

Ref. Number: ILV98131
€1,250,000
Rustic Country House in Apiro, Marche Countryside


Details
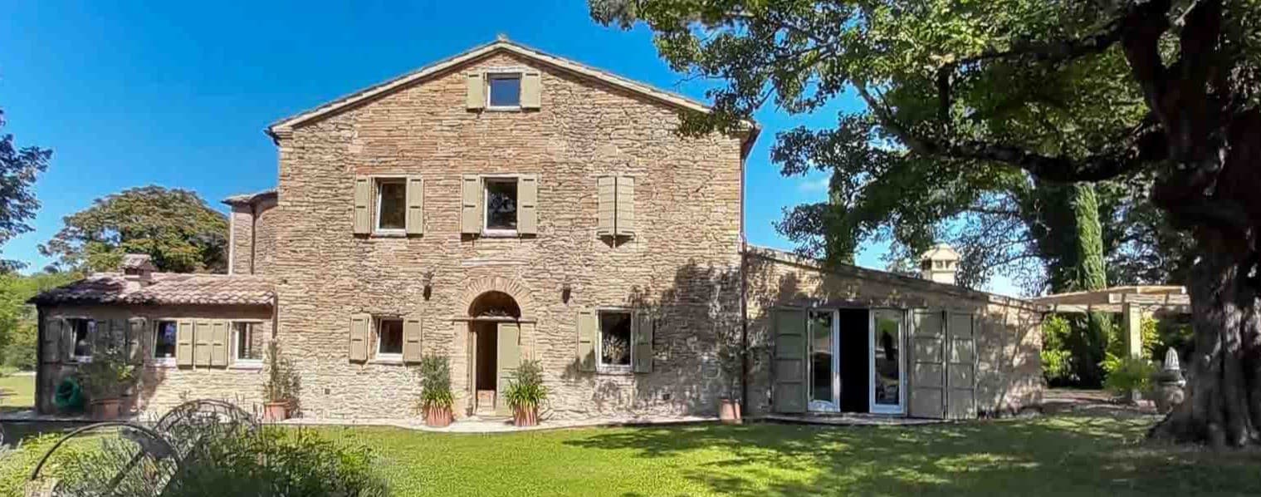
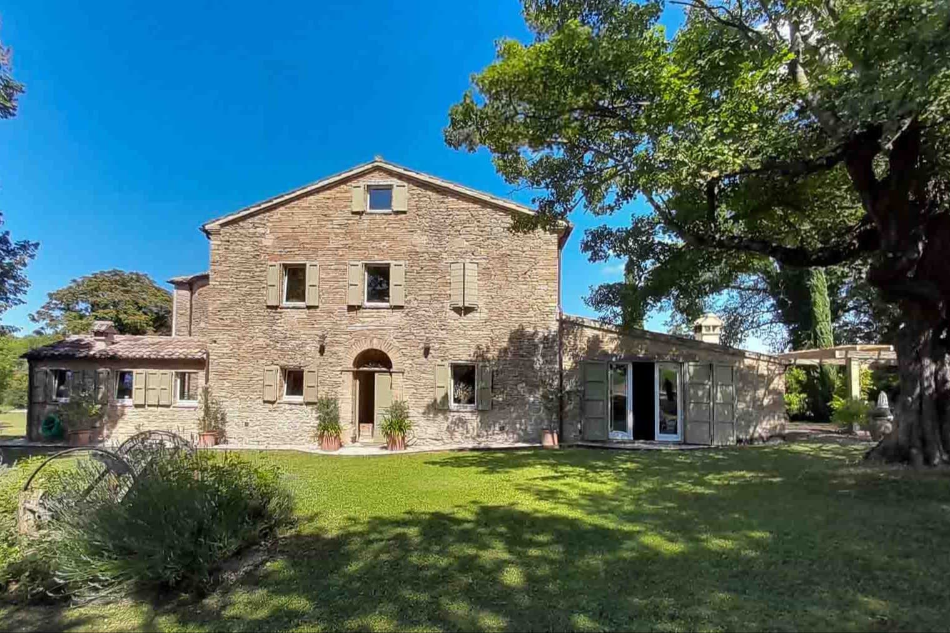
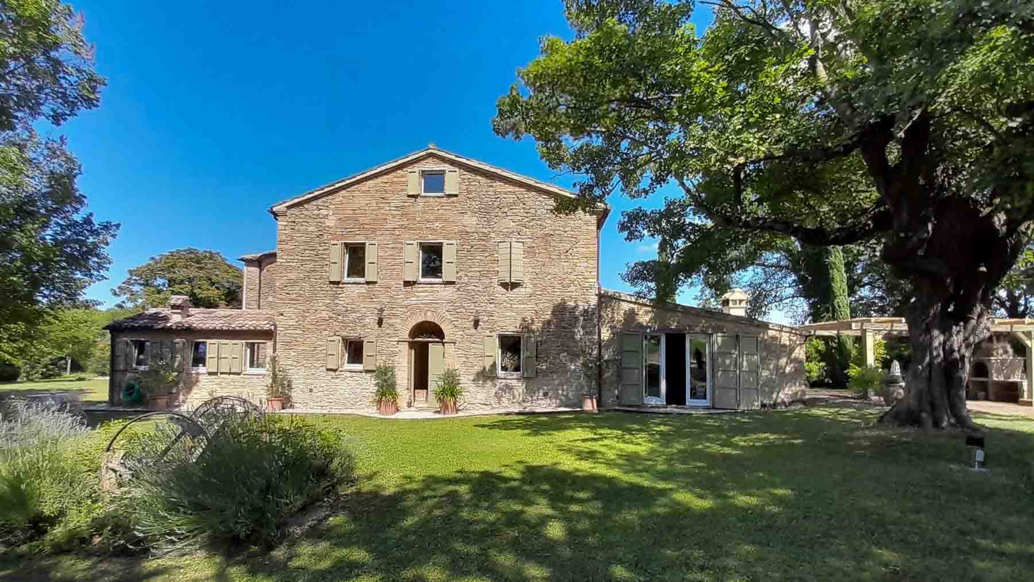
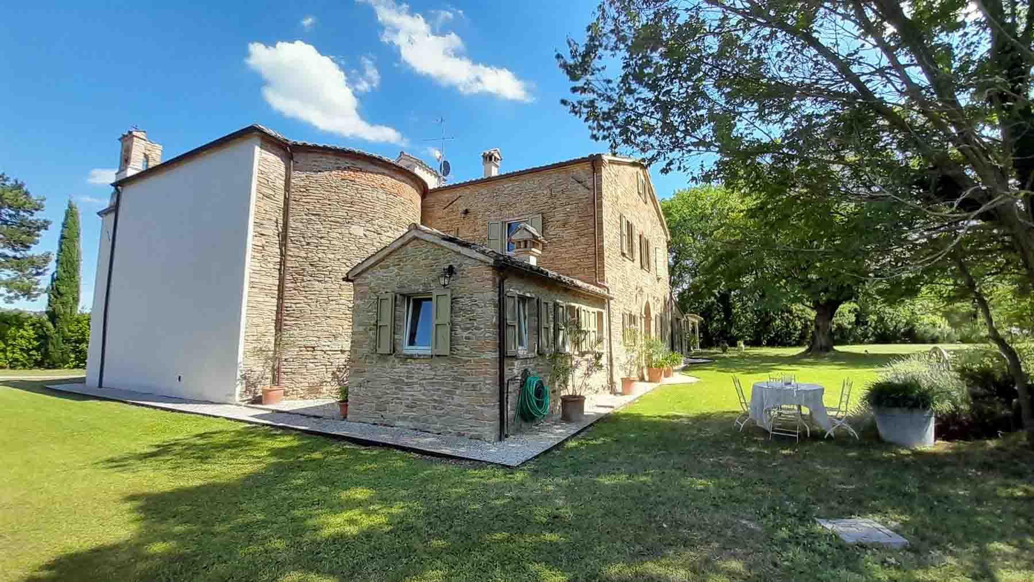
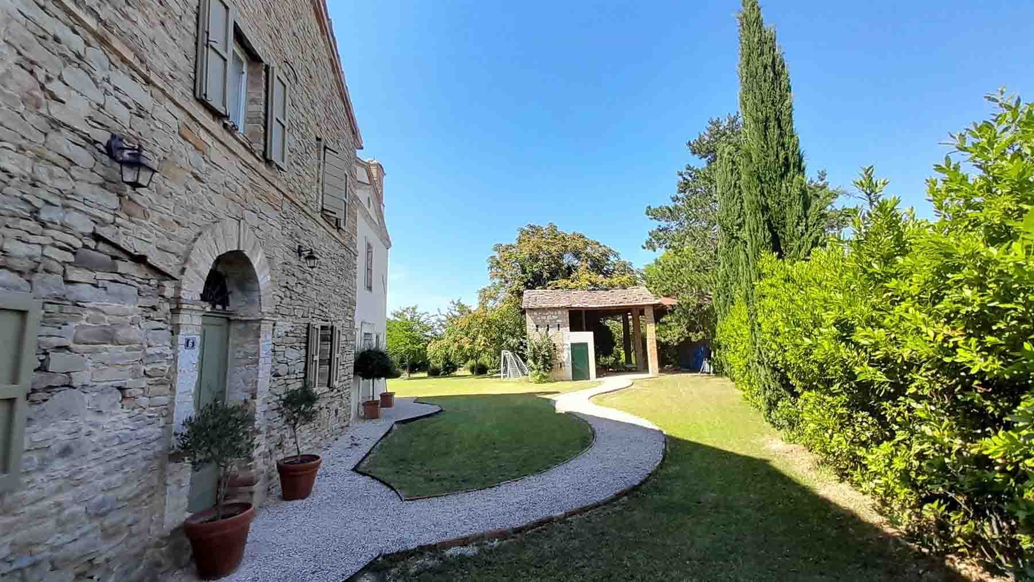
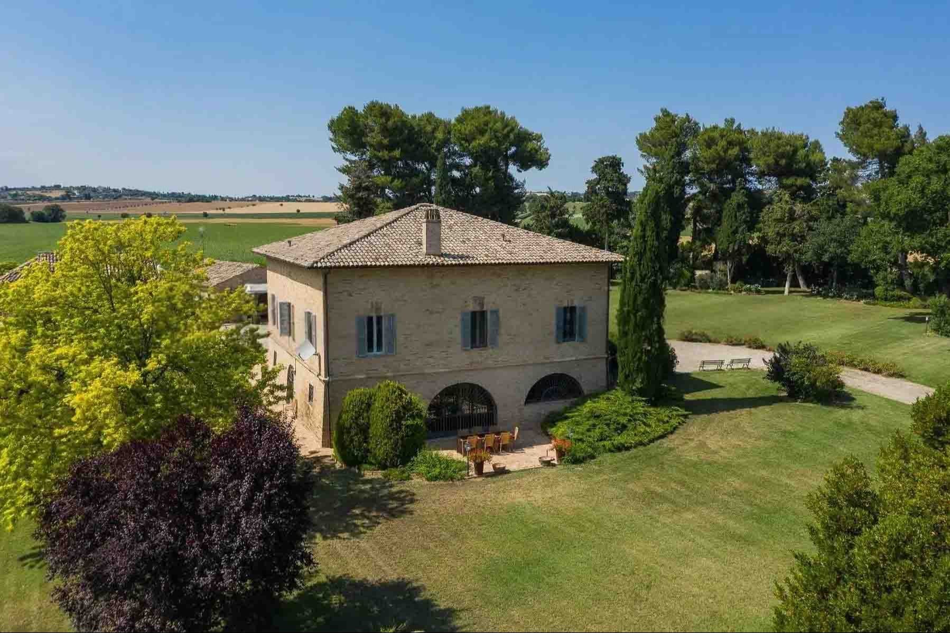
The natural stone façade, with green wooden shutters and terracotta tiles, immediately introduces the character of this rustic farmhouse, where traditional materials meet a discreet yet well-defined presence of light. The large glass window on the right side of the building lightens the ensemble and creates a continuous dialogue with the outdoor spaces, while the exposed beams evoke an authentic imprint tied to the house's construction history. Surrounding it, the private garden accompanies the residence with lawns, ornamental plants, and ancient trees, composing an intimate, reserved atmosphere, designed for those seeking tranquility without sacrificing a property with a strong identity. Its 680 square meters of commercial space distributed on a single level shape an important property, articulated in 13 rooms, with 7 bedrooms and 4 bathrooms. The internal size allows for the imagination of a spacious and well-organized daily life, where the environments can accommodate both family and hospitality dimensions, with the natural convenience of a layout developed on one floor. Completing the ensemble are the annex, useful for independently managing guests or service spaces, the attic, and parking spaces, elements that enhance the estate's functionality without detracting from its character. Outside, the private pool adds a natural focal point to outdoor life, while the garden surrounds the farmhouse with continuity, allowing the solidity of the stone, the windows marked by shutters, and the pavilion roof design to emerge. It is a home that maintains an evident connection with its rural context but interprets it with generous spaces and an architectural presence capable of being remembered. Days here find their rhythm between bright indoor environments and open spaces that invite you to stay outside as much as possible. The private pool becomes the meeting point in the warmer seasons, while the garden offers corners to be lived in naturally, among moments of quiet, outdoor lunches, and the simple pleasure of a property immersed in greenery. The annex also expands the possibilities of use and makes the farmhouse suitable not only as a private residence of ample representation but also for those wishing to consider a destination linked to hospitality, always respecting the property's intimate and reserved identity. Apiro, in the context of the province of Macerata, frames a property that combines space, privacy, and authentic construction. This farmhouse stands out for the coherence between architecture, dimensions, and outdoor living: a solid presence, complete with a pool, annex, and private garden, designed for those who recognize value in homes that know how to endure and welcome.
Other features

Location
Apiro, Marche, Italia
Listing


Request a property visit
Choose a date to visit the property with a real estate agent
Similar properties in Apiro



Un viaggio unico attraverso le bellezze del belpaese
Una selezione esclusiva di immobili in alcune delle zone più esclusive d'Italia scelta per te dai nostri esperti