

Ref. Number: ILV98896
€2,290,000
Villa on Lake Como, Lombardia's Scenic Retreat


Details
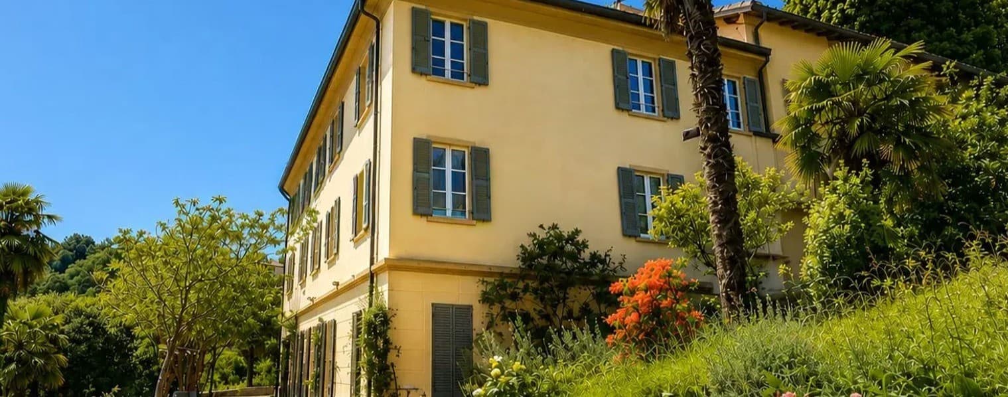
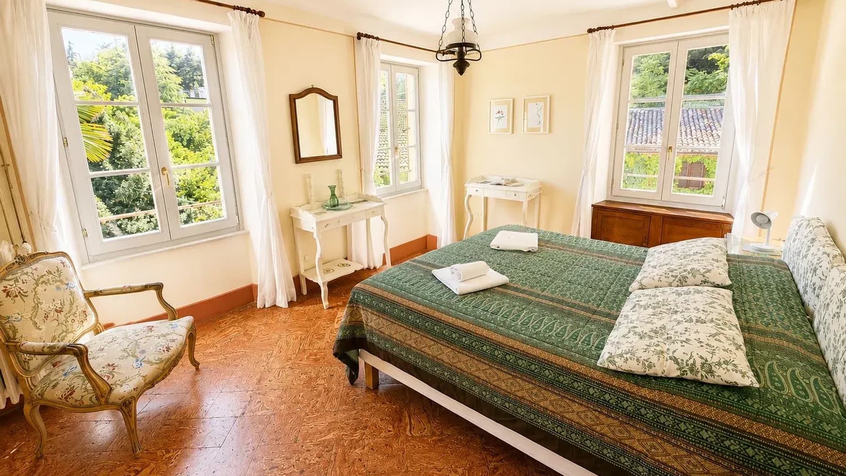
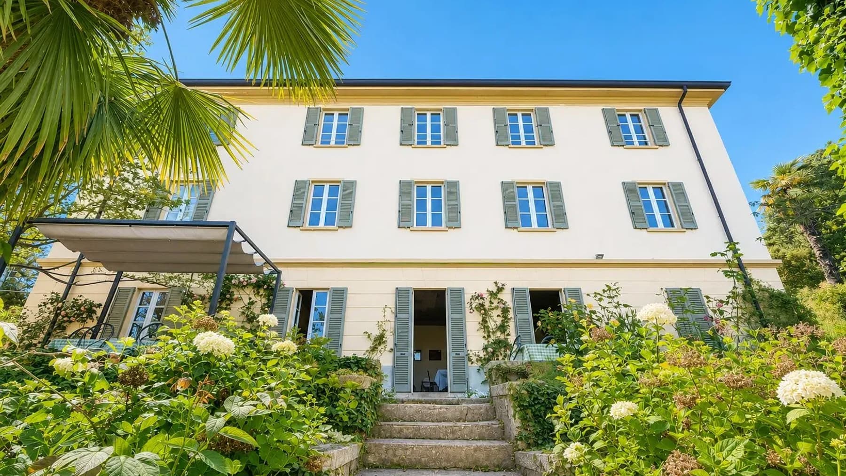
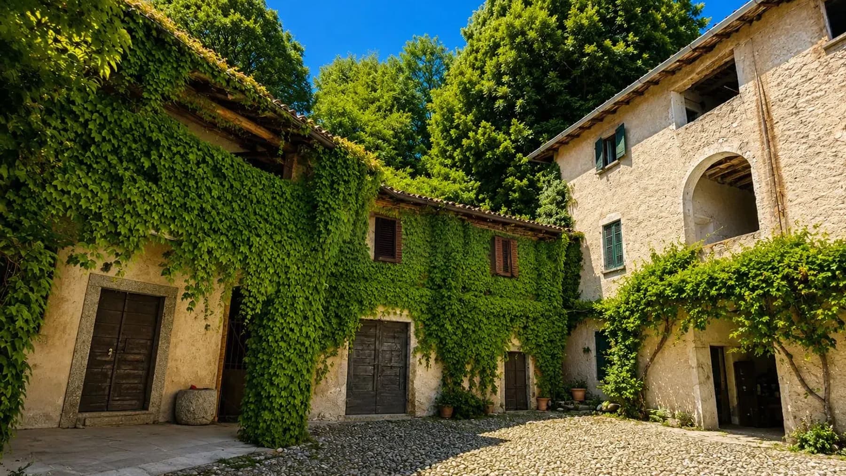
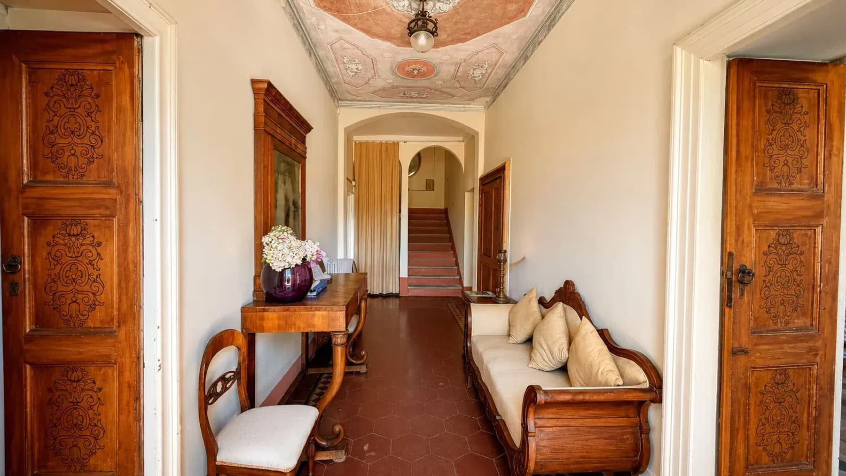
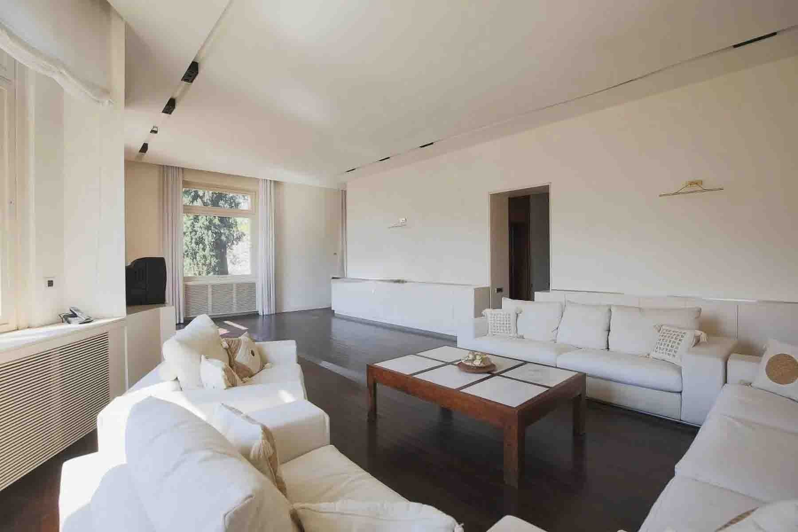
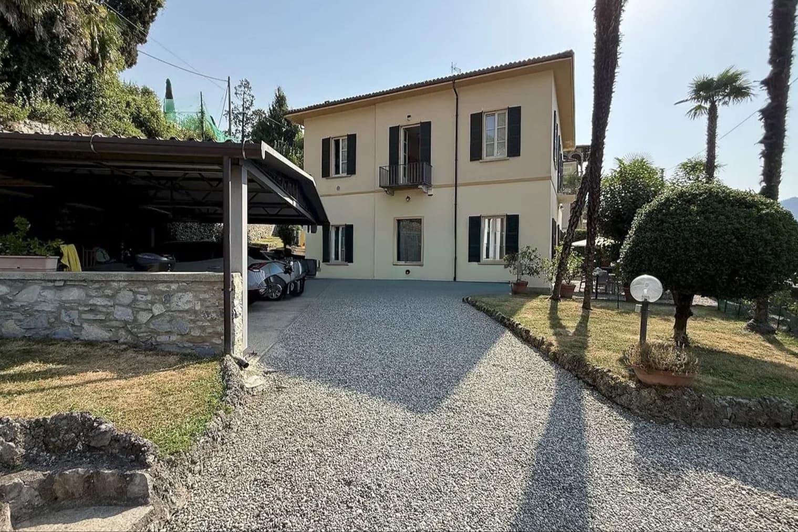
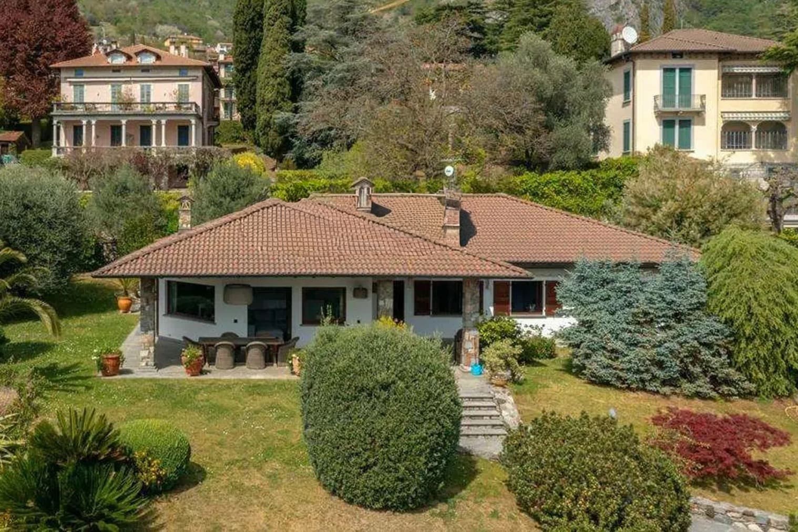
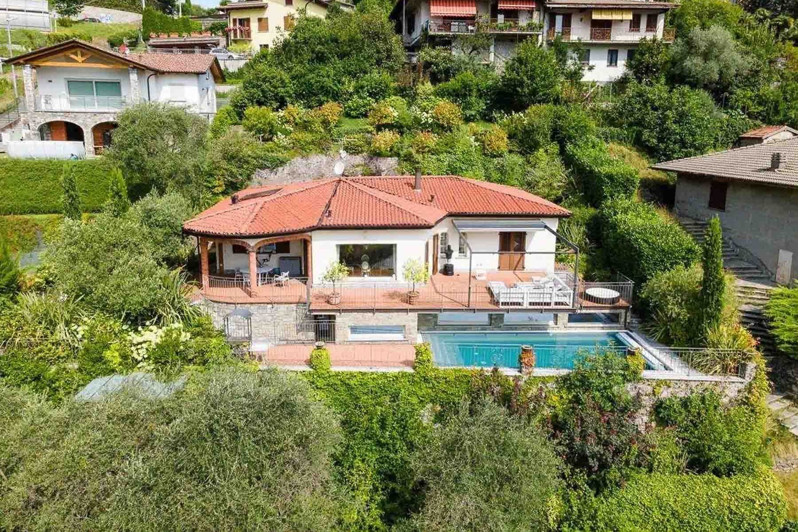
The villa features a light-toned plaster facade, punctuated by windows with green shutters and a stone staircase leading to the entrance. From the outside, one can already sense a solid and welcoming imprint, further enhanced by the presence of the side porch and the natural light that flows through the rooms. Inside, this sensation continues with bright spaces, light-toned walls, and floors made of light material with a natural texture, while a room with a double bed, white fixtures, and classic line furnishings conveys a composed, relaxed, and immediate atmosphere. With its 1,445 square meters of commercial space, the property offers a significant size, designed to accommodate a broad and well-structured domestic life. The 13 rooms and 12 bathrooms allow for a generous distribution of spaces, suitable for a private representative residence as well as for uses requiring numerous and well-distinguished environments. The private garden of 18,000 square meters concretely extends the villa's breath and creates a continuous relationship with the outside, allowing for moments of tranquility, conviviality, and outdoor living. Completing the property are a vineyard, which reinforces the estate's character, a wine cellar, a tavern, and parking spaces, elements that contribute to creating a rich set of usage possibilities perfectly coherent with a house of this scale. The external architecture also participates in this identity: the metal porch, stone stairs, lush greenery with plants and flowers around the house, and the presence of openings that favor abundant light design a reserved and harmonious context. Days here find a natural rhythm between the spaces of the house and the open areas of the private park, with the possibility of enjoying a cozy dimension without sacrificing spaciousness. The vineyard and the large garden accompany daily life with a direct connection to nature and a way of living that prioritizes privacy, tranquility, and time spent outdoors. The tavern and the wine cellar add a convivial and concrete component, made of gatherings, preservation, and shared occasions, while the extensive internal distribution allows for imagining long stays, hospitality, and a fluid management of the house. A property of this magnitude, in the context of Como and Lombardy, combines rare square footage, significant outdoor spaces, and a complete composition of accessory elements. The presence of the 18,000 square meter private garden, the vineyard, the wine cellar, and the tavern defines a set that goes beyond mere habitation and lends itself to being lived as a residence of strong personality, reserved and generous in space.
Other features

Location
Como, Lombardia, Italia
Listing

Request a property visit
Choose a date to visit the property with a real estate agent
Similar properties in Como



An unique voyage through belpaese's beauties
An exclusive selection of houses in some of the most exclusive areas in Italy chosen for you by our experts