

Ref. Number: ILV93087
Private negotiation
Castle Retreat in Chianti, Tuscany's Green Heart


Details
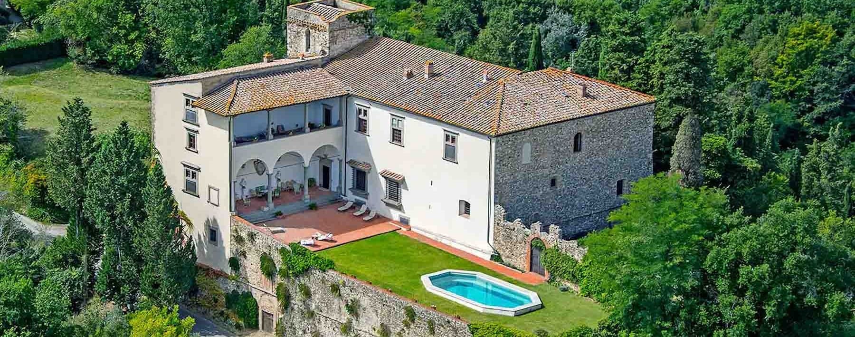
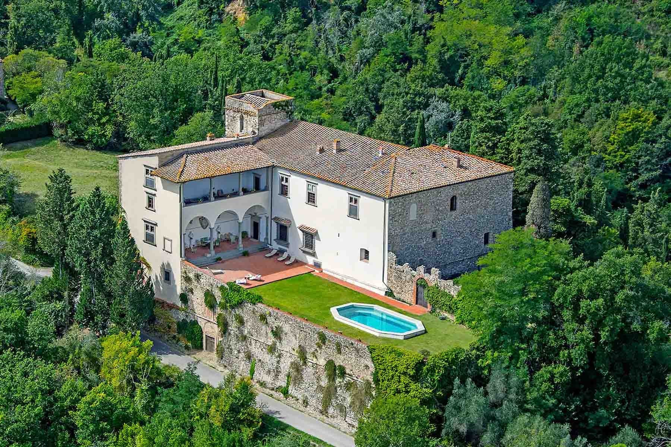
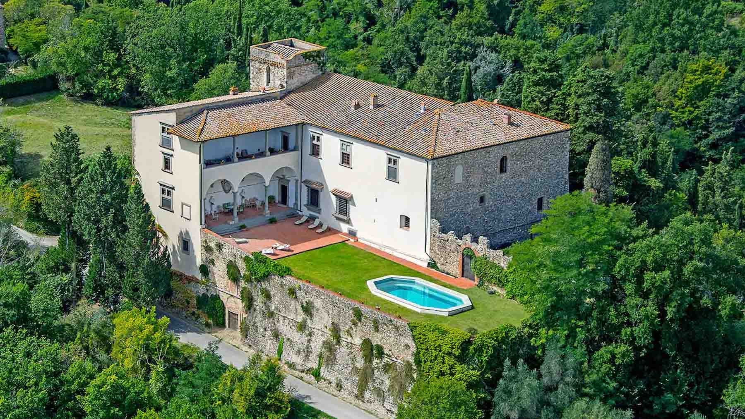
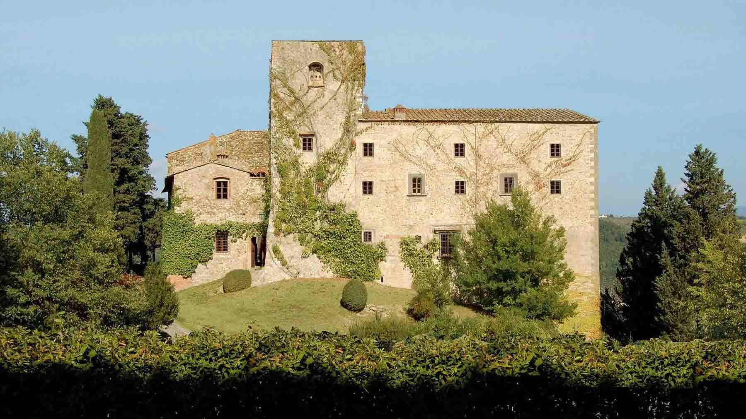
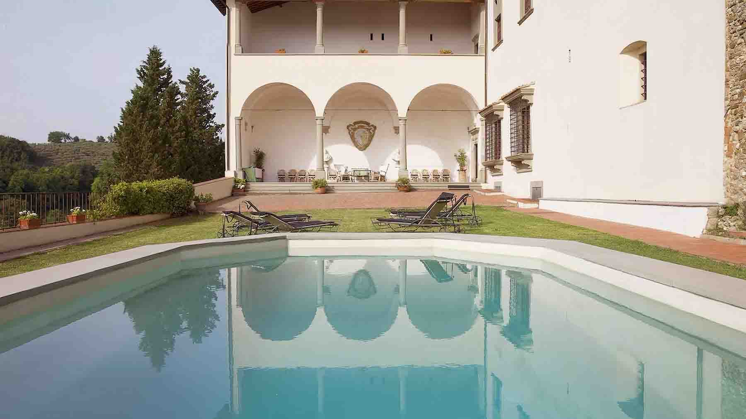
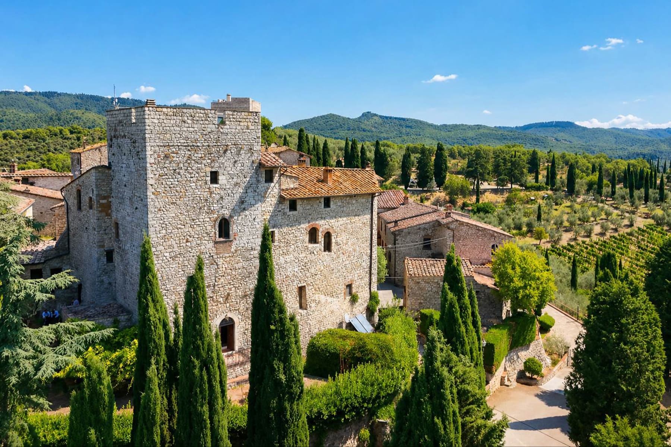
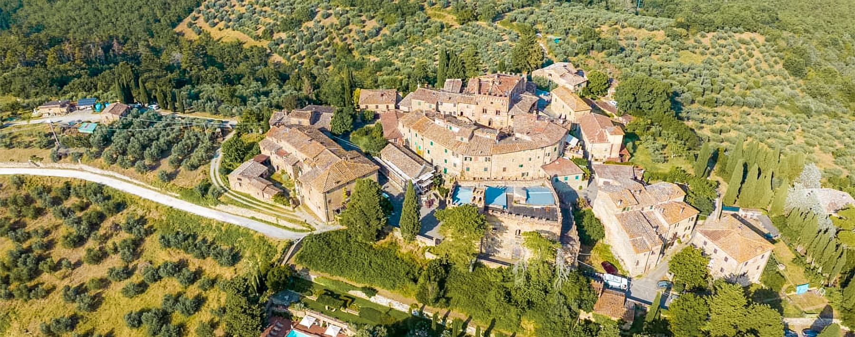
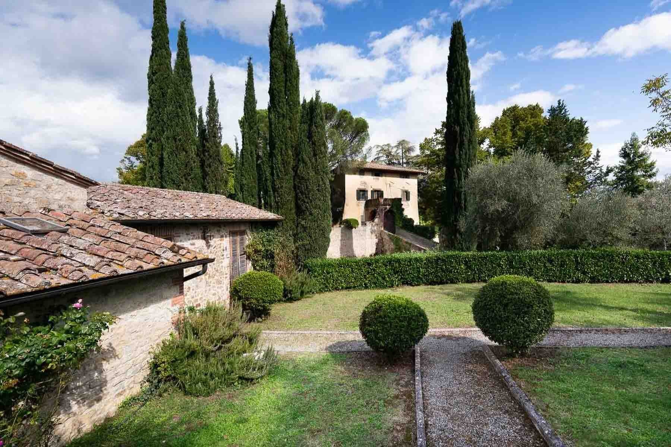
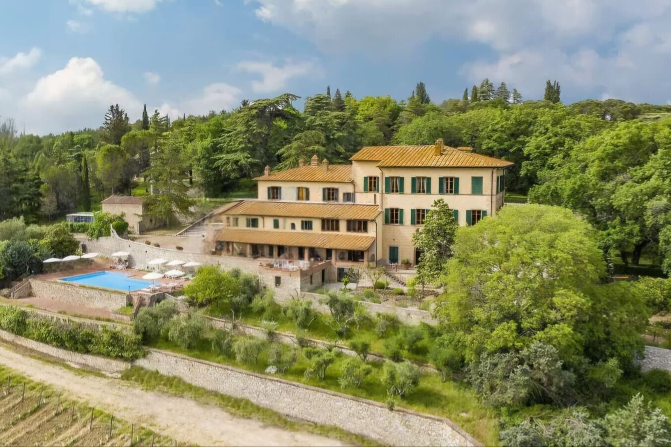
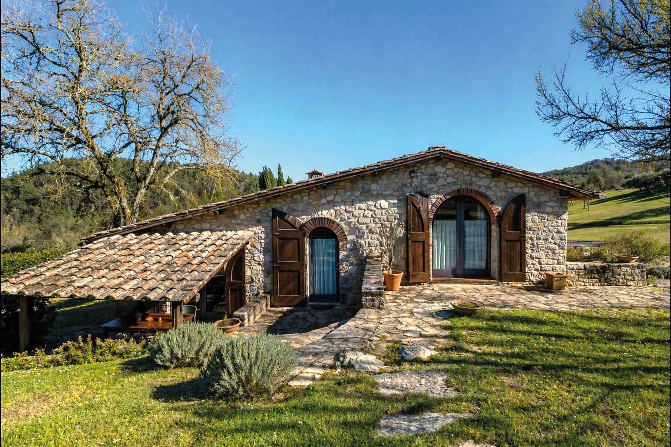
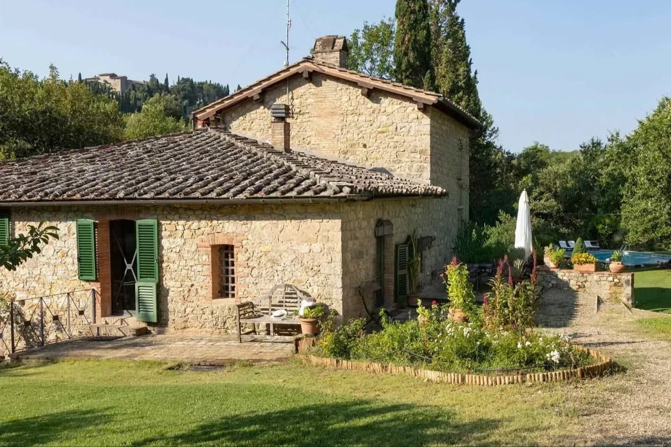
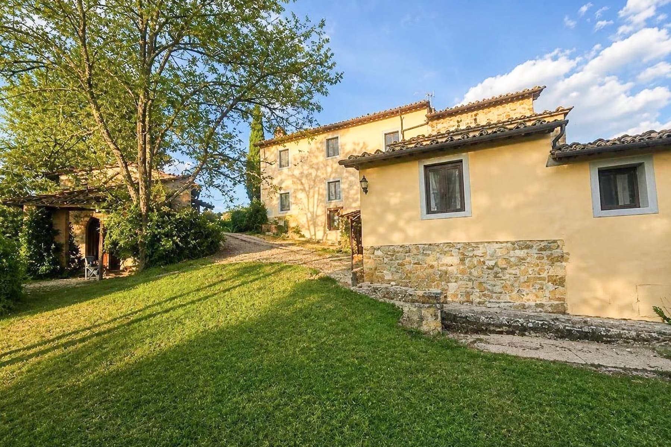
The exposed stone, the tiled roof, and the dark wood fixtures immediately give identity to this castle, an important property that retains a historical character visible from the outside. The light plastered surfaces interact with arches, columns, and decorative details that guide the eye towards the open spaces, where the terracotta of the courtyard and the porch introduces a more intimate and convivial dimension. Surrounding it, the greenery and vegetation create a private frame, while the presence of the private pool adds a more relaxed rhythm to the daily life of the home. The numbers tell the story of a residence with great breadth: 1,600 square meters of commercial space distributed across 40 rooms, with 13 bedrooms and 10 bathrooms, designed to accommodate a large family life or a property management that requires generous and well-articulated spaces. Completing the ensemble are 2,000 square meters of outdoor space, where the private garden becomes an integral part of living, along with the terrace, garage, parking spaces, cellar, and tavern. The presence of the fireplace adds an additional element of atmosphere to the interior spaces. Outside, the architectural language maintains coherence and personality: stone facade and light plaster, louvered shutters, characteristic arches, wood finishes, and a tiled porch that extends the living spaces towards the garden. The private pool, set next to the terracotta paving and surrounded by lawn and trees, reinforces the sense of a property designed also for time spent outdoors, with privacy and continuity between home and nature. Here, days find a natural rhythm between the castle's interior environments and the outdoor spaces dedicated to relaxation. The porch, terracotta patio, garden, and pool invite you to fully experience the property, alternating moments of tranquility with opportunities for social gatherings. The very structure of the house, with its high number of rooms and the presence of service spaces such as a cellar, tavern, garage, and parking spaces, opens up to versatile use, suitable both for a private representative residence and a high-level hospitality project, always respecting the original character of the property. San Casciano in Val di Pesa places this property in one of the most recognizable contexts of Tuscany, in the territory of the province of Florence, where countryside, history, and quality of living meet naturally. It is a residence that combines dimension, architectural presence, and outdoor livability, offering a rare ensemble for those seeking a home with a strong identity, ample spaces, and an authentic relationship with the surrounding landscape.
Other features

Location
San Casciano in Val di Pesa, Toscana, Italia
Listing


Request a property visit
Choose a date to visit the property with a real estate agent
Similar properties in San Casciano in Val di Pesa


Un viaggio unico attraverso le bellezze del belpaese
Una selezione esclusiva di immobili in alcune delle zone più esclusive d'Italia scelta per te dai nostri esperti