

Ref. Number: ILV98661
€1,500,000
Charming Agritourism in Castelfranco Piandiscò, Tuscany


Details
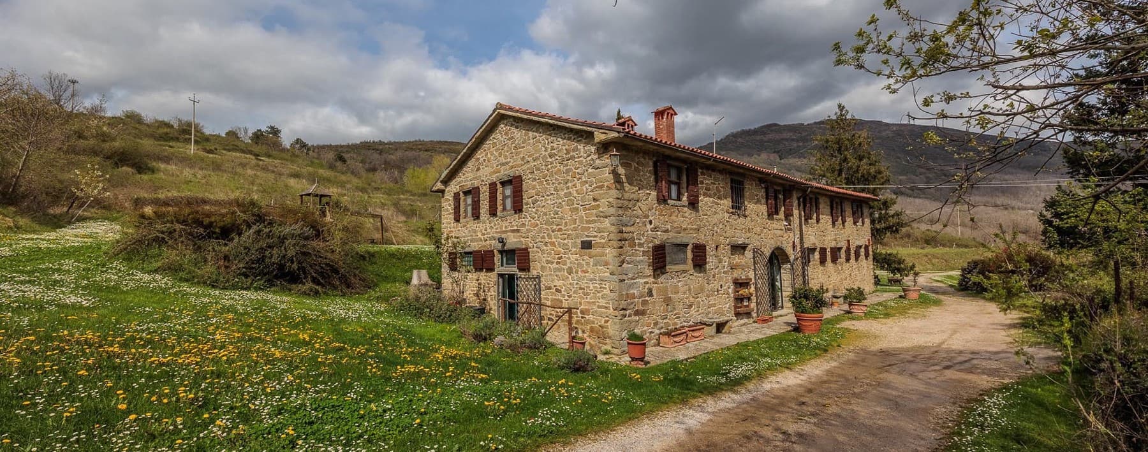
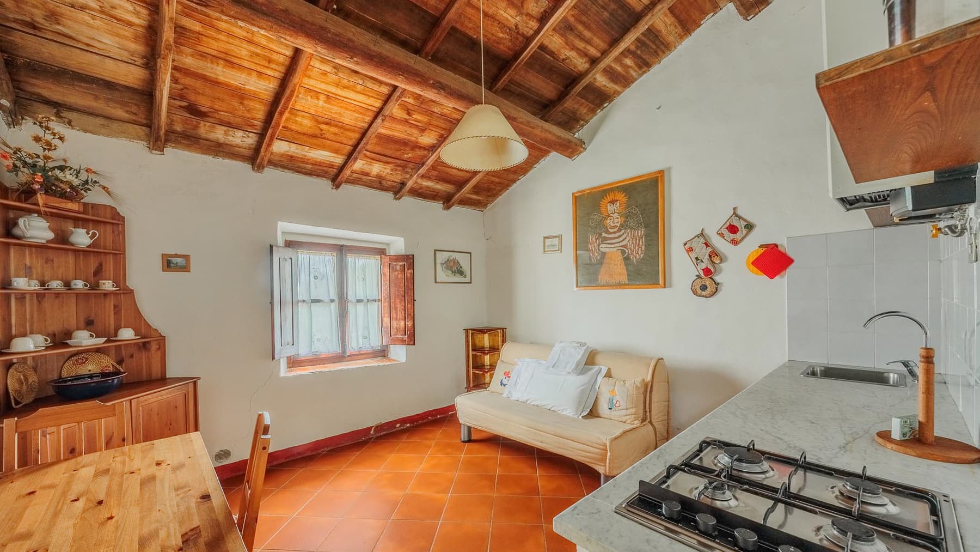
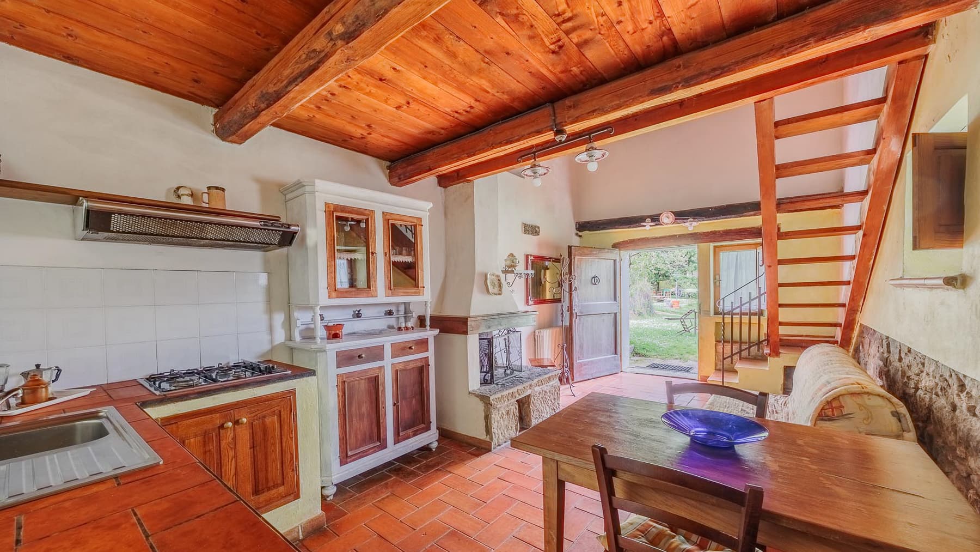
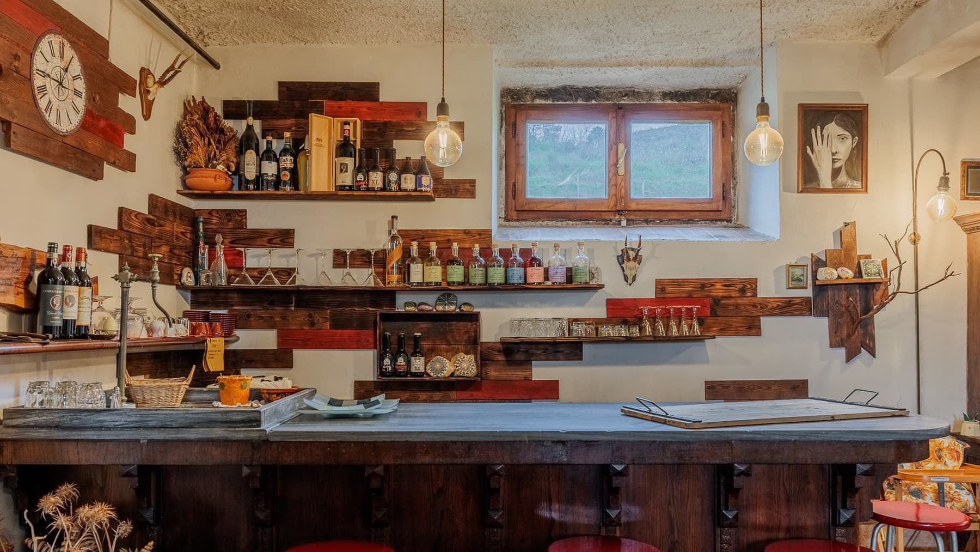
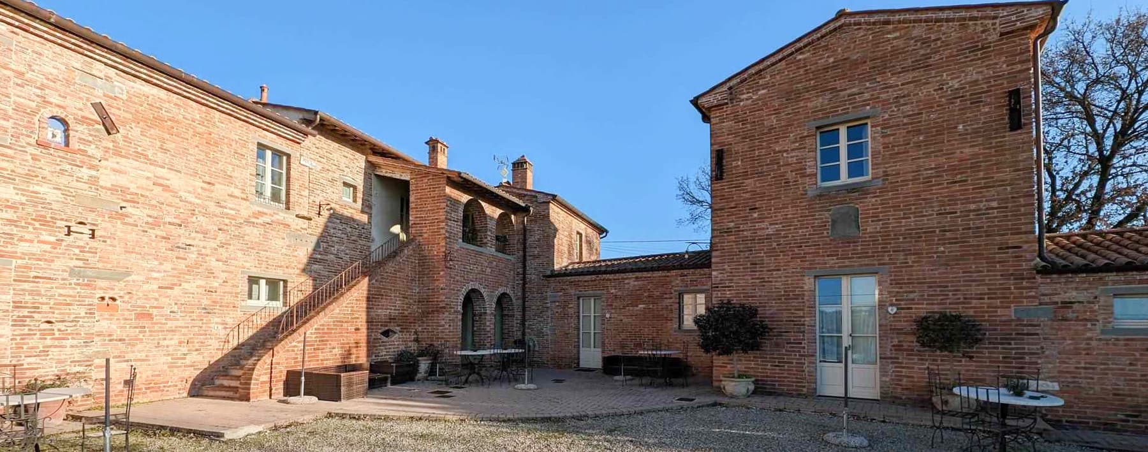
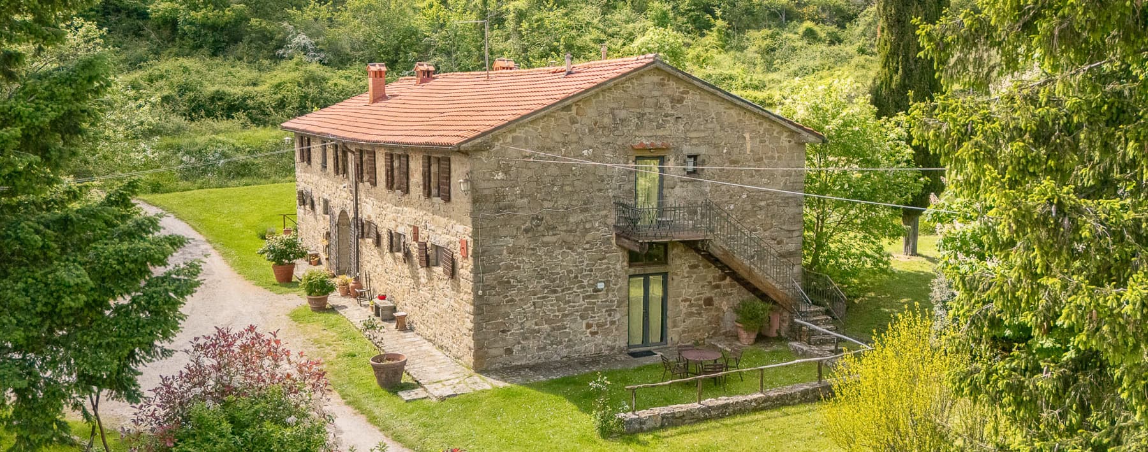
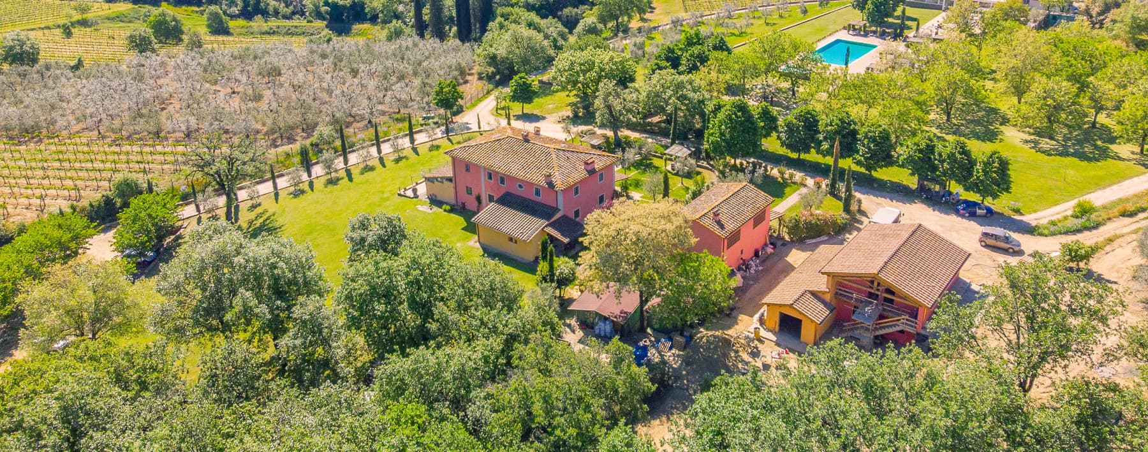
The exposed wooden beams and terracotta flooring immediately set the tone for this 900 sqm agriturismo, a spacious and tangible place where the materials narrate a daily life filled with natural light, lived-in spaces, and authentic details. Inside, the light-toned walls accompany welcoming environments, while the stone fireplace with a marble top adds presence and depth to the living area. The kitchen, with its solid wood worktop and doors, harmonizes effortlessly with the home's atmosphere, and the French door opening to the garden reinforces that spontaneous continuity between indoors and outdoors, making the whole particularly pleasant to inhabit. The numbers clearly convey the property's substance: 12 rooms spread over a significant area, with 7 bedrooms and 7 bathrooms, a configuration that offers great flexibility for both private living and a hospitality activity consistent with the nature of the property. The spaces allow for an articulated and comfortable management, where each environment can find a precise function without sacrificing the sense of unity of the whole. The private garden enhances the property's livability and becomes a natural extension of the interiors, while the terrace introduces an additional space dedicated to outdoor time. The garage, parking space, and cellar complete the amenities, adding practicality to an already rich and well-organized structure. The overall impression is of a property capable of welcoming with balance, thanks to a generous distribution and finishes that maintain a direct connection with a domestic and authentic character: the terracotta, the wood, the stone, the light that enters through the openings and accompanies the volumes naturally. Days here easily find a different rhythm, made of rooms to share, cozier corners in front of the fireplace, and openings towards the garden that invite you to be outdoors with simplicity. The terrace offers an additional point of contact with the outside, while the presence of seven bedrooms and seven bathrooms makes the property suitable for accommodating family, guests, or a well-structured hospitality dimension. In a context like Castelfranco Piandiscò, in Tuscany, this setup naturally dialogues with an idea of living linked to the countryside, privacy, and ample habitability, never dispersive. Cellar, garage, parking space, and outdoor areas complete an agriturismo that combines significant dimensions and recognizable character without losing concreteness. In Castelfranco Piandiscò, in the province of Arezzo, the property is set in a territory that immediately evokes the value of outdoor life and Tuscan tradition, offering a solid base for both a representative residence and a hospitality project.
Other features

Location
Castelfranco Piandiscò, Toscana, Italia
Listing


Request a property visit
Choose a date to visit the property with a real estate agent
Similar properties in Castelfranco Piandiscò



Un viaggio unico attraverso le bellezze del belpaese
Una selezione esclusiva di immobili in alcune delle zone più esclusive d'Italia scelta per te dai nostri esperti