

Ref. Number: ILV94589
€2,700,000
Charming Country House in Bucine, Tuscany


Details
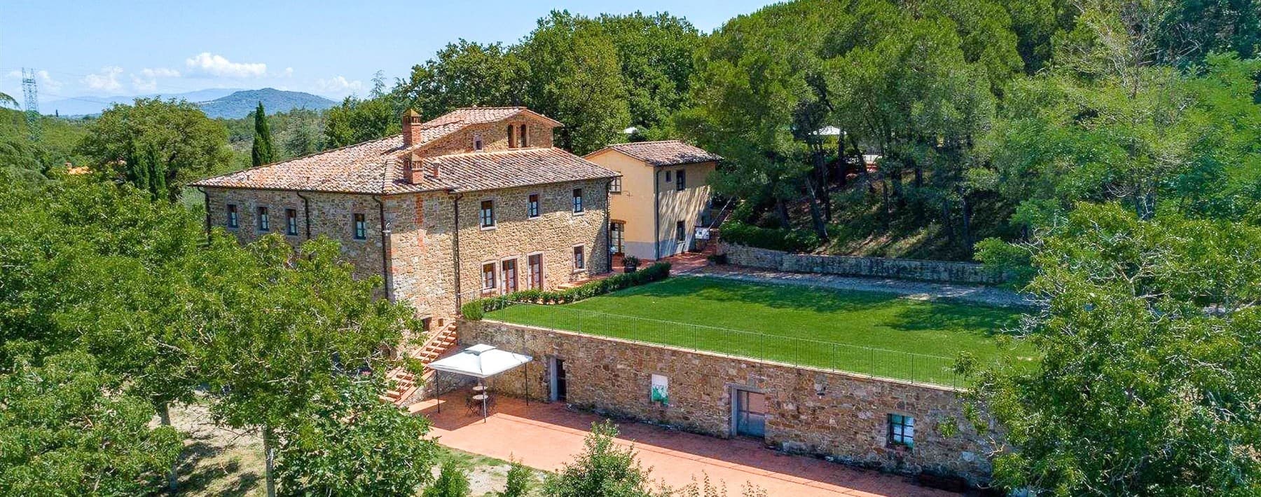
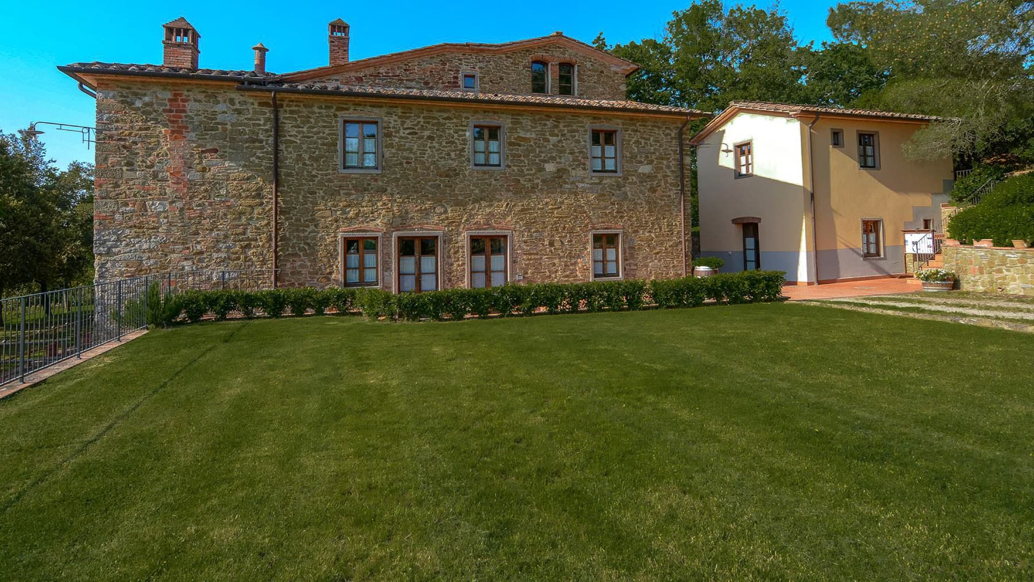
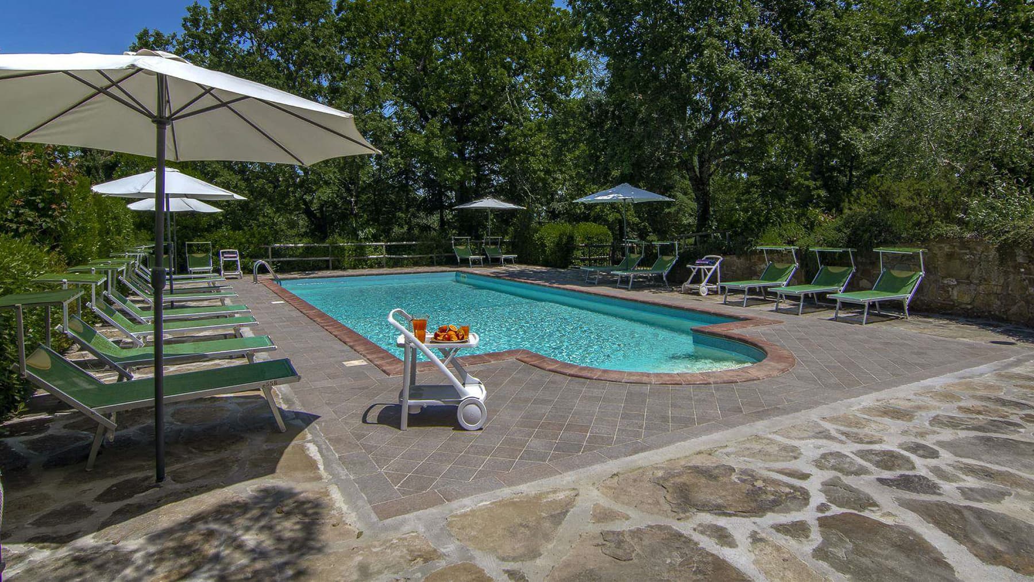
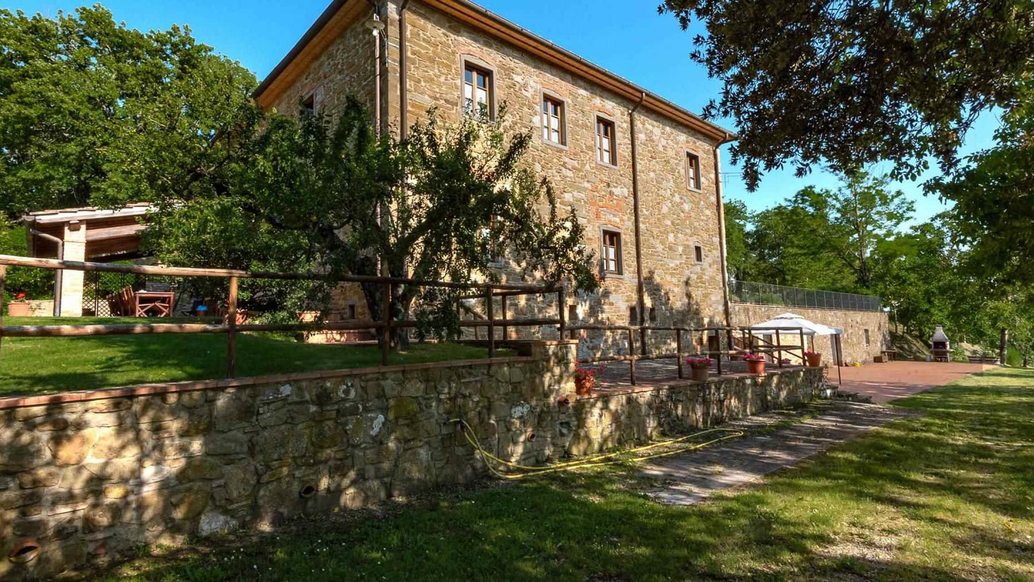
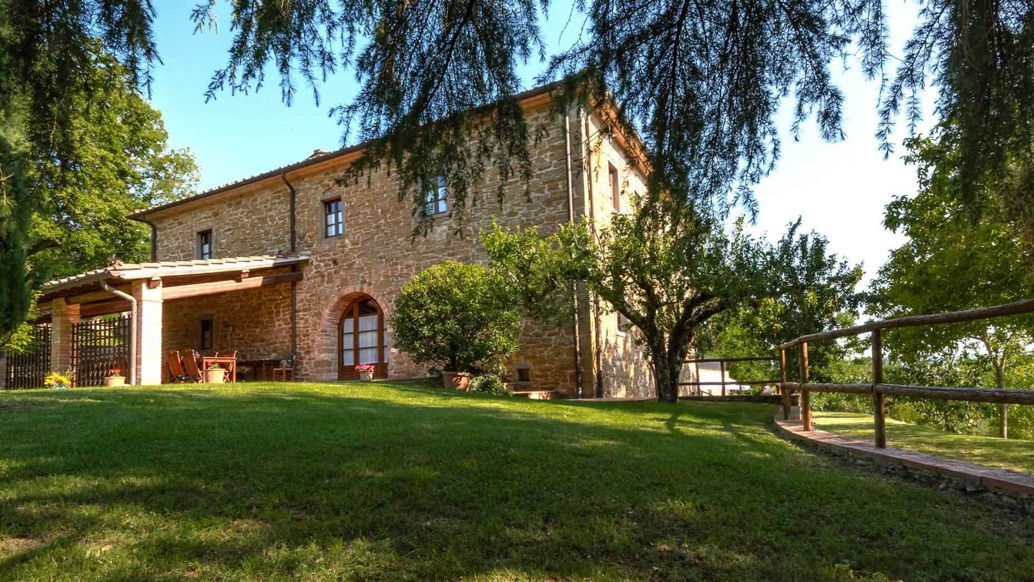
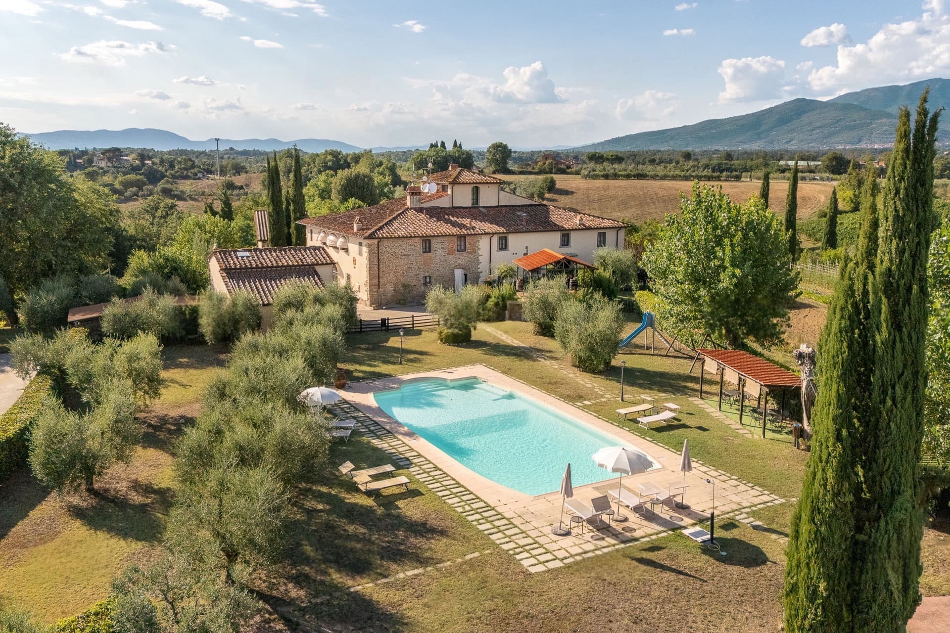
The natural stone of the facade, along with the wooden beams, red brick details, and terracotta tile roof, immediately conveys the authentic identity of this 18th-century farmhouse. The masonry fireplaces and windows framed in light wood add continuity to a whole that retains character and presence without the need for artifice. It is a property that exudes solidity and balance at first glance, with a welcoming atmosphere born from the relationship between traditional materials and open spaces, designed for those seeking a significant, private home deeply connected to the Tuscan context. The 540 square meters of commercial space are distributed across 15 rooms, with 9 bedrooms and 10 bathrooms, a size that allows for envisioning a home capable of comfortably accommodating daily life, guests, and larger shared moments. The property is developed on a single level, a choice that makes the spaces more immediate to live in and promotes a fluid relationship between indoors and outdoors. Next to the residence, a 200-square-meter cellar adds a space of great utility and substance, to be interpreted according to personal or organizational needs. Outside, the private pool introduces a central presence in the life of the house: it has an irregular shape, is surrounded by gray tile flooring with a terracotta edge, and is set in a green area with lawn and ornamental plants that accompany the architecture without overpowering it. The surrounding vegetation helps create privacy and tranquility, while the combination of the stone facade, fireplaces, and rustic finishes conveys the sense of a spacious, concrete, and well-recognizable property. Days here find their rhythm between generous spaces and outdoor moments, with the private pool becoming a natural gathering point during the beautiful season. The single-level layout makes the house comfortable to live in and easy to share, while the number of bedrooms and bathrooms opens up flexible management of the property, whether as a private residence or, with due consideration, in a hospitality context. The 200-square-meter cellar also expands the possibilities of use, adding depth to a property that does not end in scenic impact but also offers substance and functionality. This farmhouse in Bucine, in the province of Arezzo, combines significant dimensions, architectural recognizability, and a well-constructed relationship with the outdoor spaces. In Tuscany, in a context that enhances its character, it represents a prominent solution for those desiring an 18th-century property with a private pool, large accommodation capacity, and the tangible charm of a home that has maintained a strong presence over time.
Other features

Location
Bucine, Toscana, Italia
Listing


Request a property visit
Choose a date to visit the property with a real estate agent
Similar properties in Bucine



Un viaggio unico attraverso le bellezze del belpaese
Una selezione esclusiva di immobili in alcune delle zone più esclusive d'Italia scelta per te dai nostri esperti