

Ref. Number: ILV94545
€1,290,000
Rustic Country House in Castelfranco Piandiscò, Tuscany


Details
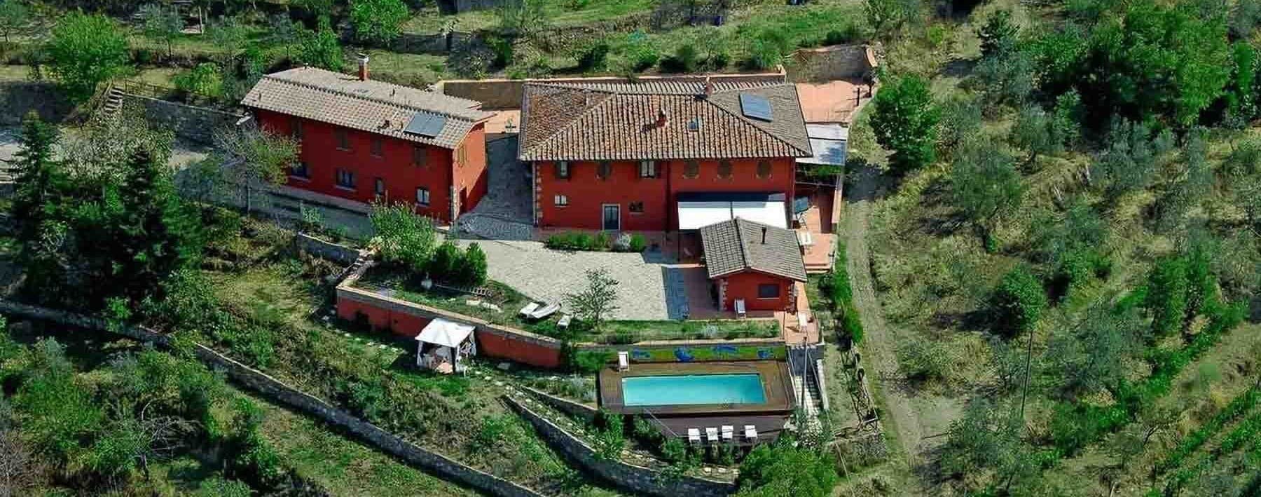
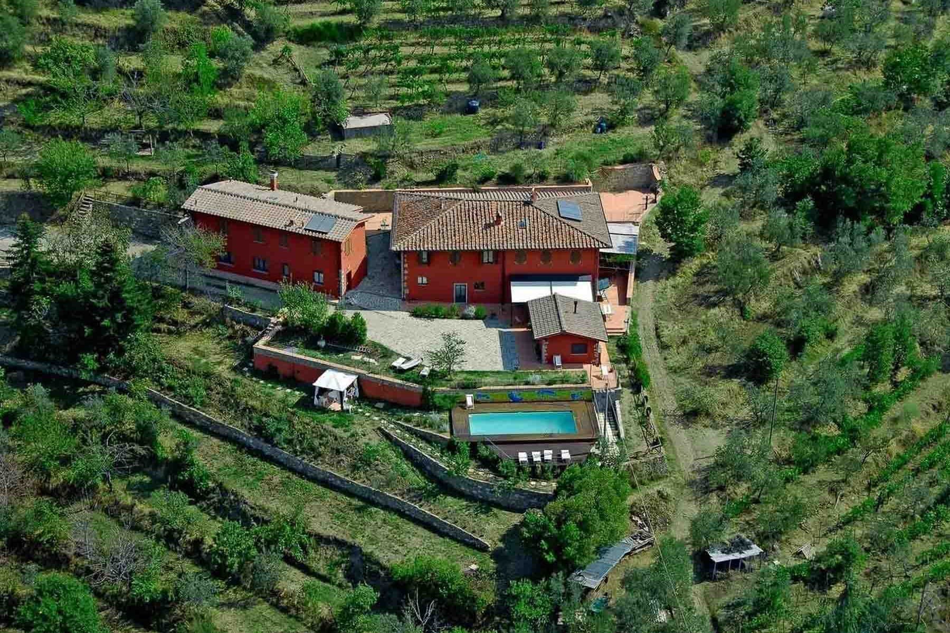
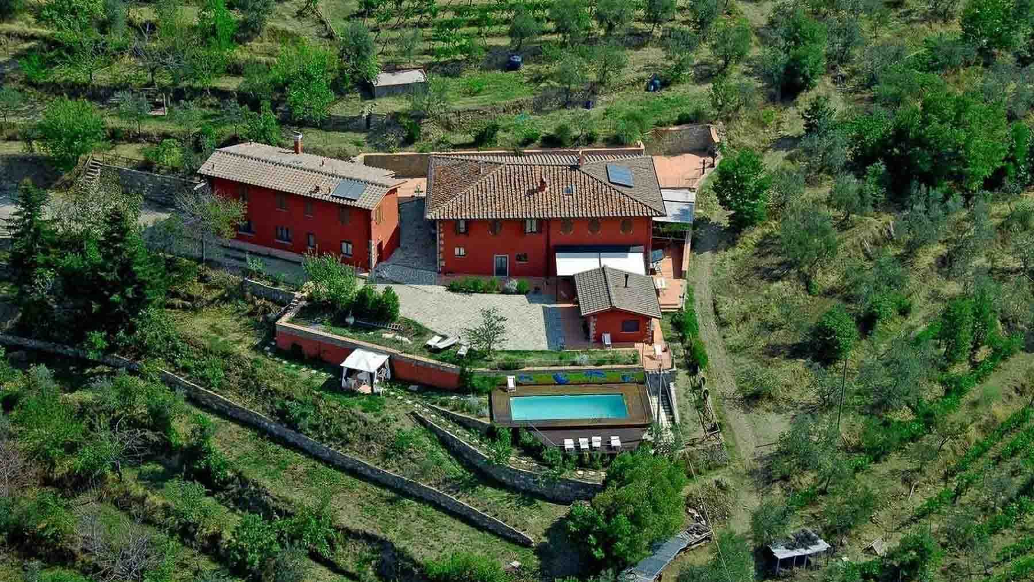
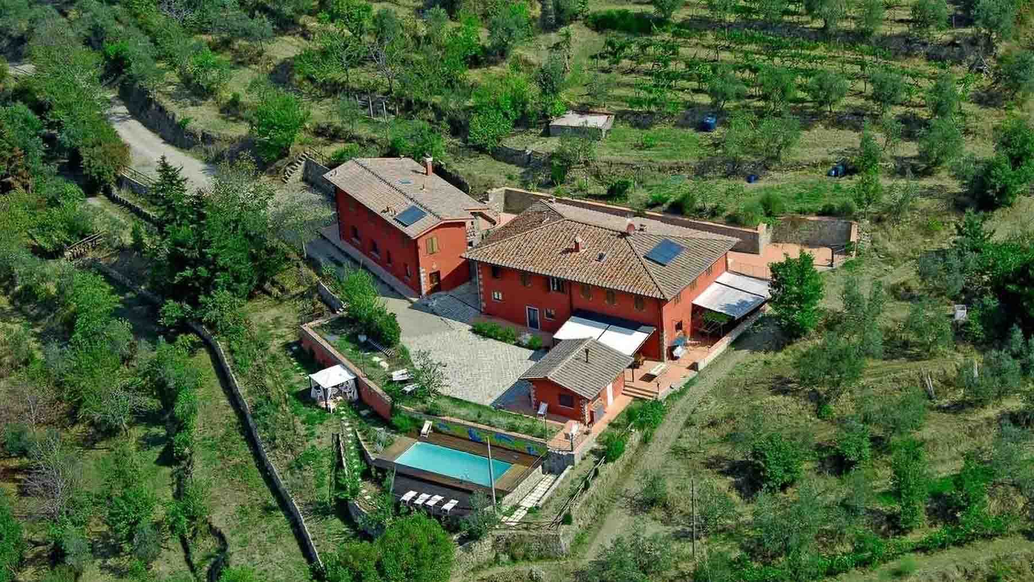
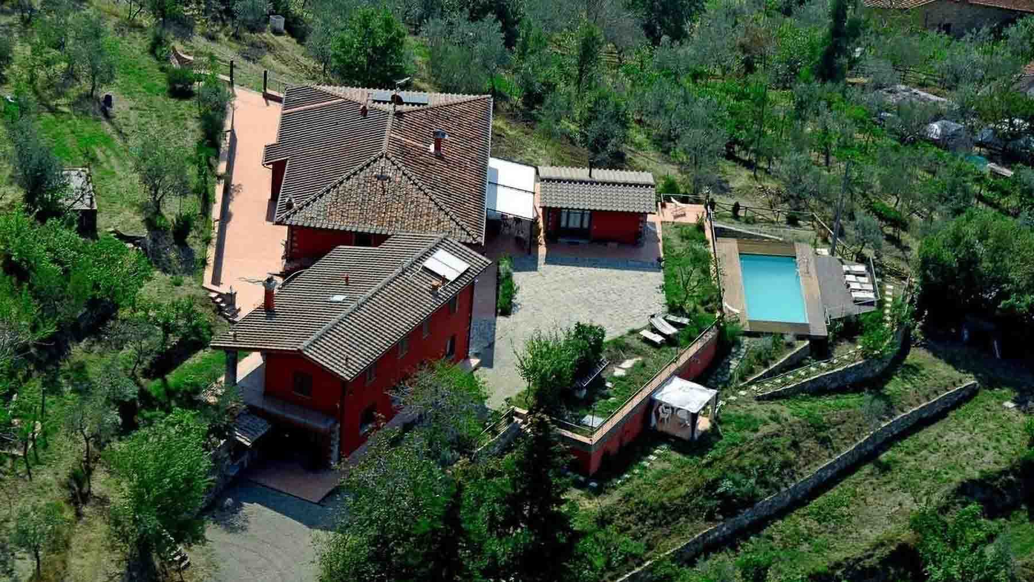
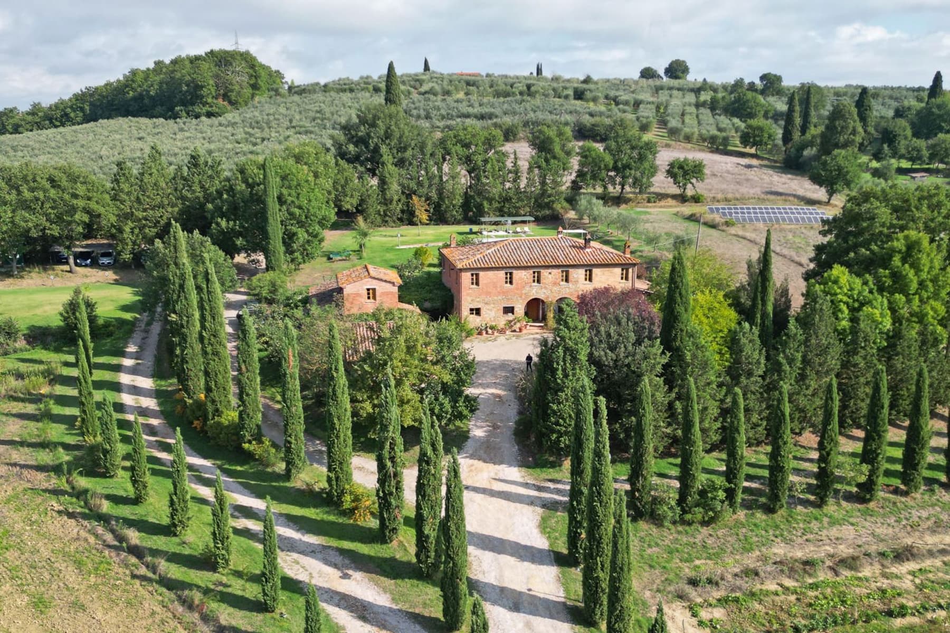
The red brick façade and tiled roofs immediately introduce the character of this rustic farmhouse, a property that maintains an authentic relationship with the landscape and the traditional materials. Surrounding it, the greenery and paved outdoor paths lead into a secluded setting, where the various structures of the complex are naturally distributed. The private pool, accompanied by sunbathing areas and a gazebo, adds a more relaxed rhythm to daily life, while the wooden fixtures and multi-pane windows bring light into the rooms and enhance the continuity between indoors and outdoors. With its 600 square meters of commercial space, the property offers significant dimensions and a layout suitable for both family living and representational use. The spaces comprise a total of 8 rooms, with 6 bedrooms and 3 bathrooms, complemented by areas that expand the possibilities of use, such as the annex, the tavern, and a garage. The private garden immediately frames the buildings, while the terrace and balcony provide additional outdoor spaces to enjoy at different times of the day. Outside, the stone-paved area interacts with the wooden decking surrounding the pool and the pathways connecting the various parts of the complex, ensuring smooth transitions and well-organized use of the spaces. The red plaster walls, tiled roofs, and wooden windows create a coherent, recognizable ensemble deeply embedded in the Tuscan context. The presence of multiple buildings also contributes to giving the property breathing space and suggests a flexible management of the spaces, between the main residence and complementary areas. Days here flow between spacious rooms, openings to the garden, and an outdoor life that finds its natural meeting points in the pool and equipped outdoor areas. The context of Castelfranco Piandiscò, in the province of Arezzo, complements this dimension with the tranquility of the Tuscan countryside, amidst vegetation, olive groves, and vineyards in the immediate vicinity. The terrace, balcony, and spaces distributed among the different buildings allow for alternating shared moments and more intimate pauses, always maintaining a sense of privacy and continuity with the outside. A farmhouse of this size, with an annex, tavern, garage, private garden, and pool, represents a rare offering for those seeking a residence with a solid character deeply rooted in the territory. In Castelfranco Piandiscò, in the heart of the Arezzo region of Tuscany, the property combines space, privacy, and a tangible relationship with the surrounding rural landscape.
Other features

Location
Castelfranco Piandiscò, Toscana, Italia
Listing


Request a property visit
Choose a date to visit the property with a real estate agent
Similar properties in Castelfranco Piandiscò



Un viaggio unico attraverso le bellezze del belpaese
Una selezione esclusiva di immobili in alcune delle zone più esclusive d'Italia scelta per te dai nostri esperti