

Ref. Number: ILV94284
Private negotiation
Charming Villa in Azzate, Lombardy with Garden


Details
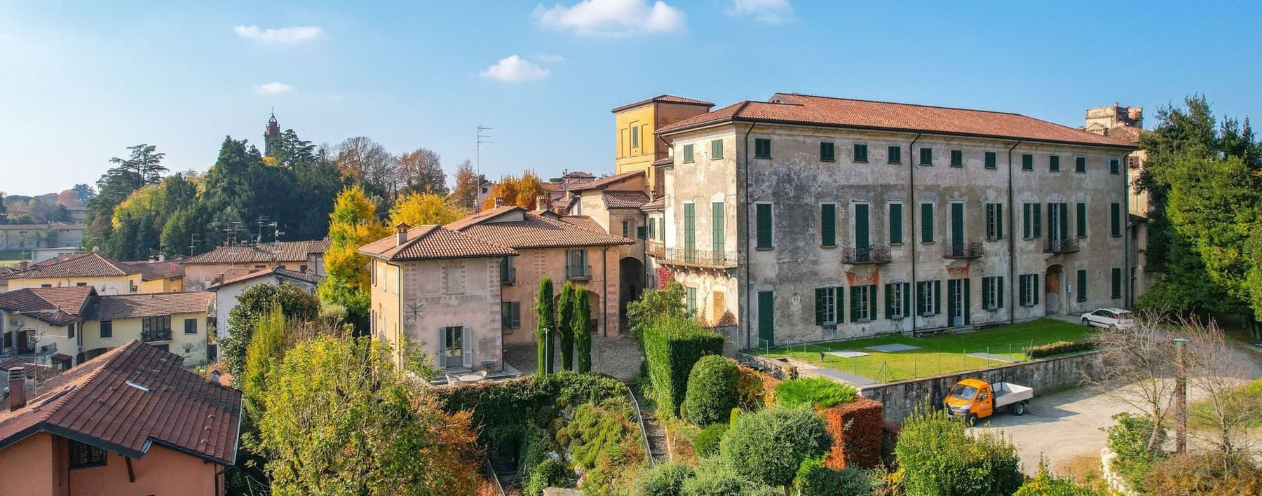
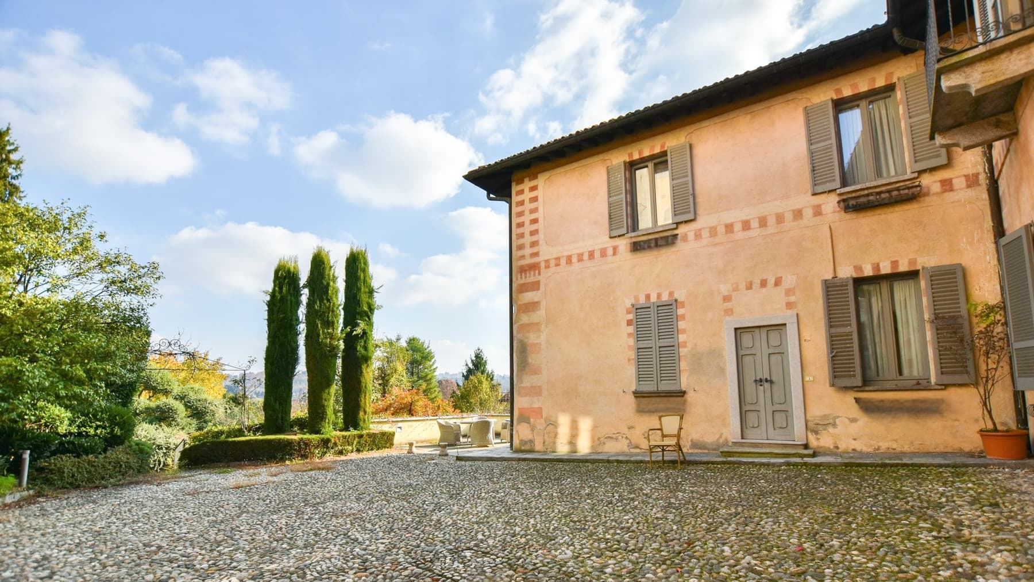
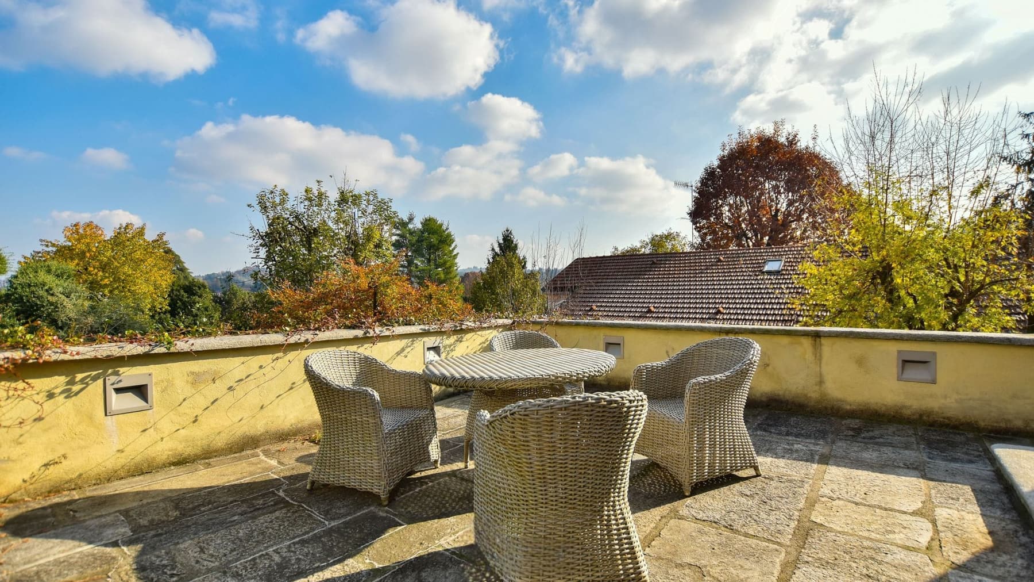
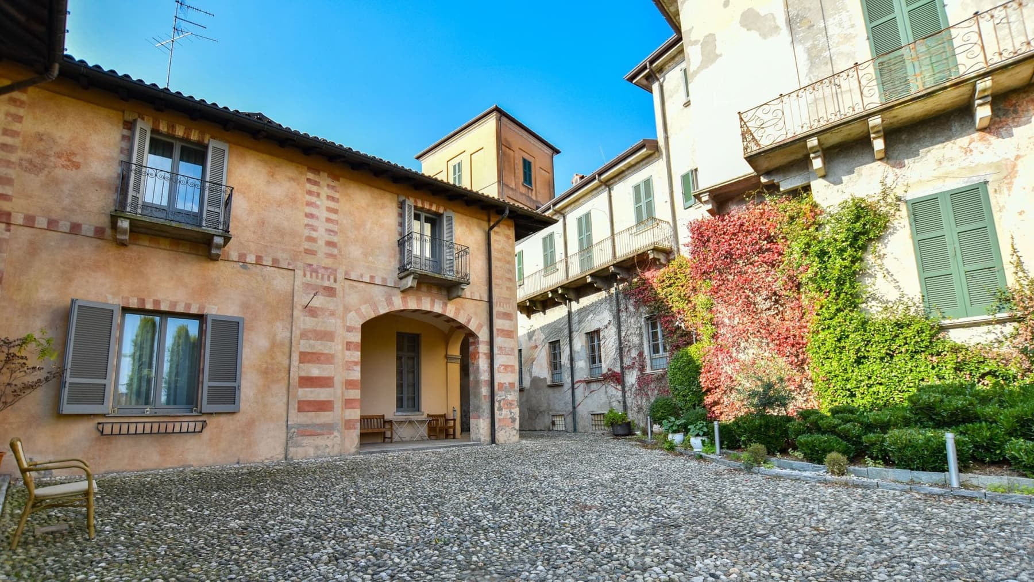
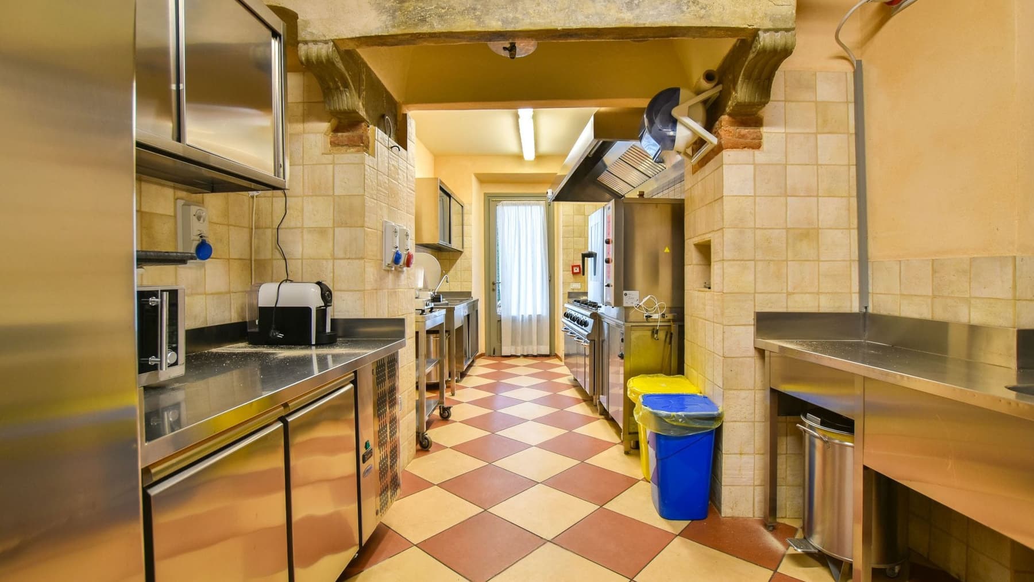
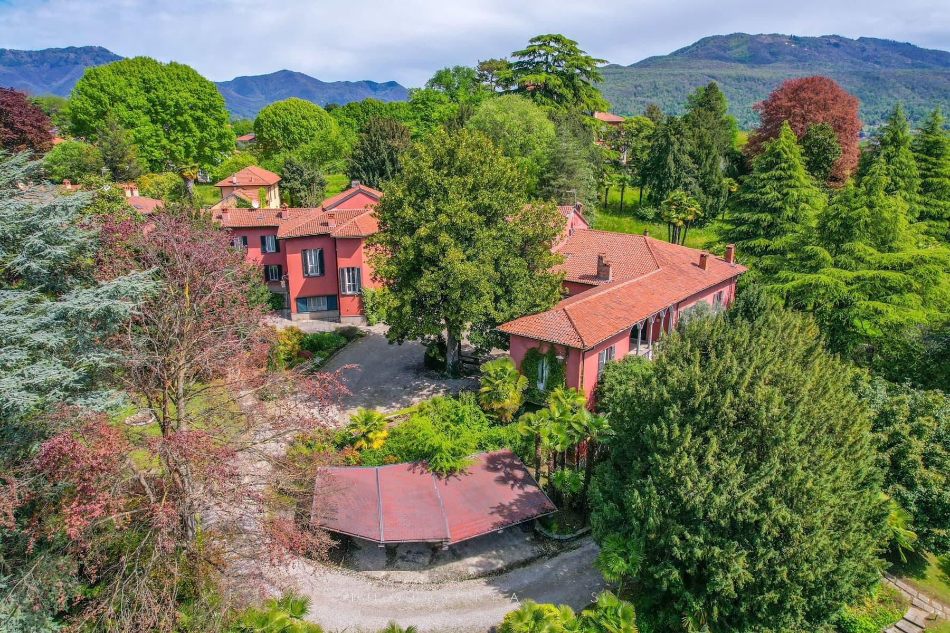
The exposed beams, diamond-patterned ceramic floors, and terracotta that accompany certain rooms immediately convey the character of this 1450 villa, a spacious and solid property where material and time still play a significant role. The interiors offer an authentic sensation, composed of rustic details, natural light streaming through the windows, and spaces designed to be lived in continuously. Even the service areas exhibit tangible care, with essential and well-integrated finishes, while outside, the presence of greenery and paved surfaces introduces a direct relationship with the home's more private dimension. Its 750 square meters of commercial space are distributed across 10 rooms, with 4 bedrooms and 6 bathrooms, offering an important yet balanced living scale, suitable for those seeking articulated environments and a home capable of accommodating daily life as well as more convivial moments. The fireplace adds a natural focal point to the interior spaces, while the cellar and garage complete the property with functional elements that enhance its versatility. Outside, the private garden of 1,700 square meters substantially expands the perception of the house and creates a tangible continuity between interior and exterior. The architectural notes that emerge integrate coherently into this setting: the light plaster facade with brick details, the cobblestone paving, stone slabs in the outdoor living areas, the curvilinear hedge, and the cypresses that punctuate the greenery. Near the house, there are also furnished areas for outdoor living, with tables and seating that suggest a natural use of the outdoor spaces, amidst tranquility, privacy, and a domestic dimension that easily opens towards the garden. Days here find a different rhythm among generous rooms, cozy corners, and outdoor spaces to inhabit with simplicity. The garden becomes the natural extension of the house, suitable for gatherings, reading, or outdoor dining, while the interior spaces, thanks to their spaciousness and the presence of materials with a recognizable character, lend themselves to a representative residence without losing warmth. Even the kitchen, with professional equipment and functional organization, suggests a home capable of welcoming with ease. This villa in Azzate, in the province of Varese, combines significant dimensions, historical identity, and a concrete relationship with the outdoor spaces. It is a property that finds its value in the balance between structure, atmosphere, and livability, with the privilege of a Lombard context that maintains measure, privacy, and an authentic presence of the inhabited landscape.
Other features

Location
Azzate, Lombardia, Italia
Listing


Request a property visit
Choose a date to visit the property with a real estate agent
Similar properties in Azzate



Un viaggio unico attraverso le bellezze del belpaese
Una selezione esclusiva di immobili in alcune delle zone più esclusive d'Italia scelta per te dai nostri esperti