

Ref. Number: ILV94711
€3,850,000
Grand Villa with Pool in Dalmine, Lombardy


Details
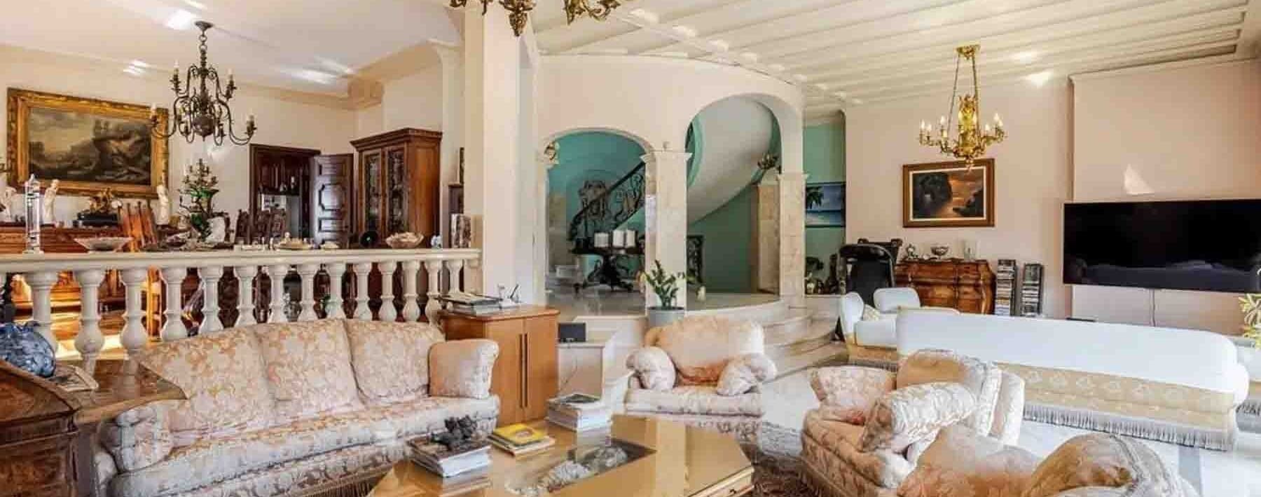
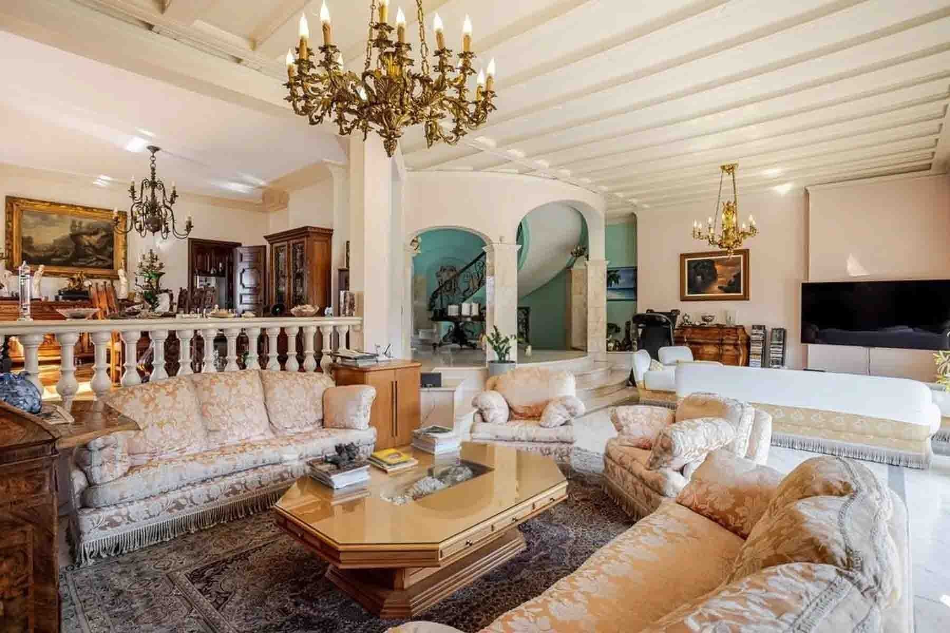
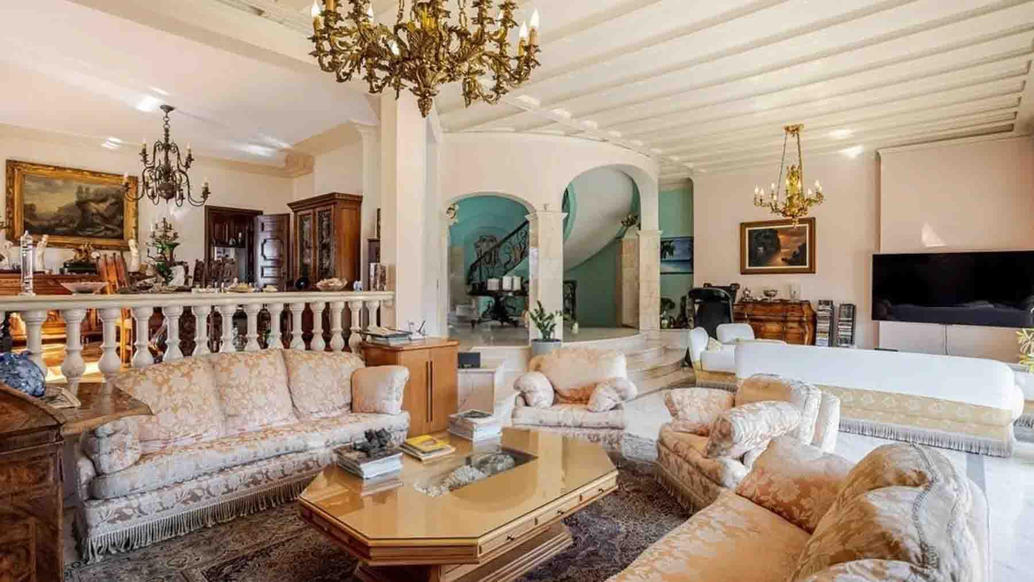
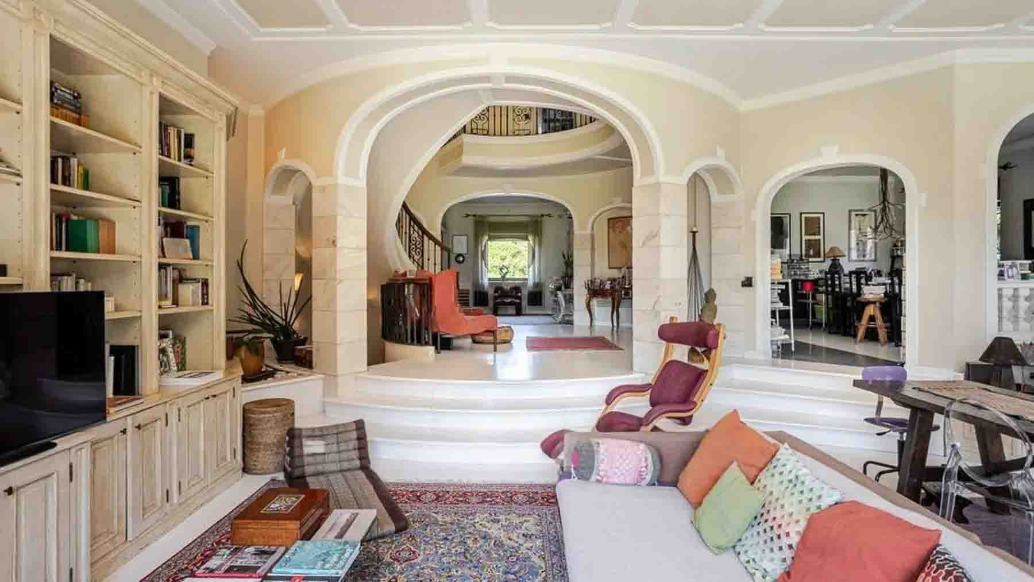
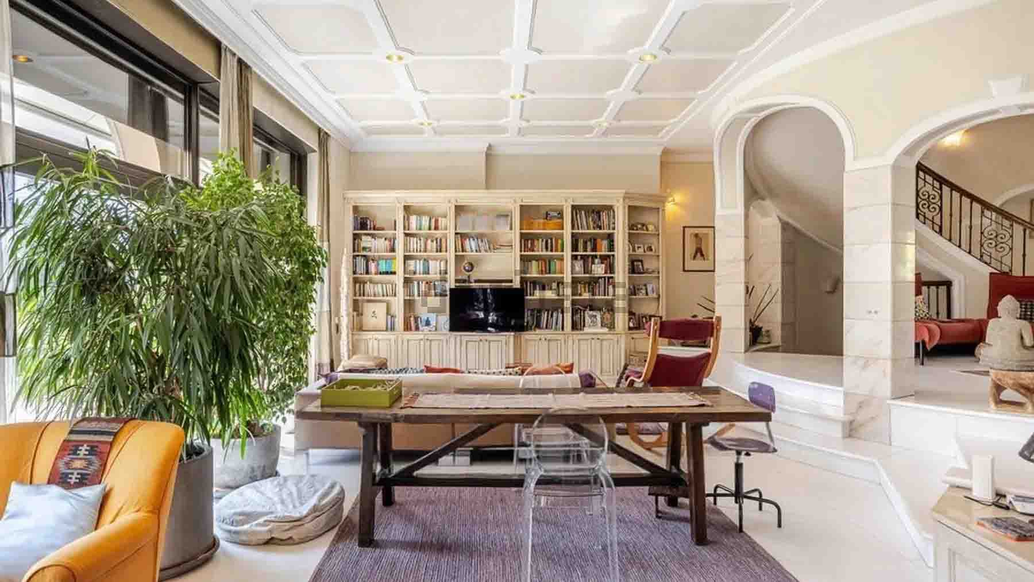
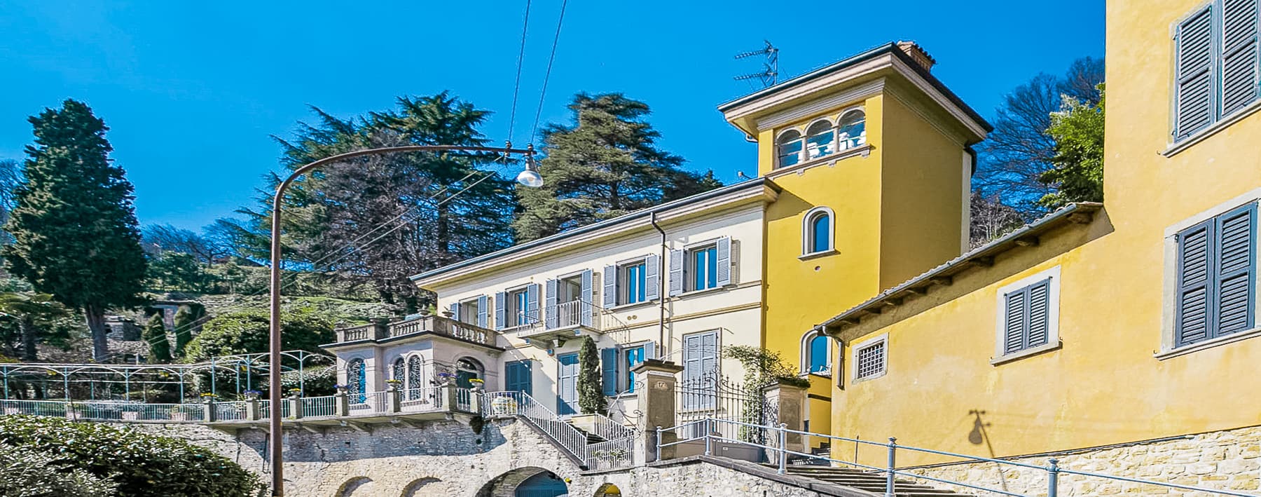
The exposed white beams and polished marble flooring immediately set the tone for this villa, creating spacious and luminous environments where natural light continuously streams through large windows. In the living room, the presence of dark wood fixtures and well-balanced classic elements convey a sense of solidity and warmth without overwhelming the spaces. This is a home that at first glance exudes balance and openness, where the property's significant size is perceived not as ostentation, but as a tangible opportunity to enjoy each space with ease, continuity, and privacy. Its 1,500 square meters of commercial space distributed across 23 rooms outline a property of rare breadth, designed to accommodate both daily life and moments of representation. The 14 bedrooms and 14 bathrooms allow for extremely flexible space management, while the presence of the tavern adds an additional area dedicated to conviviality or leisure. Outside, the narrative continues with a private garden that accompanies the villa, along with a private pool and tennis court, creating a setting where time spent outdoors finds a natural centrality. The terrace, spacious and well-utilized, is enhanced by light-colored tile flooring and a balustrade with stone elements; from here, the view opens up to the surrounding landscape and vegetation, in a secluded and tranquil context. The outdoor areas paved with light stone, the lawn, and the presence of tall trees also contribute to giving variety and depth to the spaces. The property is completed by the garage, parking spaces, and elevator, elements that make managing a residence of this size more convenient. Days here can find different rhythms, always supported by the quality of the spaces. A breakfast on the terrace, an afternoon between the pool and garden, a tennis match without leaving home: each environment suggests a concrete, natural use, never forced. The interiors also lend themselves to a full daily life, with rooms to entertain, gather, or simply enjoy the light and calm. The villa's composition, so spacious and articulated, makes it suitable even for those seeking a representative residence or a property with a vocation for hospitality, to be evaluated according to one's needs. This villa in Dalmine, in the province of Bergamo, combines significant dimensions, complete outdoor spaces, and a structure capable of offering comfort and autonomy in every season. It is a property distinguished by balance and completeness, designed for those who desire a home of great breadth in Lombardy, with numerous environments and an authentic relationship between interior and exterior.
Other features

Location
Dalmine, Lombardia, Italia
Listing


Request a property visit
Choose a date to visit the property with a real estate agent
Similar properties in Dalmine
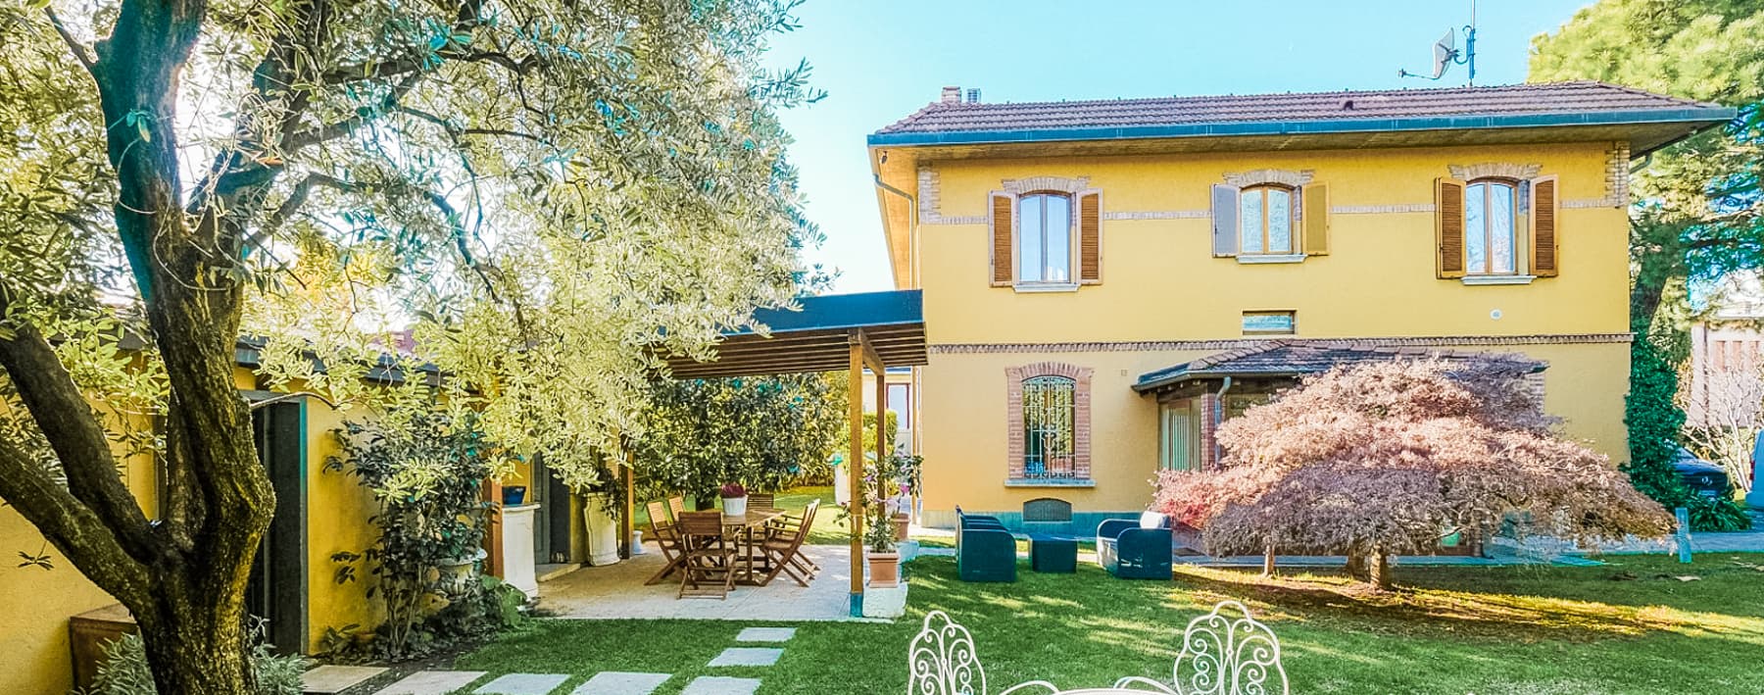


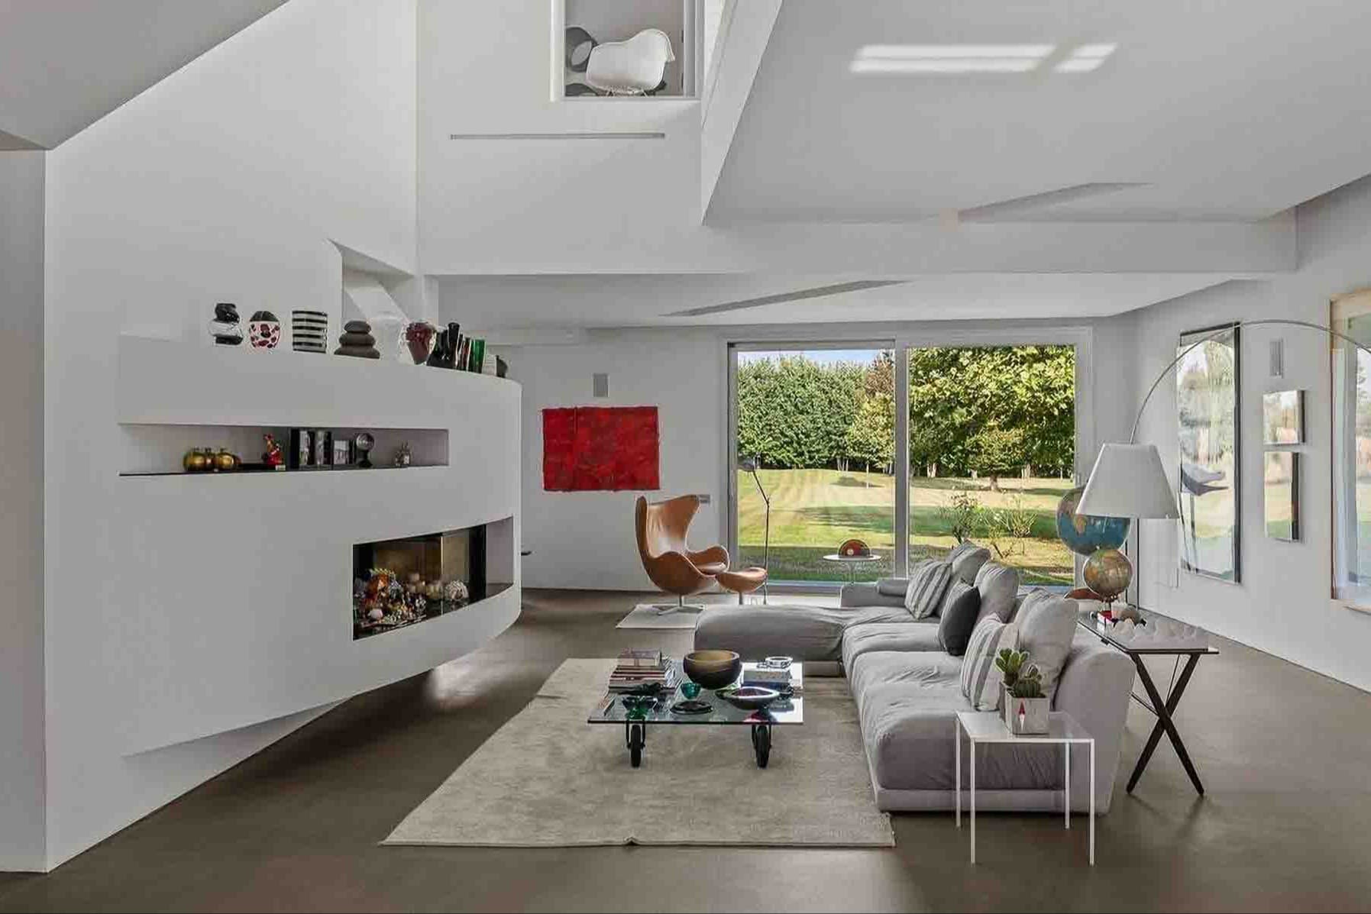
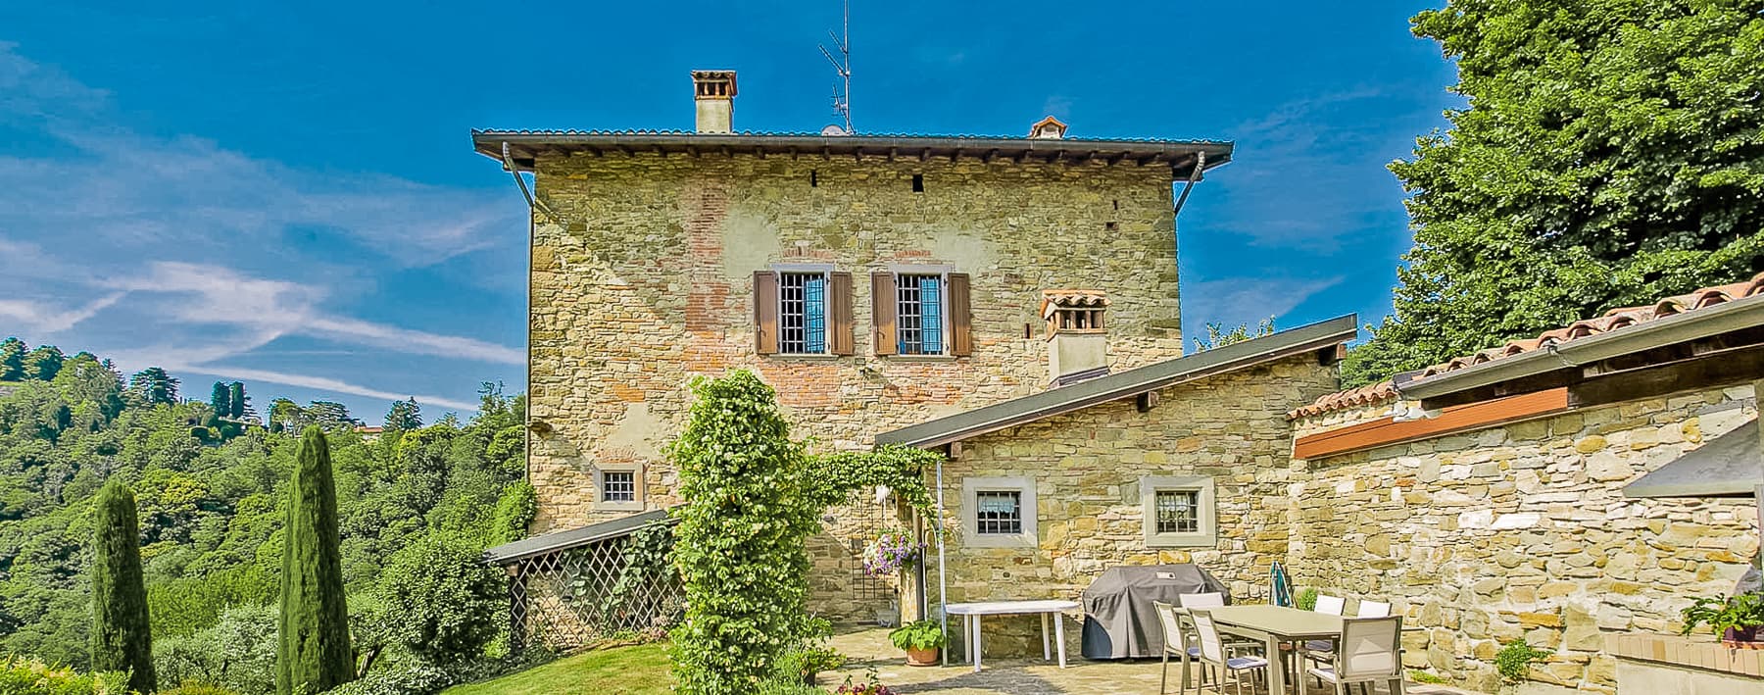

Un viaggio unico attraverso le bellezze del belpaese
Una selezione esclusiva di immobili in alcune delle zone più esclusive d'Italia scelta per te dai nostri esperti