

Ref. Number: ILV96327
€2,200,000
Charming Villa in Capannori, Tuscany


Details
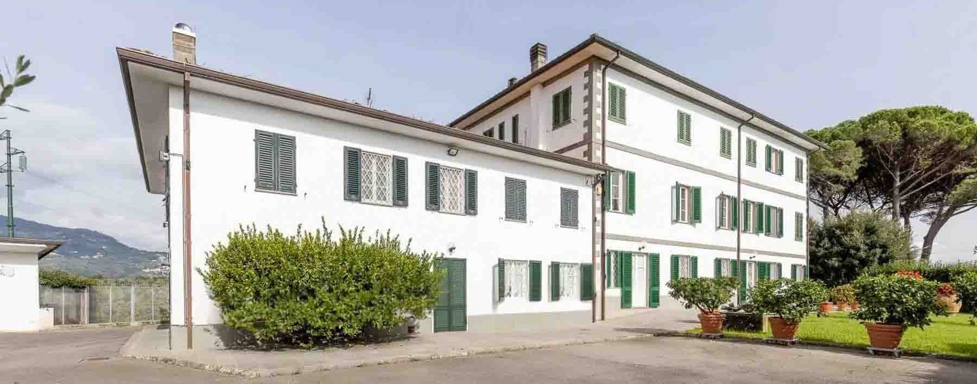
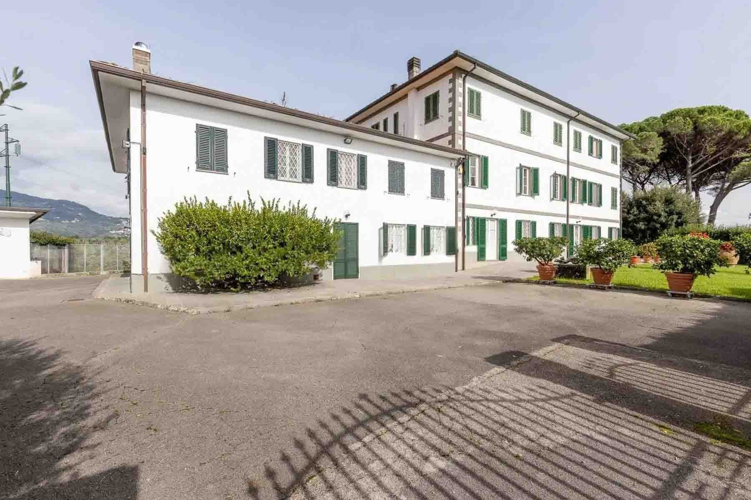
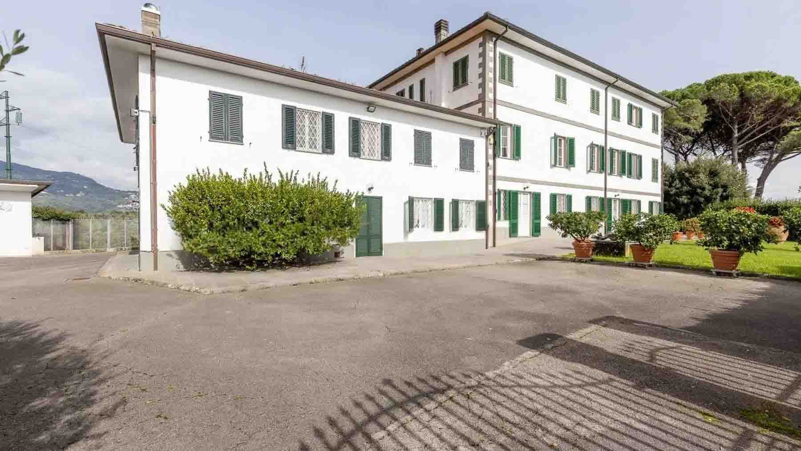
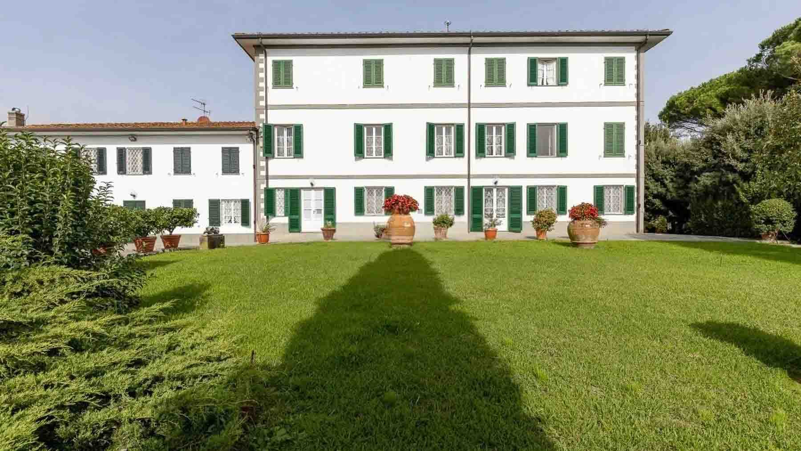
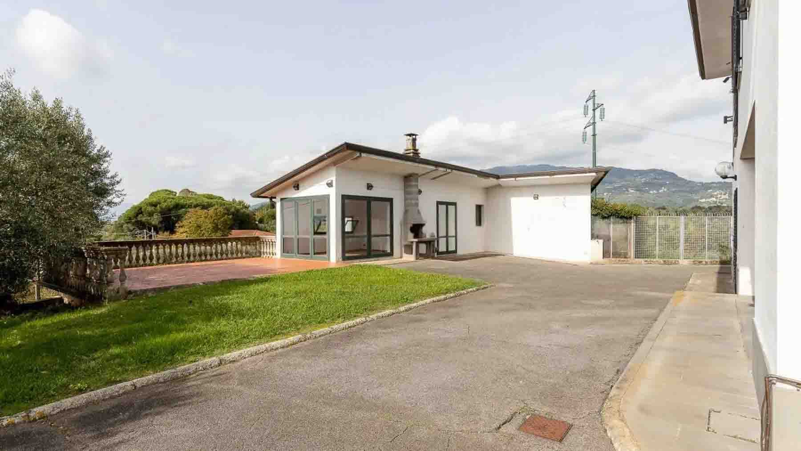
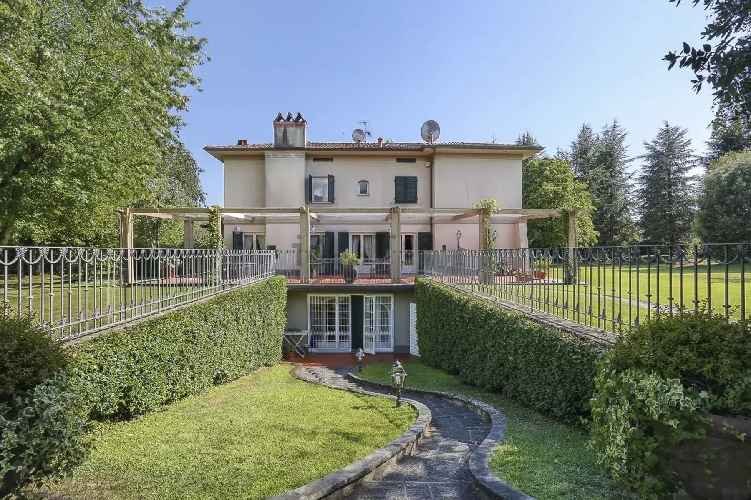
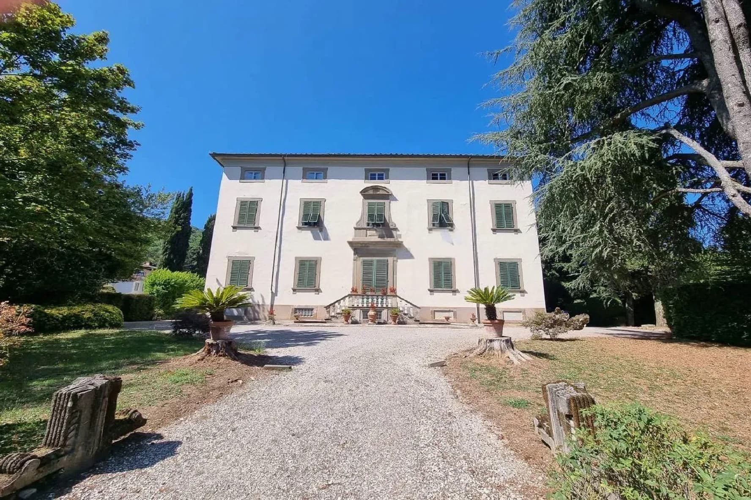
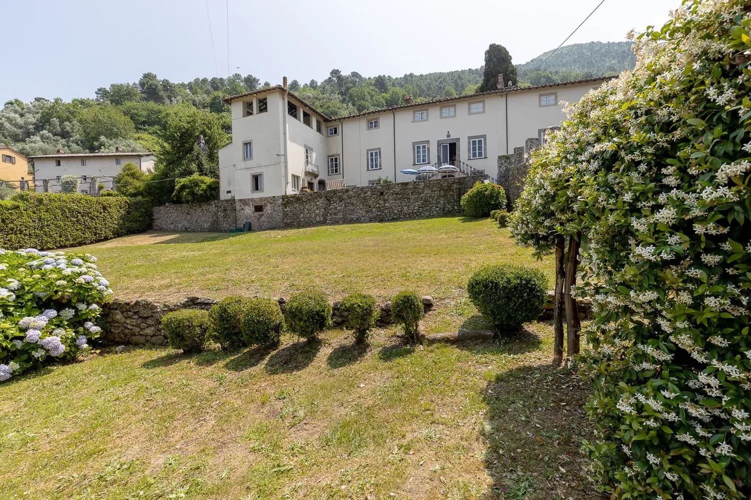
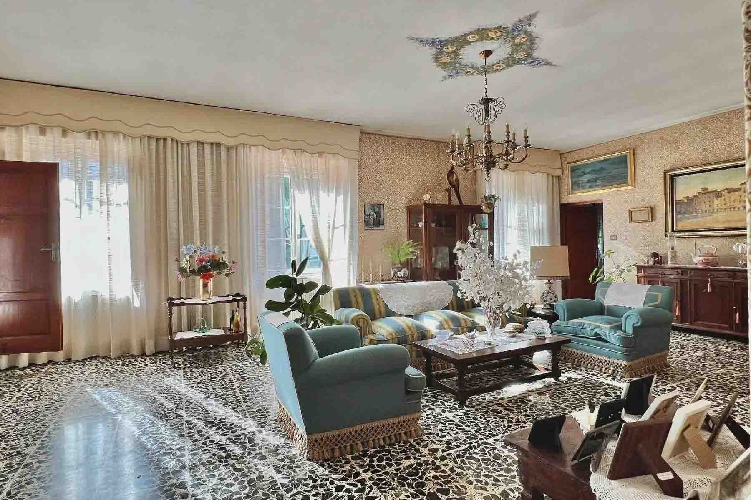
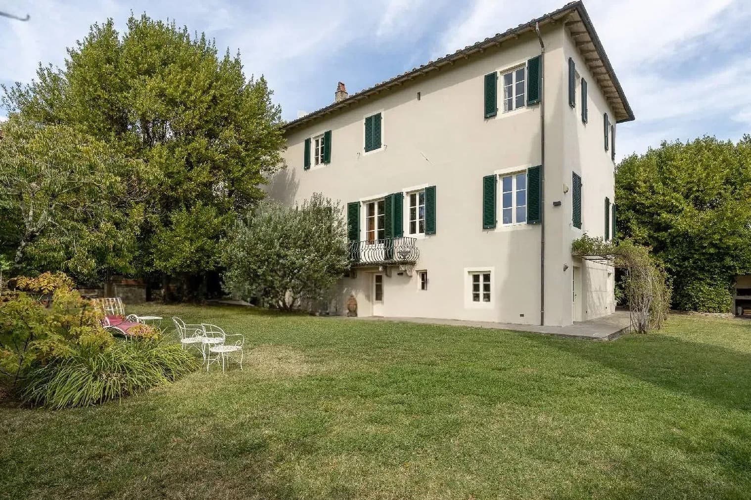
The villa unfolds across multiple levels, featuring a white stucco facade punctuated by windows with green shutters and linear details that elegantly outline its profile. The large openings flood the interiors with natural light and create a seamless connection with the outdoors, where a paved area and terracotta potted plants accompany the entrance and outdoor moments. This property immediately conveys a sense of spaciousness and privacy, with a clear, essential architectural presence, and a domestic dimension that finds its natural complement in the surrounding greenery. The numbers clearly illustrate the substance of this residence: 920 sqm of commercial space, 20 rooms, and 11 bathrooms, distributed within a significant structure designed to accommodate daily life with the same ease as it does for hosting or entertaining. The private garden of 16,500 sqm significantly enhances the perception of space and offers a context of great privacy, where the house finds breathing room and distance. Completing the property are a guesthouse, useful for hosting guests or managing service activities independently, a cellar, and a tavern, spaces that add depth and versatility to the ensemble. The fireplace introduces a more intimate and convivial element, capable of giving character to the interior spaces without the need for superfluous embellishments. Even outside, the masonry, simple roof, metal gutters, and paved surfaces convey the image of a well-structured, luminous villa, integrated into a setting that prioritizes its relationship with the greenery. The parking spaces complete a set of features consistent with the property's scale. Days here can follow a rhythm of ample spaces, shared moments, and a constant relationship with the outdoors. The garden invites living freely in the open air, with areas dedicated to relaxation, conviviality, or a simple pause in the greenery, while the guesthouse allows for hosting guests while maintaining independence and comfort. The presence of the tavern and cellar adds a more intimate dimension, suitable for informal occasions or a home management style adaptable to different needs. In a setting like Capannori, this property naturally interprets a way of living that is spacious, private, and deeply connected to the Tuscan countryside. A villa of this magnitude, with 920 sqm of interior space and 16,500 sqm of private garden, represents a rare offering for those seeking space, autonomy, and a structure already complete in its functions. The location in the Capannori area, in the province of Lucca, adds the value of a recognizable Tuscan context, suitable both as a private residence of distinction and for a hospitality project to be considered with care.
Other features

Location
Capannori, Toscana, Italia
Listing


Request a property visit
Choose a date to visit the property with a real estate agent
Similar properties in Capannori



Un viaggio unico attraverso le bellezze del belpaese
Una selezione esclusiva di immobili in alcune delle zone più esclusive d'Italia scelta per te dai nostri esperti