

Ref. Number: ILV97639


€1,900,000
Charming Villa in Carlazzo, Lombardy


Details
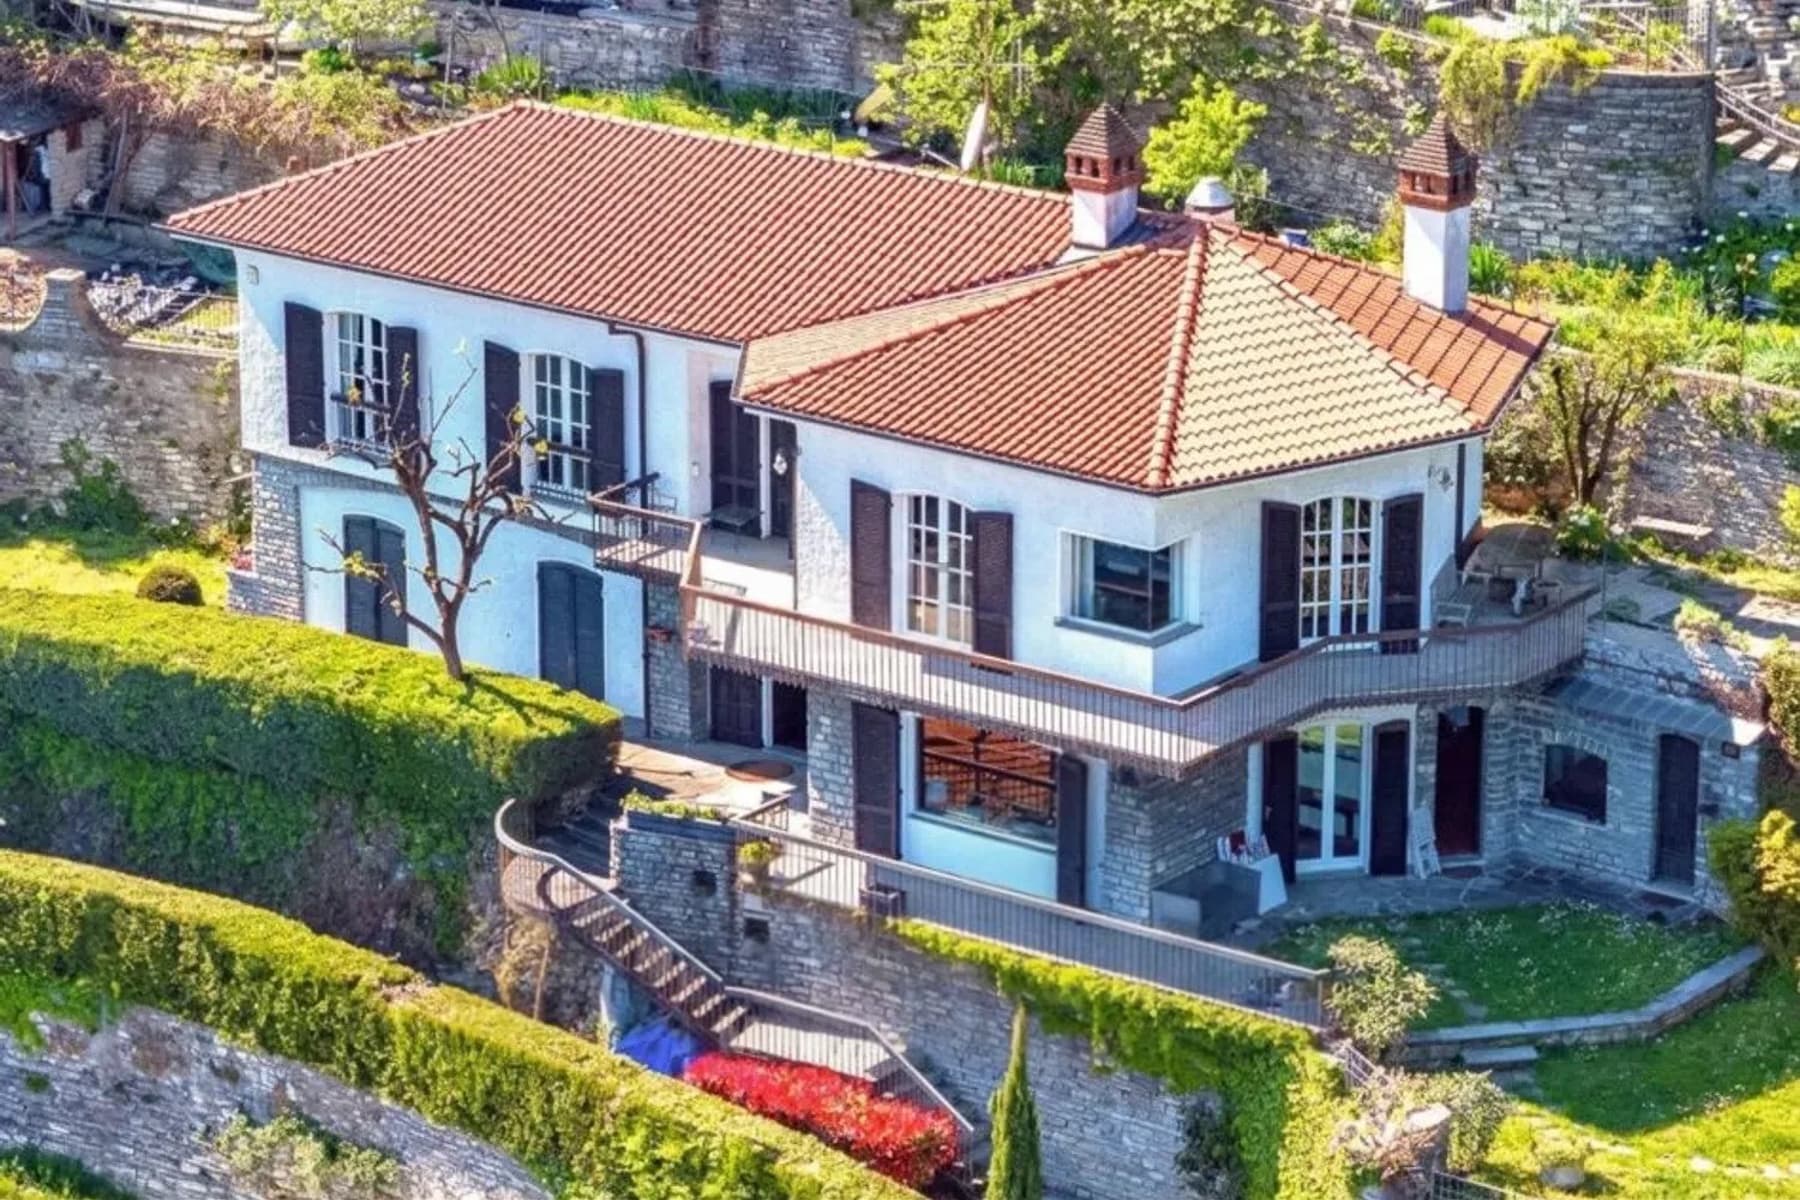
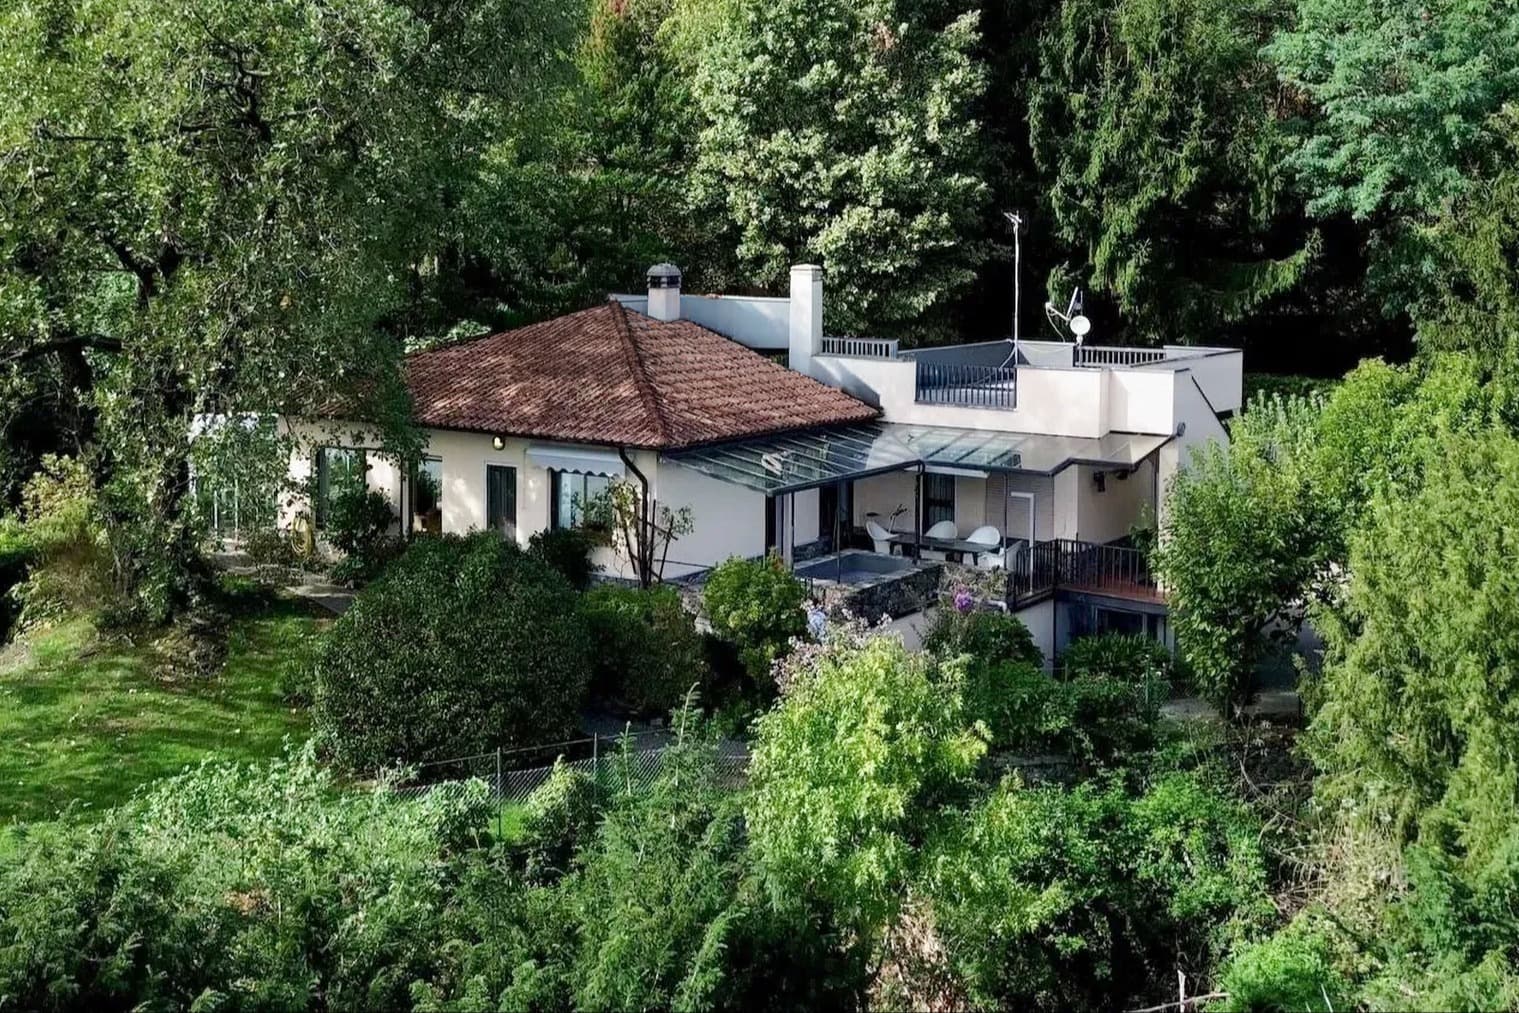
The white plastered walls, stone details, and large windows give this villa an immediately recognizable character, defined by light, generous proportions, and a continuous relationship with open spaces. Outside, every element contributes to a harmonious whole: the tiled roof, wooden windows with decorative arches, porches marked by exposed stone, and wooden beams that complement the design. It is a property that conveys solidity and warmth at first glance, set in a secluded context where greenery naturally accompanies daily life. Its 500 square meters of commercial space distributed across 8 rooms and 4 bathrooms allow for the envisioning of a home capable of comfortably accommodating both family life and social gatherings. The rooms open to the outside thanks to large glass surfaces, which promote diffused brightness and facilitate a seamless transition between the interior and the garden. Surrounding the villa is a private garden of 1,500 square meters, with grassy areas, trees, and shrubs that define a spacious and protected area; a stone pathway leads to the entrances, emphasizing the sense of order and privacy that characterizes the entire property. Completing the picture are a balcony, a private pool designed for the outdoor season, a SPA that adds an extra level of comfort, a tavern for more informal moments, and a garage functional for everyday life. The whole conveys the idea of an important, well-articulated residence where every space finds its role without sacrificing the continuity of the ensemble. Days here flow between the garden, the pool, and the house's interiors with a naturalness that invites one to slow down and enjoy the spaces. The presence of the SPA makes the living experience even more complete, offering a place dedicated to private wellness, while the tavern suggests convivial evenings, intimate gatherings, and opportunities to share without formality. The balcony and outdoor spaces also expand the property's usability, making it suitable for those seeking a home to fully live in, with attention to tranquility and the quality of time spent inside and out. This villa in Carlazzo combines significant dimensions, well-presented outdoor spaces, and amenities that include a private pool, SPA, tavern, and garage, forming a rare ensemble in terms of completeness. In the province of Como, it represents a solution of strong personality for those desiring a private residence with privacy, breadth, and a tangible connection with nature.
Other features

Location
Carlazzo, Lombardia, Italia
Listing
.png&w=640&q=75)

Request a property visit
Choose a date to visit the property with a real estate agent
Similar properties in Carlazzo




Un viaggio unico attraverso le bellezze del belpaese
Una selezione esclusiva di immobili in alcune delle zone più esclusive d'Italia scelta per te dai nostri esperti