

Ref. Number: ILV97644


€2,000,000
Villa in San Siro, Lombardia


Details
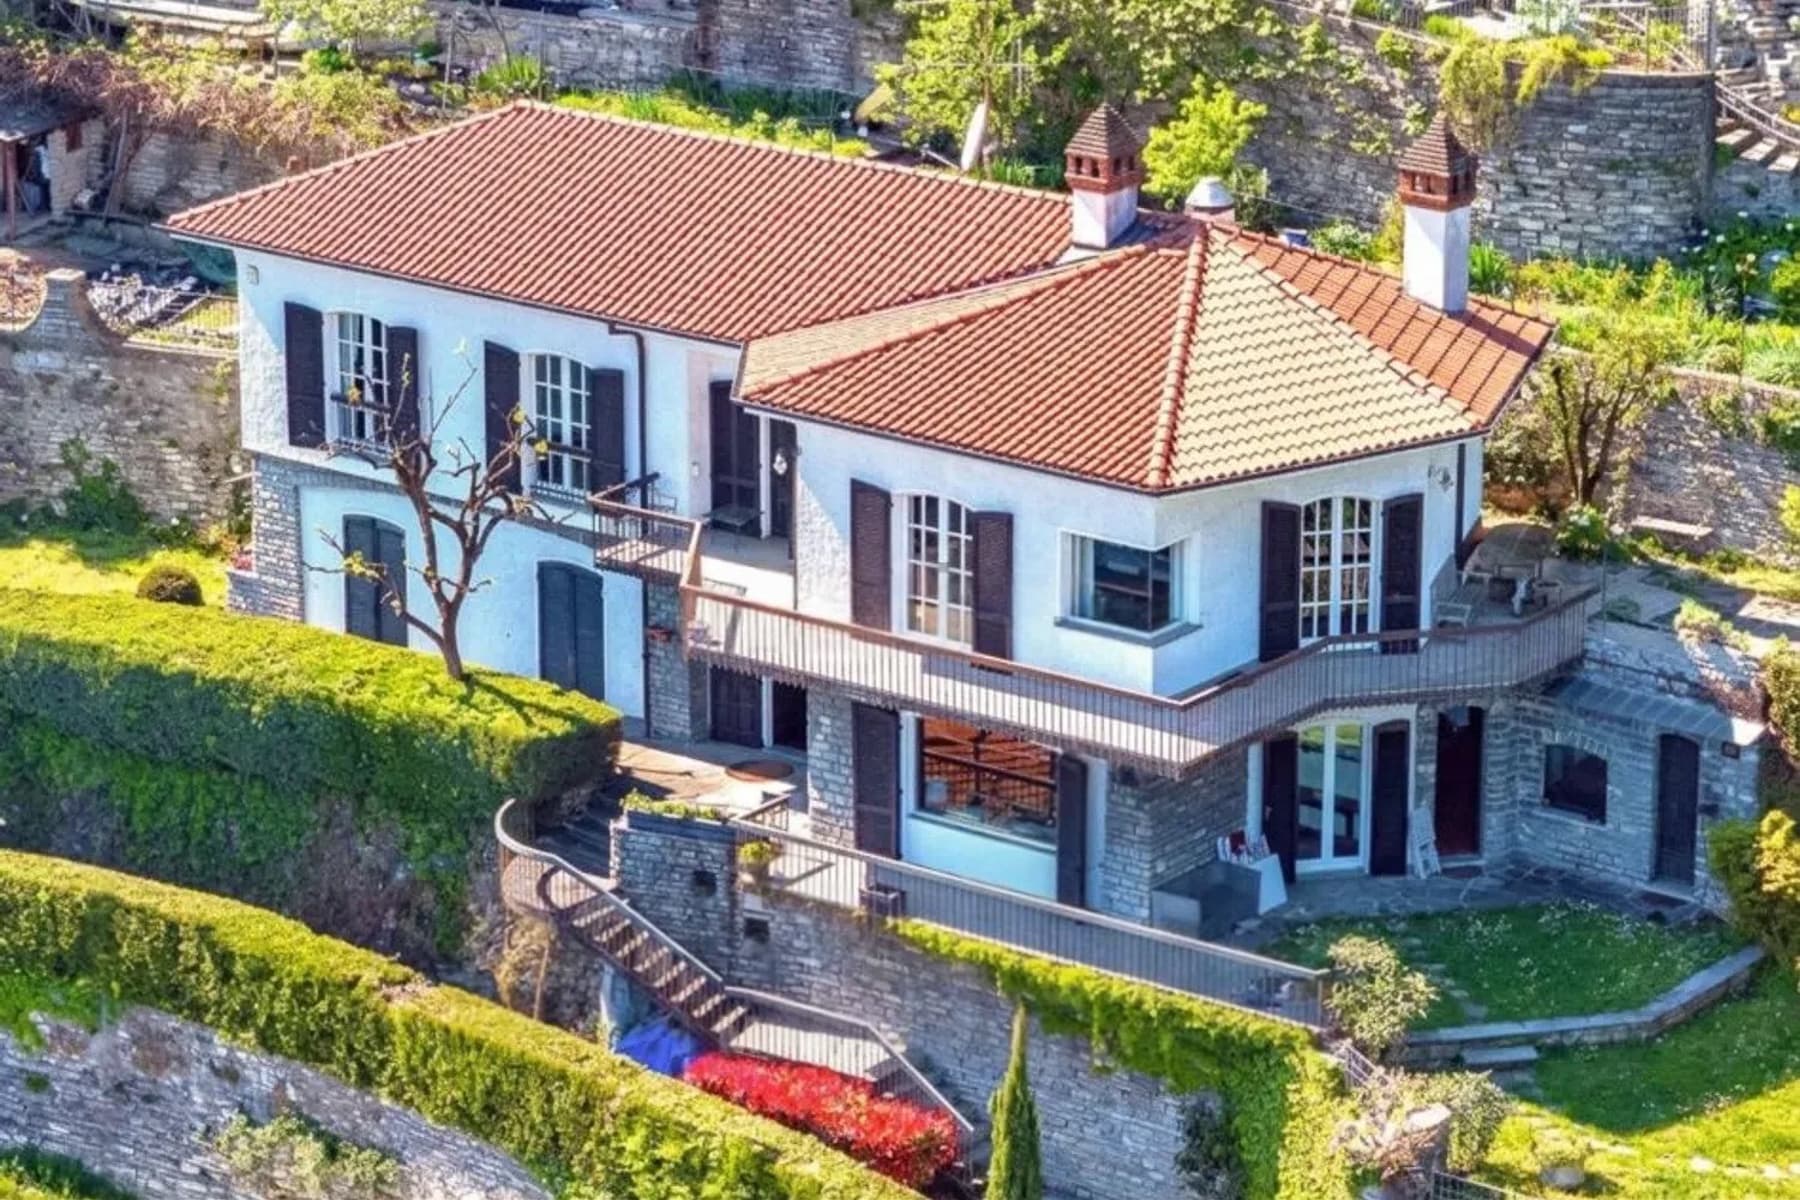
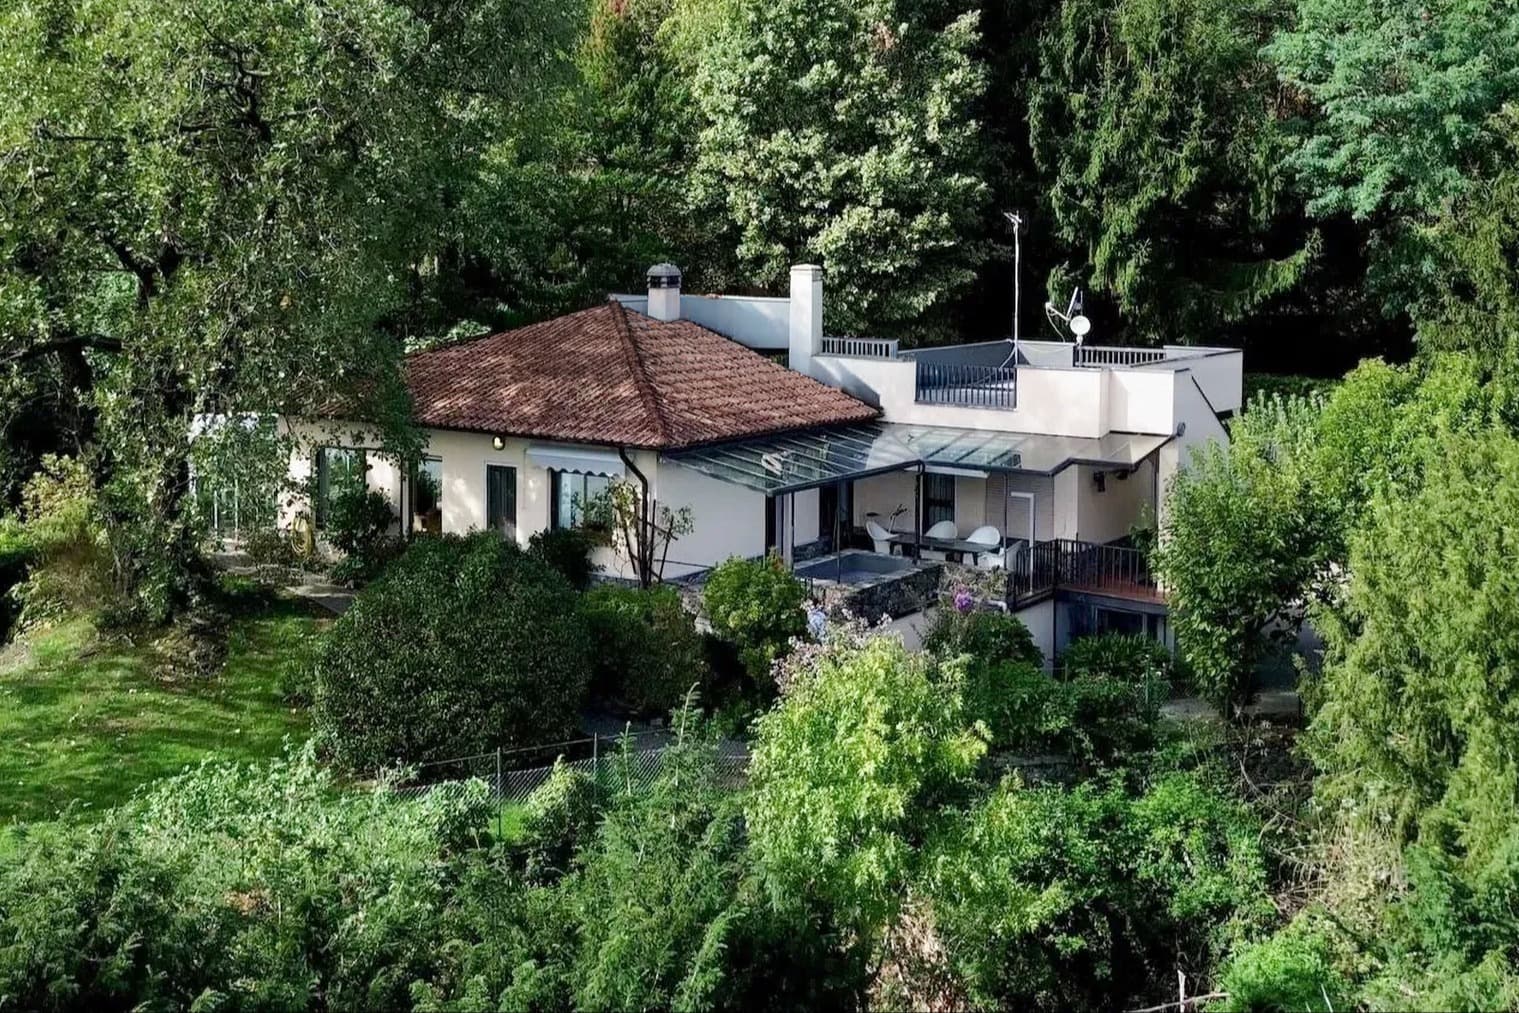
The villa spans 600 square meters of commercial space and welcomes guests from the first entrance with spacious, bright rooms designed for a lifestyle that can be both intimate and convivial. In the living area, the masonry fireplace becomes a natural focal point around which the space is organized, while the large windows provide constant light and soften the relationship between indoors and outdoors. The light ceramic flooring enhances this sense of openness, complemented by lavender-colored walls and linear ceilings with horizontal panels that provide continuity to the spaces. The dining area, with its wooden table and dark wood sideboard, also conveys a full and measured domestic atmosphere. Fourteen rooms allow for the imagination of a property capable of easily adapting to different needs, from a large private residence to a home designed to comfortably accommodate family and guests. The layout offers significant volumes, supported by a square footage that allows for a fluid management of the spaces, while the three bathrooms complete a residential structure of notable substance. Outside, the private garden expands the villa's livability and creates a natural continuity with the interior spaces; the terrace and balcony add further points of openness, to be enjoyed at different times of the day, between tranquility and light. The presence of the parking space contributes to daily practicality without detracting from the residential character of the property. Overall, the result is a house of significant size yet easily comprehensible, where the spaces are not only numerous but also arranged for flexible use, with a vocation that can lend itself to both family life and a representative function, always with the caution and discretion that a property of this type requires. Days here find a natural rhythm between generous interiors and open spaces to be inhabited with simplicity. A meal in the room illuminated by the windows, a conversation by the fireplace, the passage to the terrace or the private garden: everything suggests a way of living where the house accompanies without imposing. The context of San Siro, in the province of Como, also helps define a reserved atmosphere, suitable for those seeking tranquility and a more relaxed relationship with the surrounding landscape, without sacrificing the substance of an important property. A villa of this size, with 14 rooms, dedicated outdoor spaces, and a solid architectural presence, represents a rare offering for those desiring a spacious and recognizable residence in Lombardy. San Siro and the province of Como frame a property that combines measure, breadth, and concreteness, revealing a long-term residential potential.
Other features

Location
San Siro, Lombardia, Italia
Listing
.png&w=640&q=75)

Request a property visit
Choose a date to visit the property with a real estate agent
Similar properties in San Siro




Un viaggio unico attraverso le bellezze del belpaese
Una selezione esclusiva di immobili in alcune delle zone più esclusive d'Italia scelta per te dai nostri esperti