

Ref. Number: ILV98403
€1,280,000
Charming Villa in Cavandone, Piedmont


Details
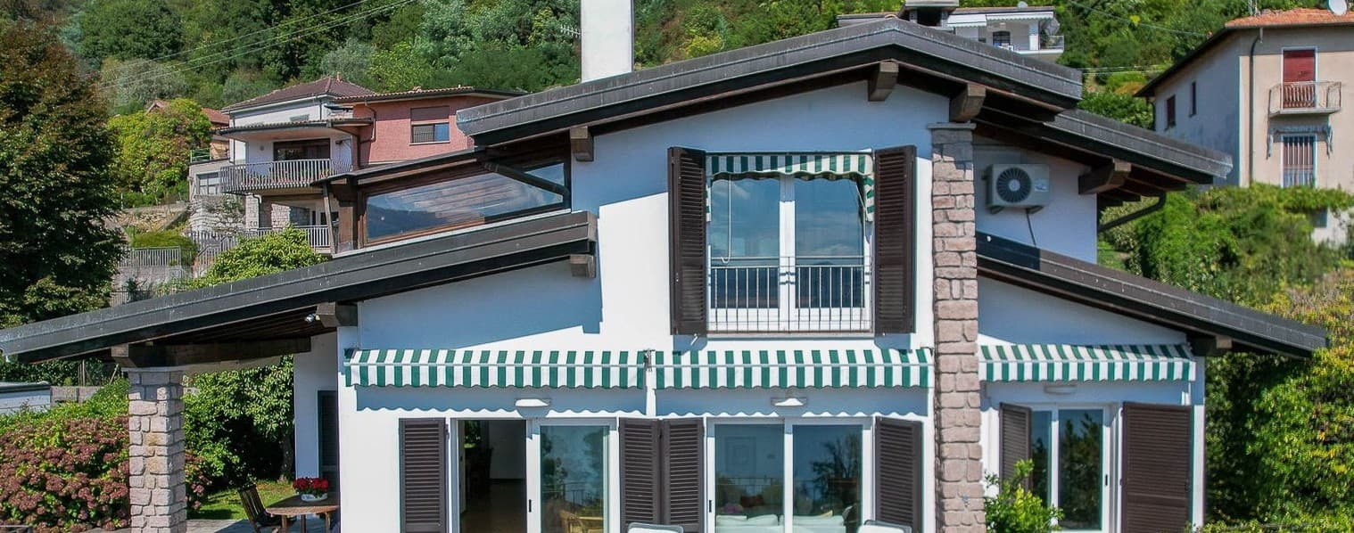
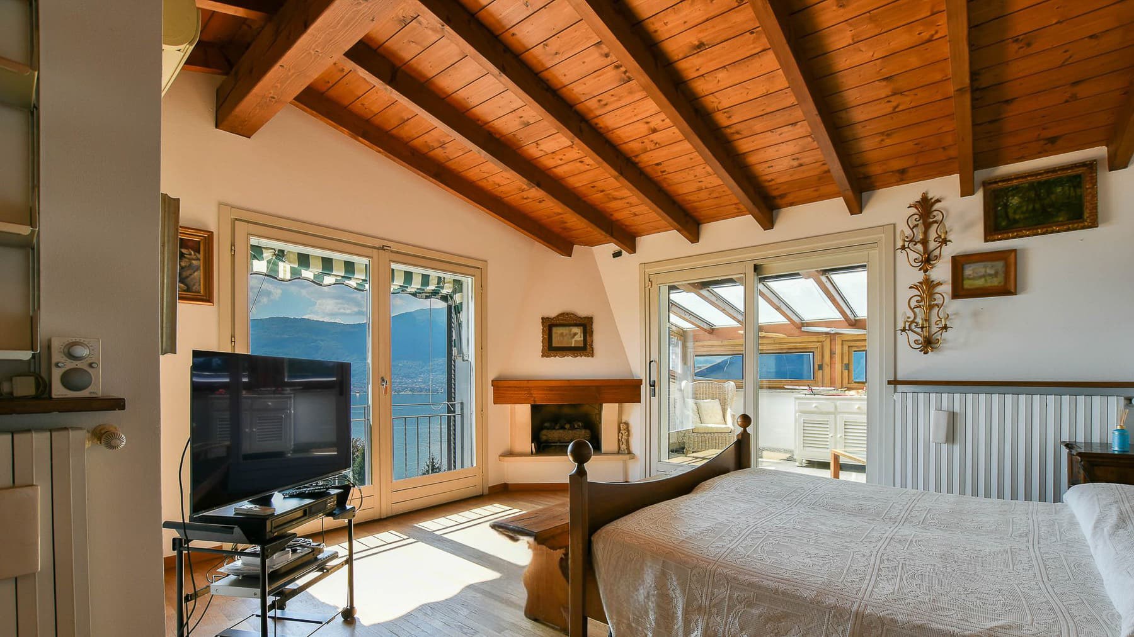
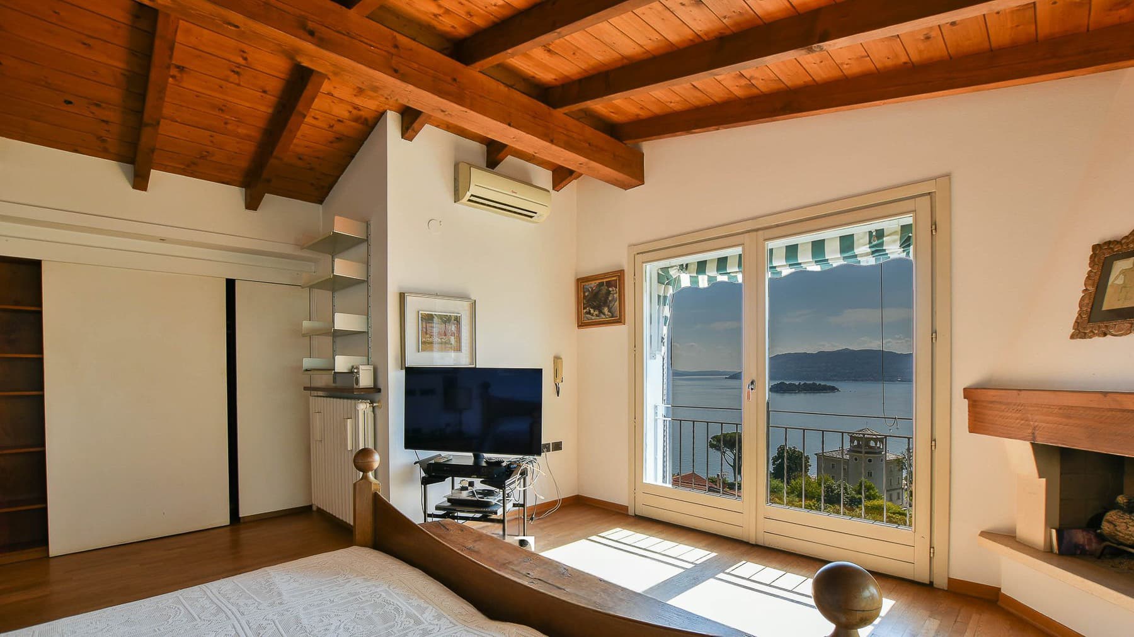
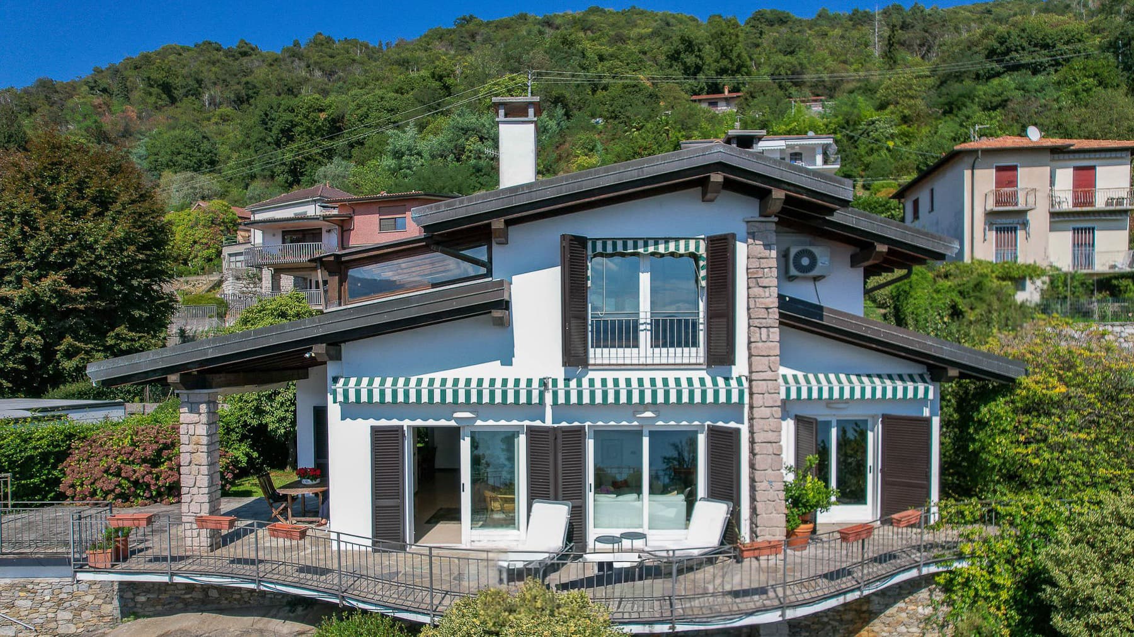
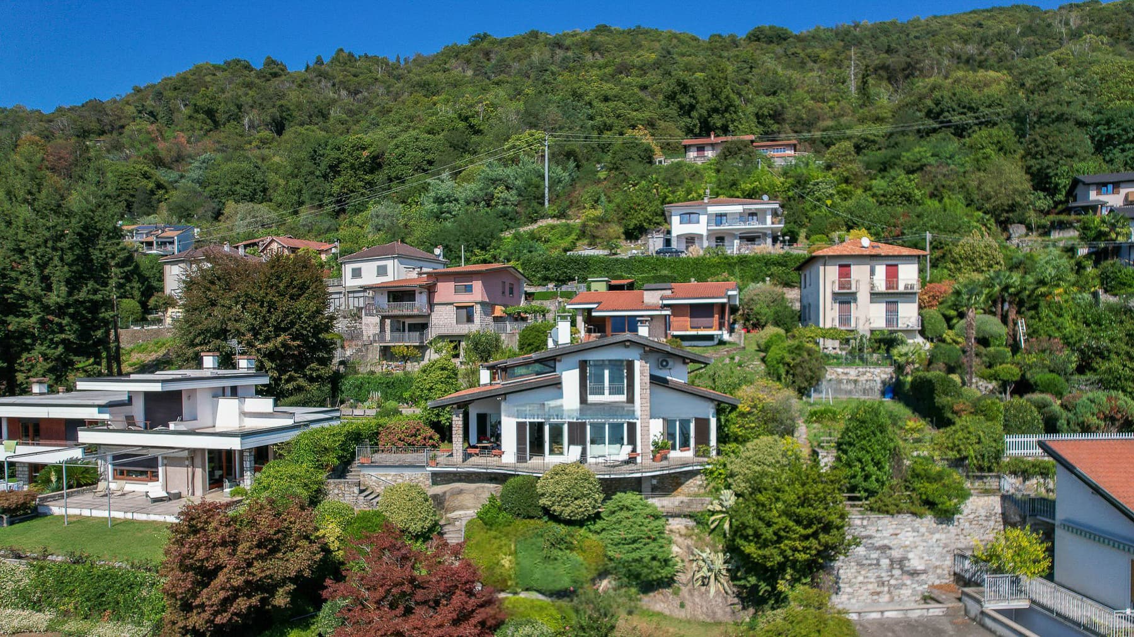
The exposed wooden beams immediately define the character of this villa, built in 1960 and designed to offer spaces that combine warmth, light, and solidity. The light parquet flooring flows seamlessly through the spaces, while the white walls and large windows enhance the natural brightness and open up views to the outside. In the living room, the masonry fireplace becomes a tangible focal point, capable of marking the rhythm of the seasons and creating a cozy atmosphere without stifling the overall space. This is a home that instantly conveys a sense of authenticity and comfort, with well-recognizable details that are never ostentatious. Its 254 square meters of commercial space are distributed across 6 rooms, with 3 bedrooms and 3 bathrooms, following a layout that suggests a well-organized daily life and spaces suitable for both family living and entertaining guests. The presence of large openings and wooden fixtures adds depth to the rooms, while the continuity between the interior finishes and natural light makes each room airy and well-proportioned. The living room, with its stone fireplace and exposed beams, is one of the spaces that best tells the property's story: an environment to be lived in informally yet fully, where one can gather, read, converse, or simply slow down the pace of the day. Outside, the villa is complemented by a private garden of 750 square meters, a tangible presence that extends the home and its use well beyond the interiors, offering space for moments of tranquility, outdoor conviviality, and a more direct relationship with the surroundings. Days here easily find their balance between welcoming interiors and open spaces to inhabit naturally. The private garden invites one to move meals, reading, or leisurely breaks outdoors, while inside, the fireplace and wood create an atmosphere that changes with the hours and seasons. Light also plays an important role: it generously enters through the windows, accompanies domestic life, and keeps the spaces always lively, never static. In a setting like Cavandone, in Verbano-Cusio-Ossola, the property lends itself to a way of living that favors tranquility, privacy, and a daily connection with the landscape. This villa represents a valuable proposition for those seeking a residence of significant dimensions, with 3 bedrooms, 3 bathrooms, and a private garden already capable of enriching outdoor living. In Cavandone, Piedmont, it finds its place in a region appreciated for its character and quality of life, combining residential solidity with an atmosphere that can be felt from the very first entry.
Other features

Location
Cavandone, Piemonte, Italia
Listing


Request a property visit
Choose a date to visit the property with a real estate agent
Similar properties in Cavandone



Un viaggio unico attraverso le bellezze del belpaese
Una selezione esclusiva di immobili in alcune delle zone più esclusive d'Italia scelta per te dai nostri esperti