

Ref. Number: ILV94546
€1,280,000
Charming Villa in Figline e Incisa, Tuscany


Details
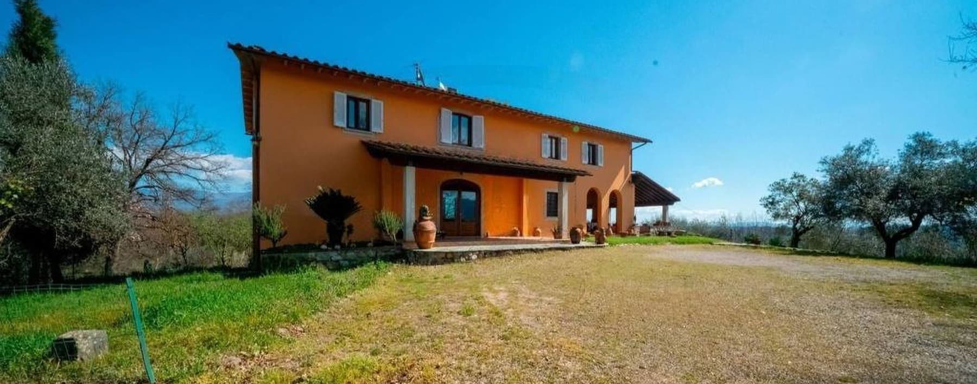
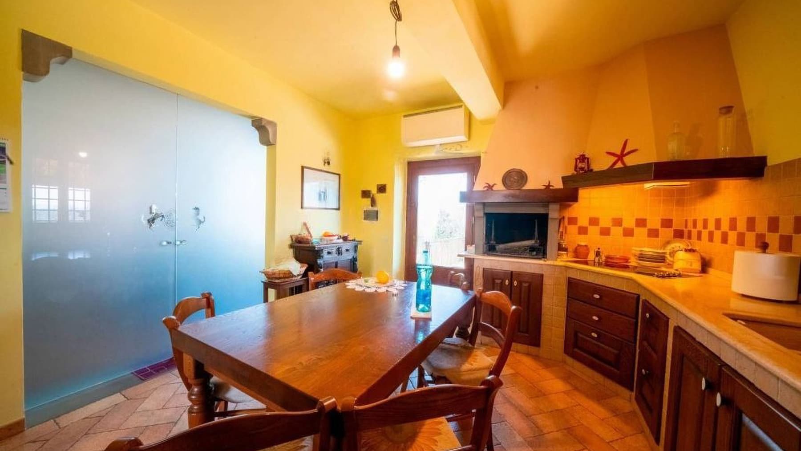
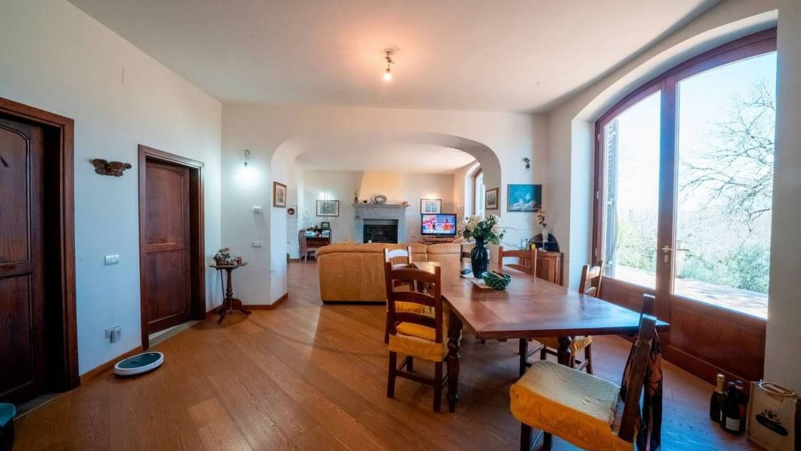
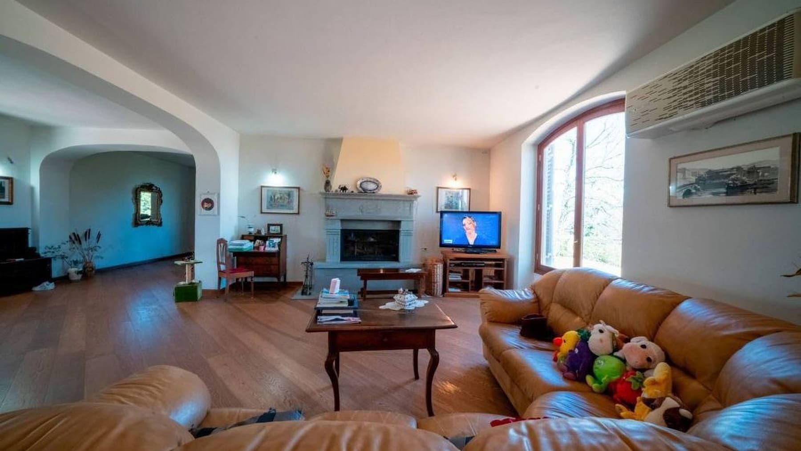
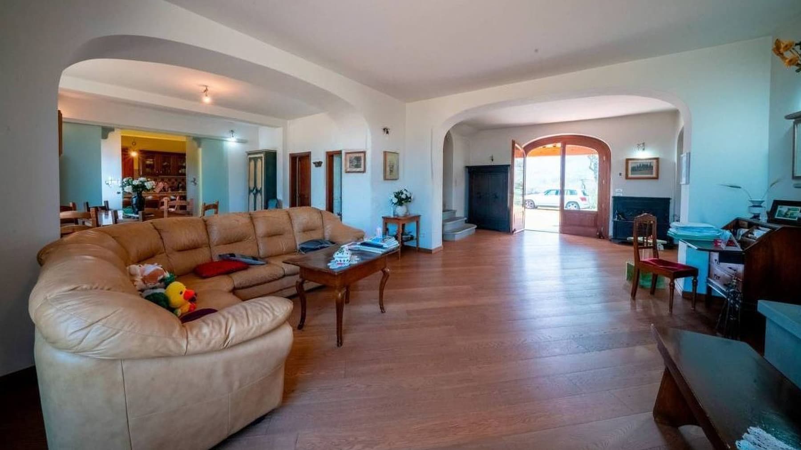
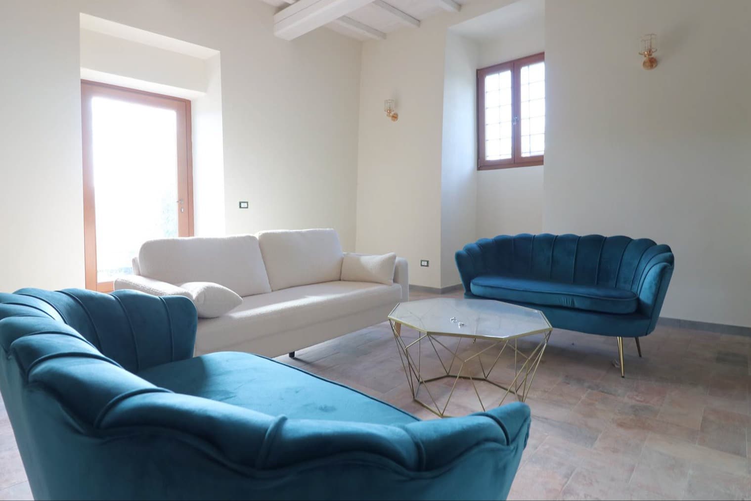
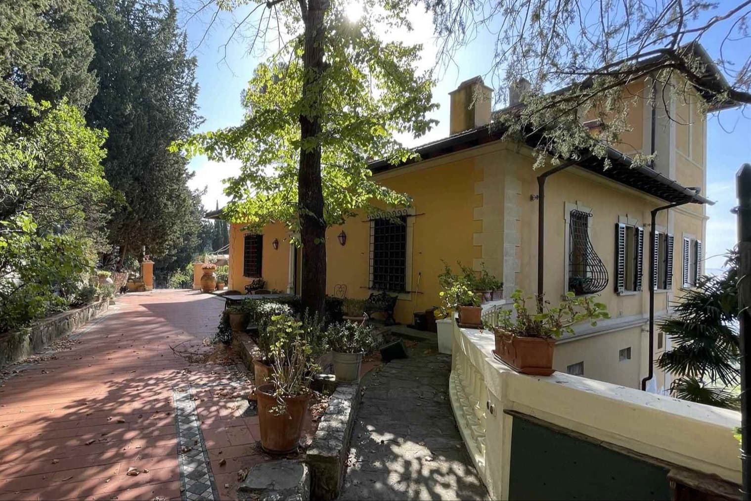
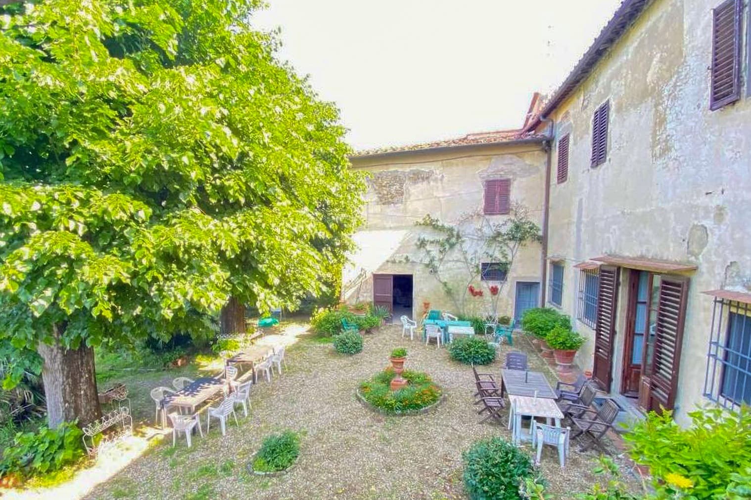
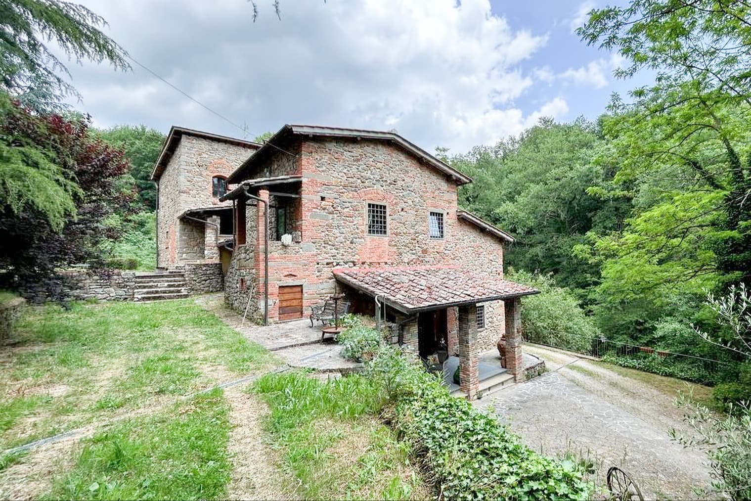
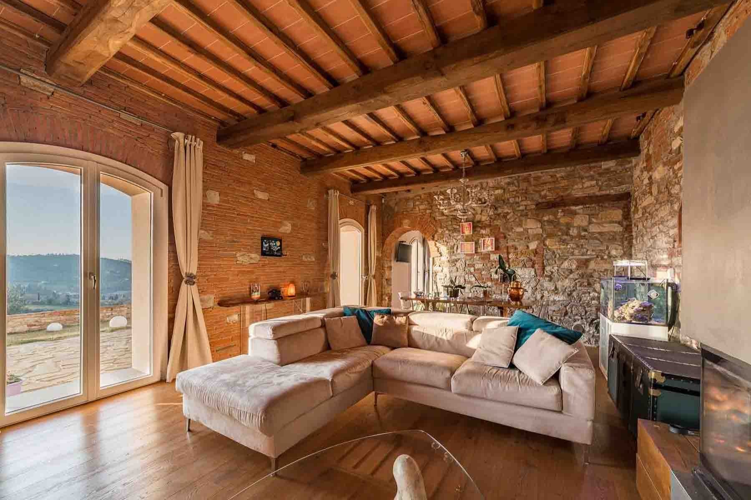
The terracotta floors, the masonry fireplace, and the expansive windows immediately set the tone for this 500 sqm villa: a home designed to be lived in with ease, in generous and luminous spaces. The interiors alternate warmer atmospheres, with walls in yellow tones and dark wood details, with more essential environments, where light parquet, white walls, and wooden fixtures discreetly accompany the light. The kitchen, finished in light marble and enriched with decorative orange tiles, adds character to a setting that conveys solidity, comfort, and an immediate sense of welcome. The property unfolds with a significant and well-articulated dimension, offering 5 rooms, 4 bedrooms, and 3 bathrooms, a configuration that allows for a balanced distribution of convivial moments and more private spaces. The fireplace, among the distinctive elements of the house, strengthens the connection with a cozy and concrete living dimension, while the large glass openings and the French window foster a continuous relationship with the outside and a pleasant natural brightness throughout the day. Some rooms are marked by rounded glass windows, a detail that adds movement to the spaces and accompanies their depth. Outside, the private garden expands the villa's usability and creates a setting suitable for outdoor living, complemented by a terrace and a balcony that offer additional outlets and make the house dynamic across different seasons. Completing the property are 2 garages, a tangible plus for those who desire daily functionality and an orderly management of service spaces. Days here find a rhythm made of spaces that change tone and function with great ease: the wooden table near the fireplace becomes the center of long lunches and evening conversations, while the light entering through the windows accompanies the simplest moments of everyday life. The private garden, along with the terrace and balcony, allows the exterior to be lived as an integral part of the home, with that sense of privacy and tranquility that enriches every moment spent with family or guests. It is a property that coherently lends itself both as a private residence and as a representative home. Figline and Incisa Valdarno adds to this villa the value of a recognizable and sought-after Tuscan context, a short distance from Florence. The consistency of the spaces, the presence of external outlets and the 2 garages, together with the concrete character of the interiors, make this property a proposal of strong substance, suitable for those seeking a spacious, private home well-rooted in the territory.
Other features

Location
Figline e Incisa Valdarno, Toscana, Italia
Listing


Request a property visit
Choose a date to visit the property with a real estate agent
Similar properties in Figline e Incisa Valdarno



Un viaggio unico attraverso le bellezze del belpaese
Una selezione esclusiva di immobili in alcune delle zone più esclusive d'Italia scelta per te dai nostri esperti