

Ref. Number: ILV95188
€2,400,000
Charming Villa in Lisciano Niccone, Umbria


Details
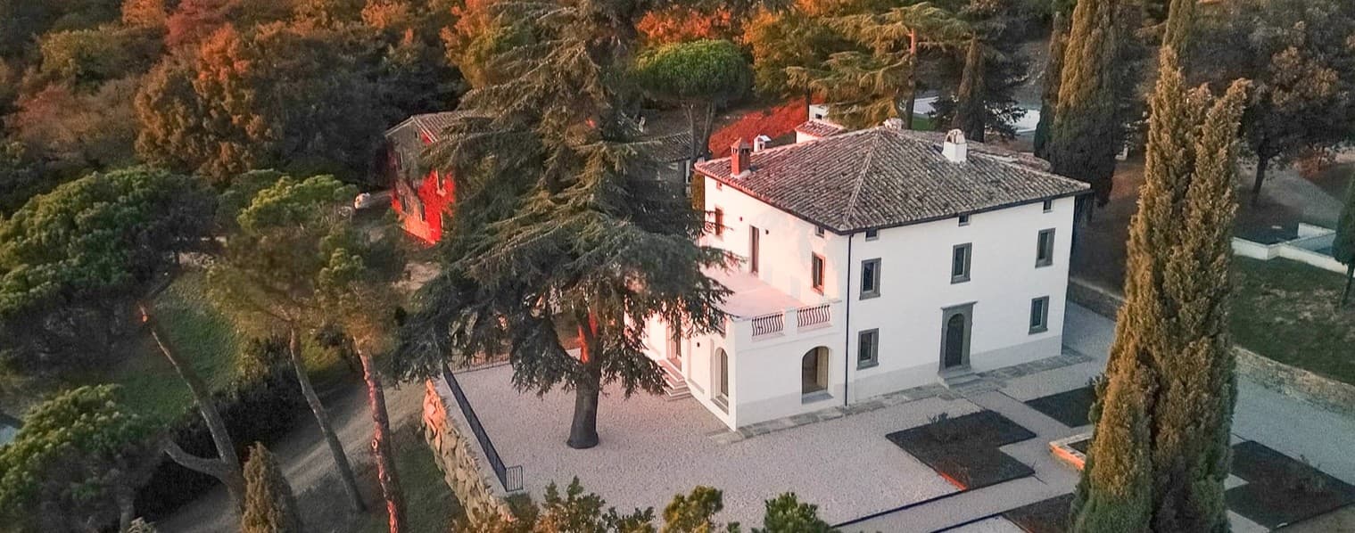
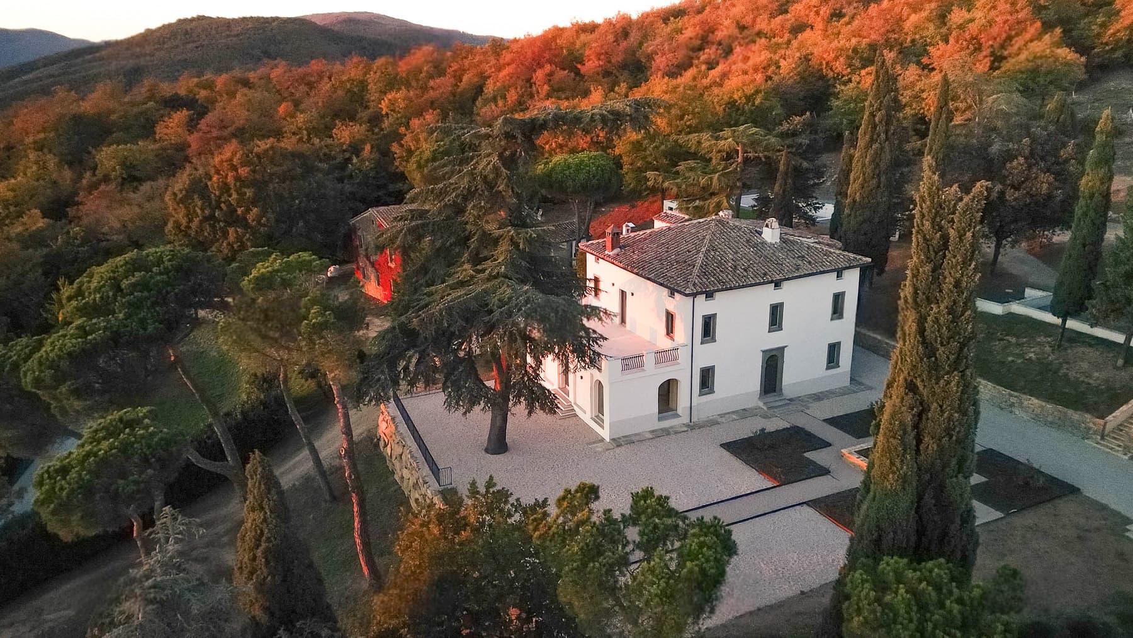
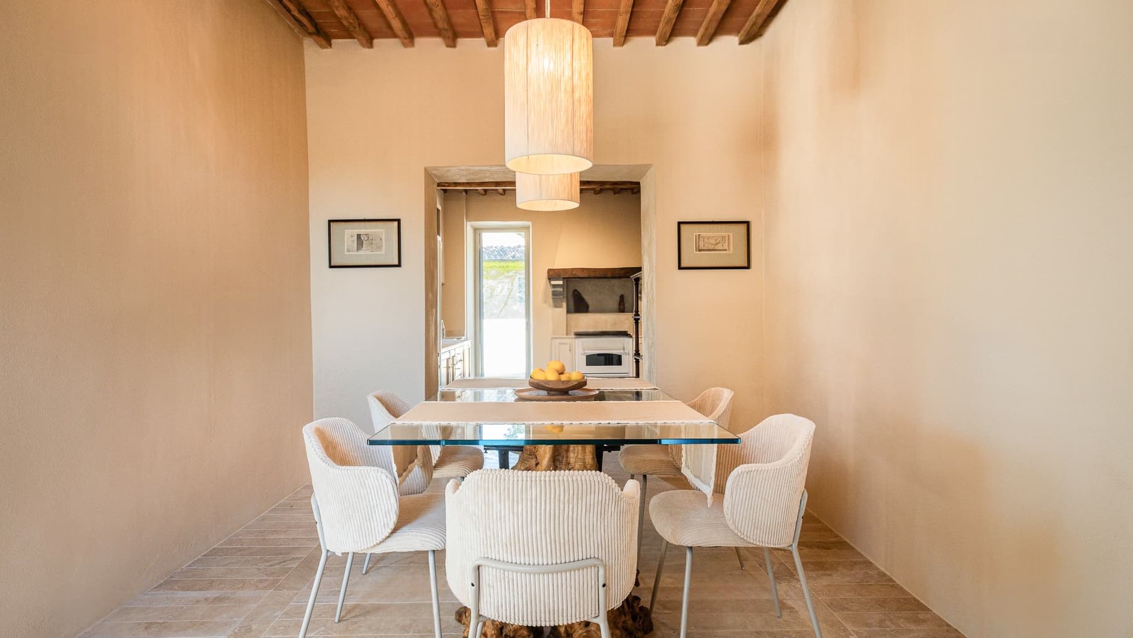
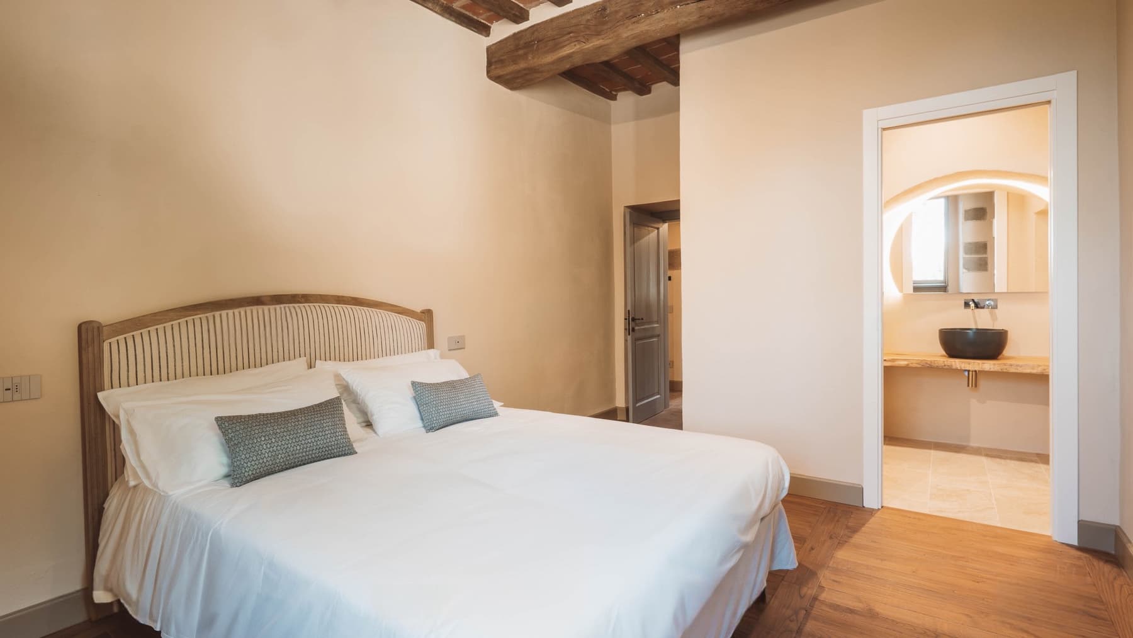
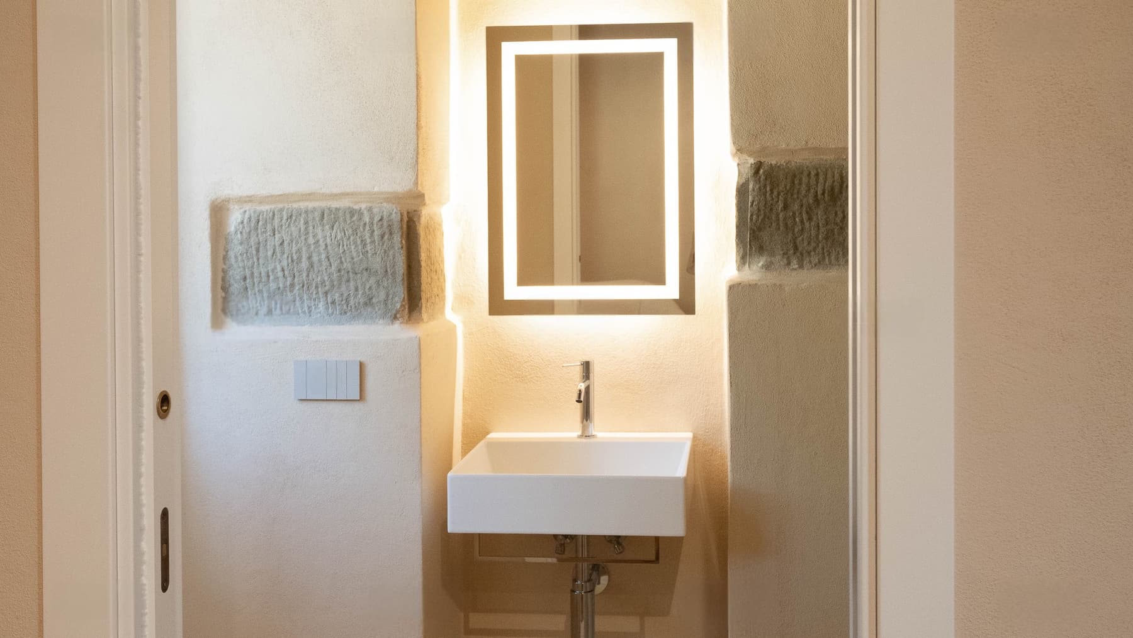
The exposed wooden beams, stone flooring, and natural light streaming through a large window immediately set the tone for this villa: a property with a grand sense of space, where tangible materials and generous volumes create a welcoming and measured atmosphere. The dining area, featuring a glass table supported by raw wooden legs and neutral-toned walls, suggests a successful balance between comfort and character. The exterior of the house maintains the same coherence, with a solid and recognizable presence, warmed by the white facade and details that discreetly accompany its profile. Spanning 600 square meters of commercial space, the villa unfolds across 12 rooms with 4 bedrooms and 6 bathrooms, offering a significant living dimension suitable for a large family life or representative use. The outdoor spaces extend over 5,300 square meters, naturally accompanying the house and creating continuity between indoor and outdoor living. The garden is articulated with paved areas and flower beds, while tall trees like cypresses and pines help define a private setting. The white facade, tiled roof, stone elements, and wrought iron details present a harmonious ensemble, tied to a traditional language without being rigid. Among the property's distinctive features are a private pool, a fireplace, and a 50 square meter terrace, spaces that genuinely expand the home's usability across different seasons. The overall impression is of a residence designed to welcome, where the ample dimension does not disperse but rather organizes moments of conviviality and more intimate times well. Days here find a natural rhythm between the terrace, the garden, and the indoor spaces, with the private pool serving as a focal point in the warmer months and the fireplace drawing life towards more intimate spaces as the season changes. The relationship with the outdoors is one of the property's most successful aspects: 5,300 square meters of outdoor space allow for truly living outside, amidst tranquility, privacy, and a constant presence of greenery. In the context of Lisciano Niccone, this villa authentically interprets an idea of living connected to space, tranquility, and daily contact with the Umbrian countryside. This property combines significant dimensions, a generous distribution of spaces, and an external setup that enhances its residential value. In Lisciano Niccone, in the province of Perugia, it represents a prominent solution for those seeking a villa capable of uniting privacy, architectural presence, and a natural inclination for outdoor living.
Other features

Location
Lisciano Niccone, Umbria, Italia
Listing


Request a property visit
Choose a date to visit the property with a real estate agent
Similar properties in Lisciano Niccone


Un viaggio unico attraverso le bellezze del belpaese
Una selezione esclusiva di immobili in alcune delle zone più esclusive d'Italia scelta per te dai nostri esperti