Logo
Engel&Voelkers UMBRIA LUXURY REAL ESTATE SRL

Engel&Voelkers UMBRIA LUXURY REAL ESTATE SRL

Perugia, Perugia, Umbria, Italia

94Listings

94 Results: Engel&Voelkers UMBRIA LUXURY REAL ESTATE SRL

Villa in Castiglione del Lago, Charming Umbria1/59

€3,950,000

Ref. Number: ILV98022

Villa in Castiglione del Lago, Charming Umbria

13 Bedroom1106mq Interiors17000mq Exteriors
Castiglione del Lago, Umbria

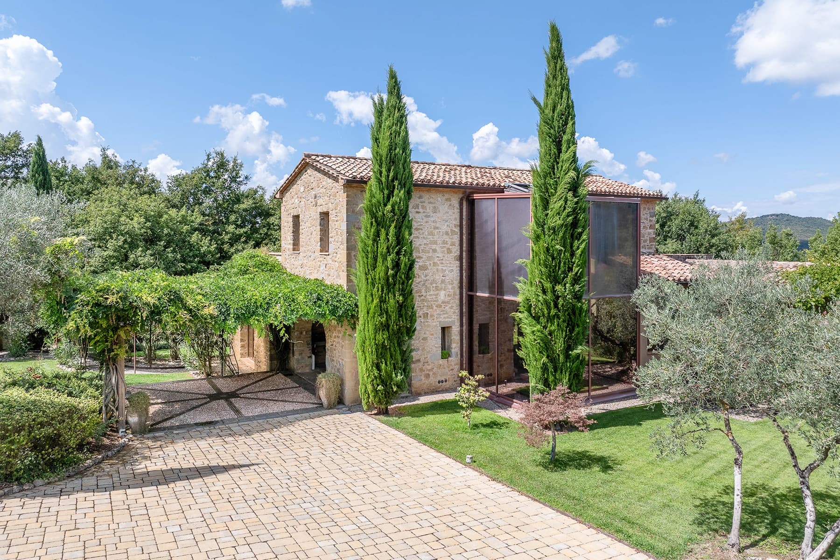
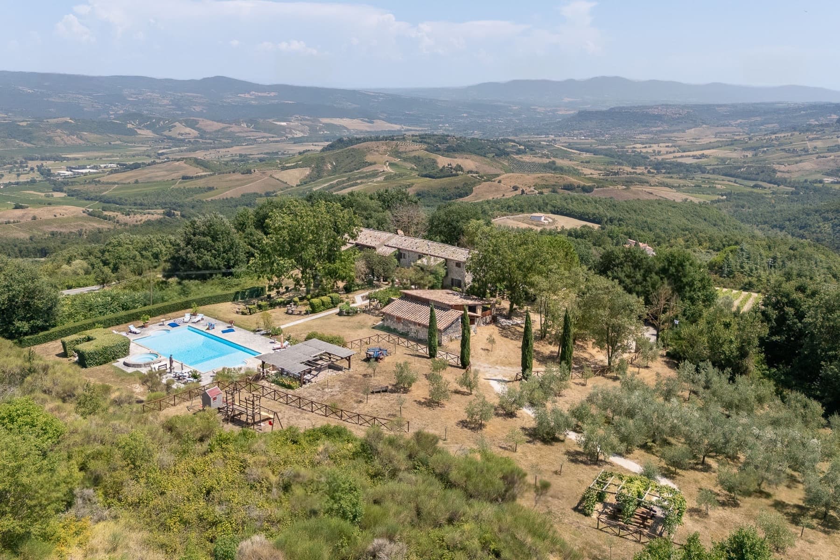
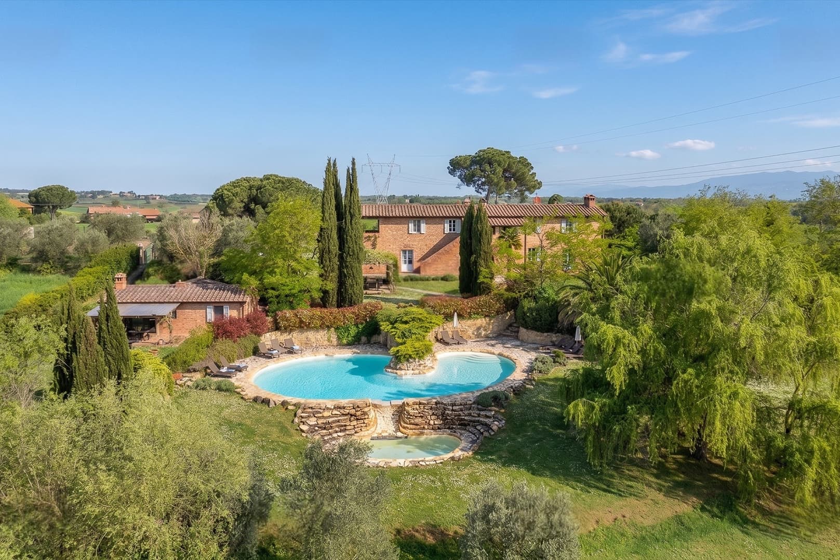
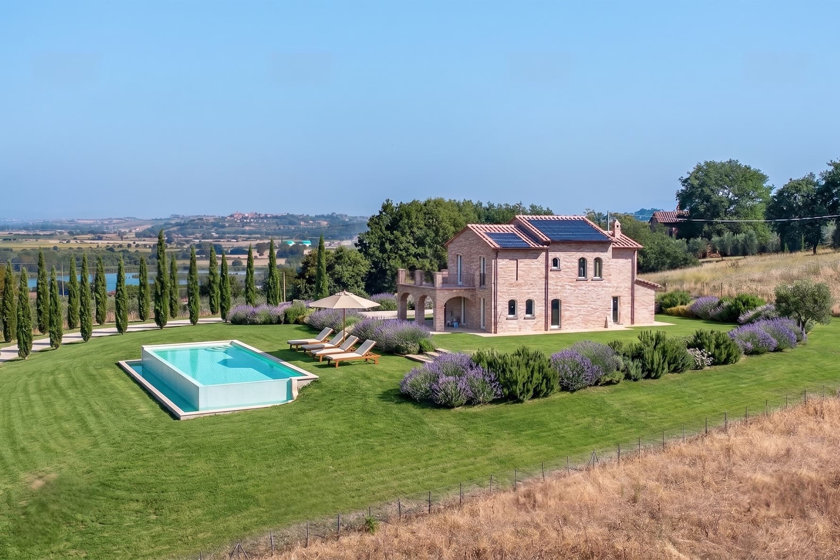
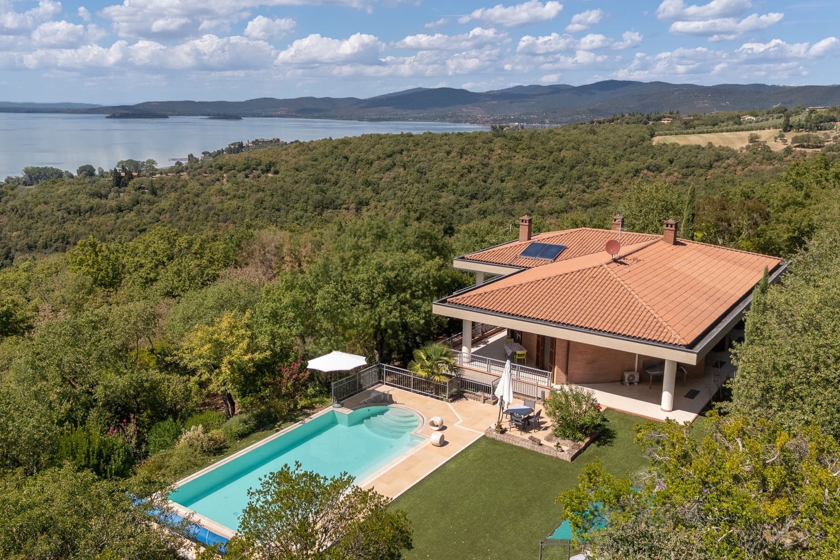
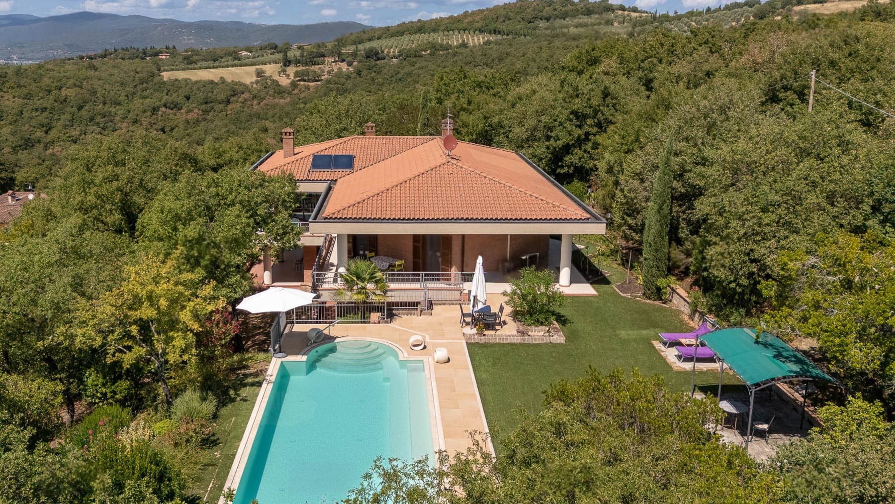
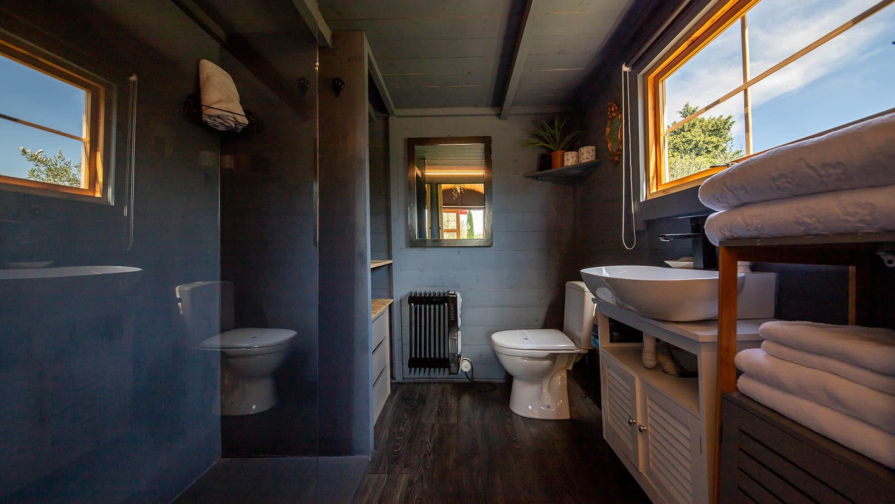
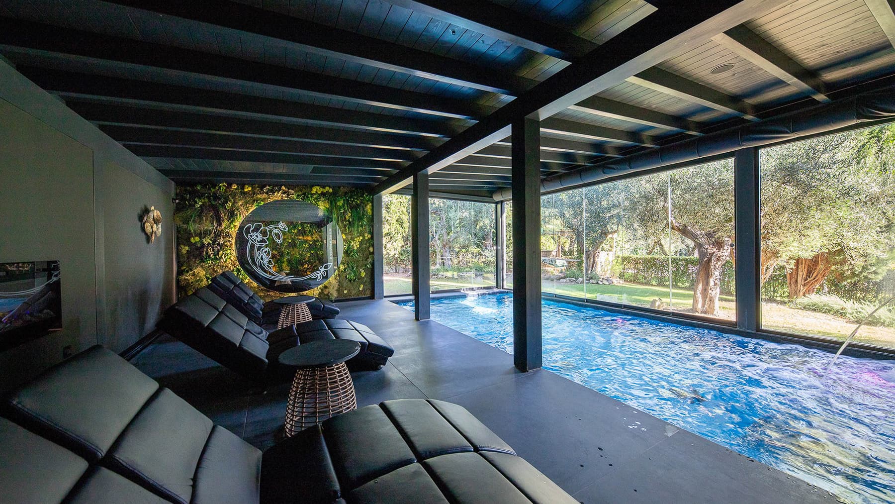
The villa spans four levels and immediately welcomes you with a successful balance between spaciousness and comfort. Its 1,106 square meters of commercial space shape a significant property, designed to offer generous spaces without sacrificing a cozy atmosphere in the wellness areas. The images reveal details that add character to the home's narrative: the ceiling with exposed beams, walls clad in dark wood, a bathroom illuminated by a large window and completed with a white ceramic sink on a light wood cabinet. These are concrete, measured elements that convey the feeling of a home lived with care. The interiors include 31 rooms, with 13 bedrooms and 15 bathrooms, a layout that suggests remarkable versatility of use, whether as a grand private residence or for a high-level hospitality project. The presence of an elevator makes the four floors more convenient and fluid for daily living, while the fireplace introduces a focal point capable of giving rhythm to the common spaces. Completing the property are an attic, 20 parking spaces, and a total external extension of 17,000 square meters, within which lies a private garden of 12,000 square meters. The private pool is located on a well-organized outdoor terrace, with light stone paving and stairs clad in the same material leading to a higher level of the garden. Surrounding olive trees and greenery naturally delineate the area dedicated to relaxation, where sun loungers and a seating area immediately convey the idea of an outdoor life marked by more leisurely times. The presence of a SPA and jacuzzi further strengthens the villa's vocation for wellness. Days here flow between spacious interiors and outdoor areas designed to be truly lived in. The pool becomes the focal point during the brightest hours, while the 12,000 square meter garden offers the possibility to alternate between convivial moments and more private pauses, always with a pleasant sense of privacy. The SPA and jacuzzi add a more intimate dimension, suitable for carving out time and silence without leaving home. The layout with 13 bedrooms and 15 bathrooms also opens up interesting scenarios for those envisioning a residence capable of welcoming family, guests, or extended stays with the same ease. Castiglione del Lago places this property in one of Umbria's most recognizable contexts, in an area that evokes a quality of living characterized by space, privacy, and a connection with the territory. For its size, amenities, and layout of spaces, the villa represents a rare offering, suitable for those seeking an important home capable of uniting private life, hospitality, and wellness in a single address.
View property profile
Elegant Tenuta-Complesso in Assisi, Umbria1/43

€1,800,000

Ref. Number: ILV98021

Elegant Tenuta-Complesso in Assisi, Umbria

14 Bedroom965mq Interiors32000mq Exteriors
Assisi, Umbria

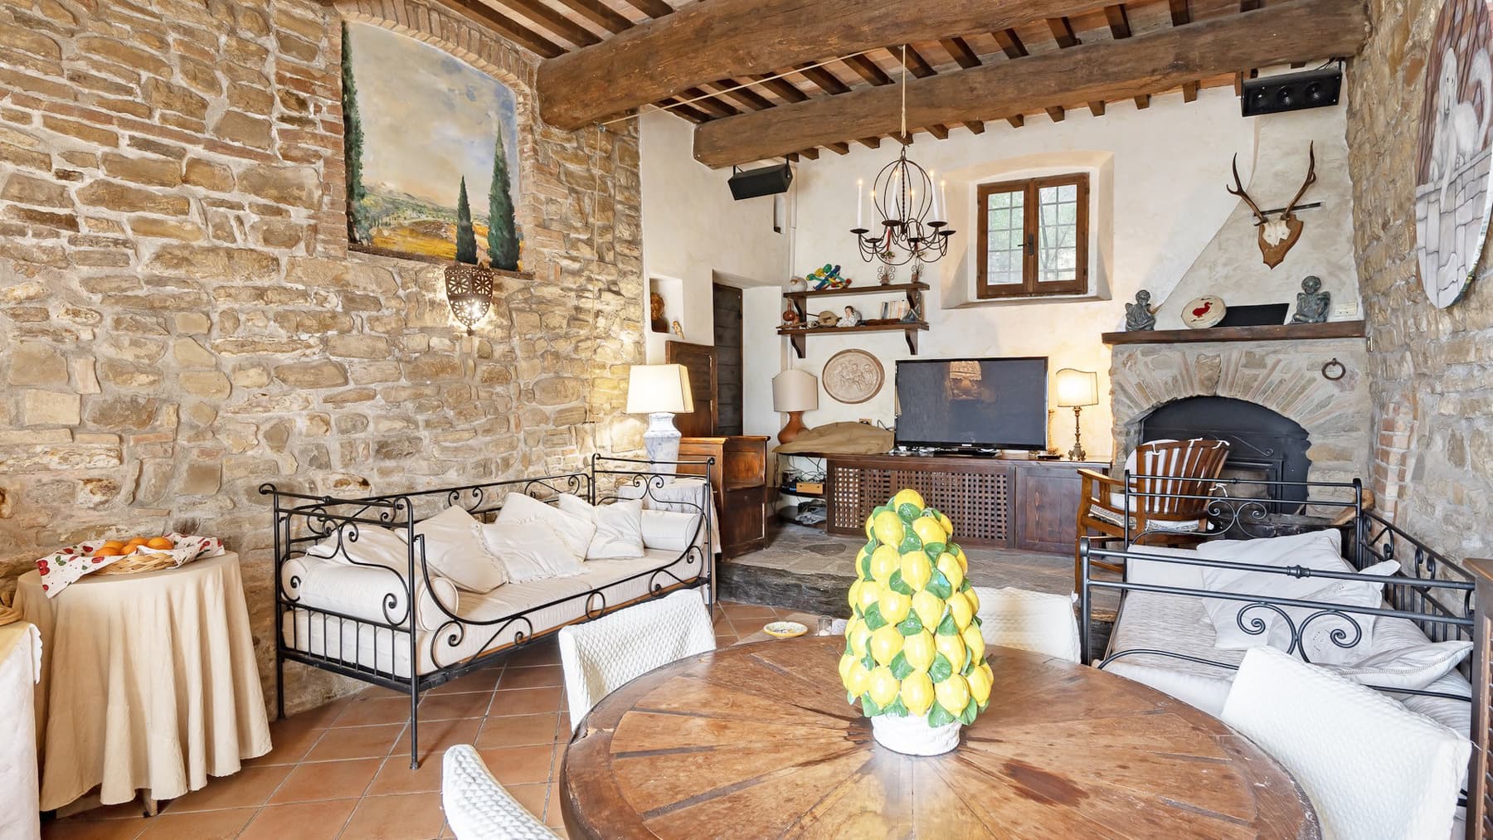
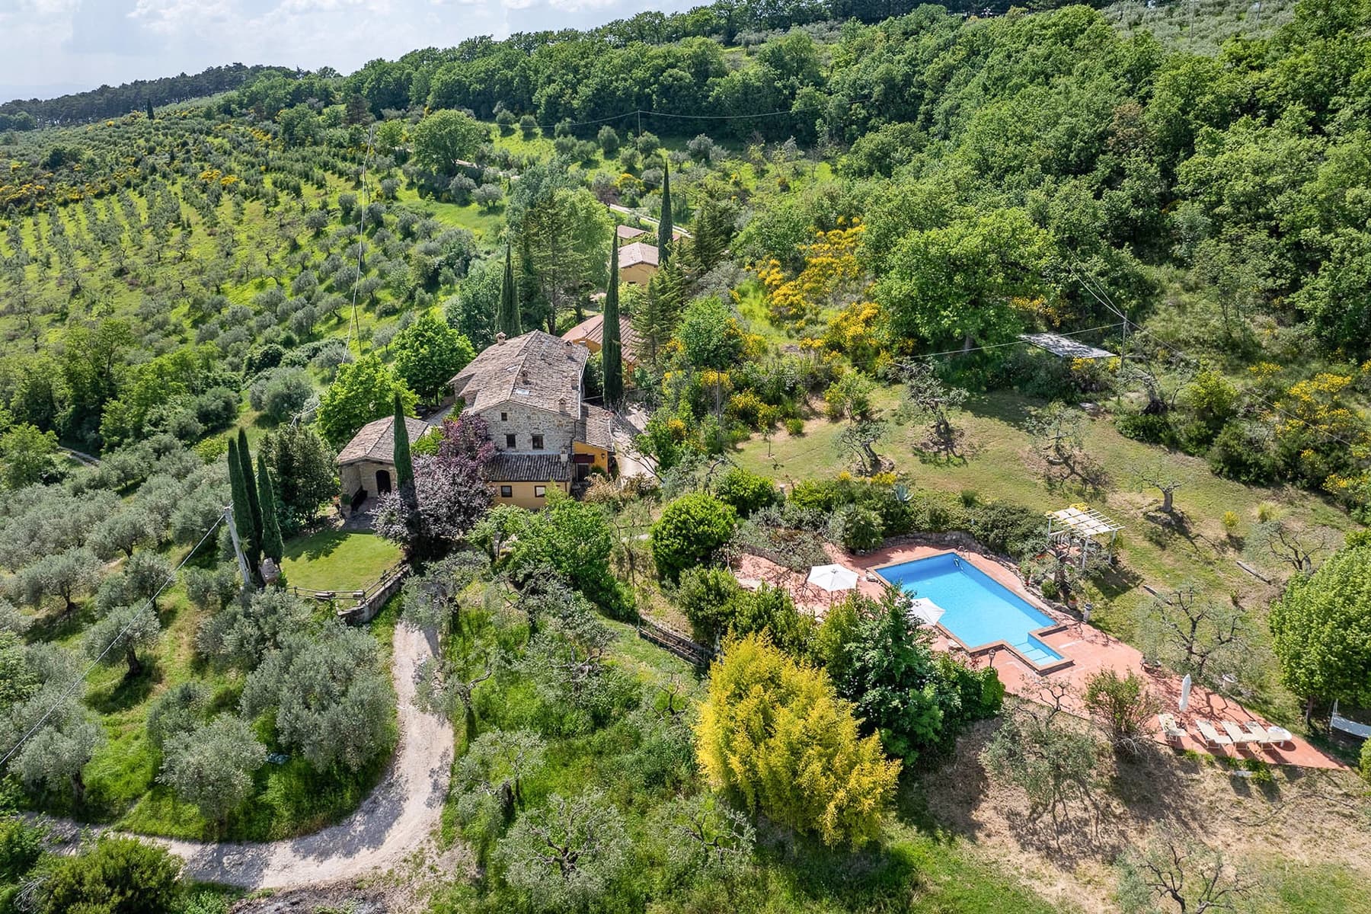
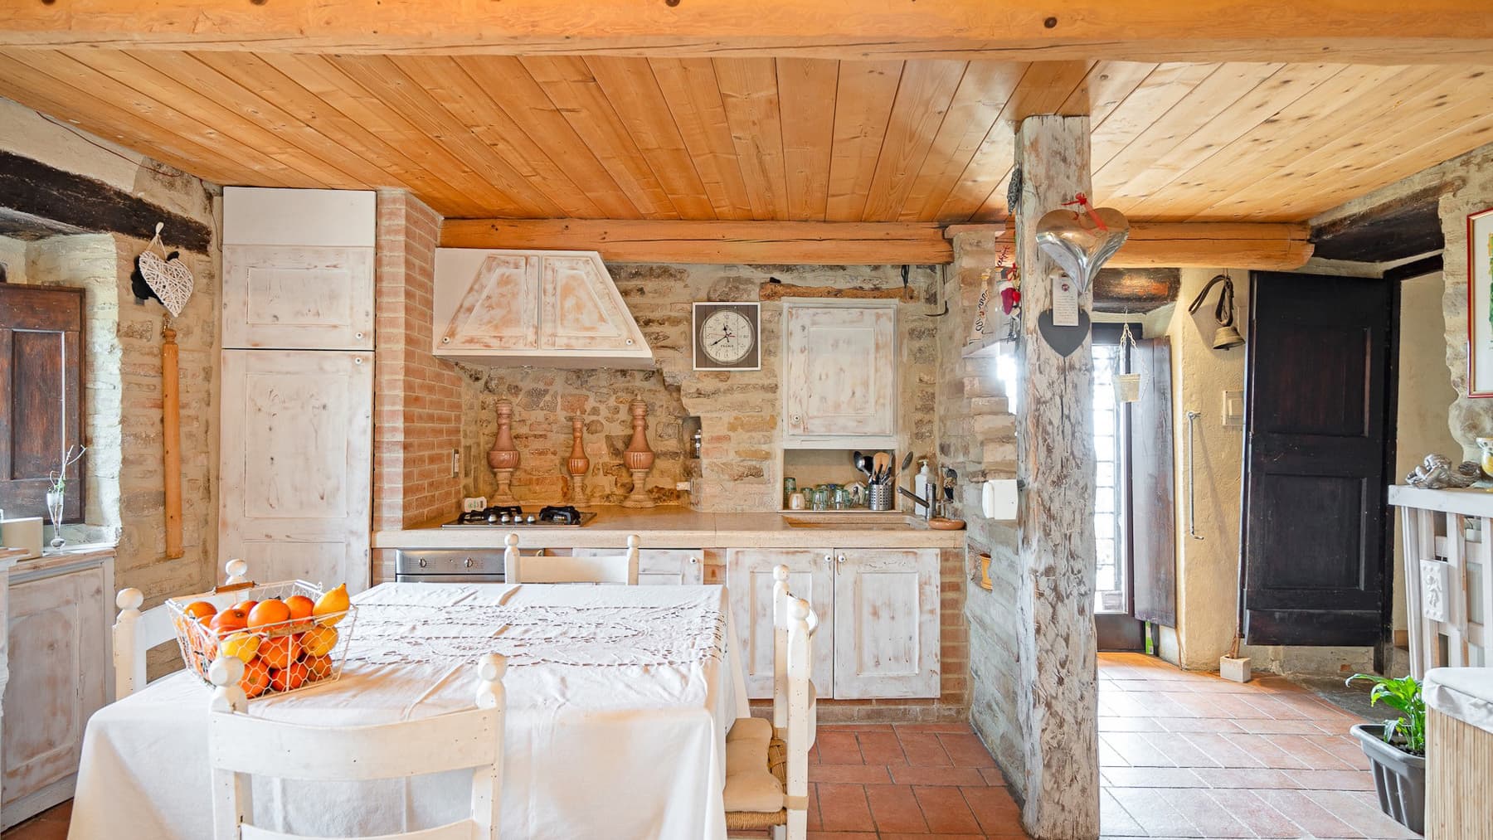
The exposed stone walls, wooden beam ceilings, and terracotta floors immediately set the tone for this estate in Assisi: a spacious, substantial property built in the 1300s, still capable of conveying character through its materials. The interiors speak of a welcoming and authentic dimension, filled with natural light streaming through the windows, simple and well-harmonized details, and spaces that maintain a clear connection to the building's history. It is a significant presence, combining the charm of a long rural architectural tradition with an immediate sense of domestic warmth. The property spans a commercial area of 965 sqm, with a total of 28 rooms, 14 bedrooms, and 14 bathrooms, numbers that clearly define its generosity and versatility of use. Externally, it extends over 32,000 sqm, within which lies a private garden of 8,000 sqm, conceived as a natural extension of the home's life, along with a private pool that enhances the quality of time spent outdoors. The presence of a fireplace and a wine cellar adds further substance to a complex that not only offers spaciousness but also creates a complete living experience, with areas to share and more intimate spaces. The 15 parking spaces practically meet the needs of a property of this size, while the alarm system contributes to a more serene management of the residence. Overall, the distribution of spaces and the consistency of the estate make it suitable both as an important private residence and, with the right project vision, for a high-level hospitality activity. Days here can follow a full and natural rhythm, with breakfasts in the tactile indoor spaces, moments outdoors in the garden, hours spent by the pool, and evenings gathered around the fireplace. The size of the estate allows for imagining a home to be enjoyed with family and guests, without sacrificing the privacy and tranquility that such a vast setting can offer. Assisi adds to all this a strong connection with one of Umbria's most recognizable territories, making the property even more appealing for those seeking a residence immersed in a distinctly Italian setting. An ancient-origin complex, significant square footage, extensive outdoor spaces, and a layout that welcomes naturally: this estate encapsulates elements that are hard to find together. In Assisi, within the context of Umbria, it represents a valuable proposition for those desiring a property with history, presence, and a direct relationship with outdoor living.

View property profile
Charming Property in Giano dell'Umbria, Umbria1/81

€1,200,000

Ref. Number: ILV98020

Charming Property in Giano dell'Umbria, Umbria

8 Bedroom720mq Interiors20000mq Exteriors
Giano dell'Umbria, Umbria

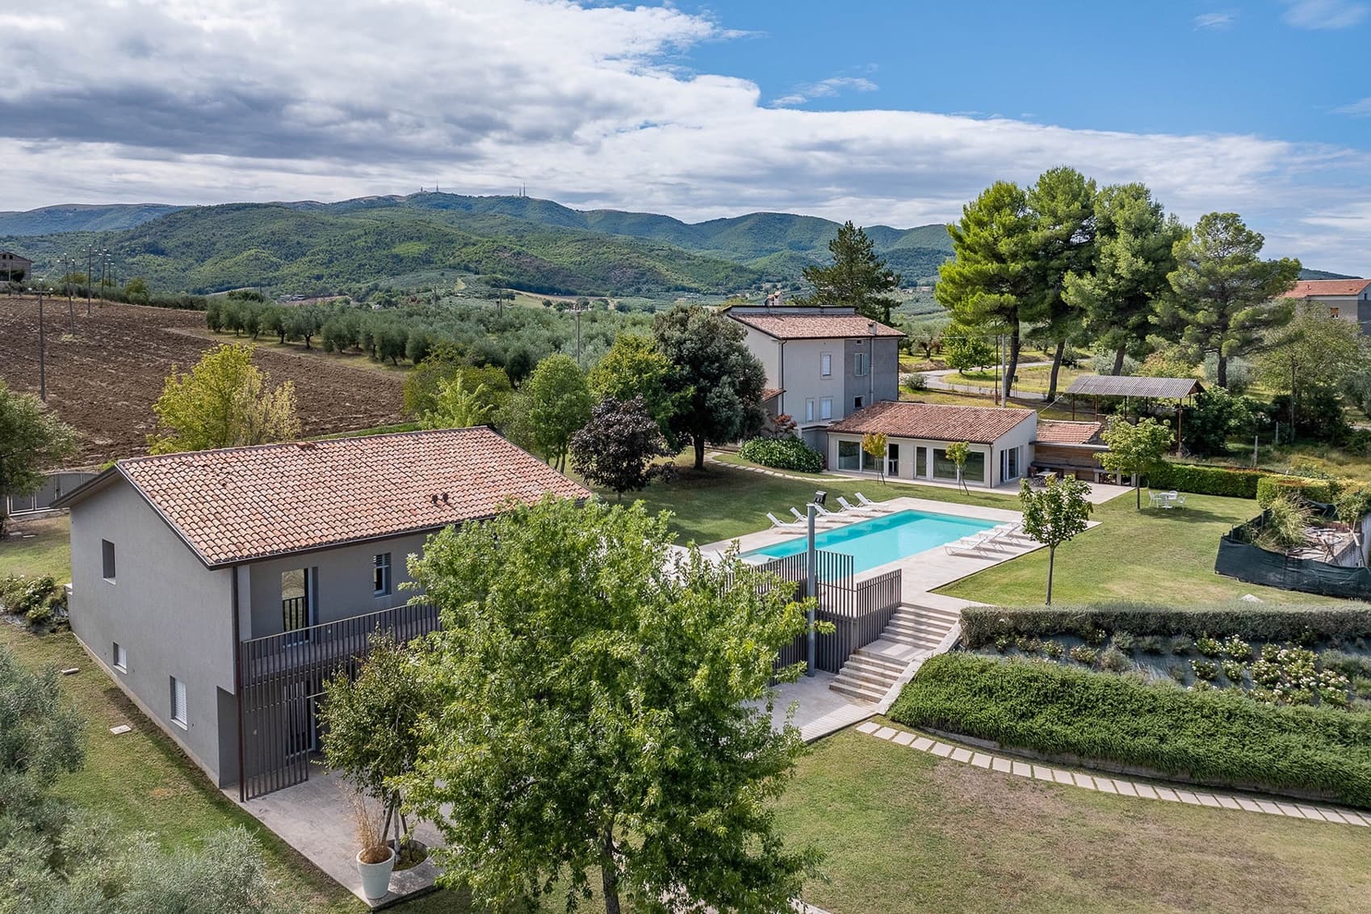
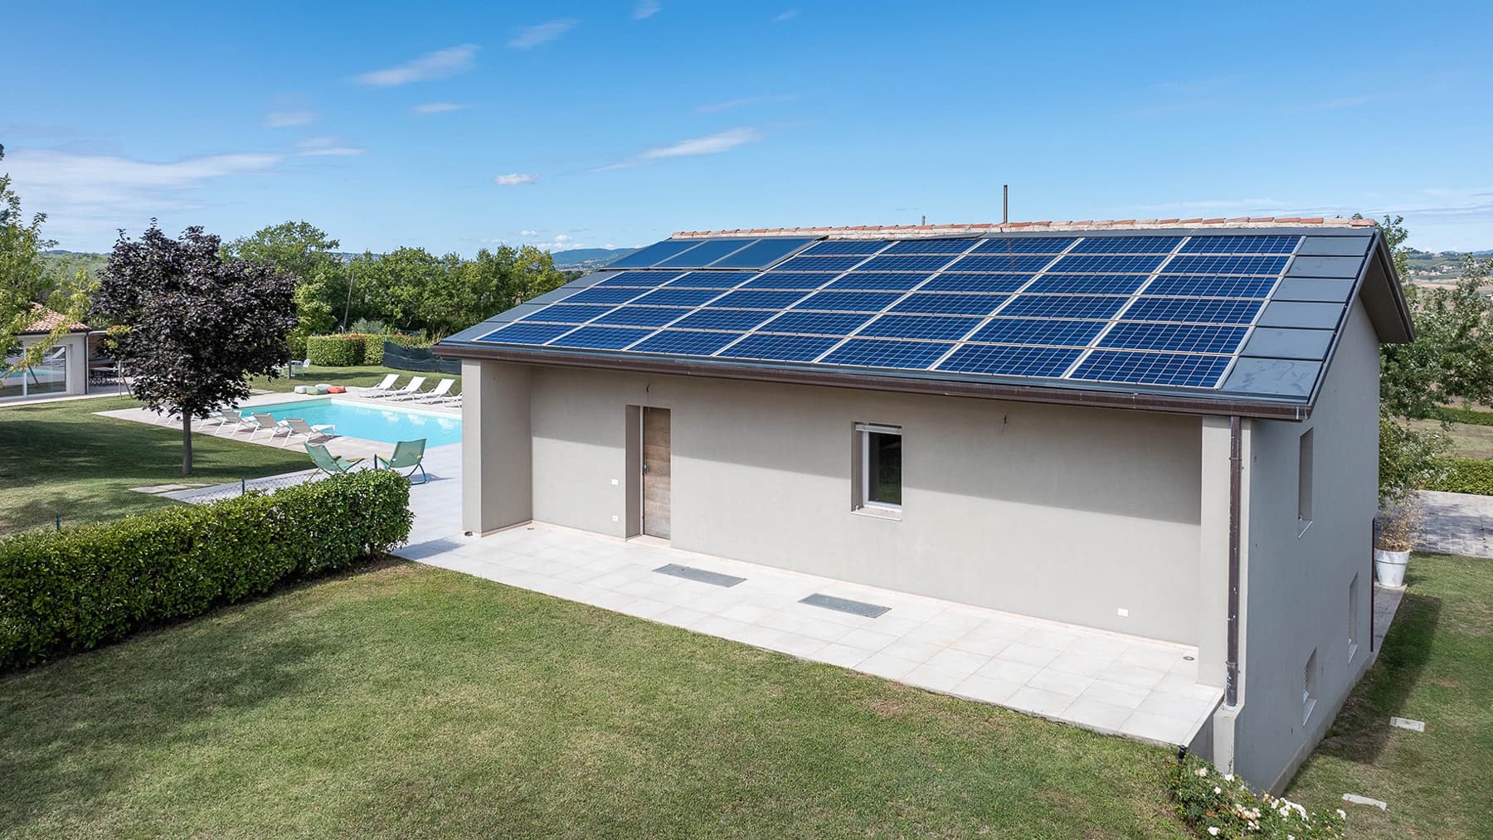
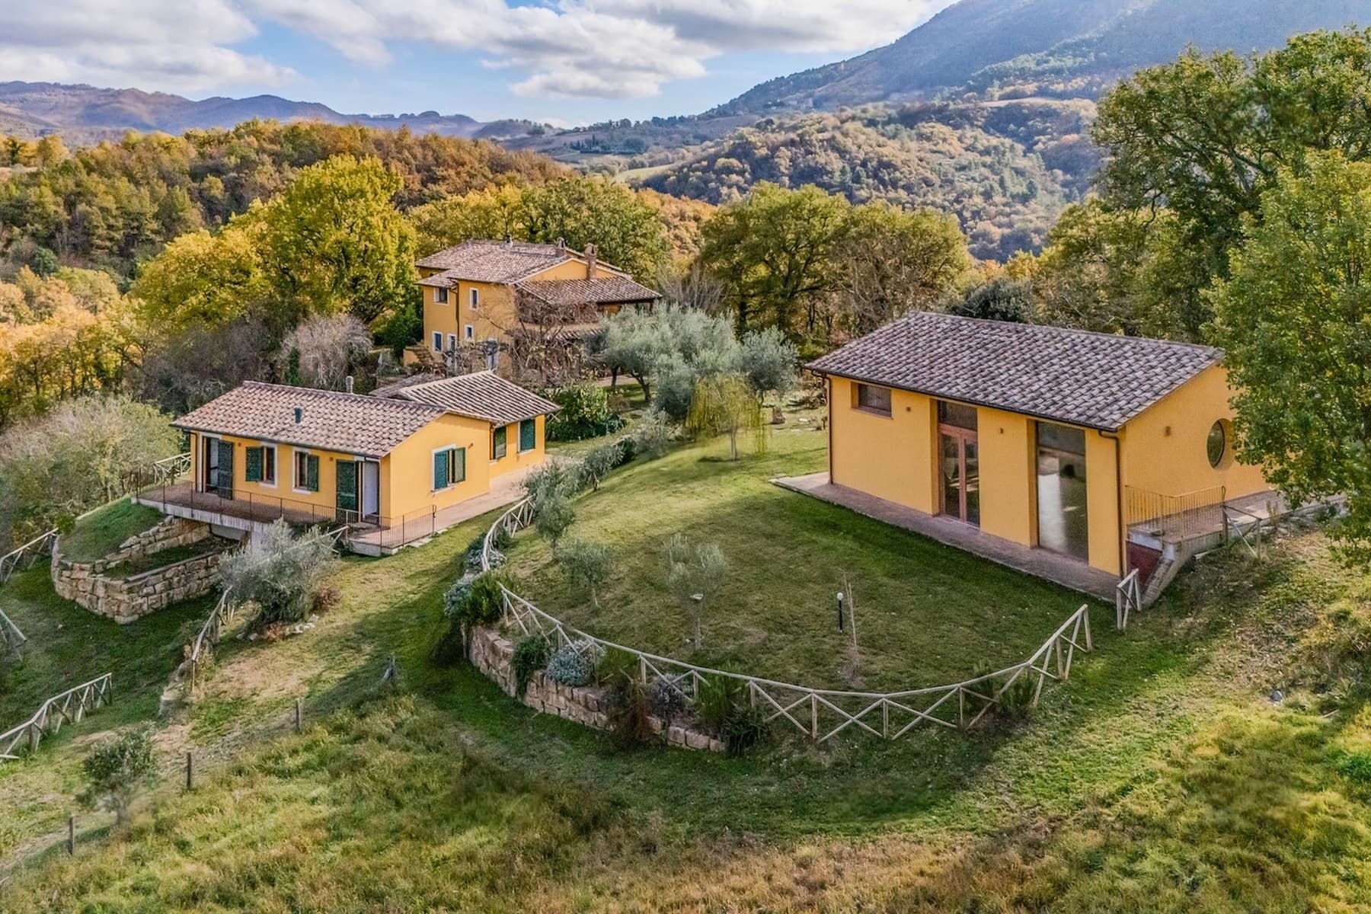
The glass walls and light plaster surfaces immediately set the tone for a spacious and contemporary property, spread over two levels and designed to naturally interact with the outdoors. The pitched roofs, wooden details, and light stone flooring accompany a measured, luminous ensemble, where every element contributes to creating a private and relaxed atmosphere. The presence of a private pool, nestled within 20,000 square meters of outdoor space, enhances this sense of openness and breathing space, while the surrounding greenery completes a living picture that combines domestic dimension with the quality of outdoor living. The numbers clearly convey the property's substance: 720 square meters of commercial space, 14 rooms, 8 bedrooms, and 6 bathrooms, in a configuration that suggests a smooth management of both daily life and hosting family and friends. Built in 1950 and developed over two floors, the house accommodates numerous and articulated spaces, enriched by elements that add substance to the living experience, such as the fireplace, balcony, and cellar. Outside, the garden generously extends around the residence and accompanies the pool area, defined by white sun loungers and light paving that discreetly integrates into the context. A garage and 5 parking spaces complete the functionality of the spaces, while the alarm system adds an extra level of tranquility. Even the entrance, with its light wooden door and modern-designed fixtures, contributes to portraying the image of a property where significant dimensions and essential lines find a convincing balance. Days here flow between spacious interiors and outdoor moments, with the private pool becoming a natural gathering point in milder seasons and the garden offering space, privacy, and freedom of movement. The balcony further opens the house to the outside, while the fireplace suggests a more intimate and convivial dimension during the colder months. A property of this scale suits those seeking a residence capable of welcoming, representing, and adapting to different rhythms, always maintaining a direct relationship with the Umbrian countryside and a lifestyle made of light, tranquility, and shared time. The combination of significant interior space, 20,000 square meters of exterior, private pool, and functional amenities makes this property a rare asset for completeness and scenic presence. In Giano dell’Umbria, within the province of Perugia, it finds a coherent placement for those who desire space, privacy, and an authentic connection with the Umbrian territory, without sacrificing a solid and well-structured residential setup.

View property profile
Rustic Country House in Umbertide, Umbria Charm1/57

€1,200,000

Ref. Number: ILV98019

Rustic Country House in Umbertide, Umbria Charm

7 Bedroom375mq Interiors35000mq Exteriors
Umbertide, Umbria

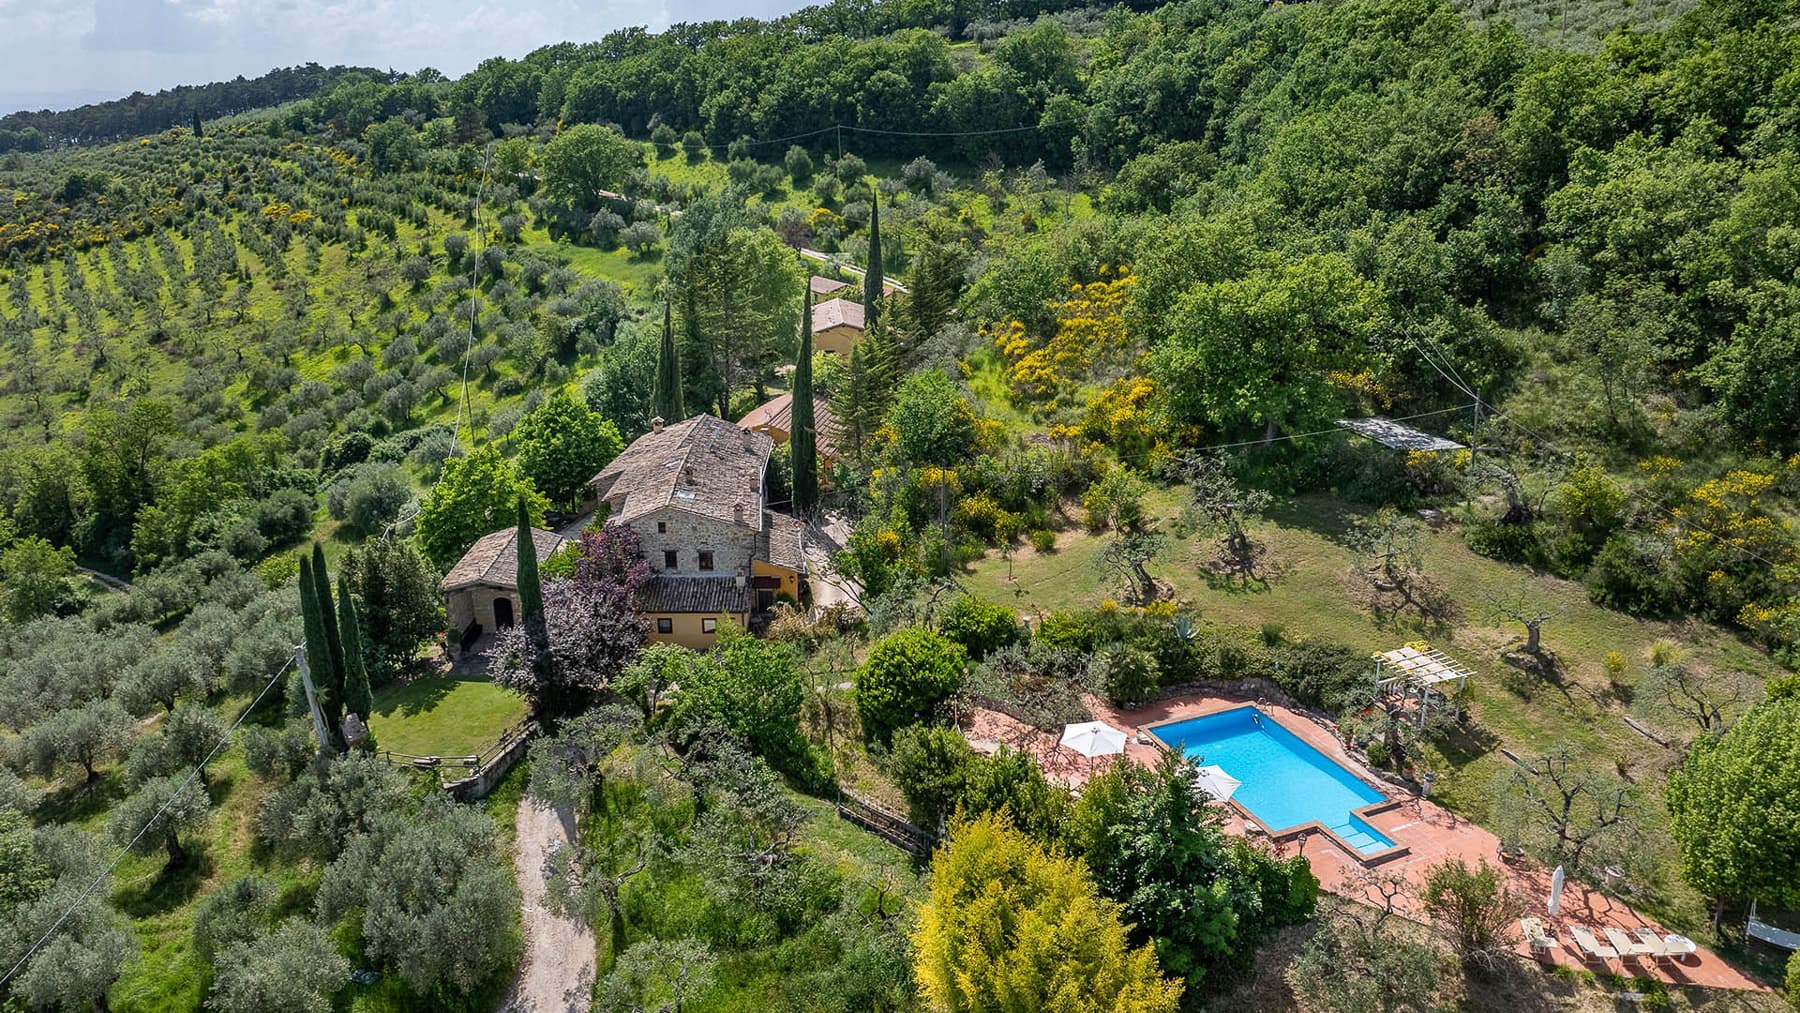
The exposed beams, warm-toned wooden flooring, and modern black metal fireplace immediately set the tone for this rustic farmhouse of 375 square meters: a property that combines the charm of the countryside with spaces designed to be lived in naturally. The presence of stone in the exterior architecture, along with the light streaming through the wooden-framed windows opening onto the garden, creates an authentic and measured atmosphere. Everything suggests a home capable of welcoming discreetly, where the architectural details harmonize with the rural landscape effortlessly. Its 12 rooms spread over two levels allow for a seamless flow of daily life and hospitality, with 7 bedrooms and 7 bathrooms enhancing the versatility of the ensemble. Built in 2002, the farmhouse is set within an external property of 35,000 square meters, where the relationship with open spaces is an integral part of the living experience. The private garden leads the house towards the private pool, while vineyards and olive groves around it strengthen the connection with the Umbrian countryside. The traditional stone architecture fits into a natural setting rich in vegetation, with a measured presence that is coherent with the landscape. The availability of 6 parking spaces adds practical convenience, useful both in everyday life and when hosting guests. The property is completed by a security system, contributing to the serene management of a residence of this size. Days here easily find their rhythm between the garden, the pool, and the indoor spaces that maintain a constant dialogue with the outside. An outdoor lunch, returning home with light streaming through the wooden windows, the silence of the surrounding countryside: these are simple elements, yet capable of defining a concrete and rare lifestyle. Even for those who desire a property suitable for comfortably hosting family and guests, the numerous distribution of bedrooms and bathrooms opens up interesting possibilities, always in the name of privacy and tranquility. This property in Umbertide consistently interprets the charm of the Umbrian farmhouse through significant dimensions, expansive outdoor spaces, and a direct relationship with the agricultural landscape. It is a home that finds its value in the balance between structure, nature, and livability, in a context like that of the province of Perugia where the countryside remains the protagonist.

View property profile
Rustic Country House in Charming Piegaro, Umbria1/59

€2,450,000

Ref. Number: ILV98017

Rustic Country House in Charming Piegaro, Umbria

4 Bedroom526mq Interiors38000mq Exteriors
Piegaro, Umbria

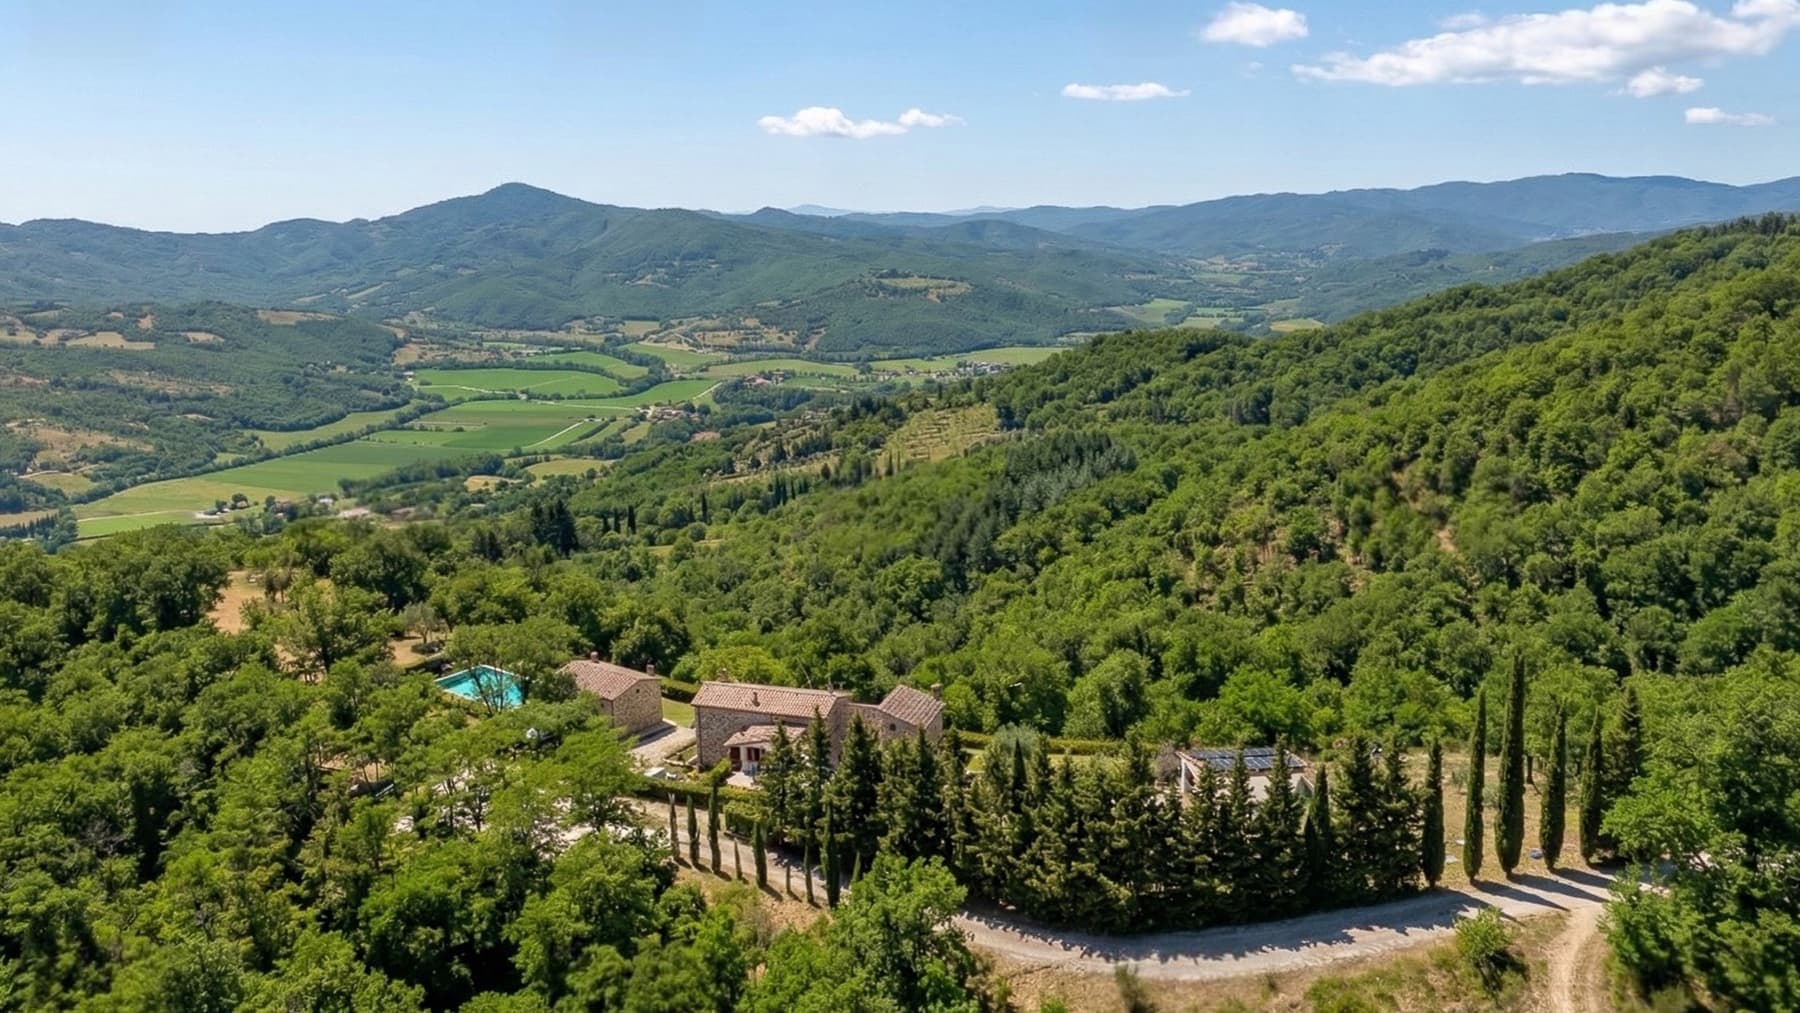
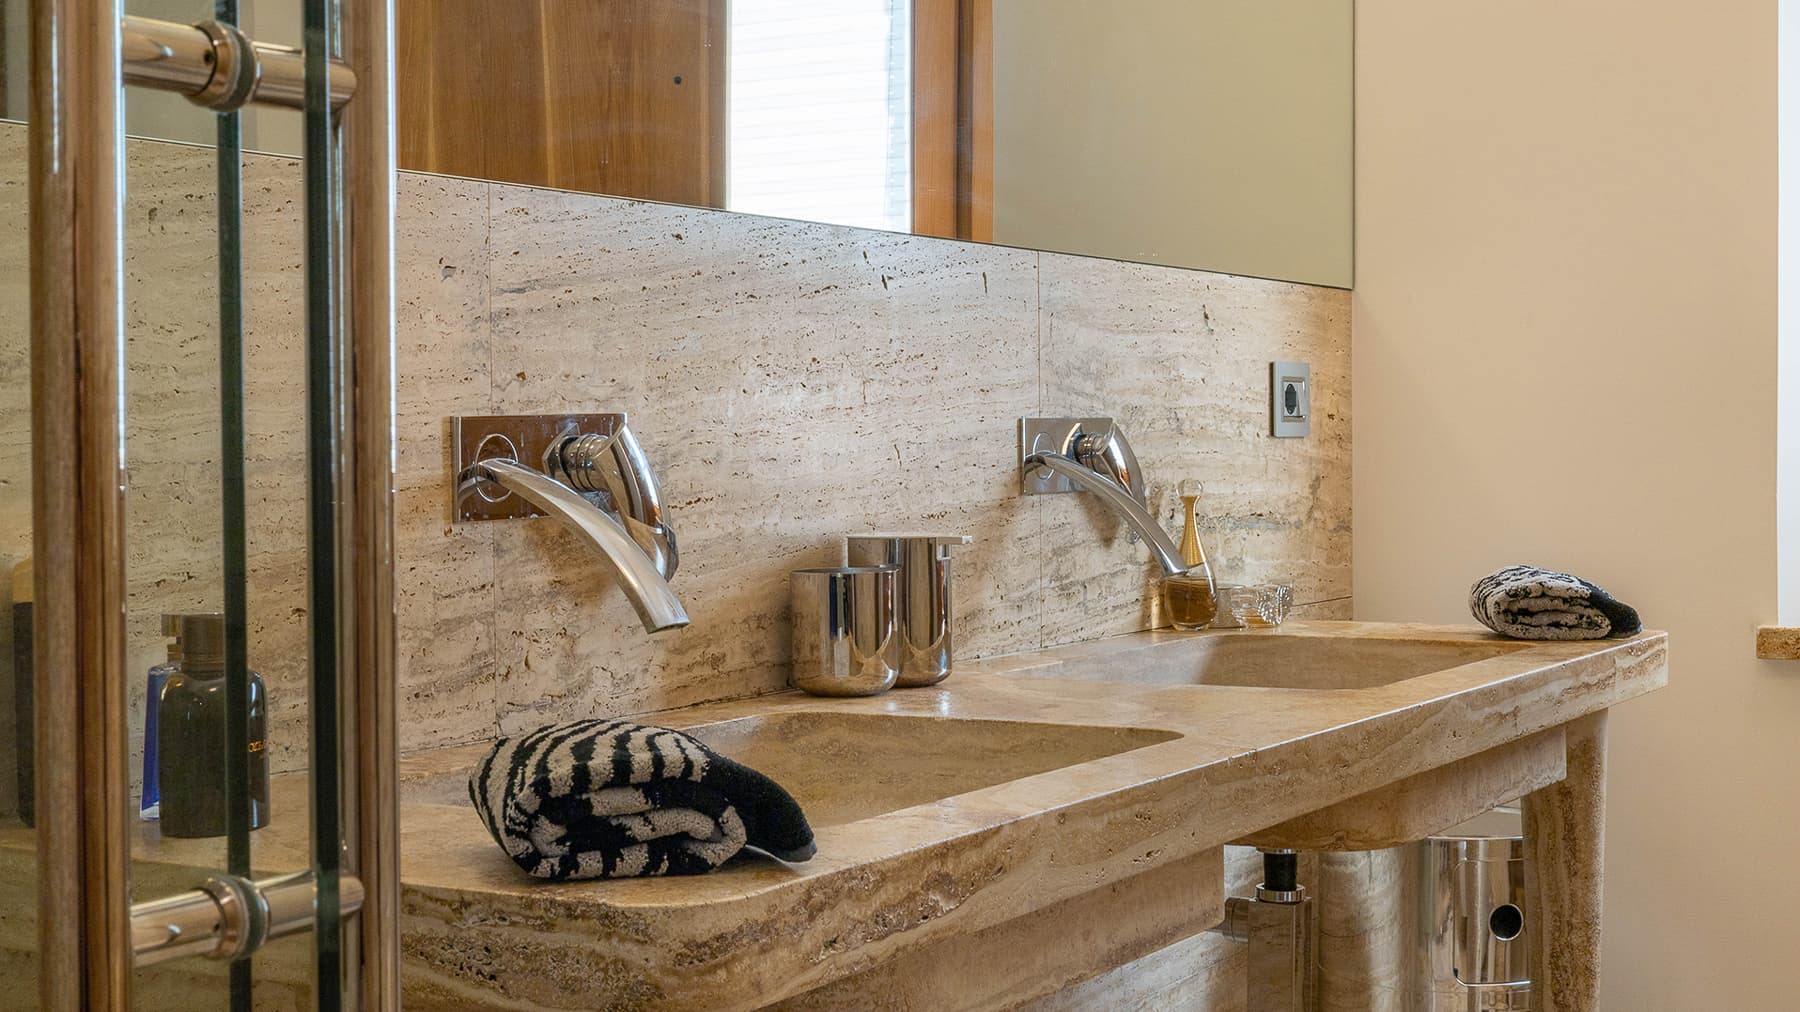
The light stone floor, polished and luminous, welcomes you into this rustic farmhouse built in 2015, where the materials converse with more contemporary details such as the metal and wood staircase and a solid wood door with curved glass that allows natural light to enter. Even in the service areas, the same attention is evident: in the bathroom, the double sink made of worked limestone, the chrome-plated steel faucets, and the stone cladding create an atmosphere that is essential yet rich in presence. The ensemble immediately conveys a sense of solidity, space, and tranquility, without sacrificing a modern interpretation of the interiors. The property spans a commercial area of 526 sqm distributed over 3 levels, with a total of 14 rooms, 4 bedrooms, and 6 bathrooms. The dimensions allow for envisioning a home designed to accommodate daily life with great ease, as well as shared moments, extended stays, and a fluid management of spaces. Outside, the total of 38,000 sqm expands the estate's breadth and strengthens the connection with the Umbrian landscape, while the private garden of 9,000 sqm offers an immediate and secluded area to enjoy in every season. The presence of a private pool adds a relaxed dimension to outdoor living, complemented by a SPA and a whirlpool area that make the house suitable for slower rhythms dedicated to well-being. The property is completed by a terrace, a balcony, a fireplace, a cellar, and 3 parking spaces. The alarm system contributes to making the property even more functional in terms of security. Days here find their rhythm between generous indoor spaces and openings to the outside that invite you to be outdoors, to move naturally from the garden to the terrace, from the pool to the relaxation areas. The fireplace introduces a more intimate dimension, suitable for cooler months, while the SPA and whirlpool continue the idea of a home that knows how to alternate conviviality with time for oneself. In the context of Piegaro, this property balances a way of living connected to the Umbrian countryside, characterized by privacy, silence, and an authentic relationship with the spaces. This residence combines significant dimensions, complete amenities, and a layout capable of supporting both private use and a representative presence. In Piegaro, in the province of Perugia, lies a property that merges the character of the farmhouse with a recent construction, featuring spacious interiors, extensive outdoor areas, and a living quality built on comfort, privacy, and continuity with the territory.

View property profile
Rustic Country House in Orvieto, Umbria1/43

€1,400,000

Ref. Number: ILV98016

Rustic Country House in Orvieto, Umbria

8 Bedroom530mq Interiors12540mq Exteriors
Orvieto, Umbria

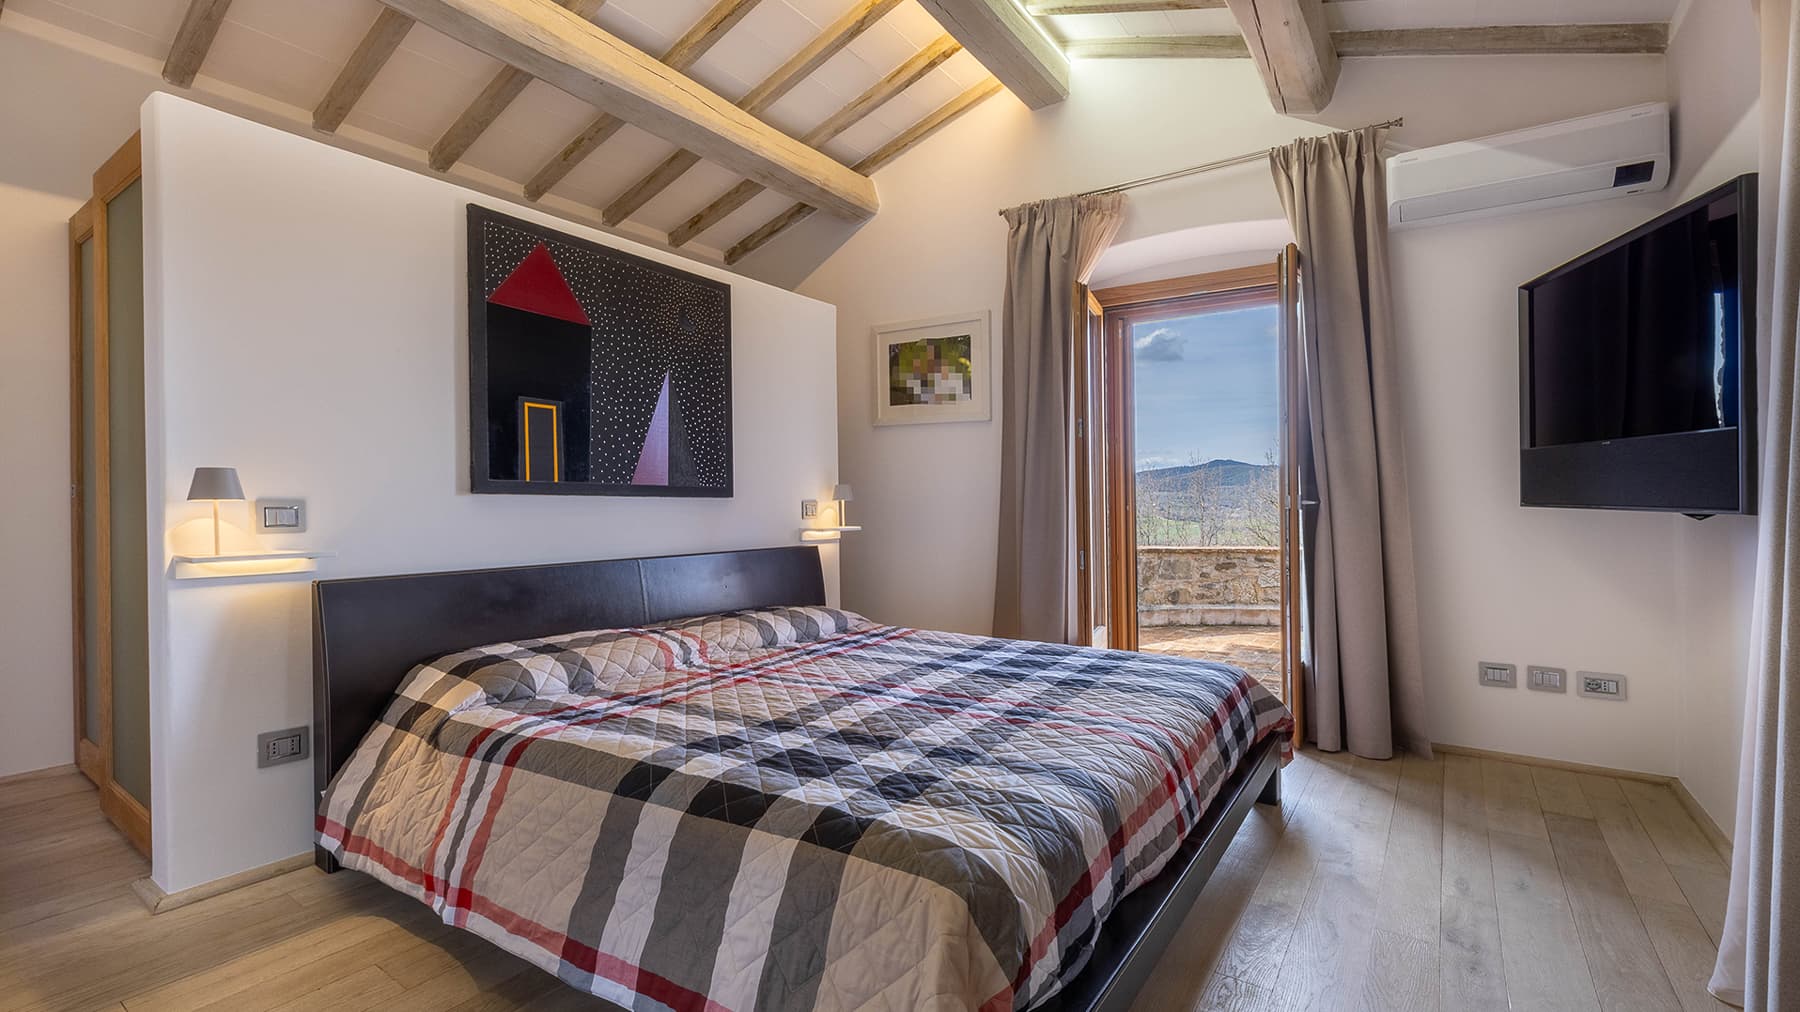
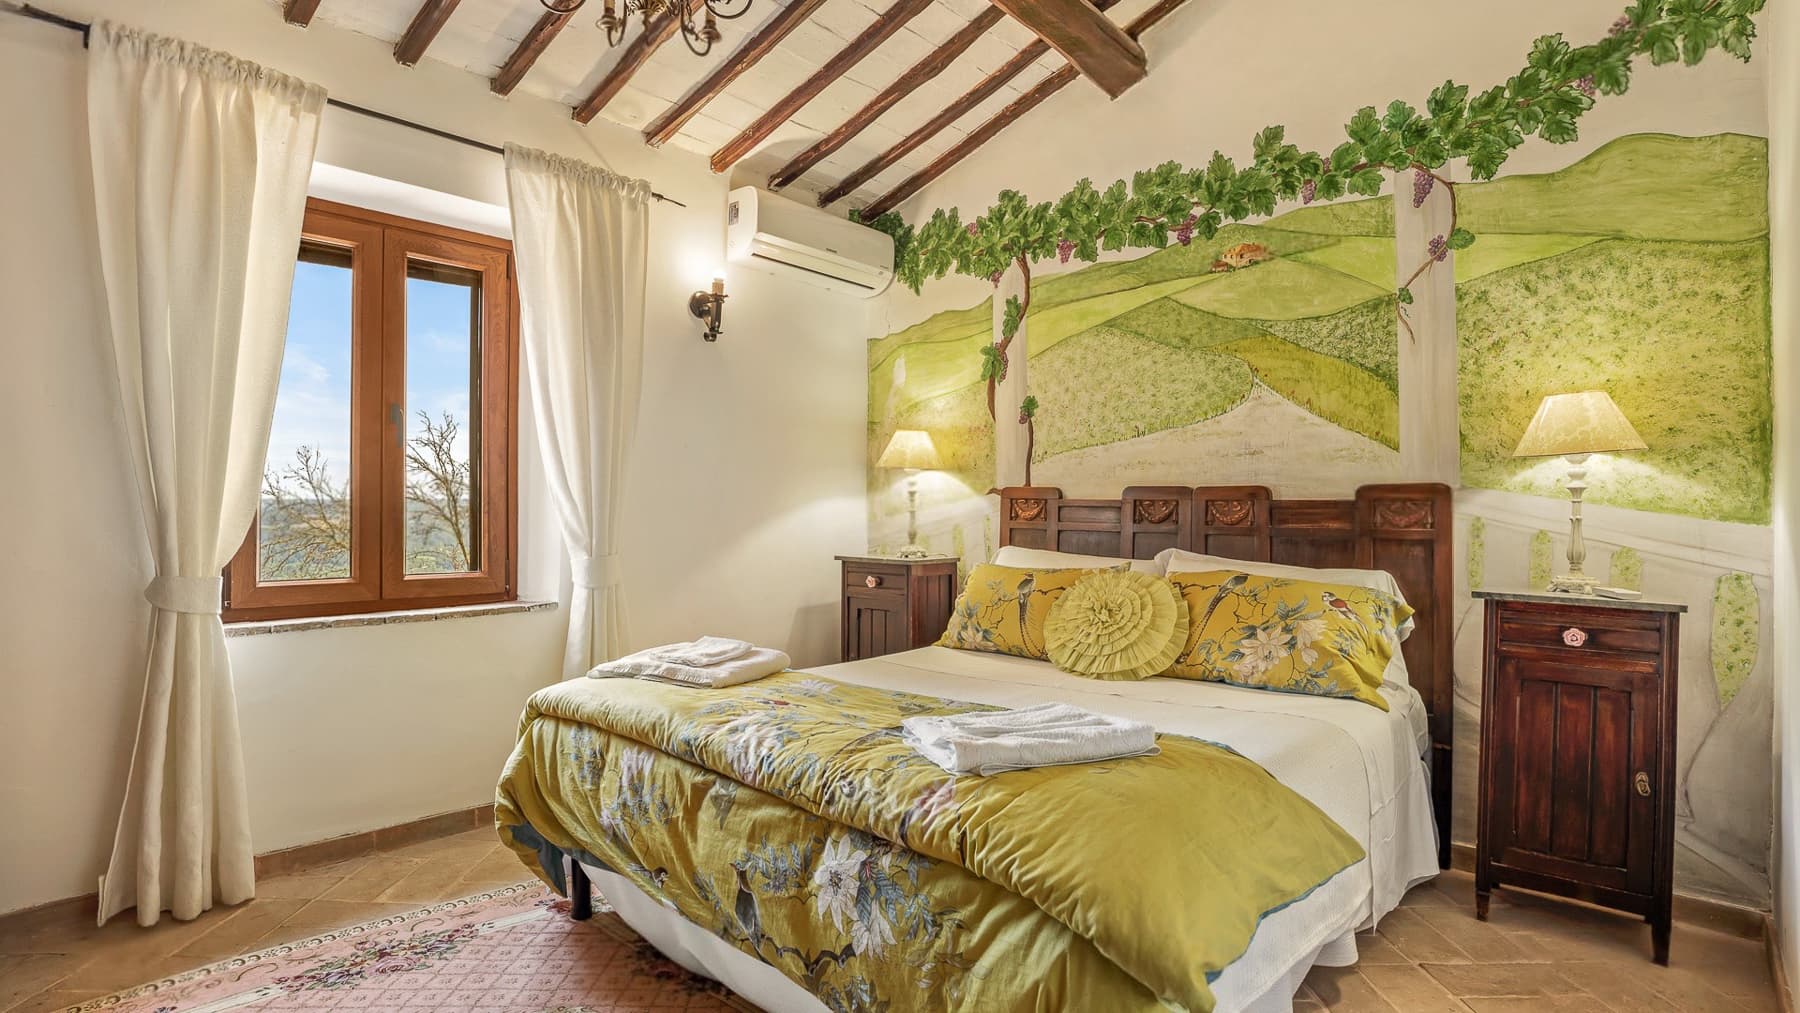
The natural stone walls and exposed wooden beams immediately convey the character of this rustic 1800s farmhouse, a property that retains an authentic and welcoming atmosphere. In the sleeping areas, light enters through windows with wooden frames and falls on details that exude warmth and balance, among textured surfaces, wooden ceilings, and a fresco that discreetly accompanies one of the spaces. It is a home that conveys solidity and continuity with its history, without sacrificing a spacious living dimension, designed to accommodate daily life as well as longer stays shared with family and guests. Its 530 square meters of commercial space are spread over two levels, forming a significant property in terms of size and internal layout, with 26 rooms, 8 bedrooms, and 6 bathrooms. The distribution of spaces suggests many possible uses, from a private residence capable of hosting large families or multiple generations, to a hospitality destination to be considered according to one's needs. Outside, the private garden of 12,540 square meters naturally extends the home's breadth and creates a direct connection with outdoor life. The presence of a private pool adds another gathering point during the beautiful season, while the fireplace and cellar complete the profile of a property tied to a concrete and lived-in idea of home. The 6 parking spaces facilitate arrivals and guest organization, and the alarm system helps manage the property with greater peace of mind. The whole conveys the value of a large Umbrian farmhouse, where interior and exterior find a natural balance. Days here can pass between the calm rhythm of the interior spaces and the constant allure of the garden, large enough to offer privacy, tranquility, and many opportunities to be outdoors. The pool invites you to enjoy the warmer season with ease, while the fireplace brings back the pleasure of the cozier months, those in which the house shows the more intimate side of its stone walls and wooden ceilings. The generosity of the spaces also makes this property suitable for those who wish to share time with friends and family without giving up well-defined personal spaces. The value of this farmhouse lies in the combination of history, spaciousness, and quality of life it manages to suggest, in a context like Orvieto that adds recognizability and territorial charm. It is a property that lends itself to being fully lived, as a private residence of character or as a project to be interpreted with vision, starting from an architectural base already rich in identity.

View property profile
Rustic Country House in Umbertide, Umbria1/43

€1,680,000

Ref. Number: ILV97951

Rustic Country House in Umbertide, Umbria

12 Bedroom820mq Interiors
Umbertide, Umbria

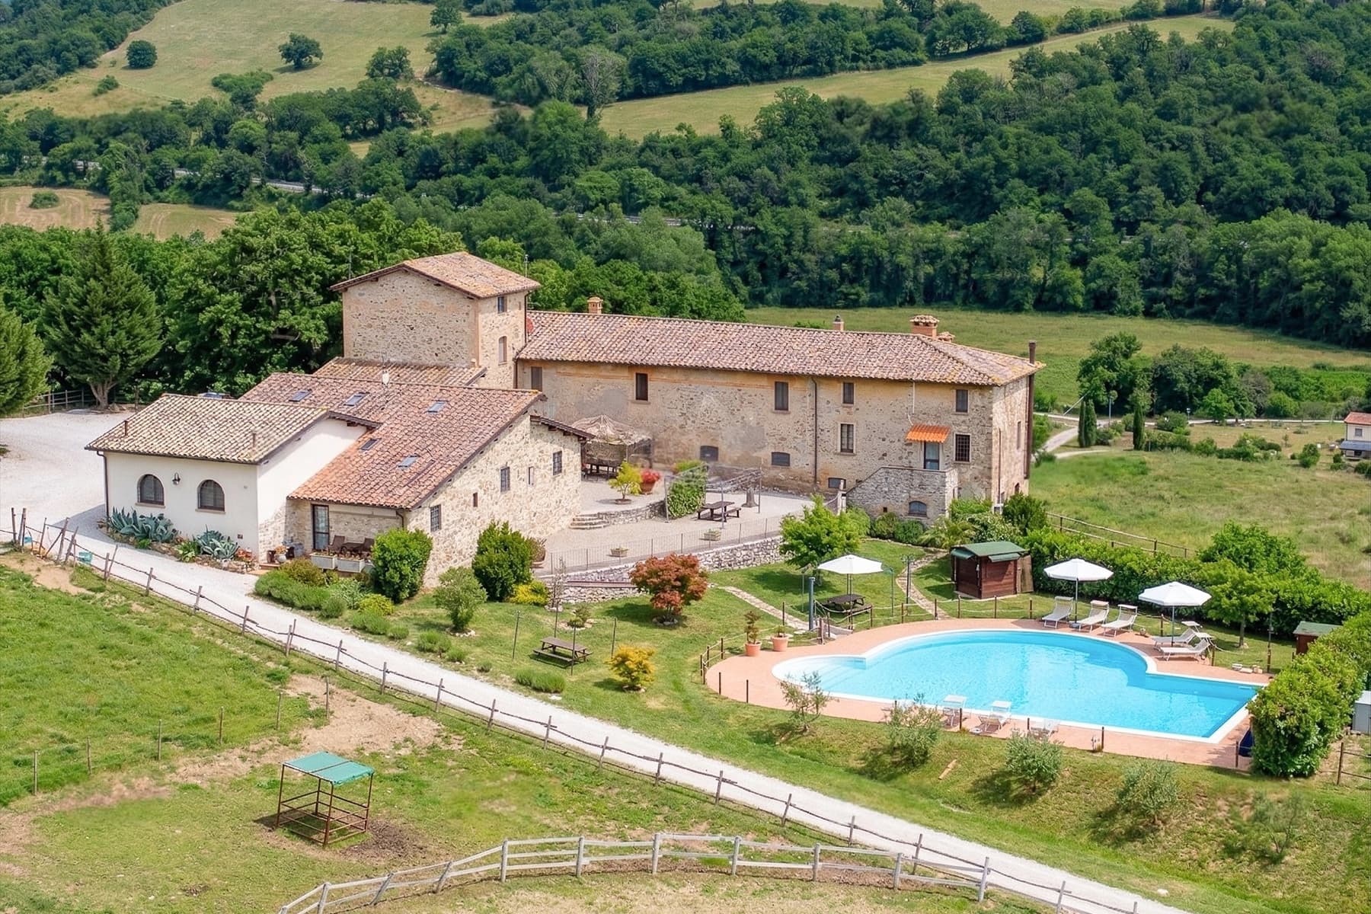
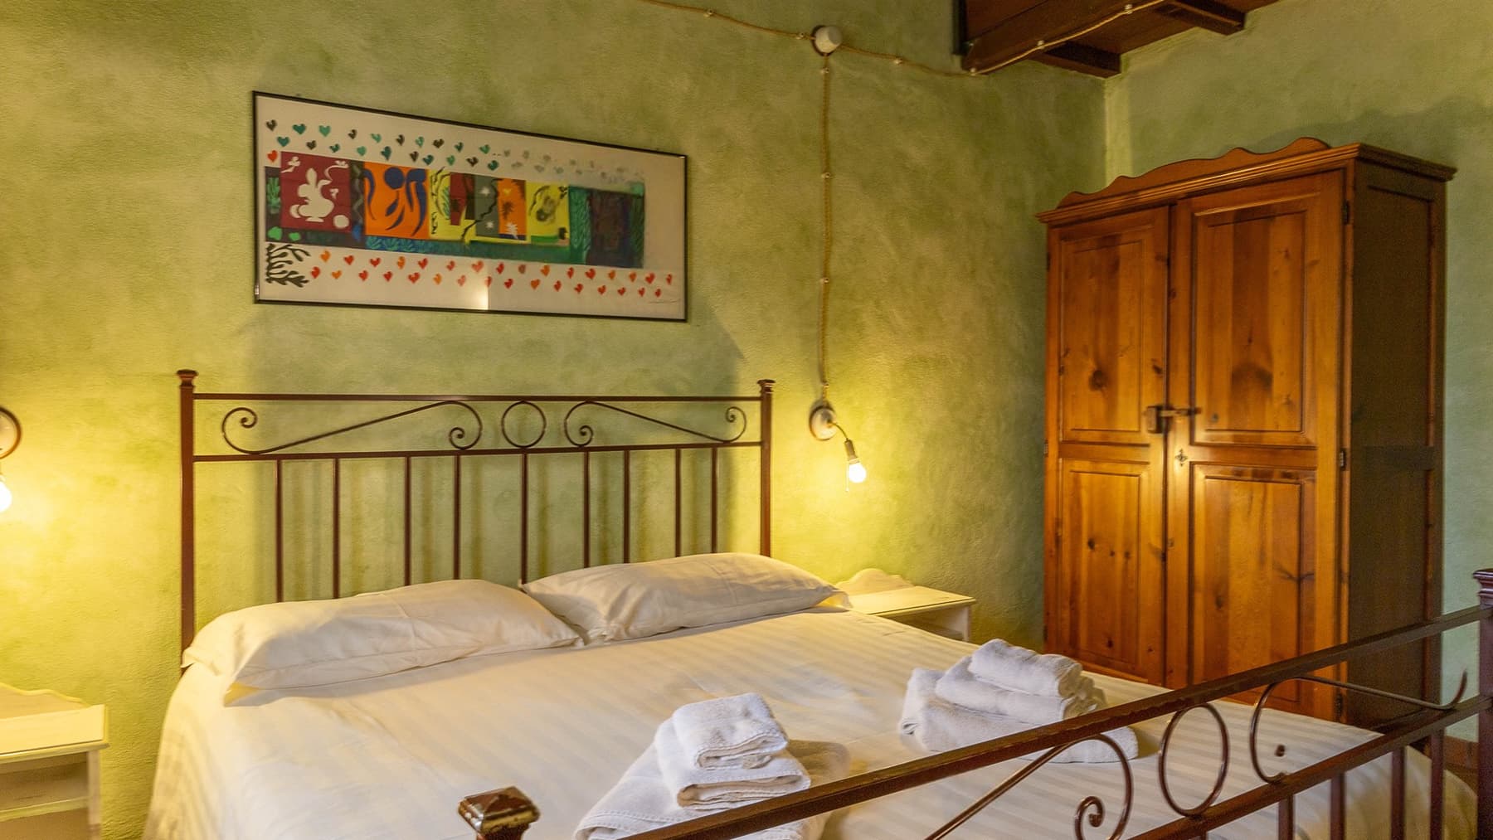
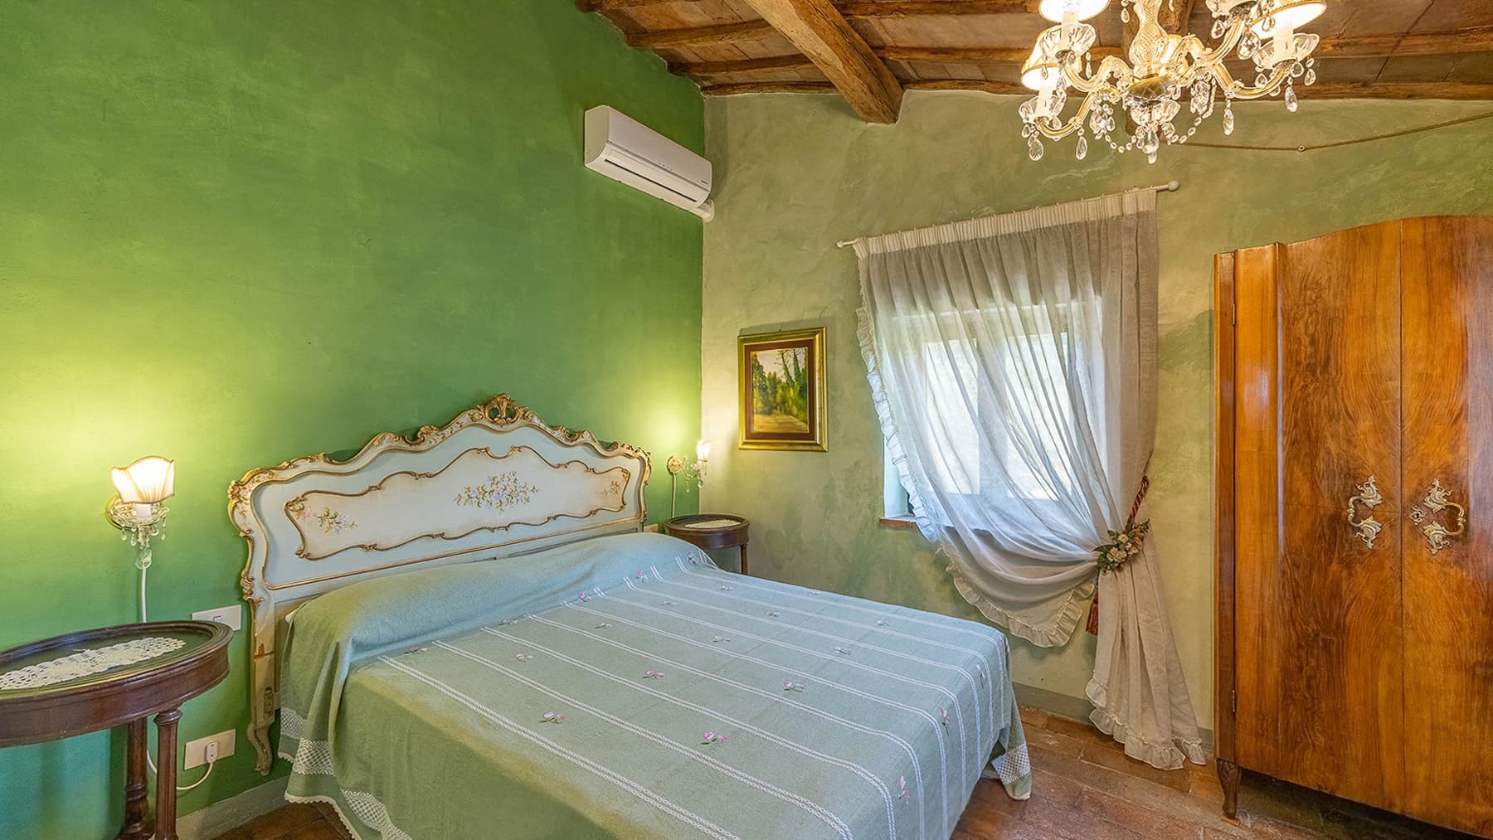
The stone facade, the tiled roof, and the exposed beams immediately convey the identity of this rustic farmhouse, set in a countryside context that consistently complements its character. The wooden fixtures and rustic architectural details reinforce an authentic presence, never contrived. The interiors naturally follow this theme: one of the rooms, bright and cozy, features soft green walls, a wrought iron double bed, and wooden furnishings that simply converse with the exposed ceiling. It is a property that instantly communicates solidity, balance, and a tangible sense of tranquility. The numbers clearly reflect the significant scale of the property: 820 square meters of commercial space distributed over 3 levels, with a total of 26 rooms, 12 bedrooms, and 14 bathrooms. This expansive configuration allows for the envisioning of a spacious private residence or a hospitality destination that aligns with the available spaces. Outside, the equipped garden naturally extends the livability of the house and leads to the pool area, one of the most recognizable features of the entire property. Here, the terracotta flooring defines the area with material warmth and visual continuity with the farmhouse's style, while loungers and umbrellas suggest a relaxed use of the open spaces. The presence of trees and ornamental plants helps to establish a direct relationship with the surrounding environment, without artifice. The ensemble maintains the character of country homes but does so with a generous and well-articulated dimension, capable of accommodating daily life, shared moments, and organized management of the spaces. Days here can flow between cozy indoor environments and outdoor spaces ready to open up to the beautiful season. The pool becomes a natural meeting point during the brightest hours, while the equipped garden offers corners to enjoy at a slower pace, amidst reading, outdoor conversations, and time dedicated to guests. The extensive distribution of the spaces also helps to build a flexible way of living, suitable for both family life and hospitality. Umbertide and the Umbrian territory frame a property that favors contact with nature and a broader daily life, made of space, privacy, and breath. A farmhouse of this size, with 12 bedrooms, 14 bathrooms, 3 floors, and an outdoor setup enriched by a garden and pool, represents a rare offering for those seeking architectural substance and real spaciousness. In the context of Umbertide, in the province of Perugia, it combines rural character, hospitality capacity, and a scenic presence founded on concrete elements, without the need for additional effects.

View property profile
Rustic Country House in Todi, Umbria1/55

€1,150,000

Ref. Number: ILV97950

Rustic Country House in Todi, Umbria

6 Bedroom430mq Interiors46000mq Exteriors
Todi, Umbria

The exposed stone walls, terracotta floors, and wooden beams traversing the ceilings immediately set the tone for this rustic 1800s farmhouse: a home that retains an authentic and tactile character, made of welcoming spaces and details that tell its story. Natural light streams through the wooden windows, enhancing spaces with a traditional flavor, where the fireplace adds a domestic and lived-in focal point. This is a property that, from the first glance, feels solid, spacious, and deeply connected to a concept of living where the interior and exterior converse naturally. Its 430 square meters of commercial space are spread over two levels, accommodating a total of 20 rooms, with 6 bedrooms and 6 bathrooms, a configuration that offers great freedom in organizing spaces, both for daily life and hospitality. Alongside the main areas, there is a balcony, a cellar, and four parking spaces, practical elements that enhance the property's functionality without altering its identity as a country home. Outside, the 46,000 square meters of land provide expansiveness and breathing room, with a private garden that becomes an integral part of the living experience, reinforcing the sense of privacy and tranquility suggested by the whole. The interiors maintain a precise coherence: the dark wood kitchen with a central hood, terracotta with decorative inserts, warm-toned walls, and exposed beams create a sincere atmosphere, without artifices, where every element seems to have always belonged to the house. The alarm system discreetly but importantly completes the property in terms of security. Days here can follow different rhythms, all tied to the quality of the space: convivial time around the table, more intimate moments by the fireplace, or hours spent outdoors, in continuous interaction with such a vast external property. The presence of six bedrooms and six bathrooms makes this farmhouse suitable for comfortably hosting family and guests, while the two-floor layout helps create an orderly and well-paced domestic life. The Todi context adds the charm of an Umbrian territory that evokes countryside, measure, and authenticity. A property like this finds its value in the balance between significant dimensions, recognizable architectural identity, and rare expansive outdoor spaces. In Todi, in the heart of Umbria, this farmhouse represents a solution of great substance, suitable for those seeking a private residence with character, privacy, and a direct connection with the land and the rural landscape of the area.

View property profile
Charming Villa in Trevi, Umbria1/41

€1,080,000

Ref. Number: ILV97949

Charming Villa in Trevi, Umbria

5 Bedroom560mq Interiors
Trevi, Umbria

The villa spans four levels and immediately highlights a spacious living dimension, designed to naturally accommodate daily moments and more convivial occasions. Built in 1968, it maintains a solid and well-defined presence, enriched by bright spaces where the relationship with the outside enters discreetly. In the kitchen area, the essential lines, the smooth-surfaced worktop, and the large glass window overlooking the garden create a contemporary and functional atmosphere, where natural light accompanies everyday gestures and makes the spaces immediately livable. The numbers tell of an important property: 560 square meters of commercial space distributed across 10 rooms, with 5 bedrooms and 7 bathrooms, a configuration that offers great flexibility for both family life and a more representative use. The layout over four floors allows for a gradual articulation of spaces, separating areas dedicated to conviviality from more private ones. Outside, the private garden of 2,000 square meters significantly expands the perception of space and becomes a constant presence in the daily life of the house. The private pool adds an additional point of balance between comfort and outdoor living, while the balcony provides an extra vantage point to enjoy at different times of the day. Completing the property is a cellar, a valuable element for better organizing service spaces or storing what accompanies the rhythm of the house over time. On the security front, the presence of the alarm system helps define a living environment focused on tranquility and privacy. Days here find a rhythm made of generous spaces, light, and continuity with the outside. The garden and pool invite spontaneous outdoor time, between moments of quiet and occasions to share, while the interiors, spread over multiple levels, allow everyone to find their own balance between privacy and interaction. The context of Trevi, in Umbria, enhances this sense of measure and authenticity, linking the house to a territory that evokes a more relaxed and rooted quality of living. This villa combines spaciousness, the articulation of spaces, and a valuable external setup in one of Umbria's most recognizable locations. It is a property that can coherently respond to the desire for an important private residence, capable of uniting comfort, privacy, and a tangible connection with the landscape and outdoor life.

View property profile
Charming Country House in Orvieto, Umbria1/47

€3,200,000

Ref. Number: ILV97948

Charming Country House in Orvieto, Umbria

8 Bedroom700mq Interiors280000mq Exteriors
Orvieto, Umbria

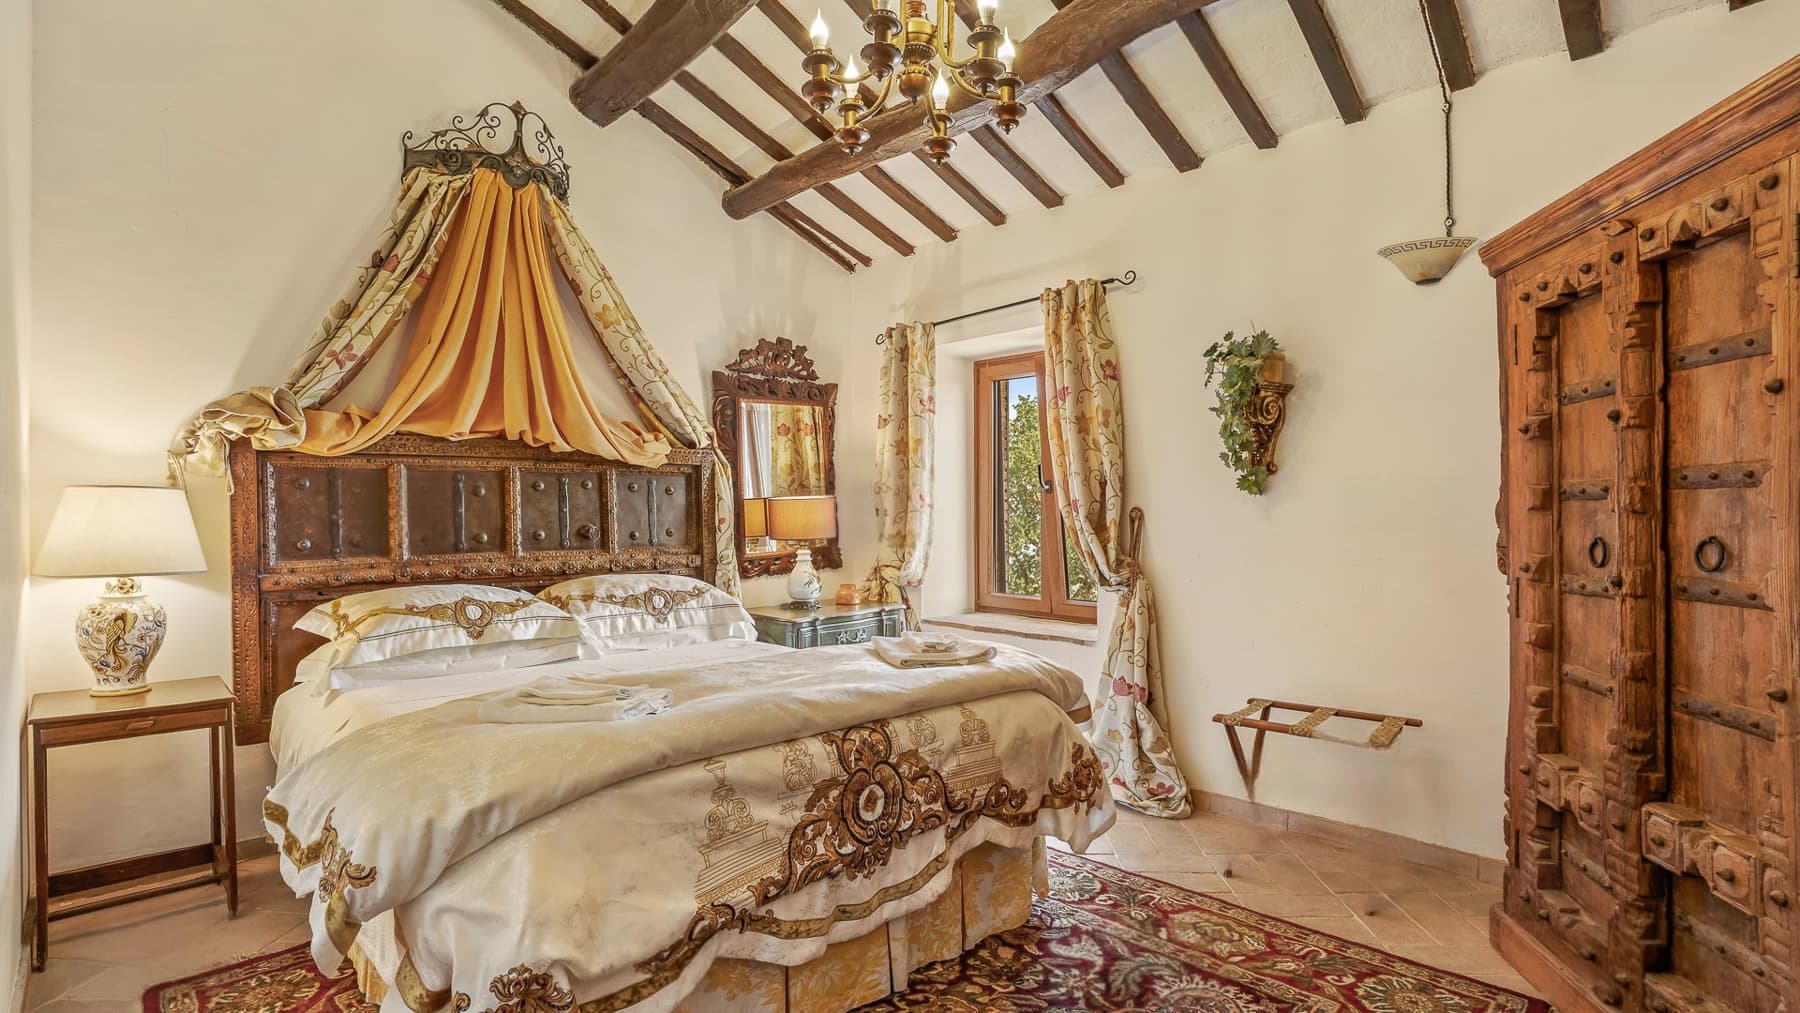
The exposed wooden beams and light wood flooring in the sleeping area immediately introduce the character of this rustic farmhouse, a property that combines significant dimensions with an authentic footprint. Light enters through two windows, illuminating the simple and bright white-walled rooms, while the presence of the fireplace adds a natural gathering point to the home. Built in 1900 and developed over three levels, the property maintains a tangible connection with its rural identity, enriched by spaces dedicated to well-being and a structure designed to fully enjoy the property, both in daily life and during moments of hospitality. The numbers clearly convey the estate's substance: 700 sqm of commercial space distributed across 18 rooms, with 8 bedrooms and 9 bathrooms, on a layout suitable for a large representative private residence or a hospitality project consistent with the context. Outside, the property spans 280,000 sqm and includes a private garden, swimming pool, a 30 sqm terrace, and 8 parking spaces, offering a rare availability of space in terms of breadth and versatility. Completing the ensemble are the SPA, gym, and wine cellar, elements that make life in the house rich and complete in every season. The wine cellar adds a very concrete and distinctive detail: a space equipped with large tanks, valves, and handles, walls clad in shiny stainless steel with a diamond finish, light-colored tiled flooring, and a central blue PVC corridor, in a well-lit environment that immediately evokes a real and organized winemaking function. Days here find a natural rhythm between the interior spaces of the house and the vastness of the surrounding land. The 30 sqm terrace becomes a simple and pleasant spot to inhabit during milder hours, while the swimming pool, SPA, and gym allow for alternating relaxation and self-care without leaving the property. The presence of 8 bedrooms and 9 bathrooms makes everything more fluid even when the house opens to guests or extended family, always maintaining a sense of autonomy among the different spaces. The private garden and the large external expanse also contribute to creating the privacy often sought in the countryside. This farmhouse in Orvieto combines breadth, character, and a set of spaces that are difficult to replicate in a single address. The presence of the wine cellar, wellness areas, and 280,000 sqm of external space enhances its value, coherently integrating it into the Umbrian landscape and a region that continues to be among the most appreciated for quality of life and authenticity.
View property profile
Charming Country House in Perugia, Umbria1/47

€1,490,000

Ref. Number: ILV97947

Charming Country House in Perugia, Umbria

5 Bedroom500mq Interiors17000mq Exteriors
Perugia, Umbria

The exposed wooden beams, light wood flooring, and white walls immediately set the tone for this rustic farmhouse from the 1700s: a property that maintains an authentic character and pairs it with a bright and welcoming atmosphere. Even the details speak naturally, from the blue wooden windows that bring light into the rooms to the fireplace, a feature that adds warmth and makes the spaces more lived-in. It is a home that conveys solidity and balance, where every element seems to fit coherently into a whole designed for comfortable living, with simplicity and substance. Its 500 square meters of commercial space are spread over 2 levels and accommodate 8 rooms, with 5 bedrooms and 5 bathrooms, in a layout that suggests an easy management of daily life and hospitality. Outside, the property boasts 17,000 square meters of land, an impressive size that enhances the sense of openness and privacy. The private garden accompanies the entrance with gravel paving and surrounds the house with plants, climbing vines, and flower boxes that emphasize its character. The stone facade, where bricks and limestone are combined with balance, reflects the presence of a historic building without being overwhelming. The dark wooden fixtures with iron security grates add another distinctive feature to the ensemble, while the private pool introduces a space dedicated to outdoor time, to be enjoyed with the same naturalness as the interiors. The property is completed by an alarm system, an element that contributes to a more serene management of the home. Days here flow between cozy interiors and open spaces that invite a change of pace without the need to go far. The fireplace becomes the center of the cooler seasons, while outside, the garden and private pool offer simple and quality opportunities to entertain friends, spend time with family, or enjoy more private moments. The presence of such a large outdoor area reinforces the sense of tranquility and privacy that makes this farmhouse suitable both as a private residence and as a place capable of welcoming with character. This property convincingly brings together size, identity, and context: a historic 18th-century farmhouse with generous spaces, recognizable material details, and a direct relationship with the outdoors. In Perugia, in the heart of Umbria, it represents a solution of strong personality for those seeking an important, tangible home rich in atmosphere.

View property profile
Rustic Country House in Castiglione del Lago, Umbria1/65

€1,300,000

Ref. Number: ILV97946

Rustic Country House in Castiglione del Lago, Umbria

4 Bedroom390mq Interiors8500mq Exteriors
Castiglione del Lago, Umbria

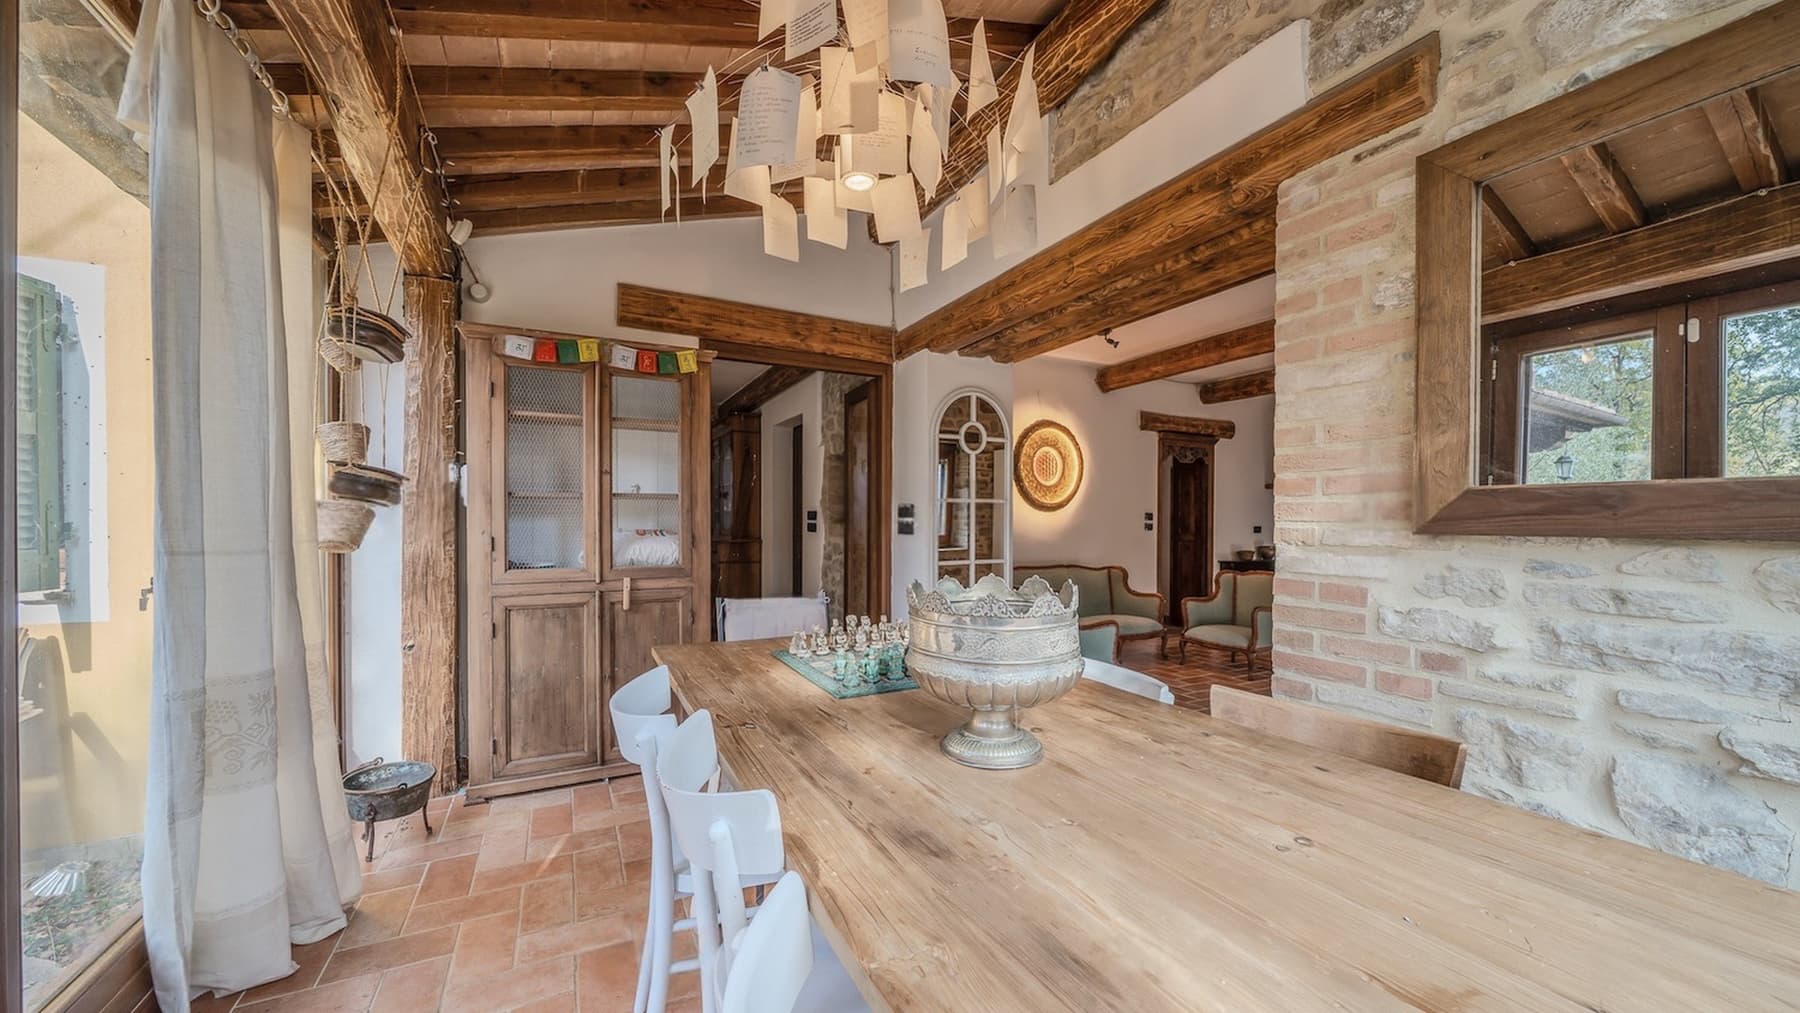
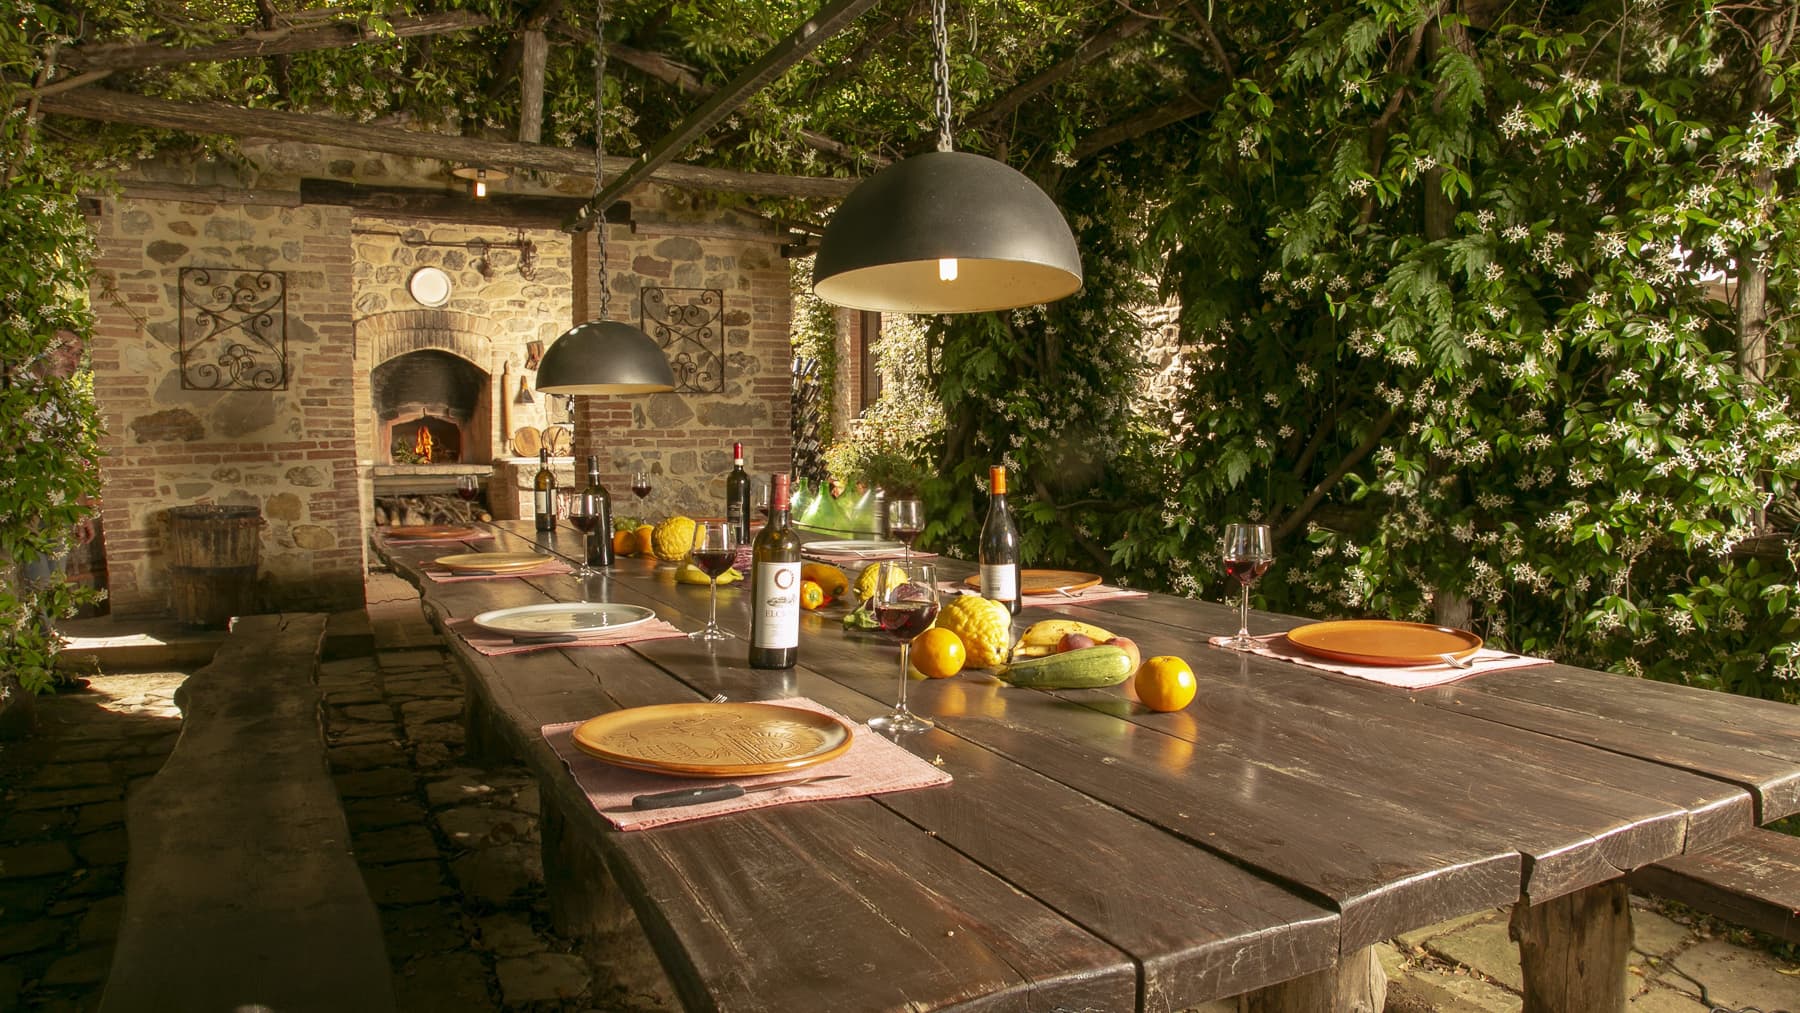
The exposed brick walls, wooden beams on the ceiling, and terracotta flooring immediately lend character to this rustic 17th-century farmhouse, where every room exudes a tangible sense of authenticity, crafted from materials that narrate the passage of time without the need for effects. The masonry fireplace adds a natural gathering point to the home, while the large windows bring light into the interiors and accompany the daily rhythm. Even the simplest details, like a large wooden table or suspended lighting, contribute to creating a welcoming and measured atmosphere, true to the property's identity. The house is spread over two levels with a commercial area of 390 square meters, distributed across 10 rooms with 4 bedrooms and 4 bathrooms, in a layout that suggests comfortable management of both family life and guest hospitality. Outside, a private garden of 8,500 square meters opens up, a significant size that concretely expands the property's livability and reinforces that sense of privacy, naturally balanced with outdoor life. The 25-square-meter terrace adds an additional space to inhabit during milder seasons, as a natural extension of the interiors. The property is completed by a garage and 5 parking spaces, elements that make the ensemble functional from an organizational standpoint as well. The presence of the fireplace confirms the convivial character of the farmhouse, while the historical imprint of the building coherently ties with the interiors described by exposed bricks, wooden beams, and terracotta, in a solid, warm, and well-recognizable ensemble. Days here easily find a different pace between the spaces of the house and the expanse of the garden, with the possibility of alternating intimate moments by the fireplace with lunches and dinners that extend outdoors. The terrace offers an additional spot to be enjoyed naturally, for reading, entertaining friends, or simply savoring the property's tranquility. The generous dimensions of the farmhouse and its distribution across 10 rooms also lend themselves to a representative residence or a hospitality project, always in the spirit of a home that retains a strong domestic identity. This farmhouse in Castiglione del Lago, in the province of Perugia, combines significant dimensions, ample outdoor spaces, and a well-defined material character. It is a property that finds its value in the balance between history, comfort, and privacy, set in the Umbrian context with an authentic presence and a natural vocation for conviviality.

View property profile
Charming Estate Complex in Assisi, Umbria1/41

€1,500,000

Ref. Number: ILV97945

Charming Estate Complex in Assisi, Umbria

8 Bedroom880mq Interiors300000mq Exteriors
Assisi, Umbria

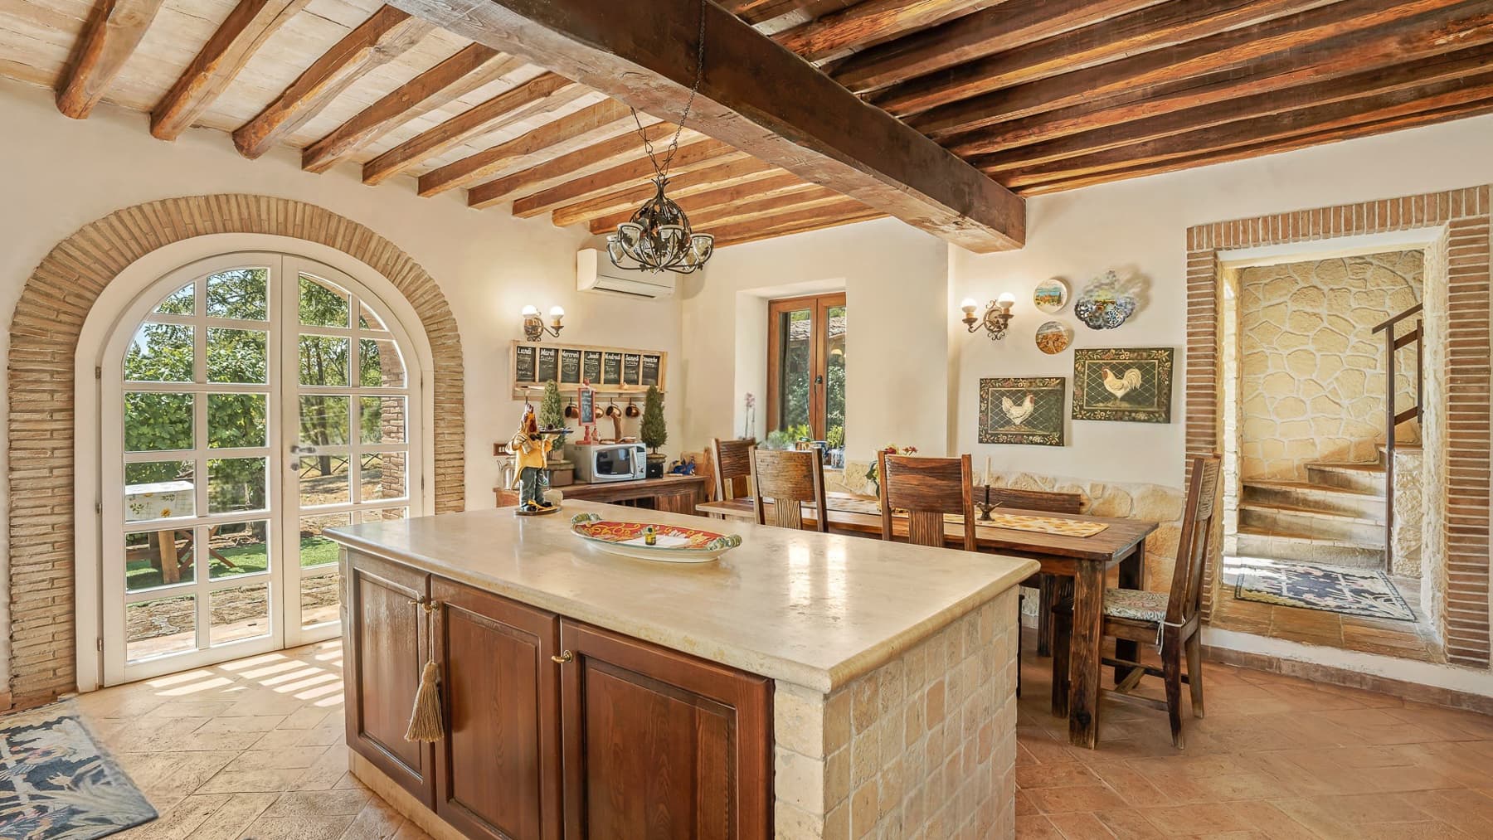
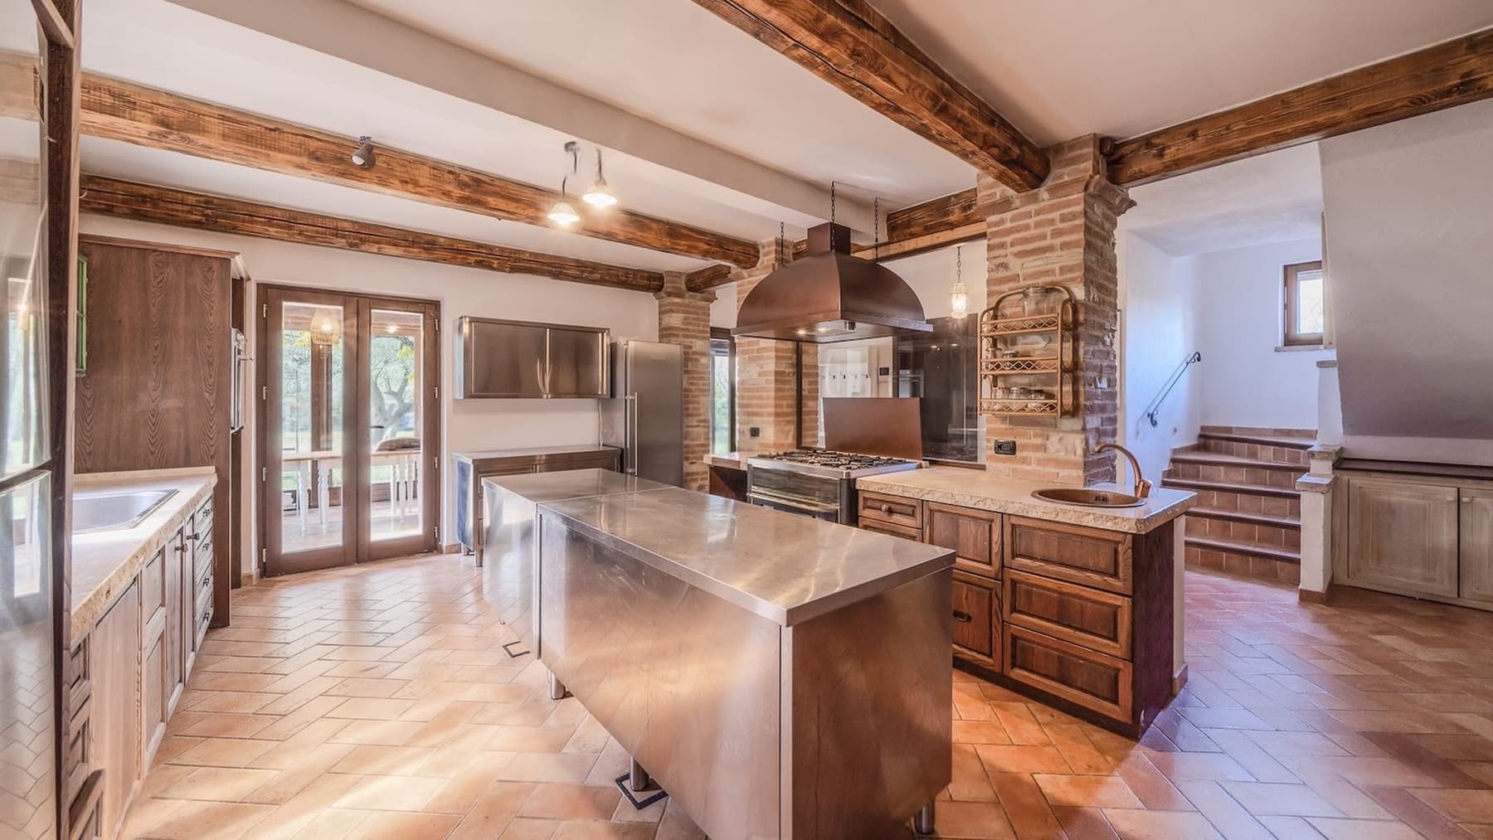
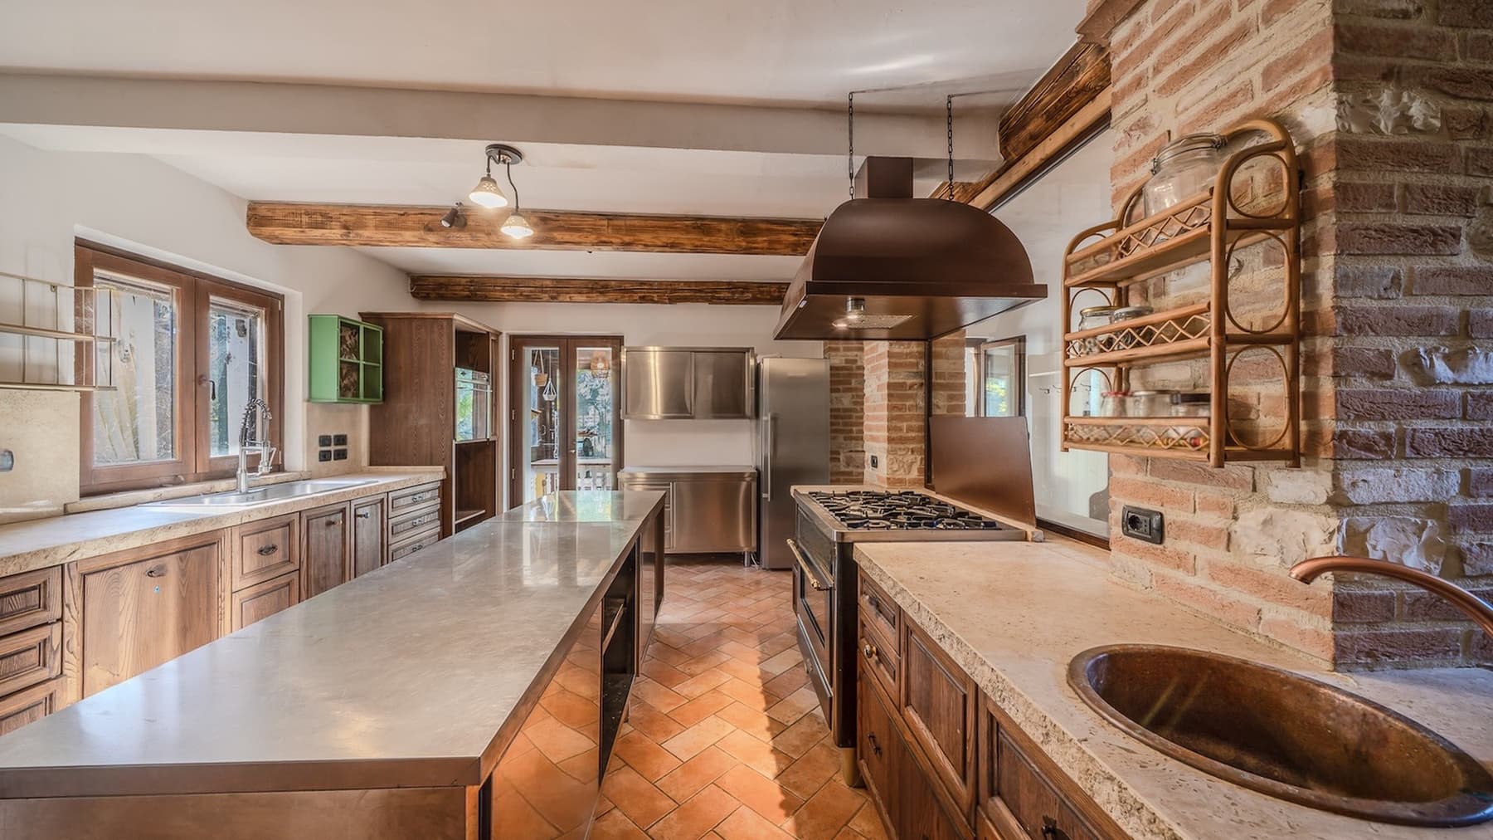
The exposed wooden beams, mosaic-patterned terracotta, and walls alternating between brick, stone, and plaster immediately introduce the character of this complex estate in Assisi. The kitchen, organized around a stainless steel island with a marble countertop and accompanied by a bronze sink, tells a story of a successful balance between ancient structure and contemporary functionality. The large glass doors and wooden windows bring in generous natural light and maintain a direct connection with the outdoor garden, while the solid wood table and fireplace contribute to creating a tangible, lived-in atmosphere, designed to be shared. The numbers confirm the significant scale of the property: 880 square meters of commercial space distributed across 19 rooms, with 8 bedrooms and 11 bathrooms, within a complex dating back to the 15th century. This size allows for the imagination of a spacious and articulated private residence, capable of accommodating daily life and gatherings with equal ease. Outside, the estate extends over a total of 300,000 square meters, with a private garden of 3,000 square meters that adds an immediate and livable space to an already generous property in terms of breadth and depth. The terrace further enhances the dialogue with the outdoors, while the 8 parking spaces simplify the management of arrivals and hospitality. Inside, the narrative remains consistent: ceilings with exposed beams, terracotta flooring, wooden and stone surfaces, and the brightness ensured by large openings create spaces with a recognizable character, where the past is not merely a decorative backdrop but a concrete presence, integrated into the home's use. Days here find a natural rhythm between cozy indoor spaces and openings to the outside. The private garden of 3,000 square meters invites continuous outdoor enjoyment, while the overall size of the estate, with its 300,000 square meters, provides a rare sense of privacy and tranquility for properties of this scale. The kitchen, so central and bright, easily becomes the heart of the home; the terrace, on the other hand, accompanies slower moments, those dedicated to an outdoor breakfast, a prolonged conversation, a stay lived without haste. By design and size, the property can also lend itself to representational use or a hospitality project, with the necessary coherence provided by the spaces. An estate of this magnitude, with origins in the 1400s and such a complete internal distribution, expresses a value that arises from the whole: the consistency of the complex, the relationship with nature, the presence of numerous environments, and the connection with Assisi and Umbria. It is a property that allows for an important, solid, and measured residential vision, in one of Italy's most recognizable territorial contexts.

View property profile
Charming Country House in Orvieto, Umbria1/49

€2,370,000

Ref. Number: ILV97941

Charming Country House in Orvieto, Umbria

6 Bedroom720mq Interiors45000mq Exteriors
Orvieto, Umbria

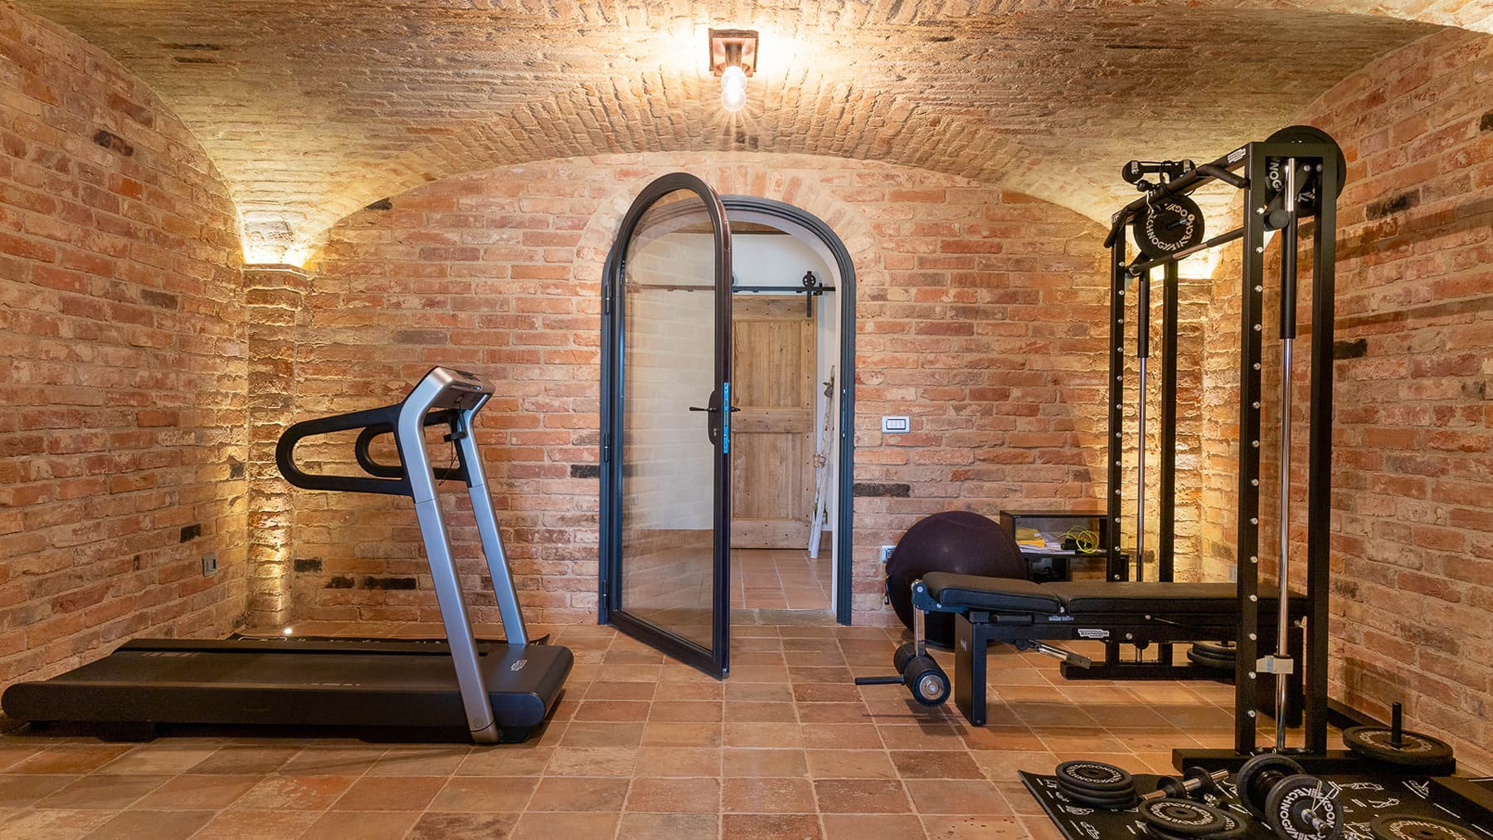
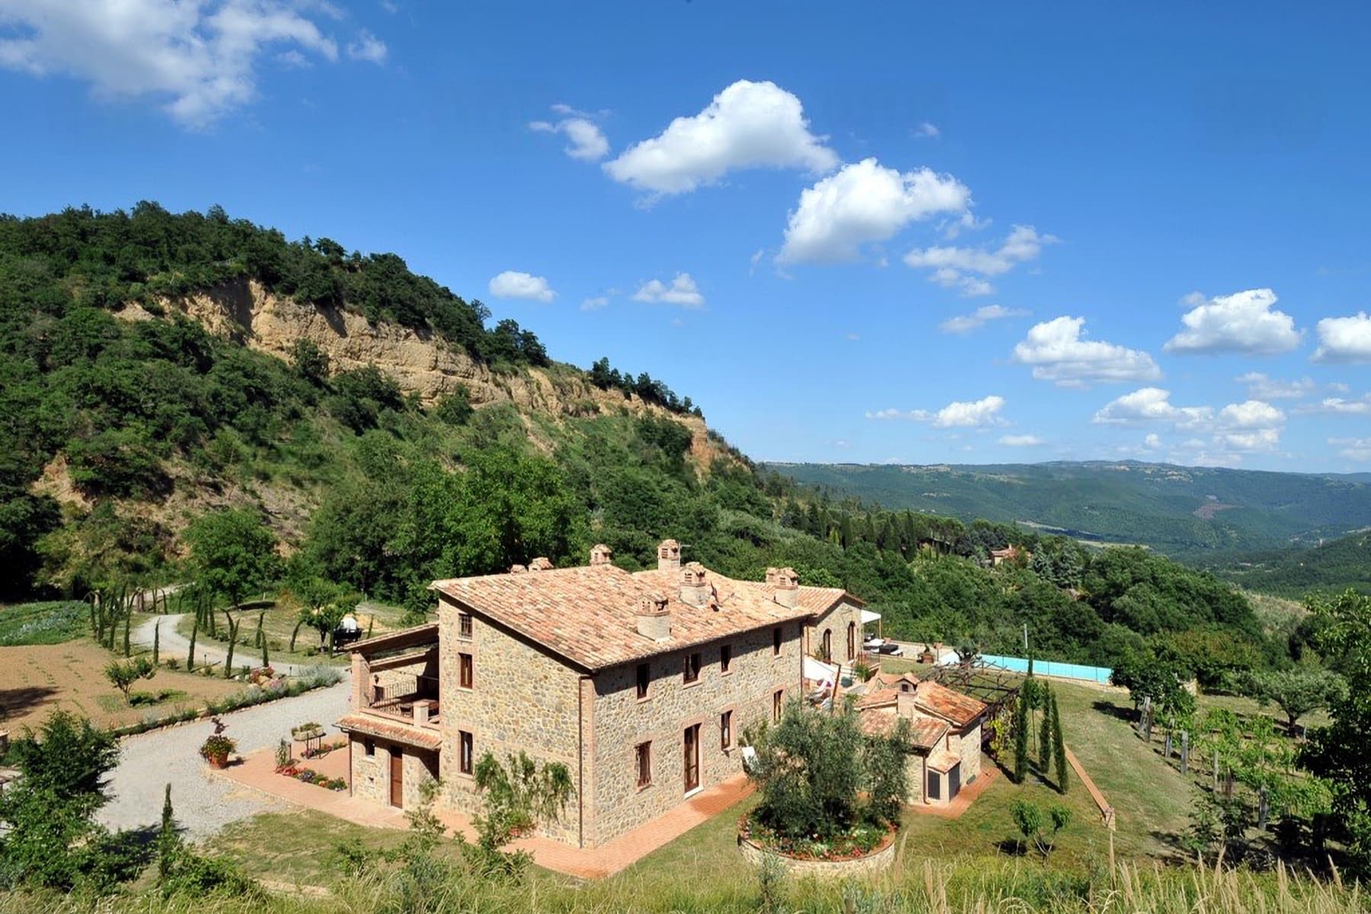
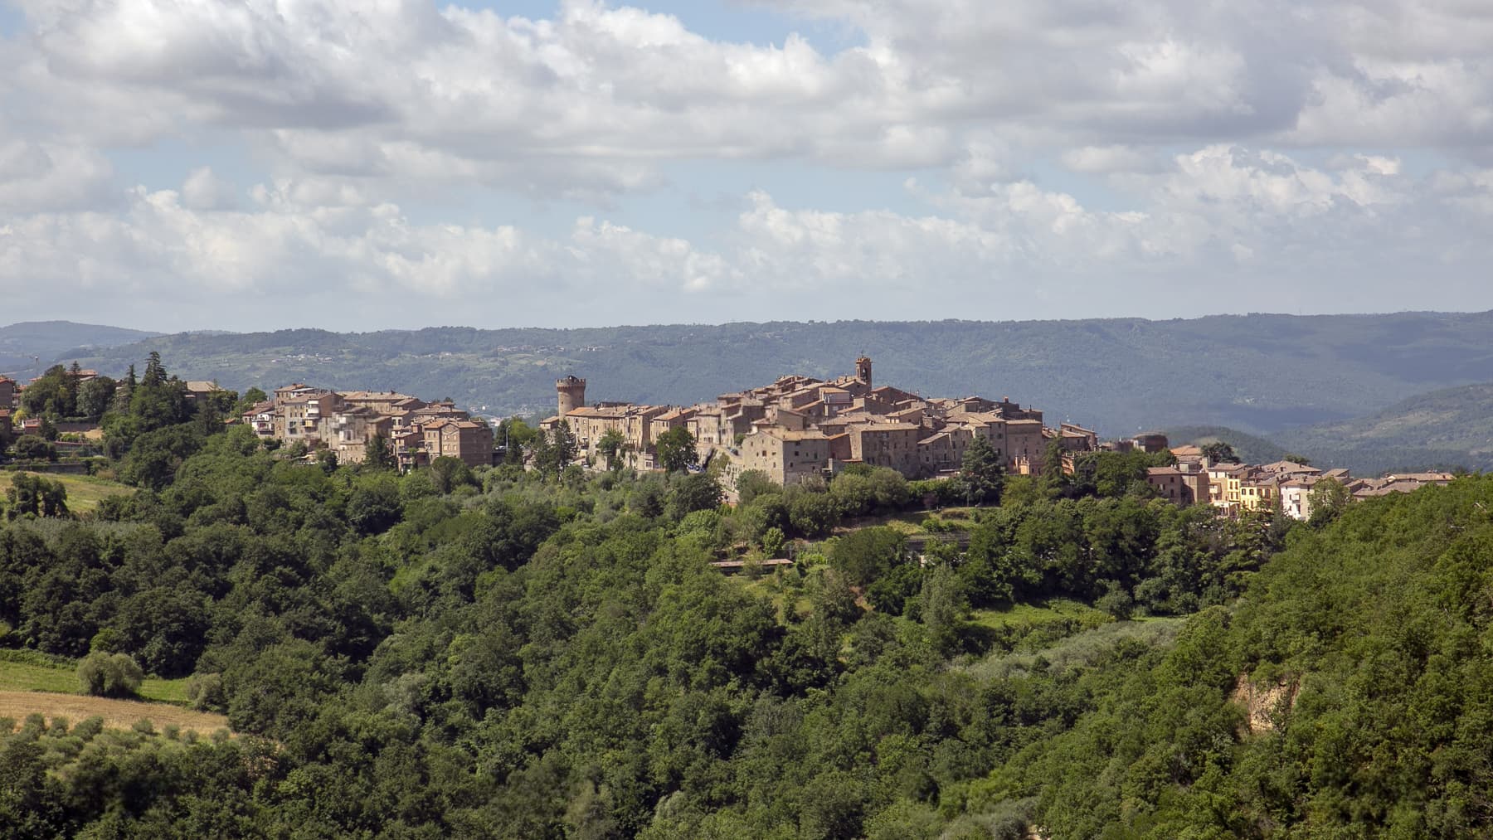
The dark wooden beams, terracotta flooring, and a stone fireplace with a brick base immediately set the tone for this rustic farmhouse from 1867: a spacious, substantial property designed for those seeking authentic spaces without sacrificing the comfort of a significant home. Generous light streams through the windows with wooden frames, illuminating spaces that retain a warm and welcoming character. It's a presence felt at first glance, made of materials, volumes, and details that tell a story over a century old, naturally integrated into the Umbrian landscape. The numbers confirm this impression of space and solidity: 720 square meters of commercial area spread over two levels, with 14 rooms, 6 bedrooms, and 7 bathrooms, in a configuration that allows for envisioning a grand private residence, a representative use, or a charming hospitality project, with due consideration. Outside, the property extends over a total of 45,000 square meters and includes a private garden of 3,000 square meters, spaces that naturally enhance the livability of the house and reinforce that sense of privacy and tranquility that finds a concrete dimension here. Completing the picture are a jacuzzi area, a gym, a wine cellar, and 10 parking spaces, elements that make managing the property functional even when the house is enjoyed with guests and extended family. The visual notes also reflect the relationship with the surrounding greenery and the presence of a historic hilltop village, with stone buildings and red-tiled roofs, a detail that places the property in a context with a well-recognizable character. Days can begin with leisurely rhythms among the outdoor spaces, continue through generous and intimate environments, and find in the gym, wine cellar, or jacuzzi area different opportunities to enjoy the house in every season. The property's size invites sharing moments with friends and guests but also leaves room for a reserved daily life, immersed in greenery. Around, the Orvieto area adds the value of an Umbrian context known for its historical and scenic charm, making this residence suitable for those who desire a fuller relationship with the Italian countryside. This farmhouse combines significant dimensions, architectural character, and an array of outdoor spaces difficult to find in ordinary solutions. In Orvieto, in a setting that dialogues with the greenery and the presence of a historic village, it represents a property of strong identity, capable of offering privacy, versatility, and a profound, measured, and substantial way of living.

View property profile
Charming Country House in Castiglione del Lago, Umbria1/43

€1,500,000

Ref. Number: ILV97940

Charming Country House in Castiglione del Lago, Umbria

3 Bedroom370mq Interiors4800mq Exteriors
Castiglione del Lago, Umbria

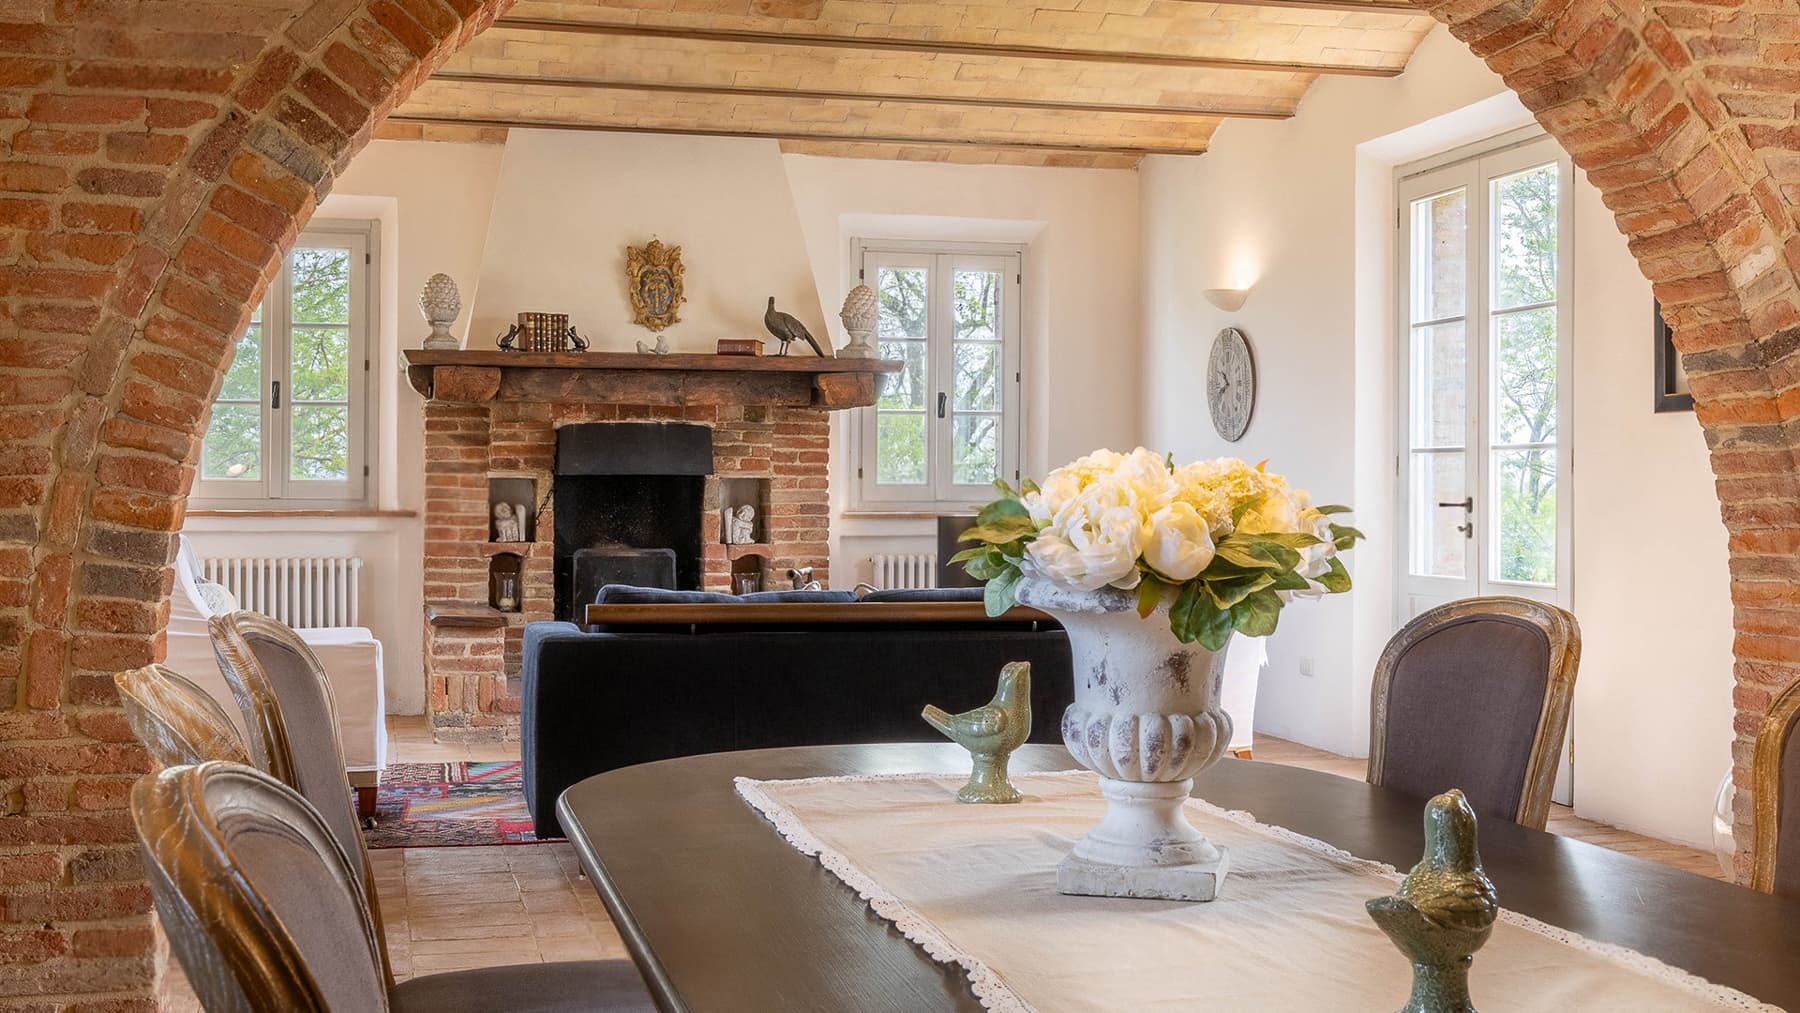
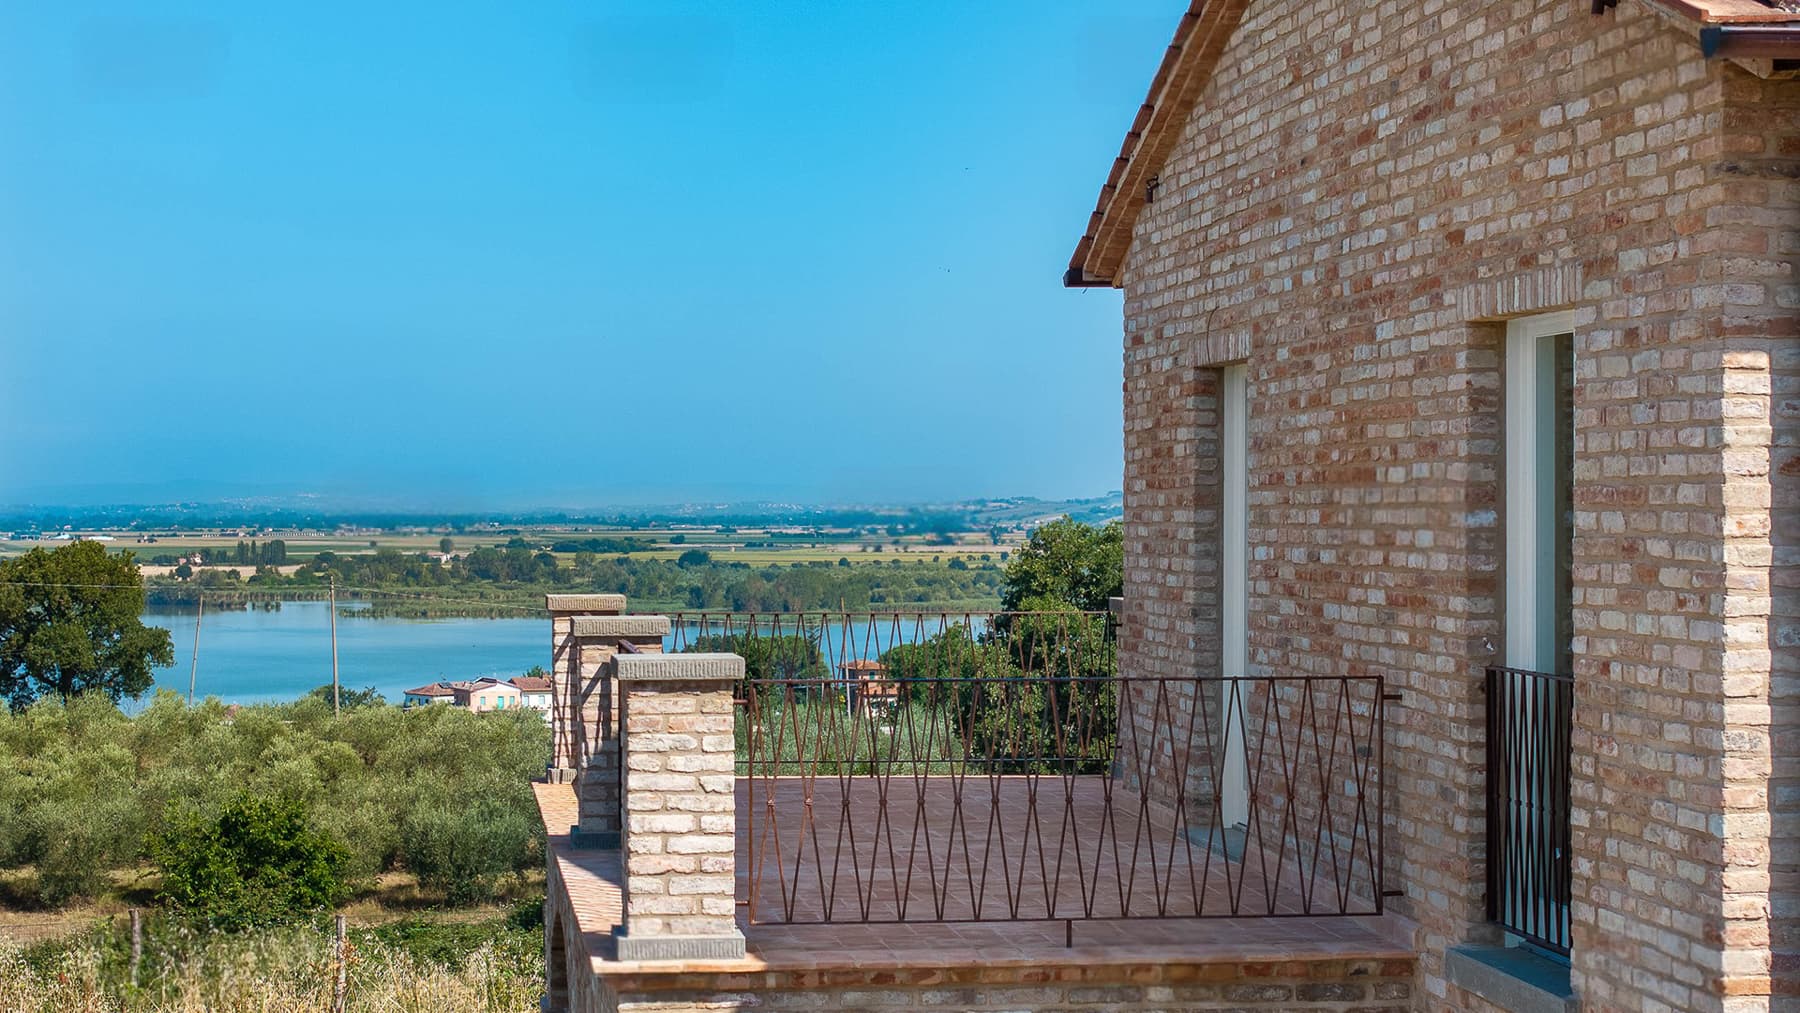
The stone fireplace with exposed bricks immediately adds character to the interiors and becomes the focal point around which the home's spaciousness is perceived. This rustic farmhouse unfolds in bright rooms, traversed by wide arches that naturally guide the transition from one space to another. The light marble tile floors amplify the light, while the ceilings with exposed white beams make the whole setting airy and balanced. The walls in neutral tones allow for free personalization, already maintaining a welcoming atmosphere, characterized by a balance between material elements and well-breathed volumes. With a commercial area of 370 sqm spread over two levels, the property offers a significant size, designed to accommodate daily life with comfort and continuity between indoor and outdoor spaces. There are 6 rooms, with 3 bedrooms and 4 bathrooms, in a configuration that suggests a fluid management of spaces both for family and hospitality. Outside, a private garden of 4,800 sqm surrounds the farmhouse, extending its usability in every season, accompanied by a private pool that adds another point of gathering and relaxation. The 60 sqm terrace represents another living space, open and generous in proportions. The property is completed by 5 parking spaces, a practical detail that enhances the overall convenience. The external architecture also contributes to the home's identity: the exposed brick facade, the stone balcony with wrought iron railing, the light wood windows, and the tiled roof present a coherent image, tied to a traditional language reinterpreted with order and measure. The view towards the natural landscape and the lake adds depth to the relationship with the outside without detracting from the property's privacy. Days here find a different rhythm, marked by open spaces to truly inhabit and interiors that invite you to slow down. The 4,800 sqm garden allows for alternating between intimate moments and convivial occasions, while the private pool and 60 sqm terrace expand the home's possibilities, from shared outdoor time to quieter pauses. The presence of the lake in the landscape also contributes to giving breath to the whole, reinforcing that sense of openness that accompanies the entire property. This farmhouse in Castiglione del Lago combines significant dimensions, functional distribution, and architectural details capable of giving identity to the spaces. Its location in Umbria, combined with the relationship with the natural landscape and the privacy context suggested by the property, makes it a highly appealing solution for those seeking a spacious residence with an authentic vocation for outdoor living.

View property profile
Rustic Country House in Castiglione del Lago, Umbria1/43

€1,975,000

Ref. Number: ILV97938

Rustic Country House in Castiglione del Lago, Umbria

6 Bedroom659mq Interiors20000mq Exteriors
Castiglione del Lago, Umbria

The exposed wooden beams, terracotta floors, and brick arches immediately define the authentic character of this rustic farmhouse, a property that retains the warmth of Italian country homes while offering expansive spaces. Built in 1800, the property spans two levels and reveals, within its interiors, a material continuity of light surfaces, natural light, and details that create an intimate yet open atmosphere. The wooden window frames also contribute to this balance, giving the rooms a sober presence consistent with the home's identity. The numbers tell the story of a significant property: 659 square meters of commercial space distributed across 30 rooms, with 6 bedrooms and 6 bathrooms, designed to comfortably accommodate daily life as well as longer stays with family and guests. The two-floor layout allows for distinct spaces for conviviality and privacy, while the fireplace adds a natural focal point to the living area. Outside, the private garden of 20,000 square meters significantly expands the perception of space and creates a secluded setting to be enjoyed at one's own pace and through different seasons. The presence of a private pool enhances this outdoor living vocation, while the 41-square-meter terrace offers additional space for moments of relaxation, informal lunches, or more intimate evenings. The property is completed by a cellar and 2 garages, practical elements that enhance its functionality and organization. The alarm system further contributes to a more serene management of the home, whether as a private residence or as a dwelling to be used at different times of the year. Days here easily find their rhythm between the ample indoor and outdoor spaces, with the possibility of moving from room to room, from the terrace to the garden, from the pool to the more intimate areas of the house, simply following the season or occasion. The property's size invites a life of gatherings, leisurely times, and well-preserved privacy, in a setting that naturally evokes the charm of the Umbrian countryside. For this reason, the farmhouse lends itself not only as a private residence of character but also as a representative venue or hospitality project, with the prudence that a property of this scale suggests. Castiglione del Lago adds a recognizable territorial reference to this house, placing it in one of the most appreciated contexts of Umbria. The property's value lies precisely in the meeting of significant dimensions, a readable architectural identity, and the quality of the outdoor spaces: an 1800s farmhouse with 20,000 square meters of garden, private pool, and numerous rooms, capable of offering presence, privacy, and many possibilities for use.

View property profile
Rustic Country House in Charming Todi, Umbria1/49

€1,120,000

Ref. Number: ILV97937

Rustic Country House in Charming Todi, Umbria

6 Bedroom350mq Interiors46000mq Exteriors
Todi, Umbria

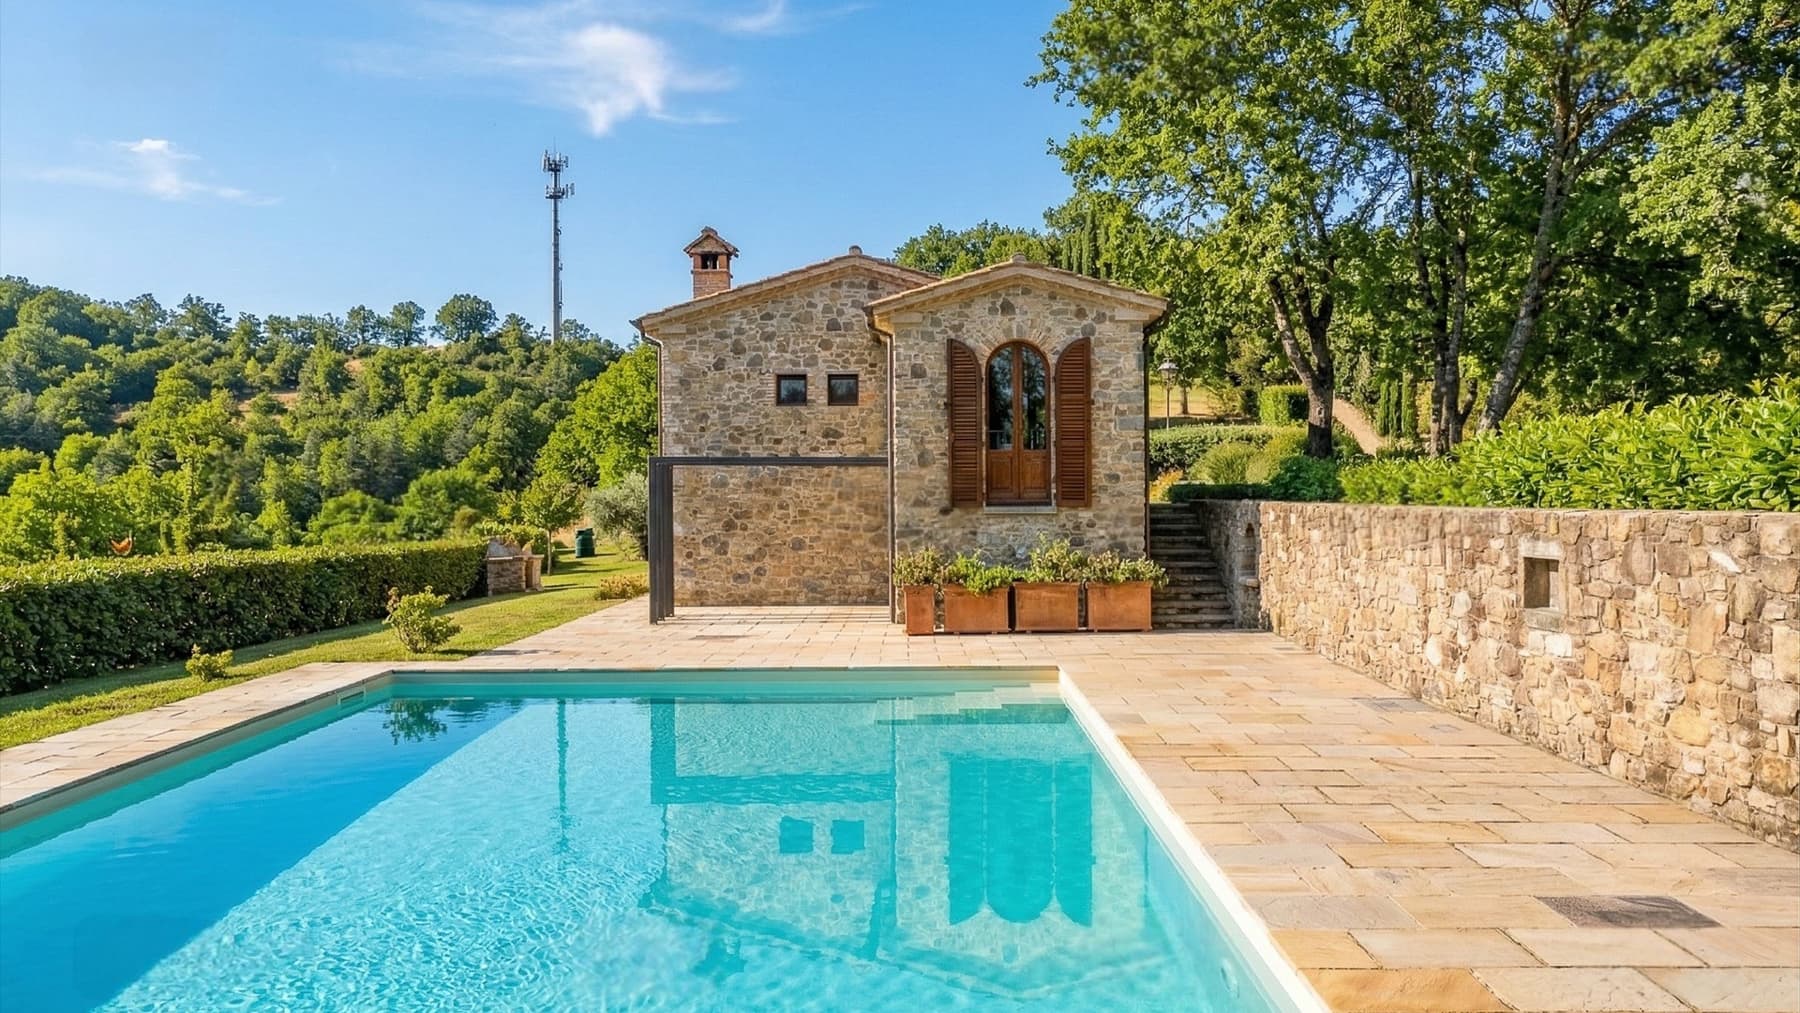
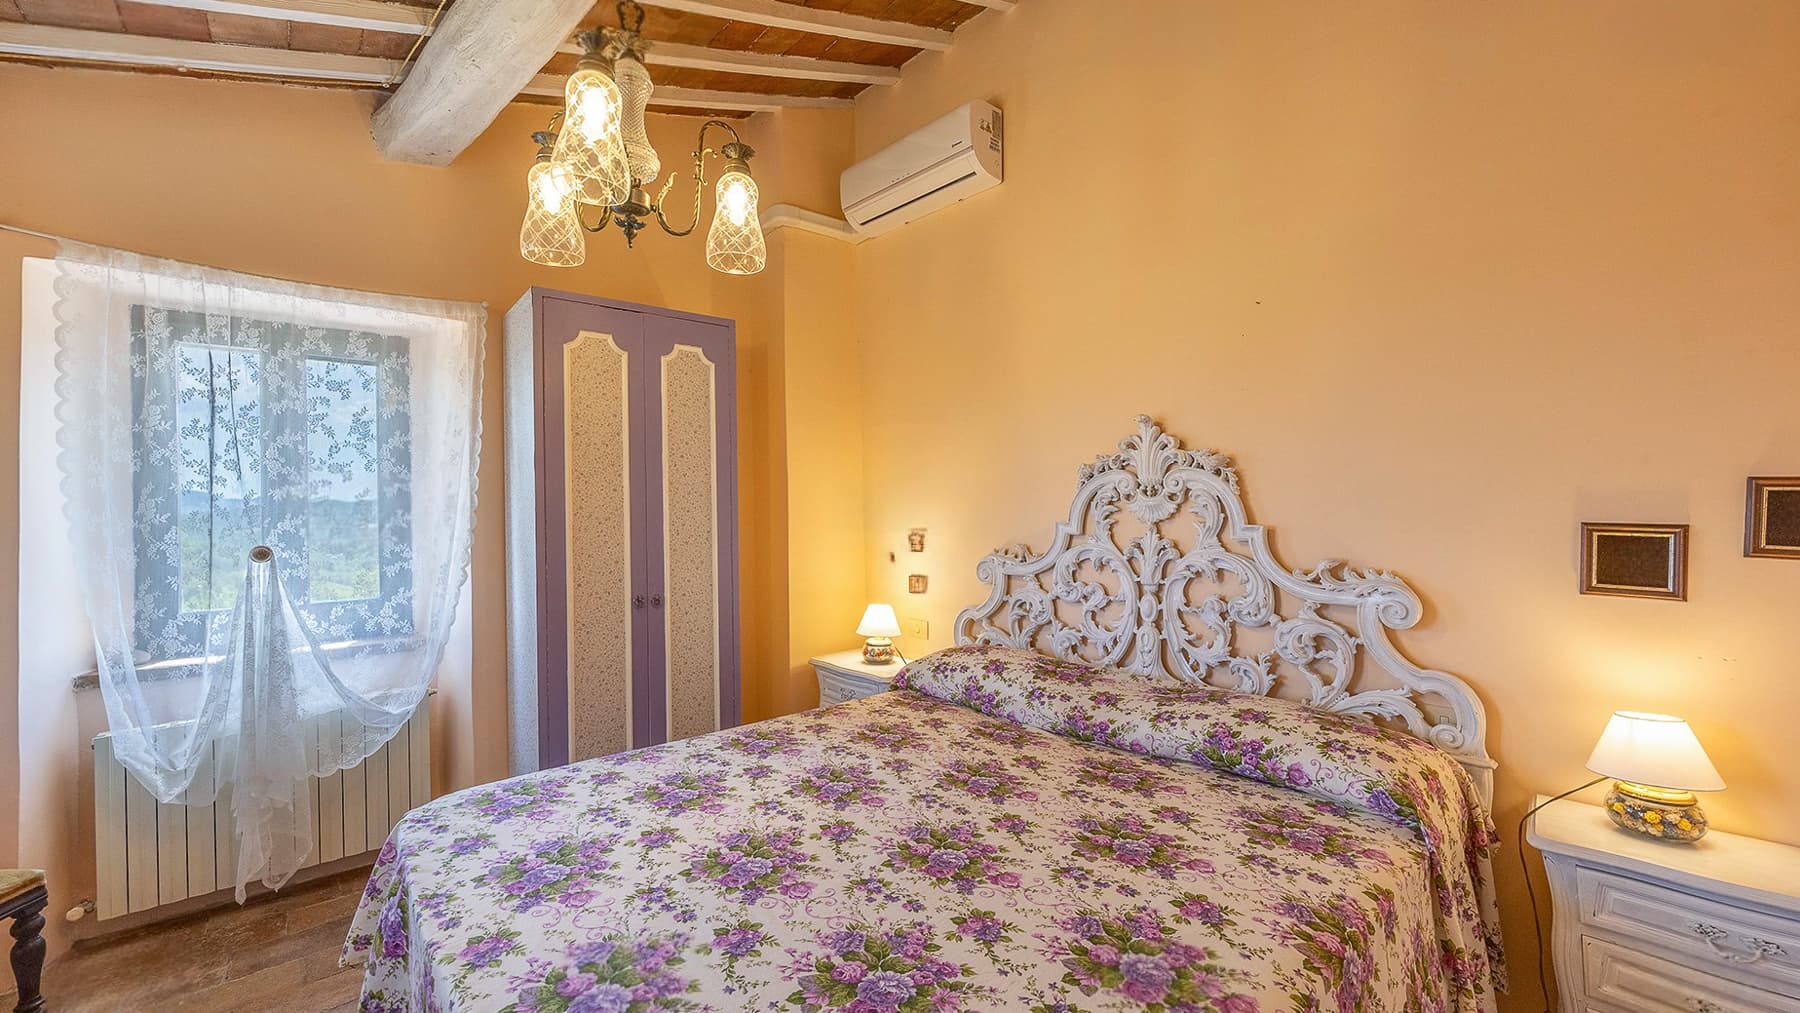
The exposed stone and brick walls immediately reveal the identity of this rustic farmhouse, an 1800s property that retains an authentic character and a tangible presence, made of traditional materials and spaces designed to be lived in naturally. The windows with wooden frames and green shutters bring generous light inside, while the light wood exposed beams add continuity with the home's original soul. Even in the coziest rooms, a measured and welcoming atmosphere emerges, as in the bedroom with pastel green walls and decorative details, where material and light create a warm and harmonious ensemble. Its 350 square meters of commercial space are distributed over two levels and accommodate 16 rooms, with 6 bedrooms and 5 bathrooms, offering a large and versatile structure, suitable for an important private residence or for a use that can enhance the generosity of the spaces. Outside, the property opens onto 46,000 square meters of private garden, a rare dimension that amplifies the sense of privacy and allows for a full and daily connection with the countryside. The private pool fits into this context as a natural extension of the house during the milder season, while the terrace adds an additional space dedicated to outdoor moments. The large porch with retractable cover makes the transition between indoors and outdoors even more fluid, offering a protected area to use at different times of the day. The external tiled flooring neatly accompanies the outdoor living spaces, completed by simple white wooden furniture that suggests spontaneous conviviality. The presence of 6 parking spaces adds tangible convenience, particularly useful in a property of this size. Days here find a rhythm marked by simple gestures: a breakfast under the porch, time spent by the pool, an outdoor dinner when the season allows. The depth of the outdoor spaces invites the use of the house beyond its internal environments, alternating moments of tranquility with occasions to share with family and guests. Todi and the Umbrian territory frame a lifestyle that favors contact with nature, privacy, and a more relaxed living dimension, without giving up the solidity and personality of a home with history. This property combines significant dimensions, architectural character, and an authentic relationship with open spaces. In Todi, within the context of Umbria, it represents a solution of strong identity for those seeking a farmhouse with a private pool, large garden, and spaces capable of accommodating both daily life and a representative presence with balance.

View property profile
Charming Villa in Spello, Umbria's Scenic Beauty1/57

€1,390,000

Ref. Number: ILV97936

Charming Villa in Spello, Umbria's Scenic Beauty

6 Bedroom670mq Interiors2200mq Exteriors
Spello, Umbria

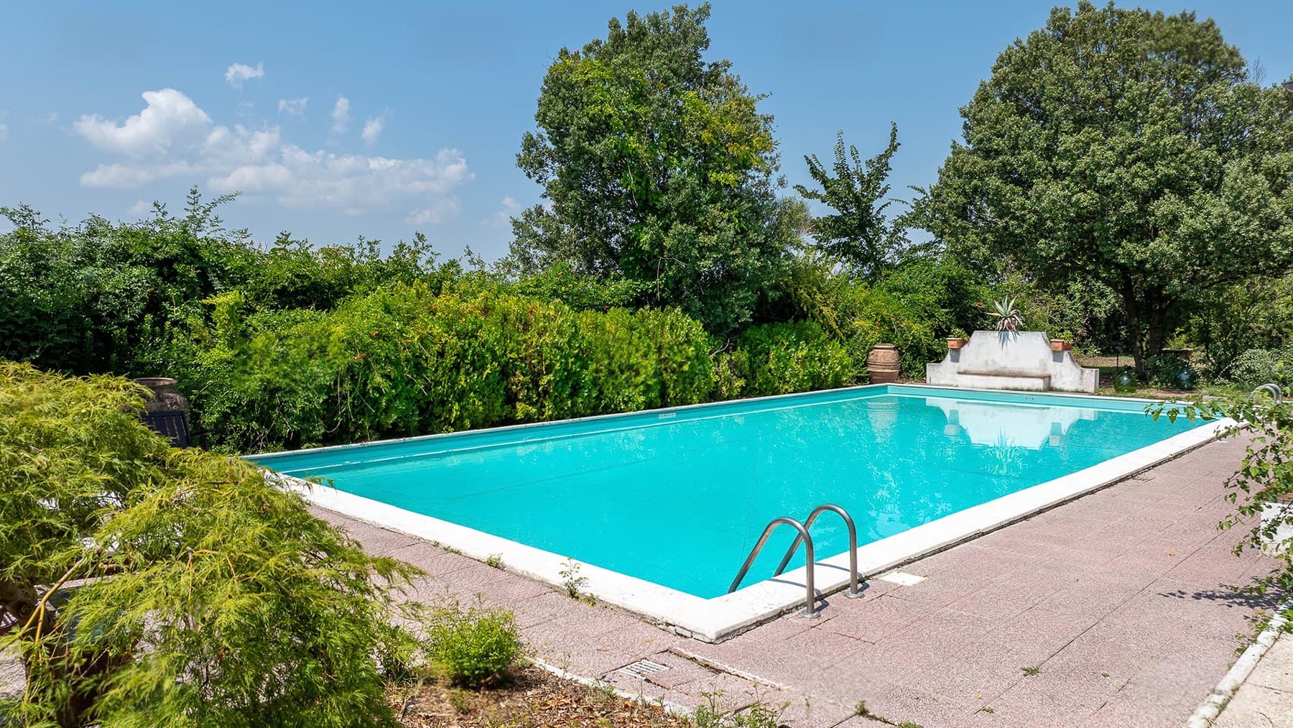
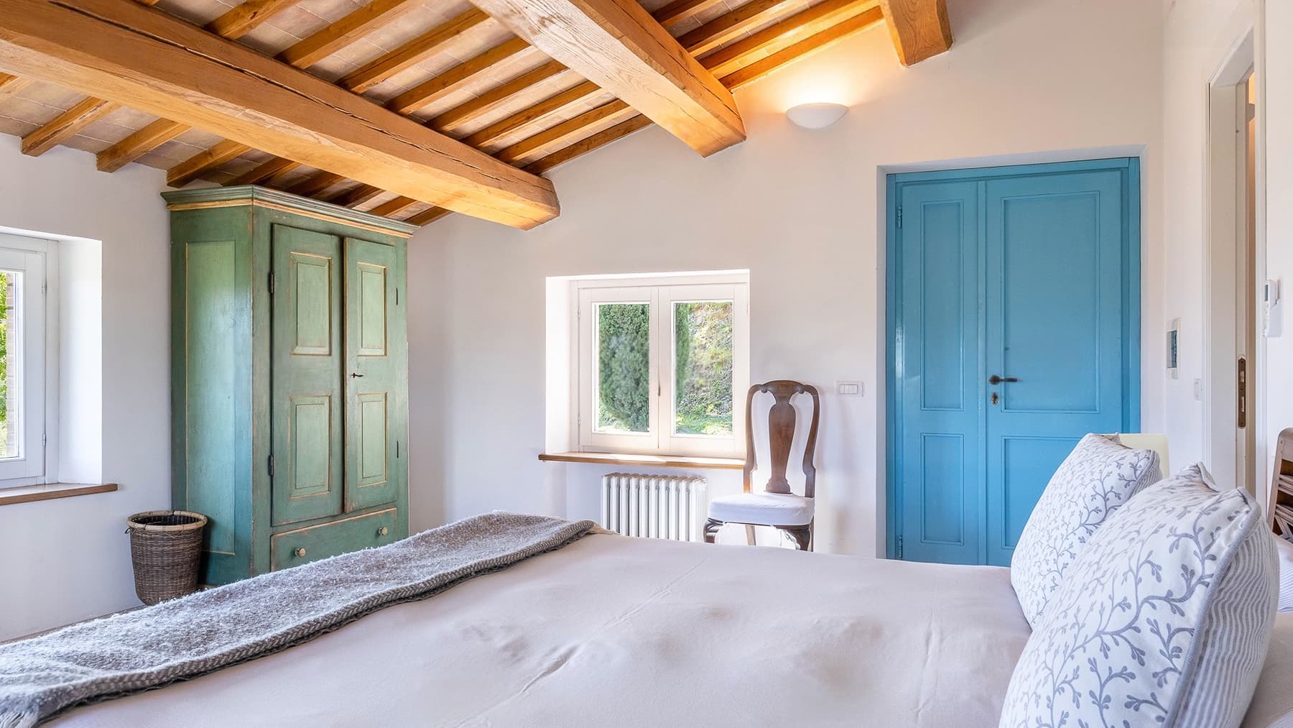
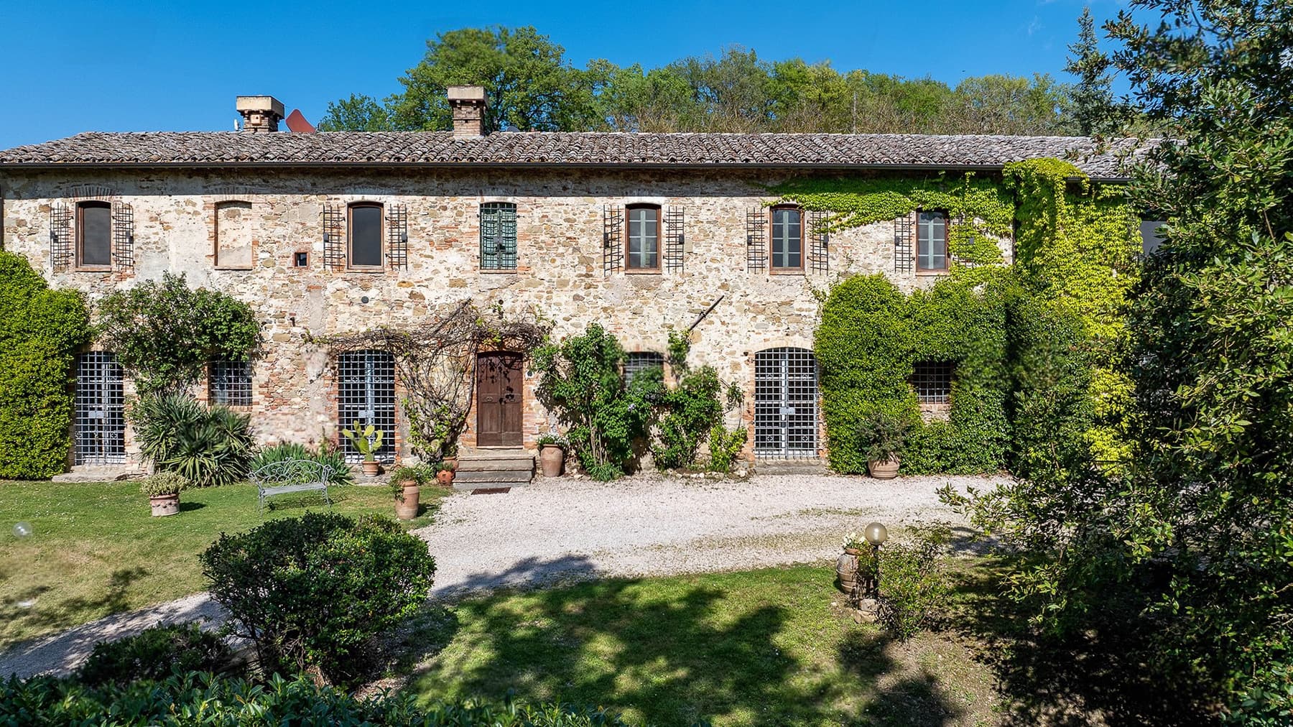
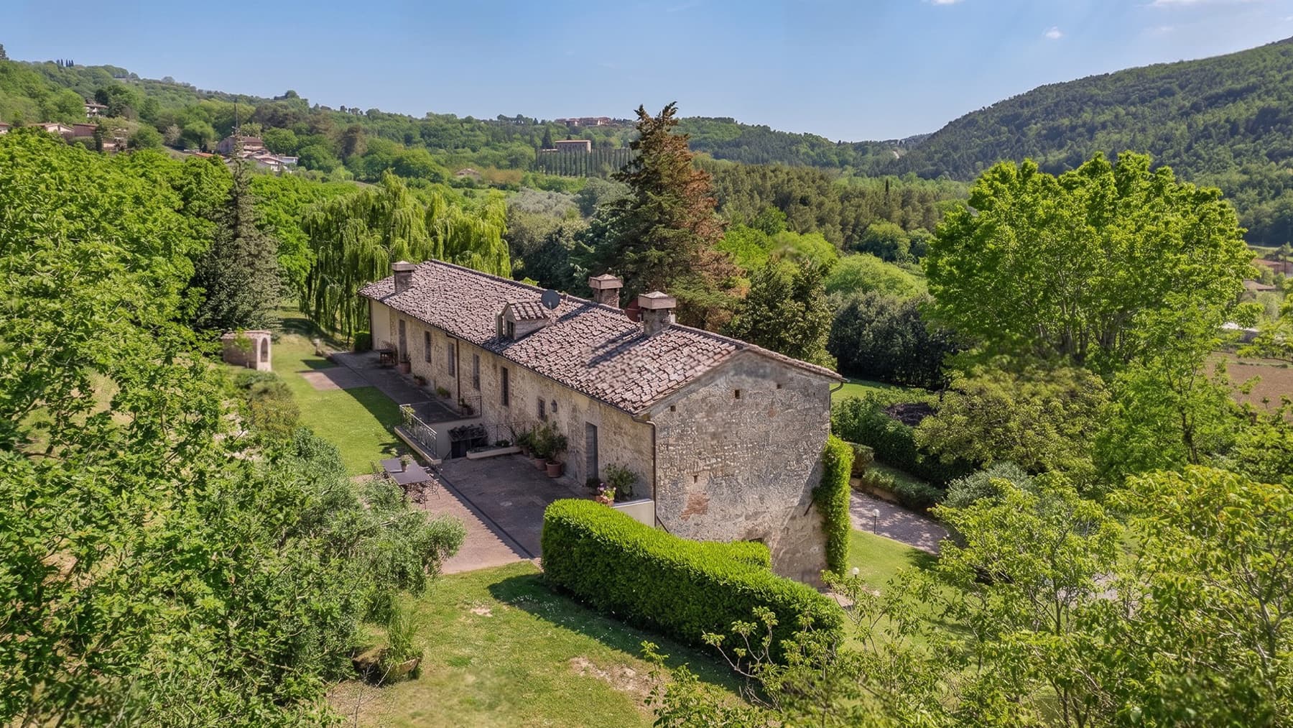
The villa, built in 1900, welcomes with spacious environments where essential and contemporary details blend naturally. In the living rooms, large-format dark tile floors converse with neutral-toned walls, amplifying the light streaming through the windows and evoking a sense of order and openness. A minimalist fireplace adds presence without overwhelming, while discreet elements such as light curtains and a dark gray fabric sofa suggest a sober and comfortable way of living. The ensemble conveys a home designed to enjoy generous spaces with simplicity and continuity. Its 670 square meters of commercial space are spread over two levels, forming a substantial property with 12 rooms, 6 bedrooms, and 5 bathrooms. The layout allows for imagining a fluid daily life, where each space can find a well-defined function, from family life to moments dedicated to guests. Outside, the private garden of 2,200 square meters creates a breathing space around the villa and leads to the private pool, spacious and well-integrated into the greenery. The water, with its clear hue, is framed by a white edge and light paving that highlights its presence with a sharp and luminous touch. The vegetation surrounding this area helps create a private, intimate dimension, suitable for full use of the outdoor spaces at different times of the day. The property is completed by the presence of 3 parking spaces, a practical element that adds convenience to a house of this scale. Days here find a natural rhythm between the interiors and the garden, with the pool becoming a gathering point in milder seasons and the villa's spaces lending themselves to a broad domestic life, never compromised. The fireplace accompanies more intimate moments, while the two-floor distribution allows for alternating conviviality and privacy with balance. For those who desire a residence capable of accommodating family and guests with ease, or a property to interpret in a representative key, the dimensions and organization offer a solid and credible foundation. Spello and the Umbrian context add an immediate connection to a territory rich in identity, making the property interesting not only for its size but for the way it combines significant interior spaces, outdoor living, and privacy. A house from 1900 with a private pool and a 2,200 square meter garden, designed for those seeking substance, measure, and continuity between living and landscape.
View property profile
Charming Villa in Magione, Heart of Umbria1/39

€1,300,000

Ref. Number: ILV97935

Charming Villa in Magione, Heart of Umbria

4 Bedroom600mq Interiors5000mq Exteriors
Magione, Umbria

The villa unfolds over two levels, welcoming with a solid, recognizable presence, characterized by spacious volumes and a continuous dialogue with the outdoor spaces. Built in 1996, it finds one of its most delightful features in the private pool: an immediate invitation to outdoor living, accompanied by stone paving, equipped shaded areas, and an atmosphere that suggests leisurely days, blending relaxation and conviviality. The brick facade, tiled roof, and large windows contribute to defining a home that combines character and brightness, with a natural relationship between the interior and exterior. With a commercial area of 600 sqm, the property offers significant dimensions and a layout suitable for those seeking generous spaces to live in daily or to use as a representative residence. The 16 rooms allow for a fluid management of spaces, while the 4 bedrooms and 3 bathrooms define a well-structured sleeping area. Completing the ensemble are a 177 sqm terrace, a garage, a parking space, and a cellar, elements that enhance the villa's functionality without detracting from its more residential vocation. Outside, the 5,000 sqm surrounding the house amplify the sense of privacy and continuity with the Umbrian landscape. The rectangular pool is set in a well-maintained green area, enriched with flowers, ornamental plants, and spaces designed for outdoor living and dining. The presence of sunbeds, umbrellas, and a dining area with a table and chairs makes these spaces particularly suitable for the beautiful season, while the large glass surfaces bring constant natural light inside. The fireplace adds a more intimate counterpoint, capable of providing warmth and atmosphere during the cooler months. Days here easily find their rhythm between a swim in the pool, a lunch on the terrace, and the pleasure of inhabiting spaces that allow freedom of movement and use. The context of Magione, in the province of Perugia, accompanies this property with the typical measure of Umbria, amidst lush vegetation and a more reserved dimension, suitable for those who desire a home to live in fully, also welcoming family and guests. This villa consistently interprets the value of a spacious, complete property well integrated into its territory. In Magione, in the heart of Umbria, it combines significant surfaces, open spaces with breadth, and details that make the quality of living tangible, with a natural predisposition for both private life and representative use.

View property profile
Historic Palace with Pool in Perugia, Umbria1/69

€1,350,000

Ref. Number: ILV95967

Historic Palace with Pool in Perugia, Umbria

7 Bedroom750mq Interiors1650mq Exteriors
Perugia, Umbria

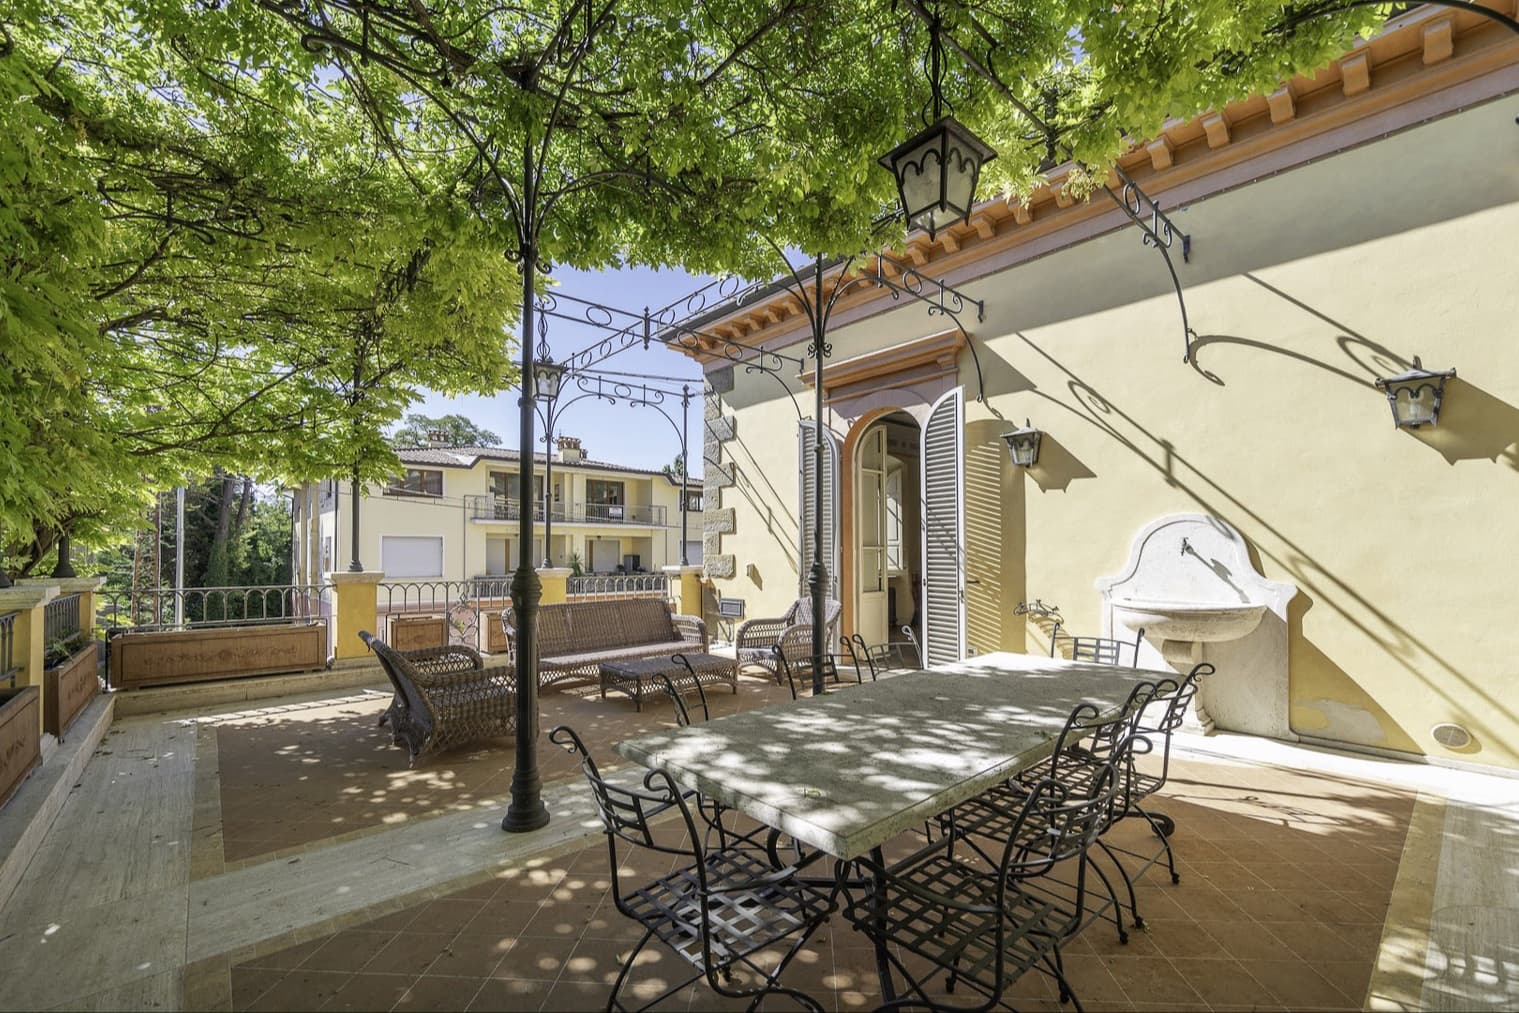
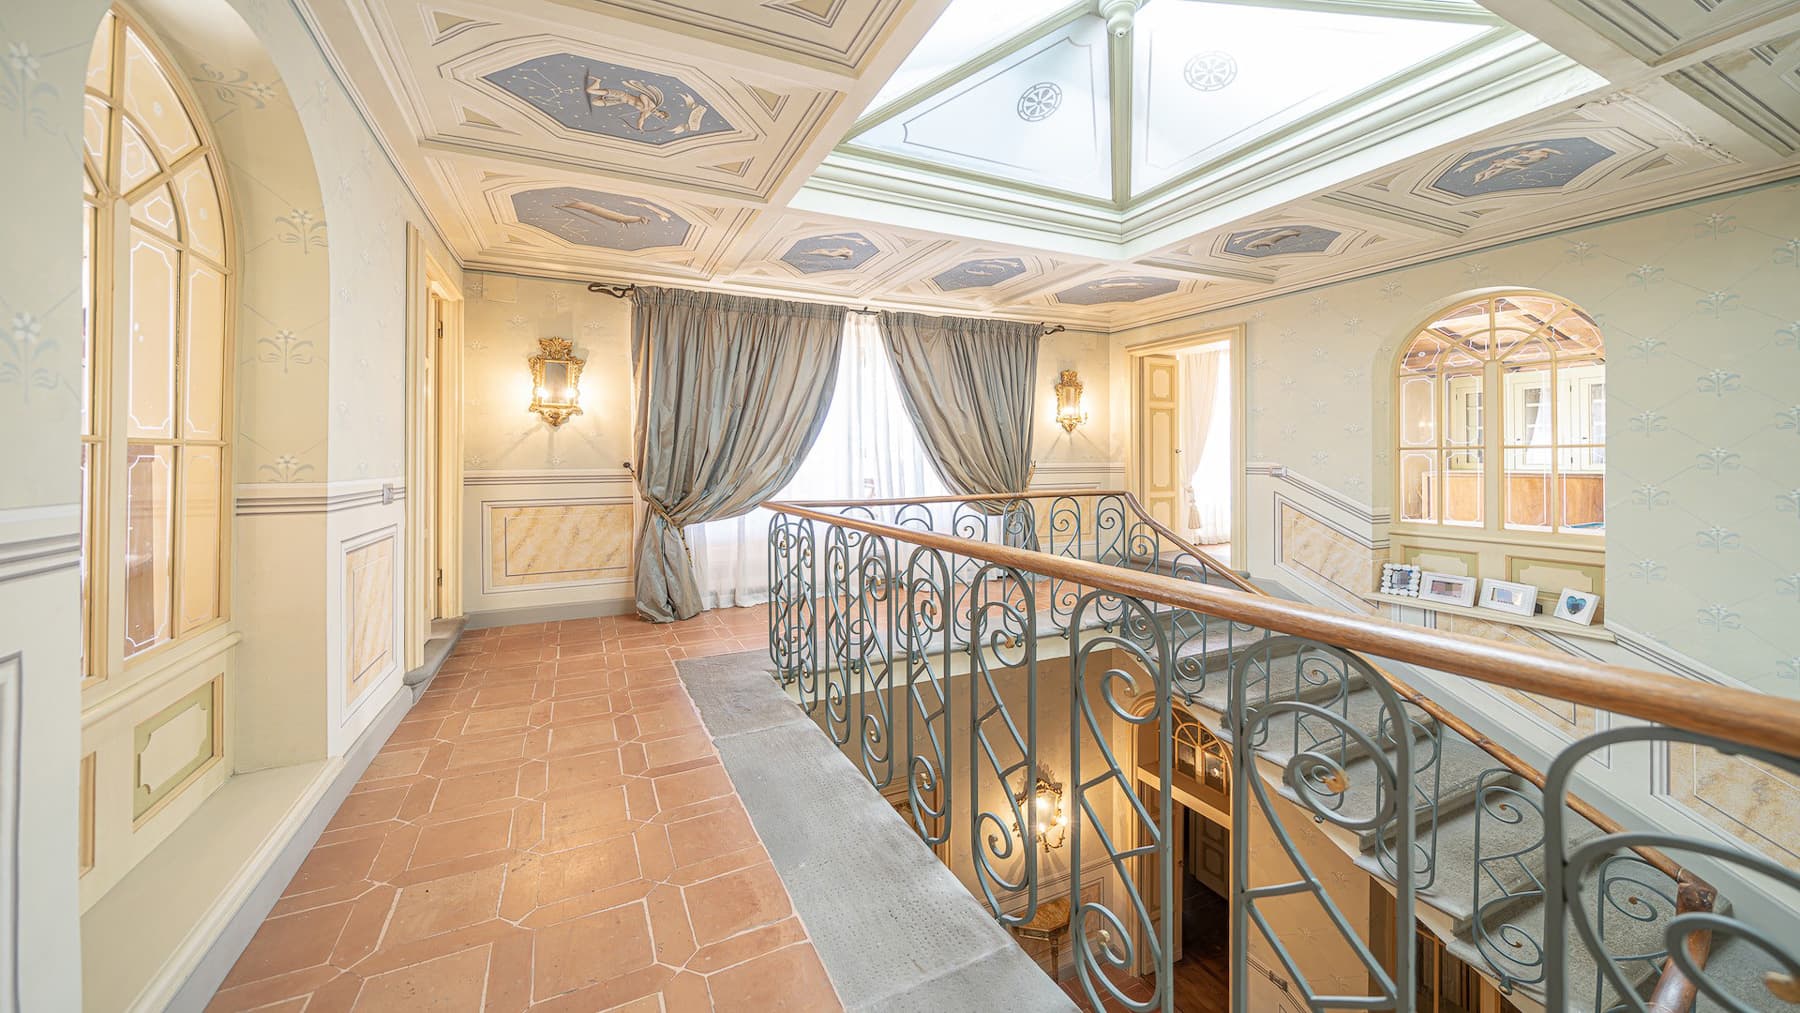
The terracotta flooring, ceilings adorned with frescoes and moldings, and the light streaming through large windows: entering this palace immediately conveys the sense of a property that retains presence and character. Built in 1820, the building alternates spaces where the decorative language emerges naturally with more intimate areas, where parquet flooring, light paneling, wall sconces, and a wrought iron balustrade guide the internal journey with continuity. It is a residence that reveals itself gradually, through solid and recognizable details, without the need for overt effects. The numbers tell the story of a grand residence: 750 square meters of commercial space distributed across 38 rooms, with 7 bedrooms and 9 bathrooms, complemented by 1,650 square meters of outdoor area. The presence of a 142-square-meter terrace significantly enhances the possibility of enjoying the house outdoors, as does the private garden and private pool, introducing a more relaxed and secluded dimension. The property is completed by functional and valuable elements for daily use, such as the cellar, attic, and fireplace. Outside, the alternating light and dark tiled flooring, porches with handcrafted lanterns, yellow walls with shuttered windows, and the stone fountain create a coherent ensemble, designed to accommodate different moments of the day. A terrace shaded by vegetation and spaces dedicated to conviviality, with stone tables and wrought iron seating, make the relationship between indoor and outdoor particularly natural. Days here can flow between grand reception rooms and more secluded corners, with the freedom to choose a different pace each time. The 142-square-meter terrace and private garden become real extensions of the house, suitable for an outdoor breakfast or a more elaborate dinner next to the fountain or under the porches. The private pool adds an additional level of comfort during the milder months, while the layout of the spaces suggests a property capable of accommodating family life, conviviality, and, with the right vision, even a representative destination. The value of this palace lies in its architectural substance, the spaciousness of its areas, and the presence of external elements that concretely expand its use. In Perugia, Umbria, a rare property takes shape in terms of size and articulation, suitable for those seeking a residence with a precise identity, capable of combining memory, comfort, and a continuous relationship with open spaces.

View property profile

If you own this agency and want to request the removal of one or more listings on this page,

1 / 5Next