

Ref. Number: ILV96129
€3,950,000
Charming Villa in Macerata, Marche Region


Details
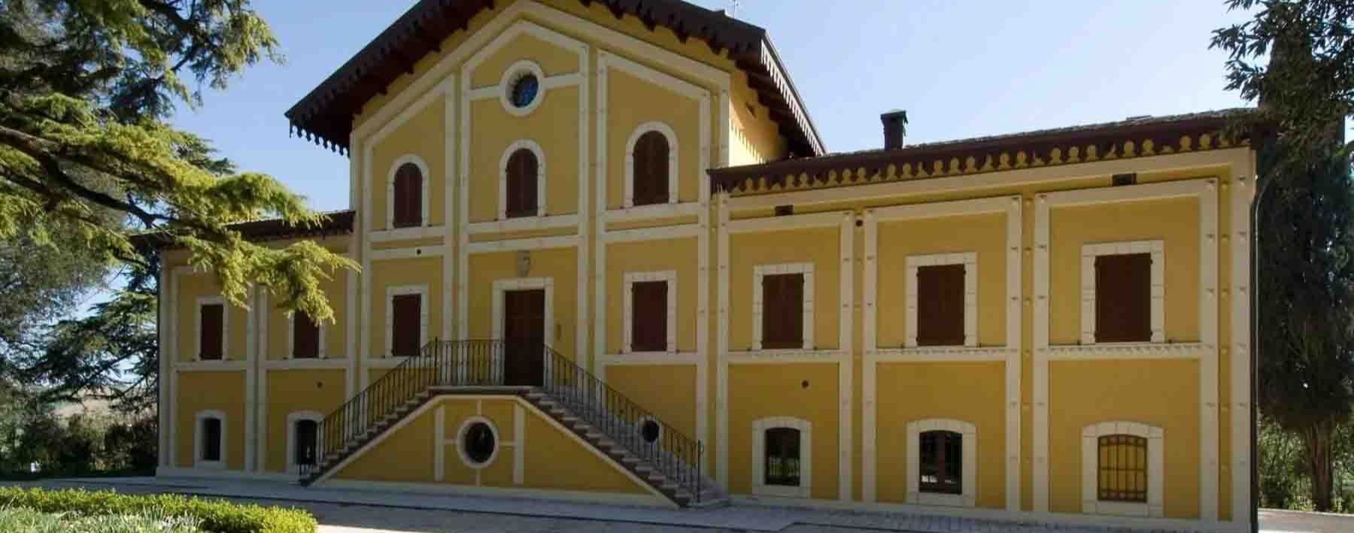
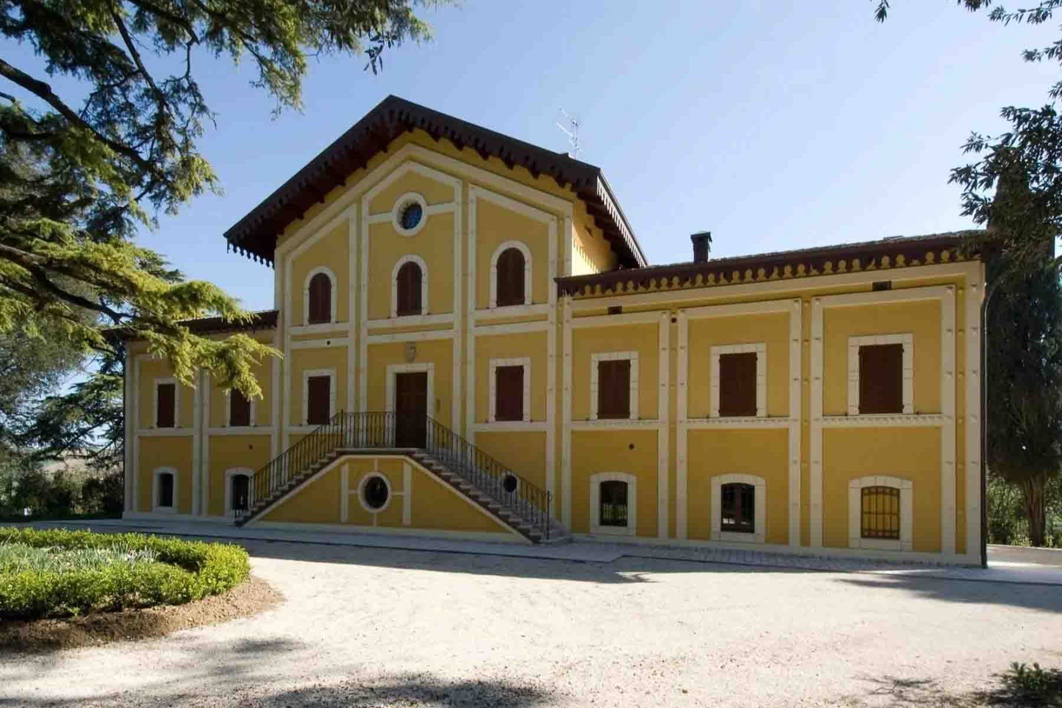
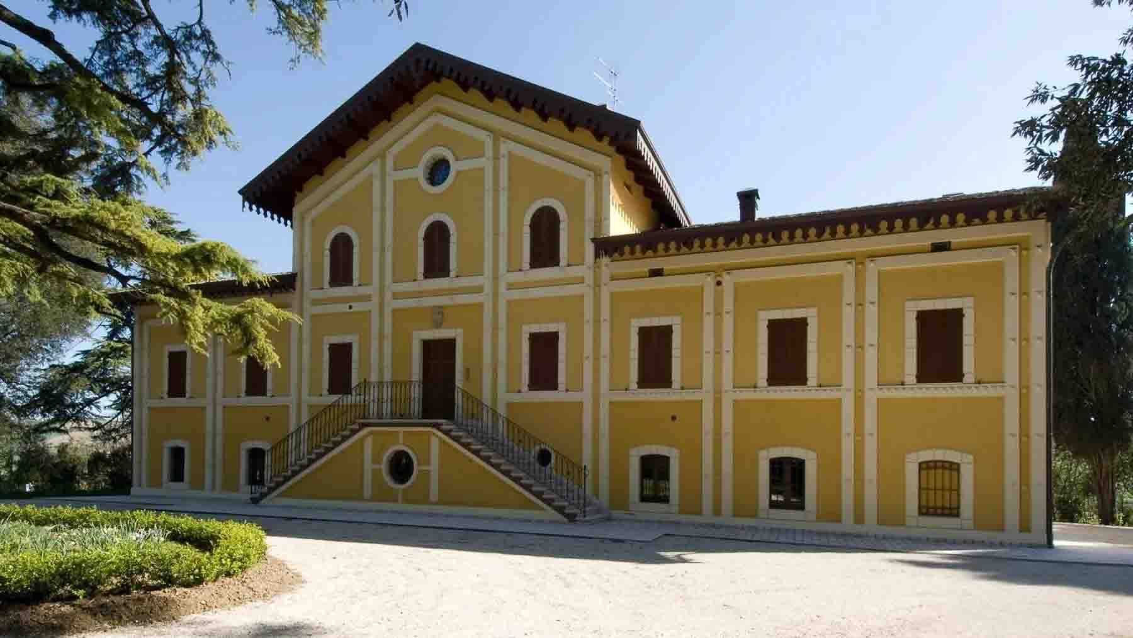
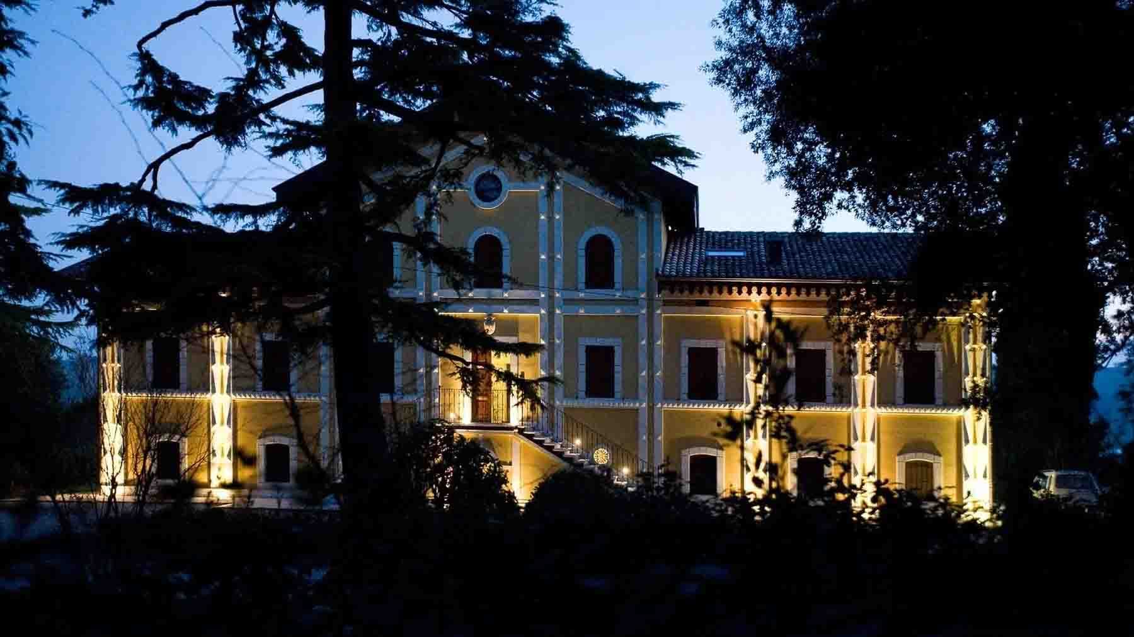
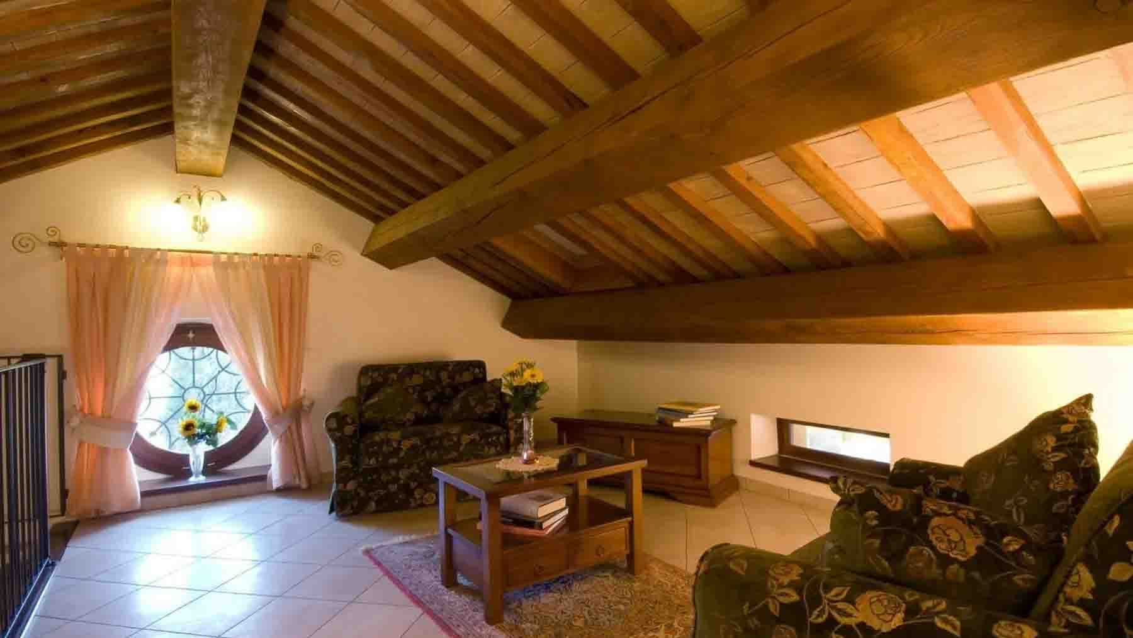
The main stone staircase, accompanied by a wrought iron railing, introduces a villa that reveals its character at first glance. The yellow plaster facade, defined by white stucco details and decorative frames around the windows, creates a composition of strong scenic presence yet measured, where every element seems to converse with the other. The large openings allow generous natural light to flood in, while the roof with exposed beams, ornate profile, and crafted gutters adds architectural depth to a property that dates back to the 1600s and retains a precise identity. The numbers clearly convey the dimensions of this residence: approximately 1,000 square meters of commercial space distributed across 30 rooms, with 8 bedrooms and 15 bathrooms, complemented by 10,000 square meters of external area. An impressive scale that allows for imagining spaces dedicated to daily life, hospitality, and shared moments, always maintaining a sense of spaciousness and openness. Outside, the private garden accompanies the villa with natural continuity, creating a secluded setting for outdoor living, while the private pool offers an additional space to enjoy during the warmer seasons. The presence of parking spaces completes the property's functionality without detracting from its overall harmony. Architectural details also contribute to defining the villa's profile: white frames with dark wooden shutters, rectangular and round windows that animate the facade, well-defined gravel and greenery around the building, a central entrance that reinforces the sense of balance in the ensemble. It is a home suited for a private representative residence and, due to its structure and dimensions, may also suggest a vocation for high-level hospitality. Days here find a natural rhythm between the generous indoor spaces and the 10,000 square meters of outdoor area that invite one to stay outside, entertain friends, and alternate convivial moments with more intimate pauses. The private pool becomes the focal point during the brighter seasons, while the garden offers the possibility of living outdoors with continuity and discretion. The ample distribution of rooms also makes the villa suitable for a large family or for those who desire a property capable of hosting without sacrificing privacy. In the context of Macerata, this dimension naturally aligns with a way of living characterized by space, silence, and presence. A villa from the 1600s with such extension, this number of rooms, and such a recognizable architectural layout represents a proposal of rare substance. In Macerata, in the Marche region, it combines the charm of a historic residence with the practicality of significant spaces, private exteriors, and amenities that expand its use over time, whether as a family home or a representative address.
Other features

Location
Macerata, Marche, Italia
Listing


Request a property visit
Choose a date to visit the property with a real estate agent
Similar properties in Macerata


Un viaggio unico attraverso le bellezze del belpaese
Una selezione esclusiva di immobili in alcune delle zone più esclusive d'Italia scelta per te dai nostri esperti