

Ref. Number: ILV98409
€1,480,000
Charming Villa in Premeno, Piemonte


Details
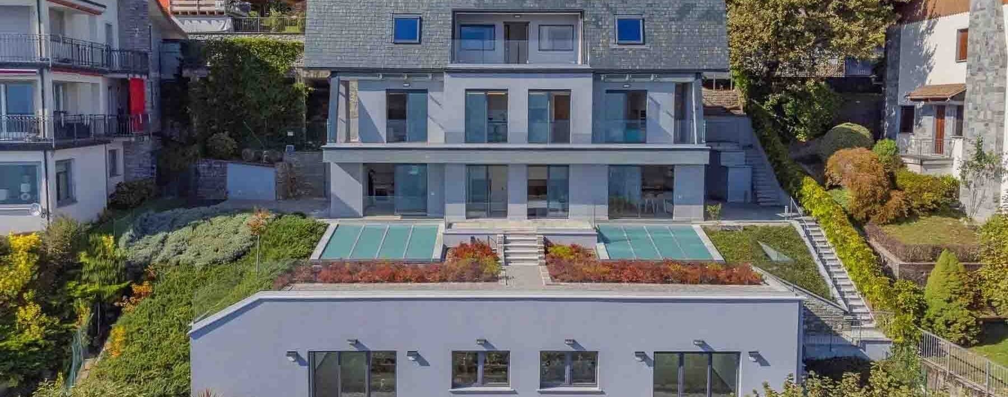
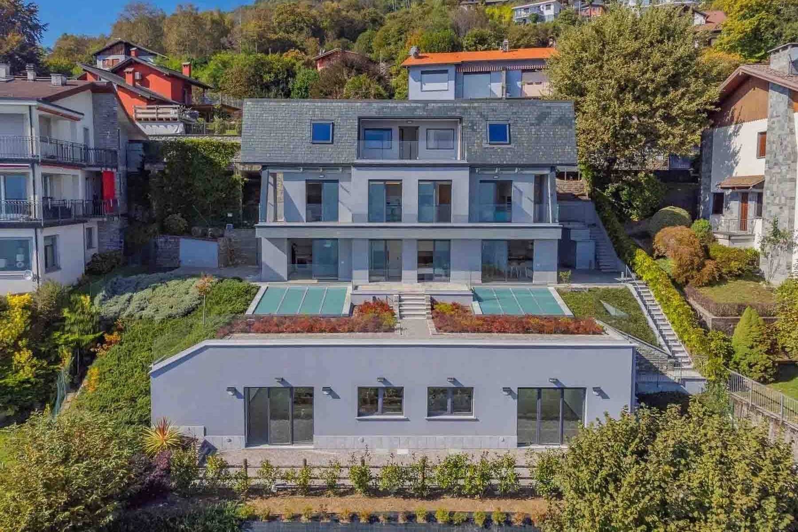
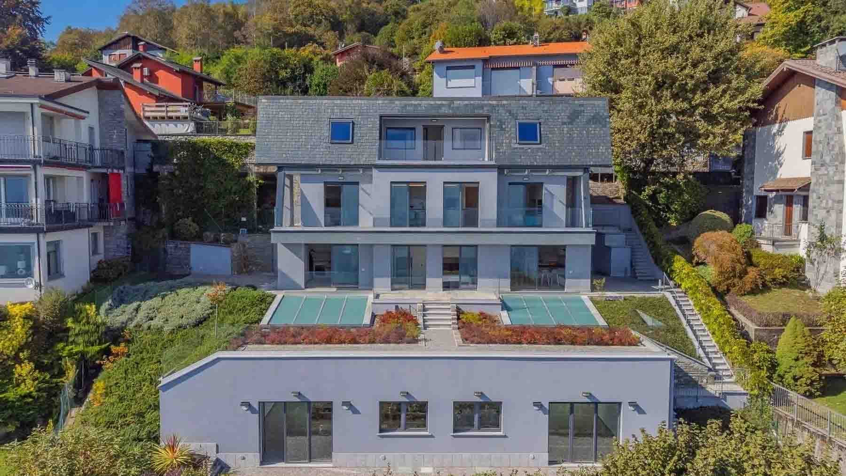
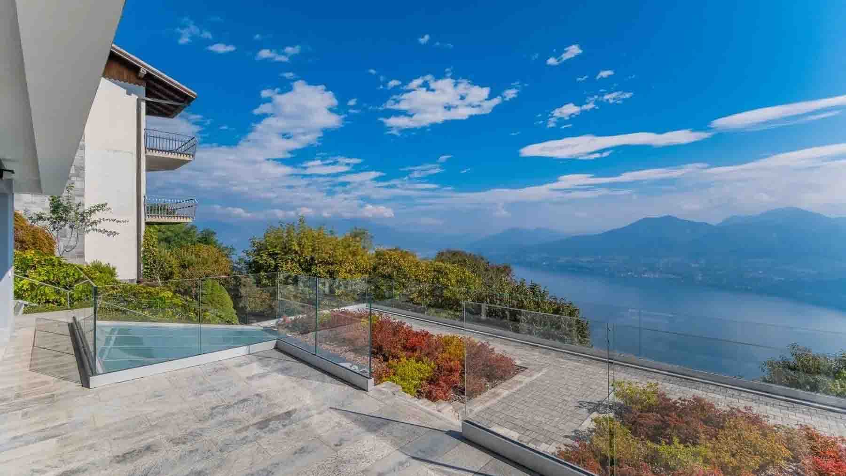
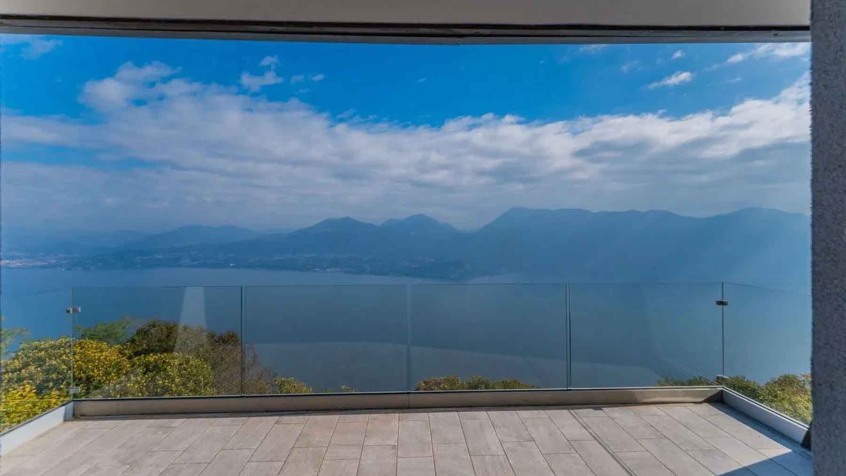
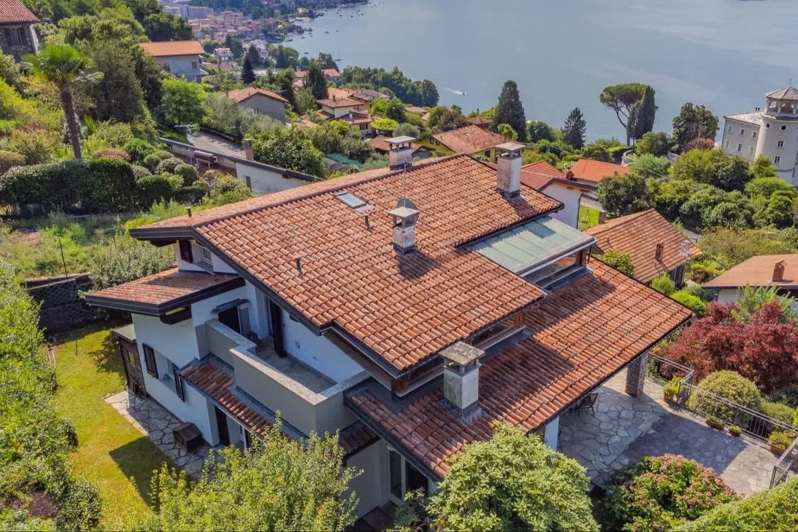
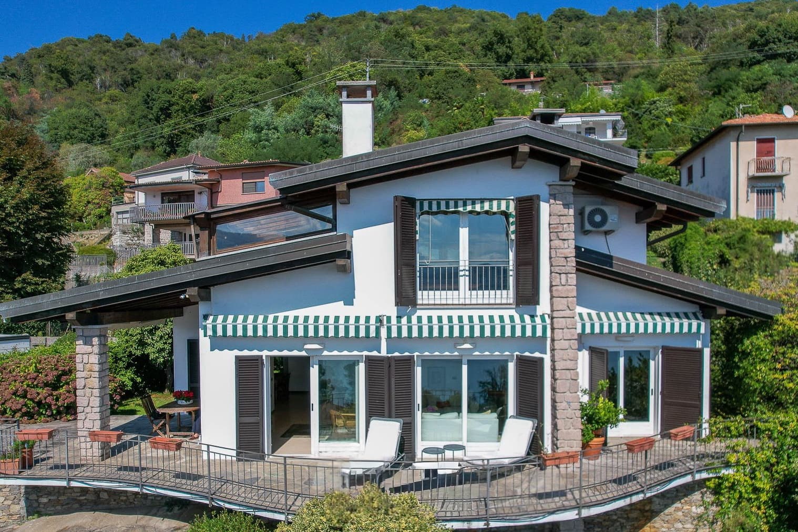
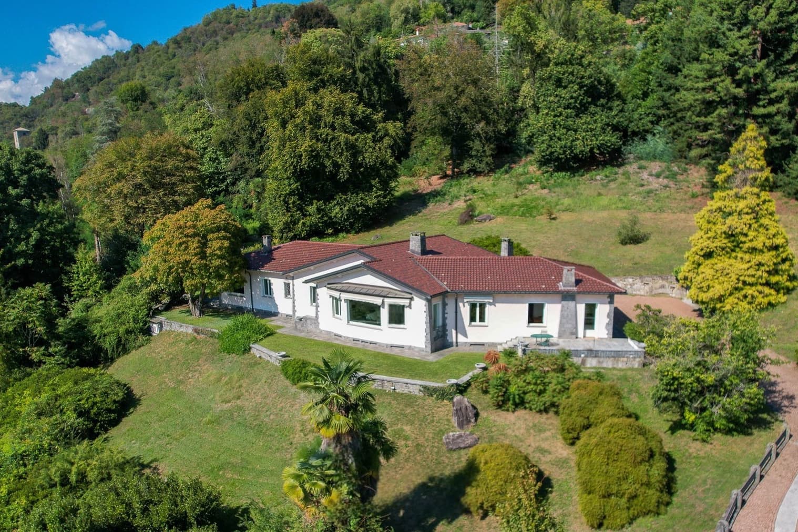
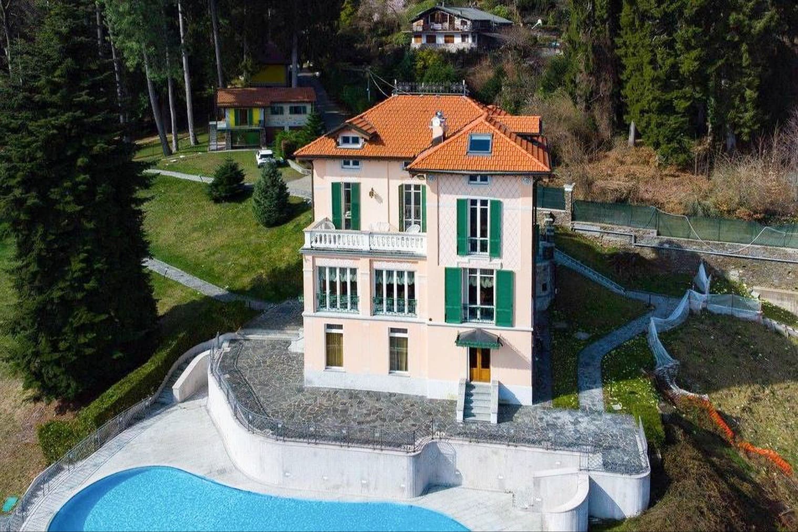
The villa features a façade of stone and light gray plaster, interspersed with large glass windows that bring natural light inside and immediately define its contemporary character. The sloped roof with dark tiles adds a distinct touch to the ensemble, while the external steps guide the path between the different levels of the property with a neat and well-constructed design. From the first glance, it is evident that this home is designed to offer space, privacy, and a constant connection with the outdoors, where every element contributes to creating a secluded and welcoming atmosphere. Its 650 square meters of commercial space distributed across 19 rooms reflect the scale of an important property, suitable for those seeking numerous and versatile environments without sacrificing a harmonious overall layout. The 4 bathrooms complete a composition that finds strength in the volumes and variety of spaces. Alongside the main areas, the presence of an annex further expands the villa's usability, making it appealing both as a private residence and, with the right project vision, as a representative home or hospitality solution. Outside, the private garden accompanies the house with a tidy lawn and ornamental plant beds; the light stone paving creates continuity between architecture and open spaces, while the terrace and balcony offer additional vantage points and moments to enjoy the outdoors. The property is completed by a tavern, an attic, a garage, and a parking space, in a configuration that practically meets the needs of daily life and managing a home of this size. Days here find a natural rhythm between the spacious interiors and the ease of moving outside, from the terrace to the garden, from the stone paths to the more secluded areas of the property. The annex allows for guests to be welcomed with the right amount of autonomy, while the tavern and numerous rooms suggest a home capable of adapting to different times and habits, from shared moments to more private ones. The tranquility of Premeno also contributes to defining a suitable context for those who desire a significant domestic presence in Piedmont, without sacrificing privacy and space. A villa of this size, enriched by an annex, private garden, terrace, balcony, and complete service spaces, represents a rare offering for those seeking a complex and recognizable property. The location in Premeno, in the Verbano-Cusio-Ossola, adds value to a property that combines architectural presence, functionality, and a well-constructed relationship with open spaces.
Other features

Location
Premeno, Piemonte, Italia
Listing


Request a property visit
Choose a date to visit the property with a real estate agent
Similar properties in Premeno



Un viaggio unico attraverso le bellezze del belpaese
Una selezione esclusiva di immobili in alcune delle zone più esclusive d'Italia scelta per te dai nostri esperti