

Ref. Number: ILV98404
€2,950,000
Elegant Villa in Arizzano, Piemonte Charm


Details
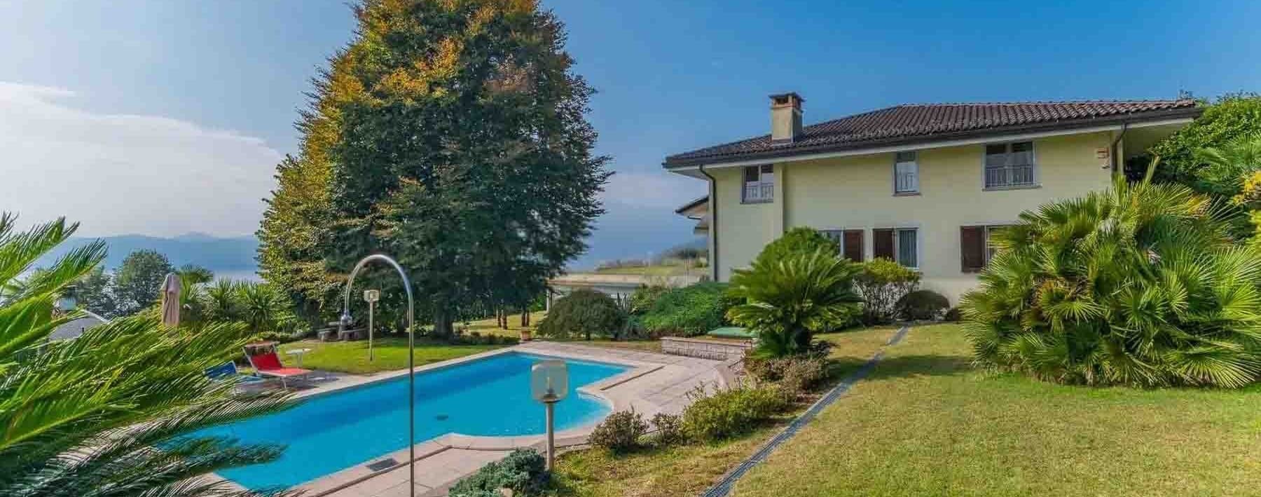
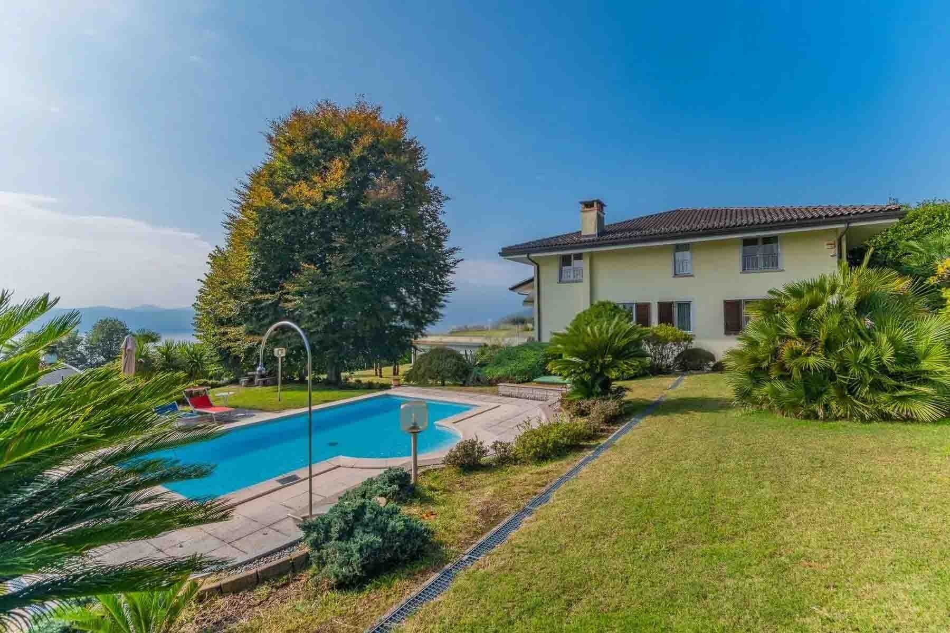
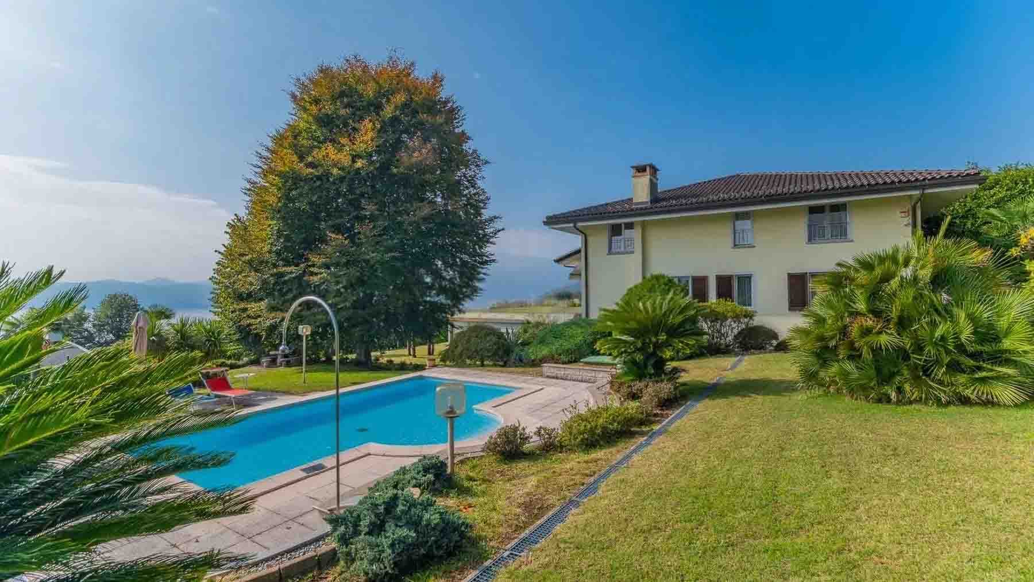
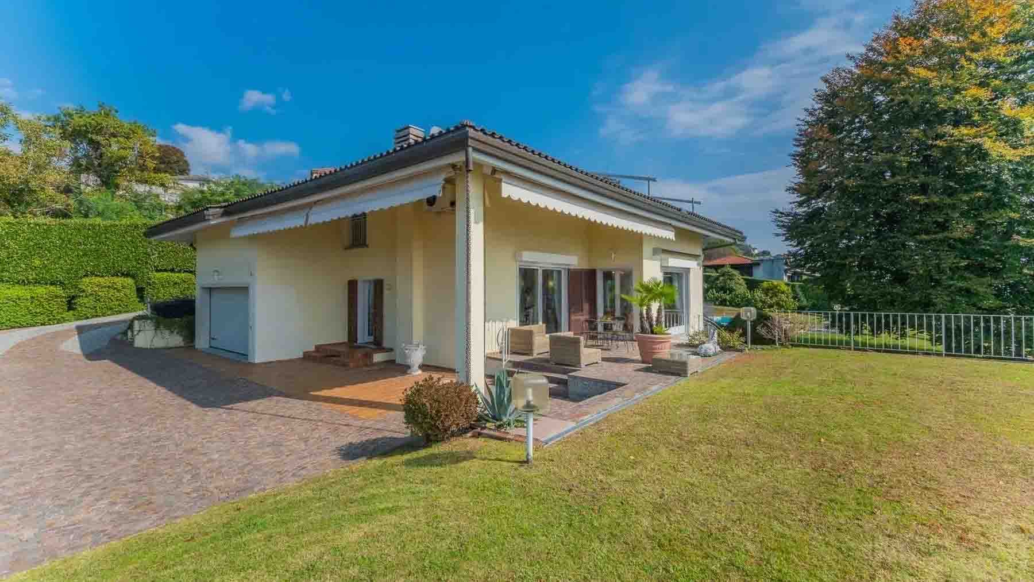
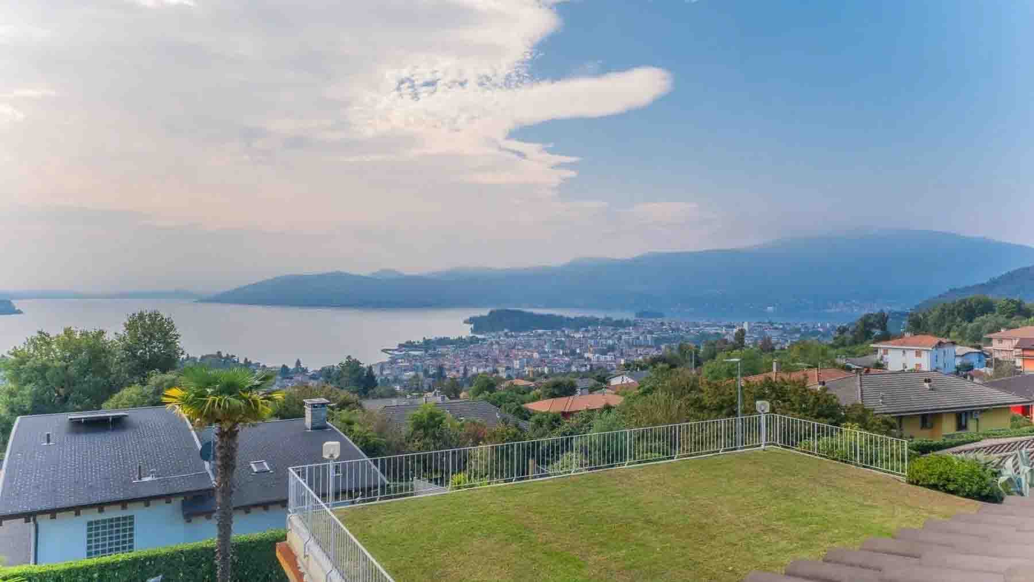
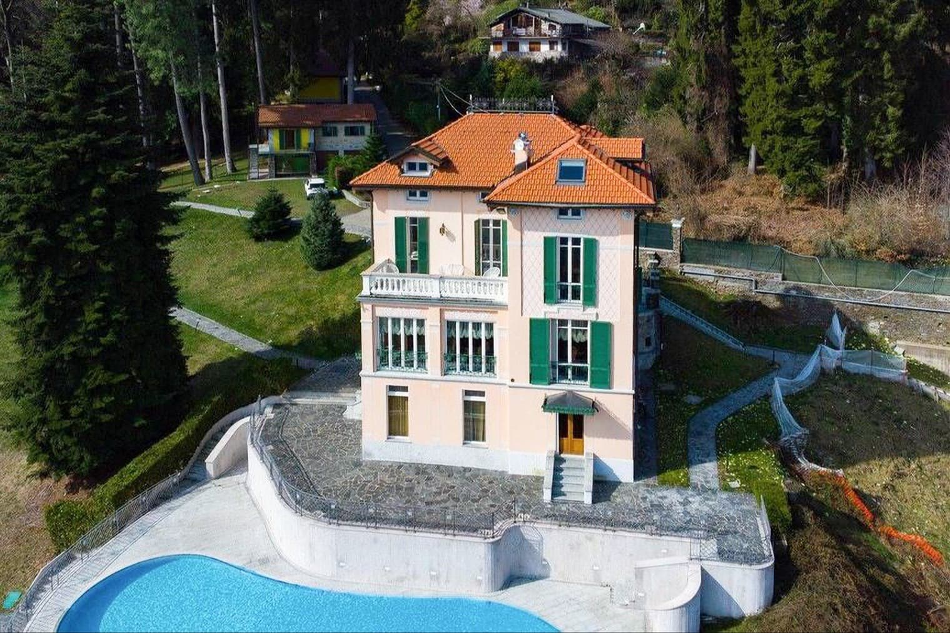
The private pool, set into the ground and finished with light-colored tiles, immediately introduces the character of this villa: a spacious property designed to embrace outdoor living and tranquility. Surrounding it, the private garden accompanies the house with trees, ornamental plants, and greenery that make the setting both secluded and airy. The light-toned facade, the sloped tiled roof, and wooden fixtures define a solid and welcoming image, while the open light enveloping the exteriors helps create a relaxed atmosphere, to be enjoyed naturally in every season. The 700 square meters of commercial space distributed across 20 rooms convey the idea of a significant villa, capable of accommodating a multifaceted daily life as well as moments of gathering and conviviality. The 8 bathrooms complement an internal layout that suggests a comfortable and functional management of spaces, supported by accessory rooms that expand the property's usability. The fireplace adds a domestic focal point, the tavern suggests a space dedicated to shared time, while the attic completes the house with an additional level of service and versatility. Outside, the terrace and balcony extend the connection with the open air, offering natural outlets to the villa's rooms. The garage and parking spaces contribute to making the property practical in managing arrivals and everyday life. The presence of the rectangular pool with cement flooring and light tiles, along with the surrounding garden, reinforces the sensation of a home built around the pleasure of space, with a fluid continuity between interiors and exteriors. Days here find their rhythm between a swim in the pool, time spent on the terrace, and the possibility of gathering indoors by the fireplace or in the tavern's spaces. The property's size allows for envisioning a private residence of great breadth, suitable for those who desire numerous rooms, privacy, and a constant relationship with outdoor spaces. The garden also becomes an active part of living: not just a backdrop, but a place to traverse, share, and experience in the full light of the open hours or in the calm of the evening. A spacious villa complete with a private pool, garden, terrace, balcony, and accessory spaces, this property in Arizzano combines presence, functionality, and a strong residential vocation. In the context of Verbano-Cusio-Ossola, it represents a prominent solution for those seeking a home capable of offering privacy, comfort, and a quality of living built on generous surfaces and well-integrated outdoor spaces.
Other features

Location
Arizzano, Piemonte, Italia
Listing


Request a property visit
Choose a date to visit the property with a real estate agent
Similar properties in Arizzano



Un viaggio unico attraverso le bellezze del belpaese
Una selezione esclusiva di immobili in alcune delle zone più esclusive d'Italia scelta per te dai nostri esperti