

Ref. Number: ILV98673
€1,500,000
Charming Villa in San Miniato, Tuscany


Details
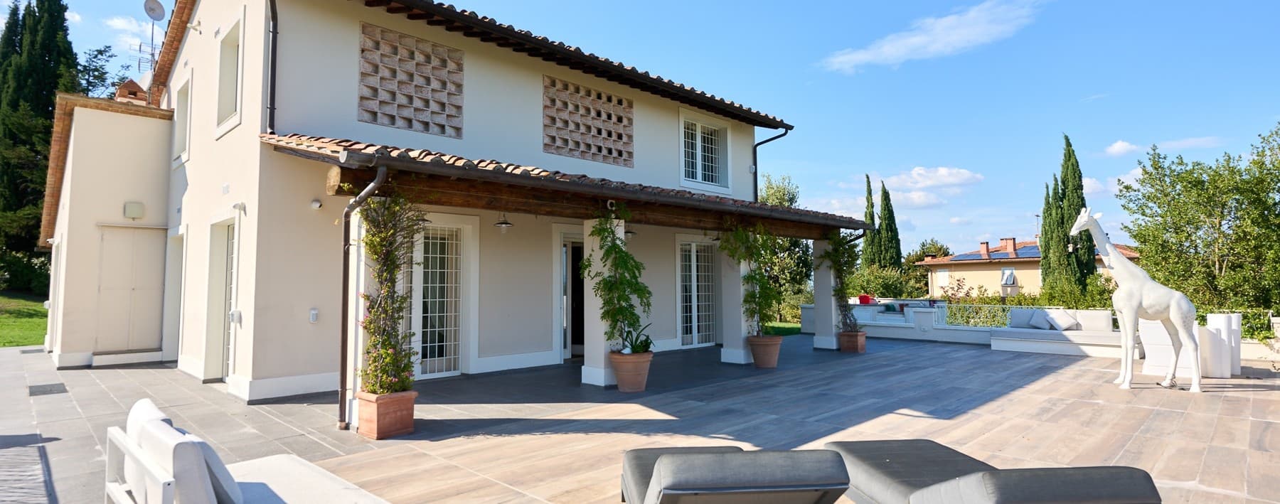
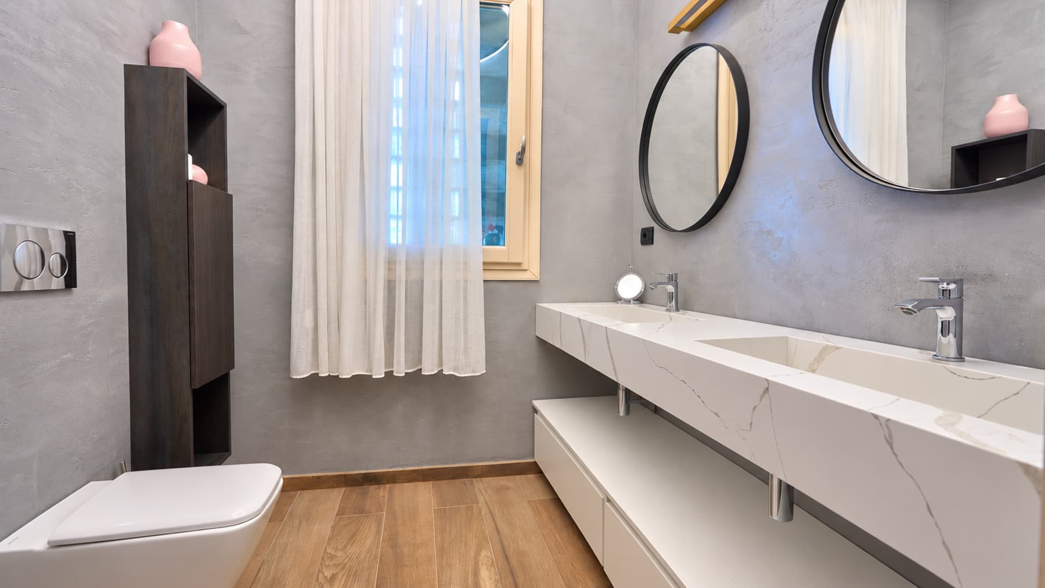
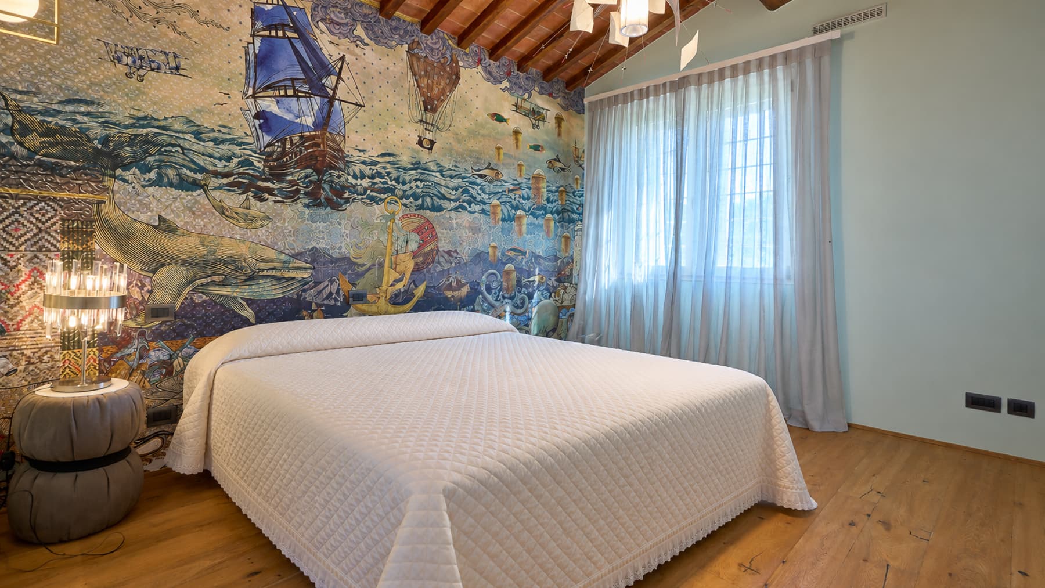
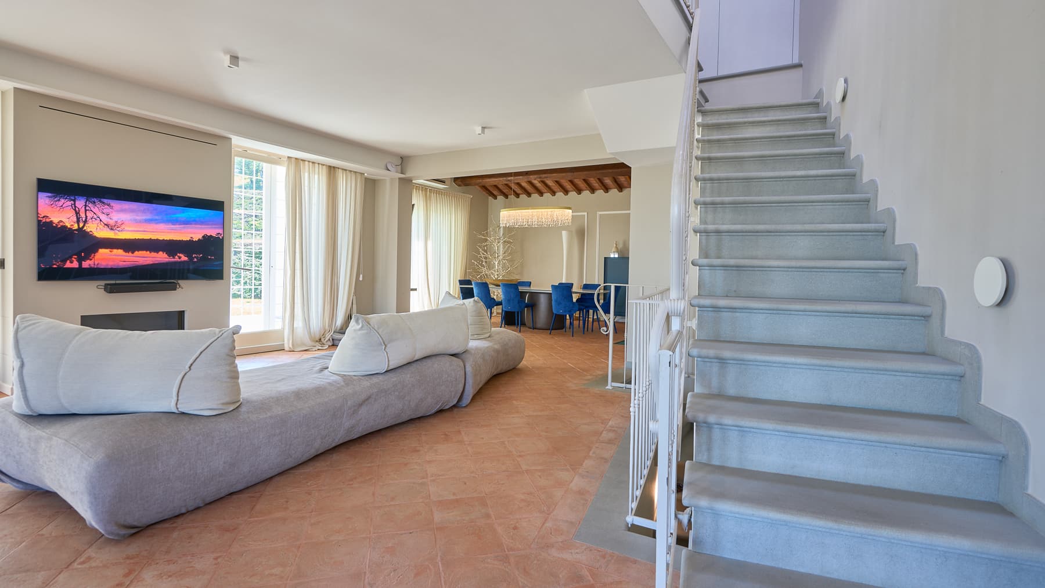
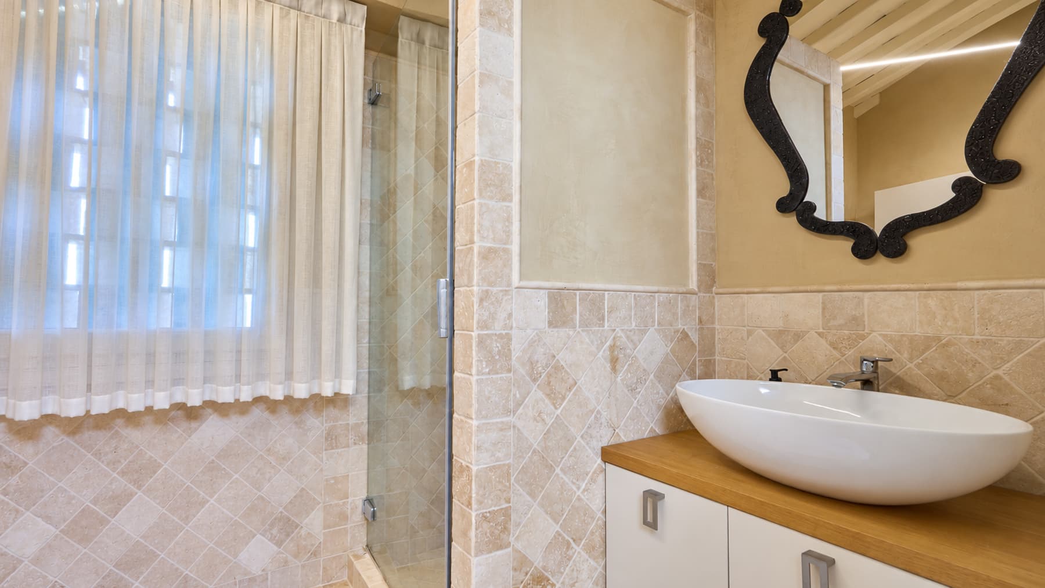
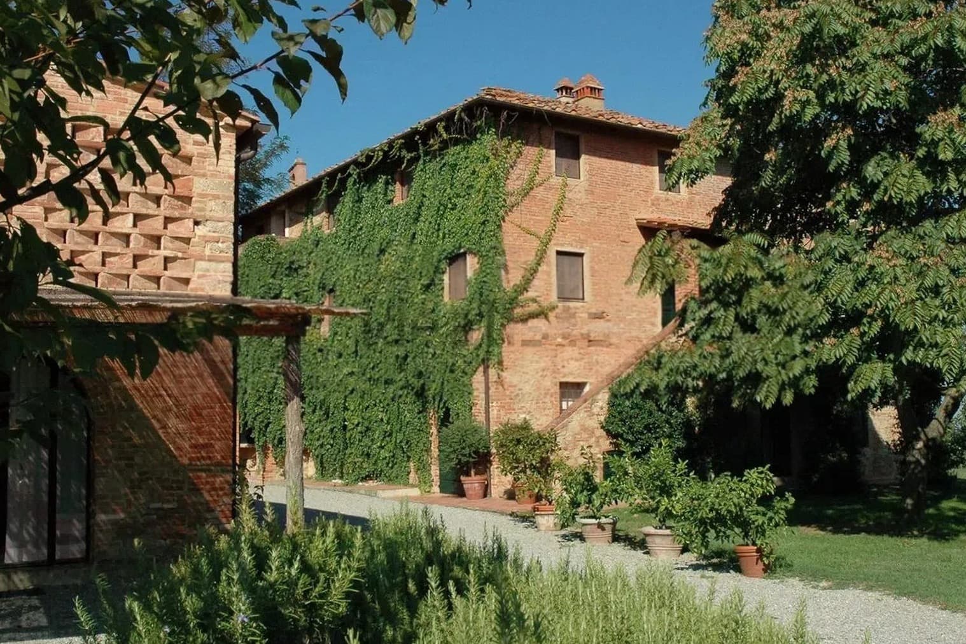
The exposed beams and light wood flooring immediately set the tone for this 350 sqm villa: a spacious area designed to welcome light and allow it to interact with essential yet prominent materials. The interiors convey a contemporary balance, with light gray walls, sheer curtains that let in a soft luminosity, and details that define the atmosphere without overwhelming it. Even the most functional elements become part of the home's character, such as the white stone sink with delicate veining, complemented by polished steel faucets and round black mirrors. The 350 sqm are distributed across 6 rooms and 5 bathrooms, with a proportion that suggests a home suitable for comfortable, well-organized daily living, as well as shared moments with guests and family. The presence of five bathrooms adds practicality and autonomy to the spaces, while the overall layout conveys the idea of a villa designed to offer breathing space, natural flow between rooms, and consistent living quality. The interior notes confirm this feeling: the light wood accompanies multiple areas and contributes to a warm, coherent theme; a master bedroom stands out with a more personal touch, featuring a wall decorated with an artistic mural and natural light filtered through transparent curtains. The mentioned furnishing details speak of a contemporary home, where glass pendant lighting, a dark wood cabinet, and clean surfaces create a measured, concrete language, never redundant. Everything contributes to outlining a property that combines significant size with sensitivity for the internal environment. Days here can follow a full yet relaxed rhythm, with rooms lending themselves to various uses and a home that seems to naturally accommodate both intimate and convivial moments. The light entering through the windows, the continuous materials, and the presence of five bathrooms make daily life management simple, while some more expressive details, like the bedroom mural, add personality without disrupting the overall balance. San Miniato places this villa in a recognizable Tuscan context, capable of adding value to the housing choice even for those seeking an authentic connection with the territory. This villa in San Miniato combines significant square footage, functional distribution, and interiors with a distinct character, featuring light wood, exposed beams, and well-integrated contemporary solutions. Located in the province of Pisa, within the Tuscan context, it represents a proposal suited for those desiring a spacious residence with identity and coherence, built on concrete elements rather than superficial effects.
Location
San Miniato, Toscana, Italia
Listing


Request a property visit
Choose a date to visit the property with a real estate agent
Similar properties in San Miniato





Un viaggio unico attraverso le bellezze del belpaese
Una selezione esclusiva di immobili in alcune delle zone più esclusive d'Italia scelta per te dai nostri esperti