

Ref. Number: ILV83102
€1,200,000
Charming Villa Retreat in Crespina Lorenzana, Tuscany


Details

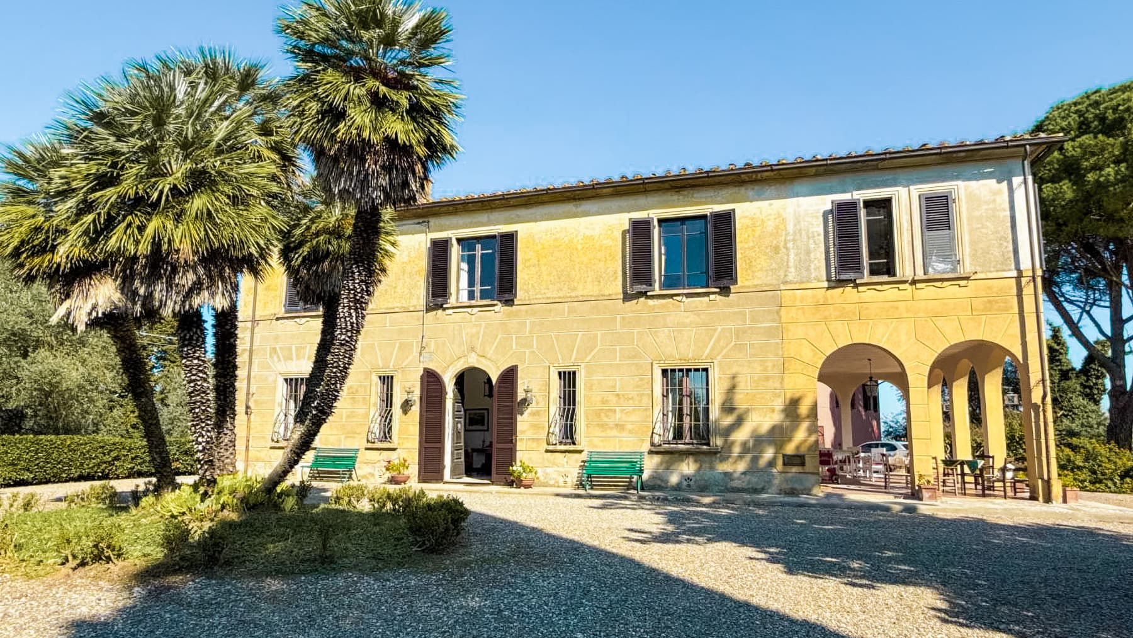
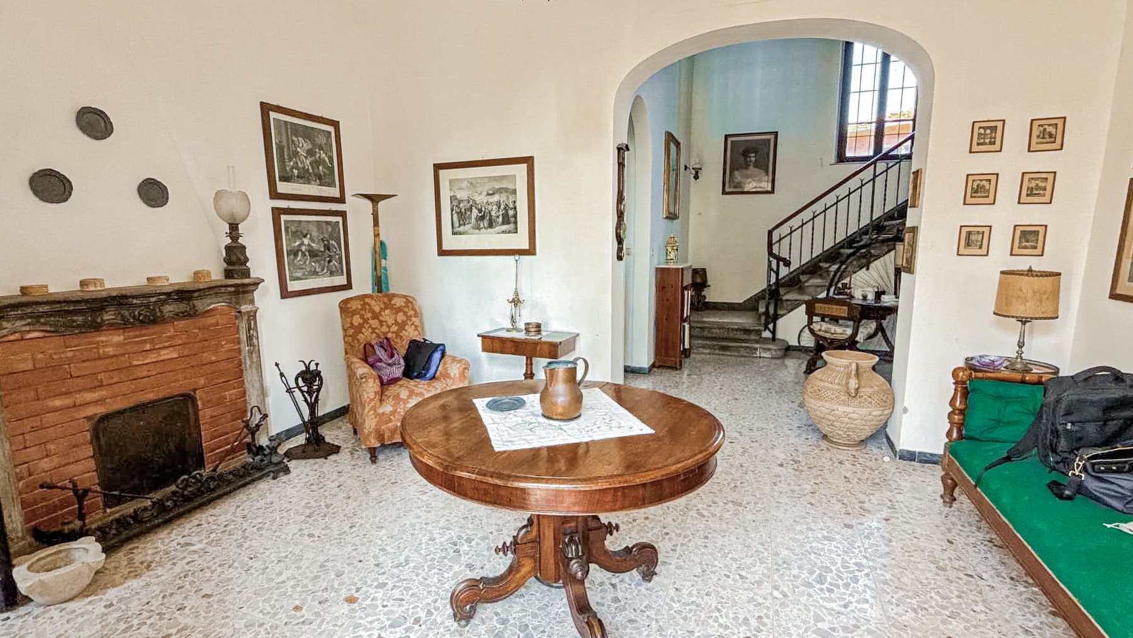
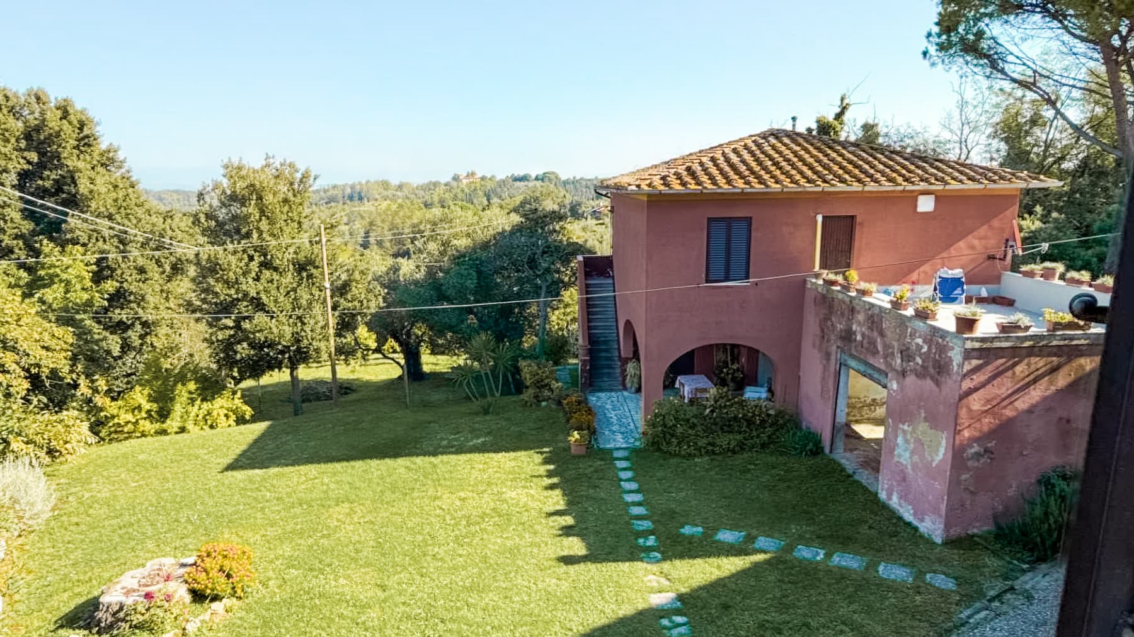
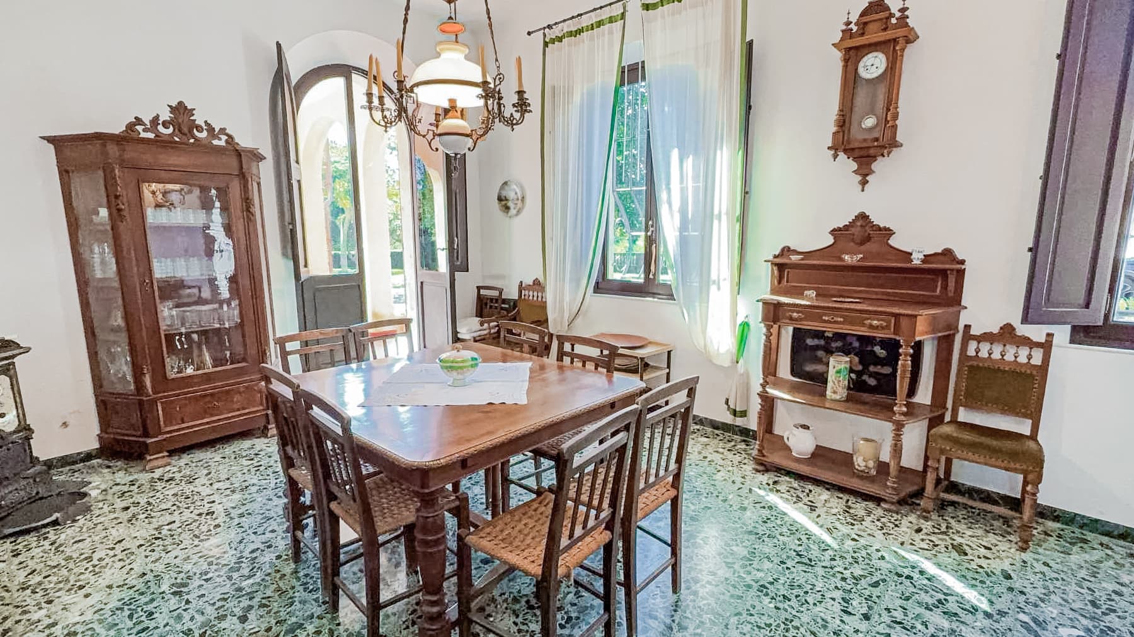
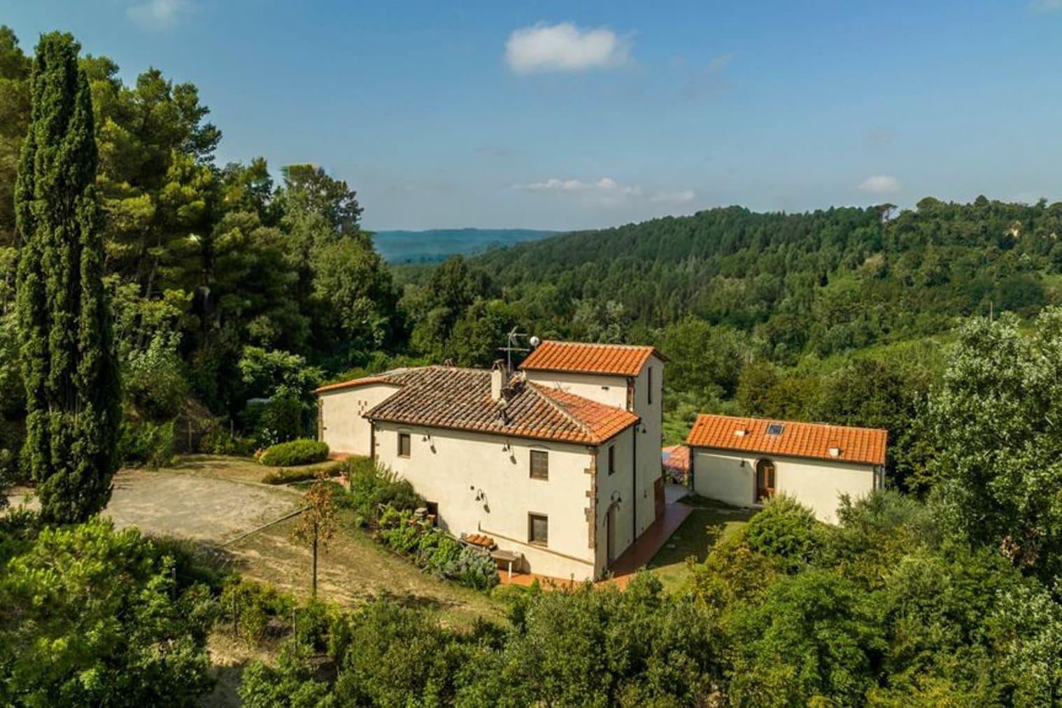
The marble floor with a mosaic of small stones and the fireplace with a decorative frame immediately introduce the character of this villa, a spacious and complex property that retains the charm of its 19th-century origins. Natural light streams through the windows, enhancing spaces where exposed beams add depth and warmth, while certain furnishings reinforce the sense of a home lived with personality. It is an atmosphere that needs no embellishments, relying on the solidity of the spaces, the presence of materials, and a domestic dimension that is perceived at first glance. The property spans a commercial area of 910 sqm, with a total of 11 rooms, 6 bedrooms, and 3 bathrooms, offering a layout that suggests a residence capable of accommodating daily life with great ease, as well as moments of gathering and hospitality. Dating back to the 1800s, the villa's exterior features a yellow stone facade accompanied by classic architectural details that define its identity with measure and coherence. The windows with dark wooden shutters and decorative grilles punctuate the facade, while the covered area with characteristic arches introduces a more intimate rhythm and suggests a natural continuity between indoors and outdoors. The gravel exterior floors guide access and the relationship with the garden, where the presence of palm trees adds a discreet yet recognizable Mediterranean note. Overall, the house combines significant dimensions and details that make it tangible, credible, suitable for both a large private residence and a representational use or a hospitality project to be considered carefully. Air conditioning completes the comfort. Days can take shape among spacious rooms, numerous bedrooms, and spaces that lend themselves to different rhythms, from the more intimate family life to those of a home designed for entertaining. The garden and outdoor spaces, with gravel, palm trees, and covered arch areas, invite natural use of the property during milder seasons, while inside, the fireplace becomes a focal point around which to imagine more intimate moments. Crespina Lorenzana and the Pisa region add the value of a recognizable Tuscan context, where this villa finds a coherent placement for those seeking spaciousness, identity, and authentic architectural presence. This villa brings together in a single address significant dimensions, a readable historical layout, and details that enhance its character without force. In Crespina Lorenzana, in the province of Pisa, it represents a substantial proposal for those desiring an 1800s property with generous spaces, capable of accommodating a long-term residence and, with the right vision, even a representational or hospitality project.
Location
Crespina Lorenzana, Toscana, Italia
Listing


Request a property visit
Choose a date to visit the property with a real estate agent
Similar properties in Crespina Lorenzana




Un viaggio unico attraverso le bellezze del belpaese
Una selezione esclusiva di immobili in alcune delle zone più esclusive d'Italia scelta per te dai nostri esperti