

Ref. Number: ILV97925
€2,950,000
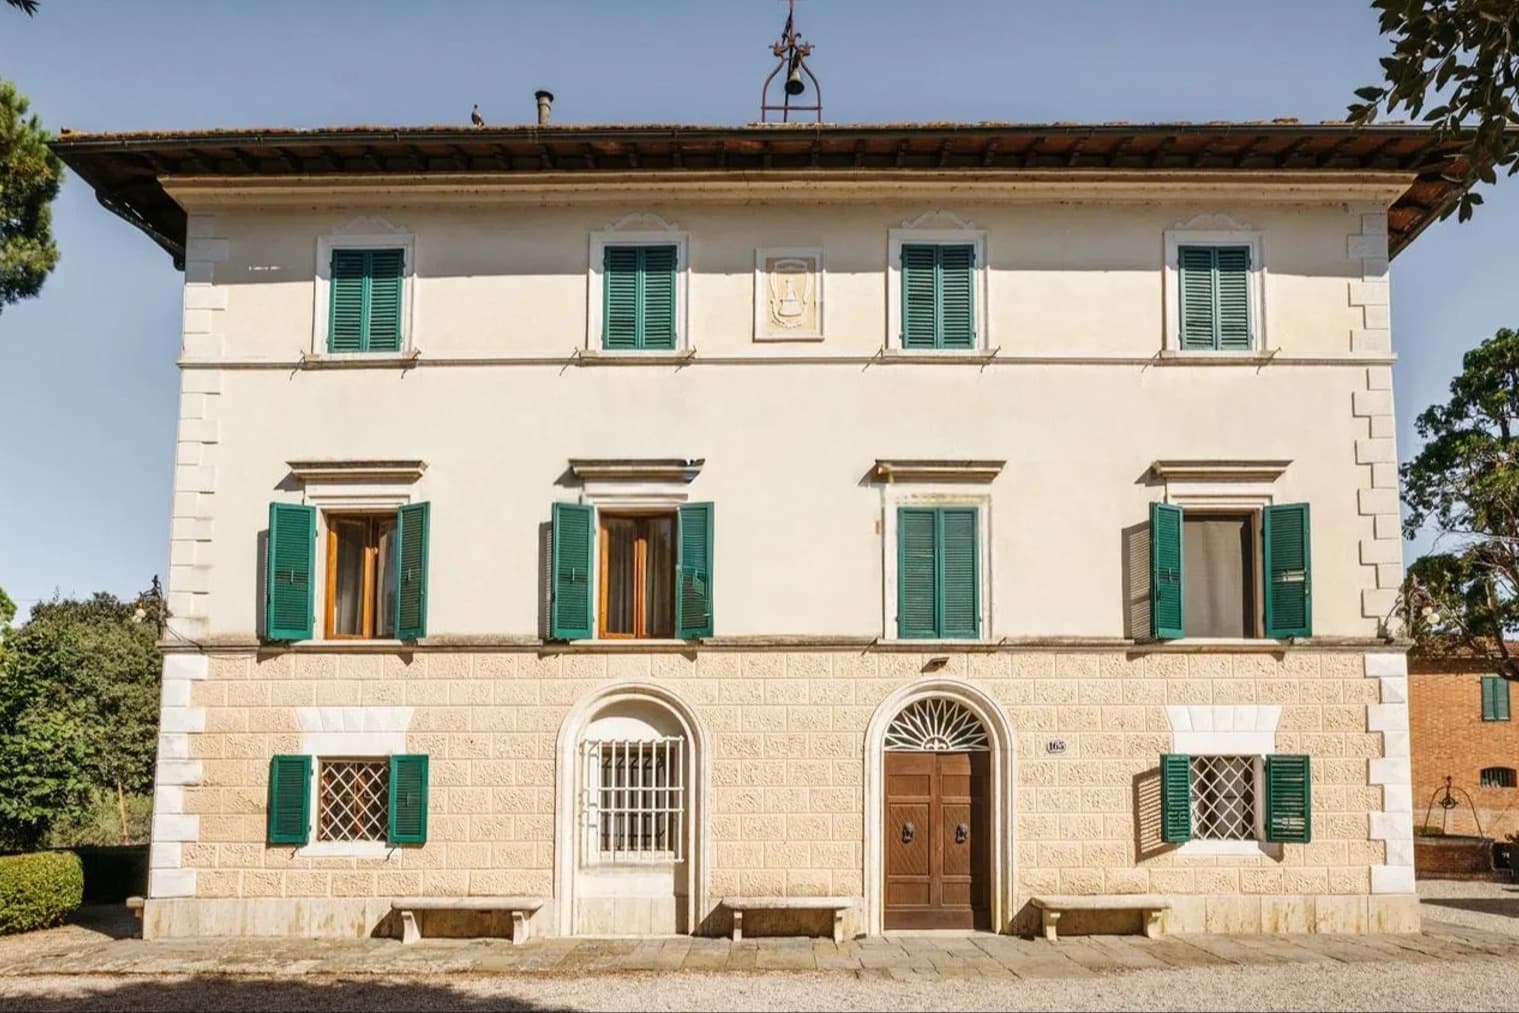
Charming Country House in Torrita di Siena, Tuscany


Details
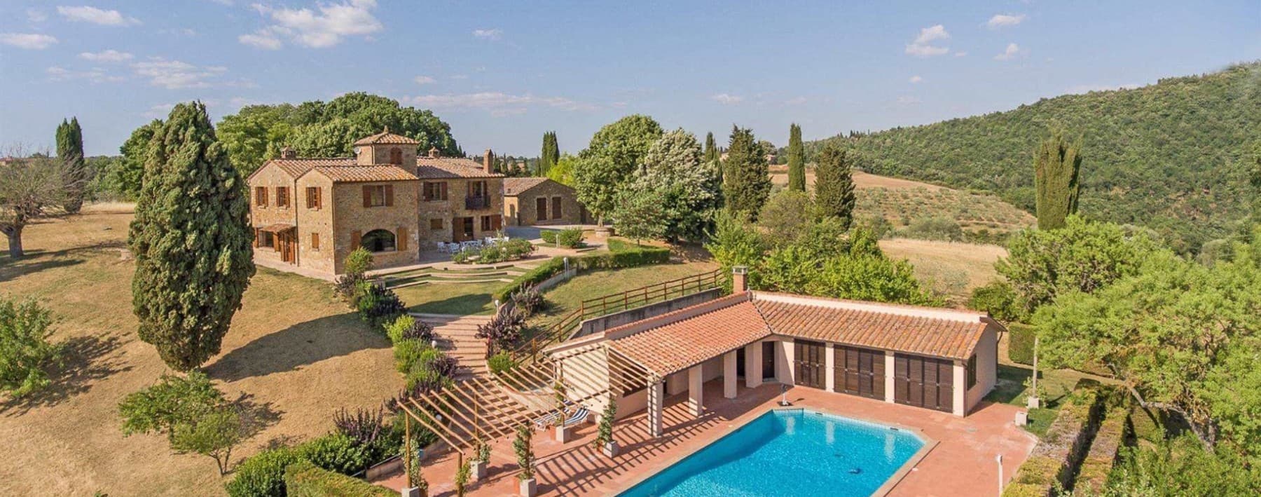
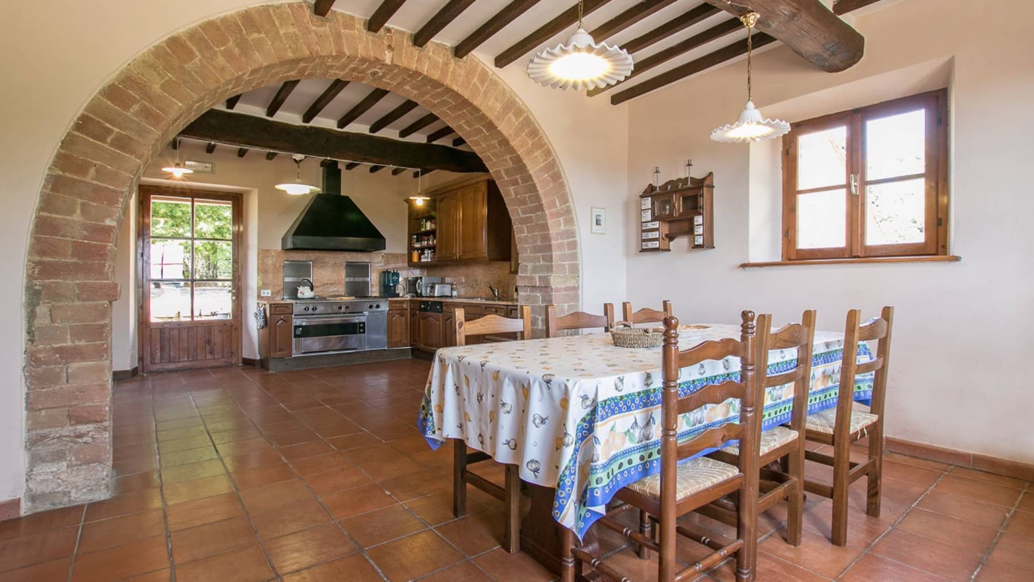
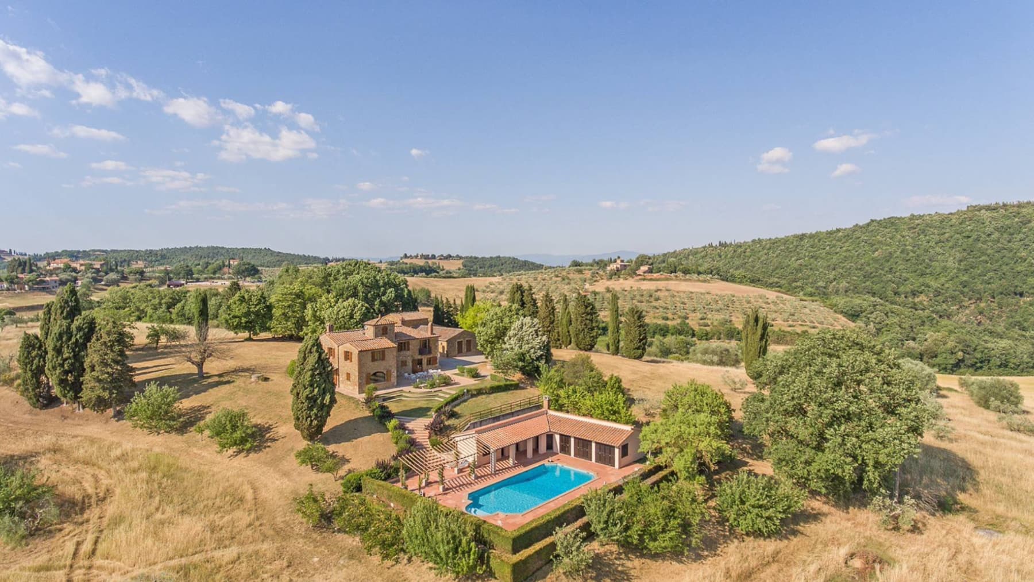
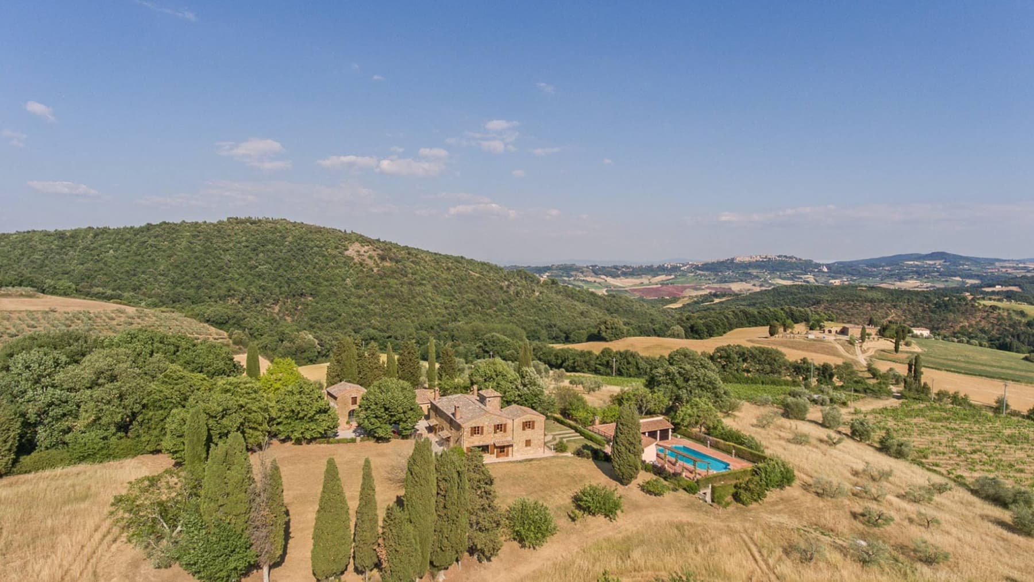
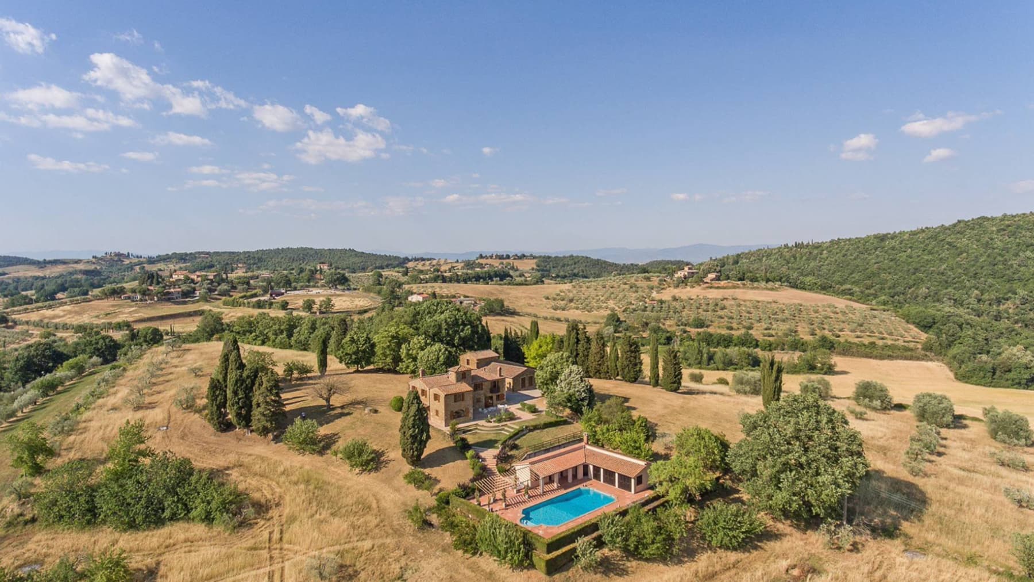
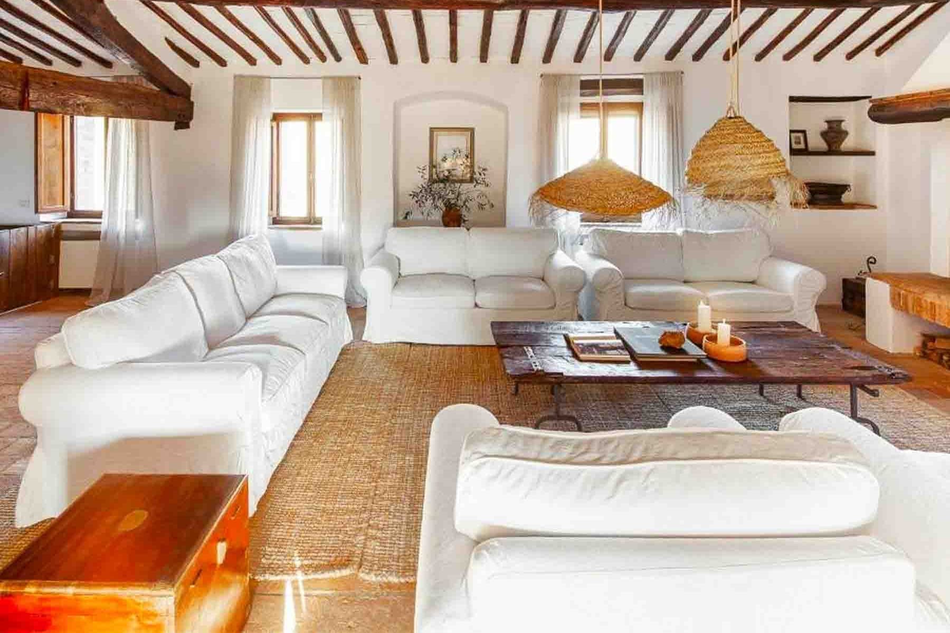
The terracotta flooring, exposed beams, and the brick archway connecting the kitchen to the living room immediately set the tone for this 700 sqm farmhouse: a spacious, substantial home whose character relies more on materials and spatial continuity than on effects. The light plaster finishes and natural light streaming through the wooden windows create welcoming and measured spaces, while the presence of wood, from the solid wood table to the kitchen furnishings, reinforces a sense of domestic authenticity that is immediately felt here. The numbers tell the story of a significant property: 15 rooms spread over a generous area, with 6 bedrooms and 5 bathrooms, a configuration that suggests easy management of daily life and good versatility in the use of spaces. The kitchen, defined by dark wood furniture and a stainless steel cooktop, communicates with the living area through an exposed brick arch that delineates the spaces without rigid separation. The ceiling with exposed beams and the terracotta floor contribute to creating a coherent continuity between the different rooms, maintaining a precise and recognizable identity. Outside, the presence of trees and the swimming pool places the farmhouse in an open and private setting, in harmony with the hilly landscape noted in the descriptions. The property is completed by a parking space, a practical element that adds to the overall amenities designed for a spacious residence. Due to its size and internal layout, the property is suitable both as a private residence and, with the appropriate planning, for a representative or hospitality purpose. Days here find a natural rhythm between cozy indoor environments and outdoor spaces that invite you to enjoy the open air. The swimming pool offers a tangible opportunity to enjoy the beautiful season with ease, while the distribution of the 15 rooms allows for alternating shared moments and more secluded spaces. Even the kitchen, open yet well-defined, seems designed for a daily life filled with conviviality, set tables, and leisurely gestures. The context of Torrita di Siena complements this atmosphere with the measured pace typical of the Tuscan countryside, without detracting from the home's centrality. This farmhouse combines rare dimensions, an articulated internal layout, and material details that define its character with immediacy. In Torrita di Siena, within the Sienese territory, it represents a solution of strong presence, suitable for those seeking a large and recognizable property, capable of accommodating family life or a broader residential project.
Other features

Location
Torrita di Siena, Toscana, Italia
Listing


Request a property visit
Choose a date to visit the property with a real estate agent
Similar properties in Torrita di Siena




Un viaggio unico attraverso le bellezze del belpaese
Una selezione esclusiva di immobili in alcune delle zone più esclusive d'Italia scelta per te dai nostri esperti