

Ref. Number: ILV97922
€1,550,000
Charming Country House in Monteroni d'Arbia, Tuscany


Details
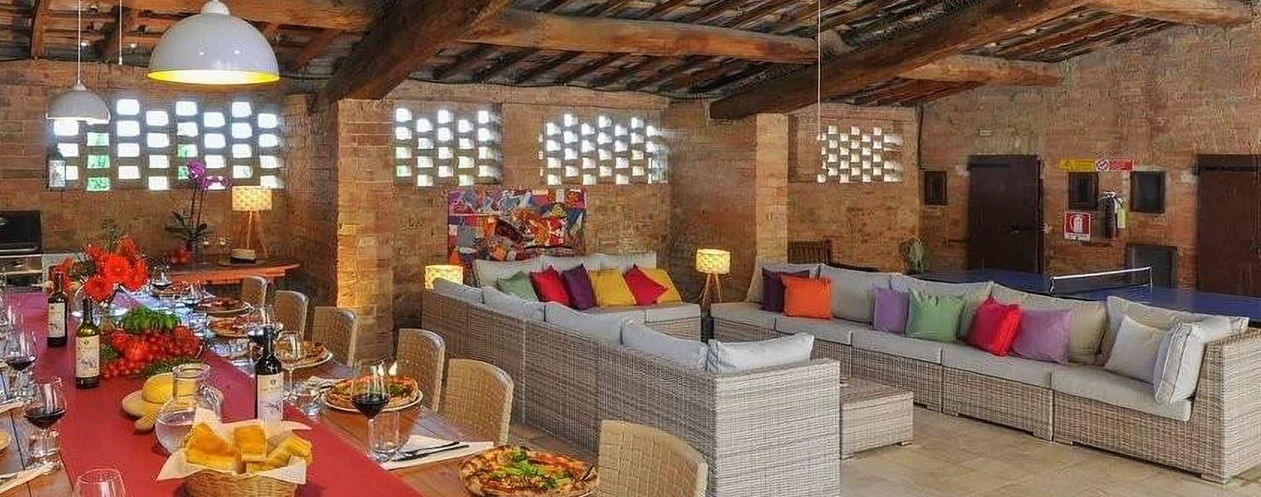
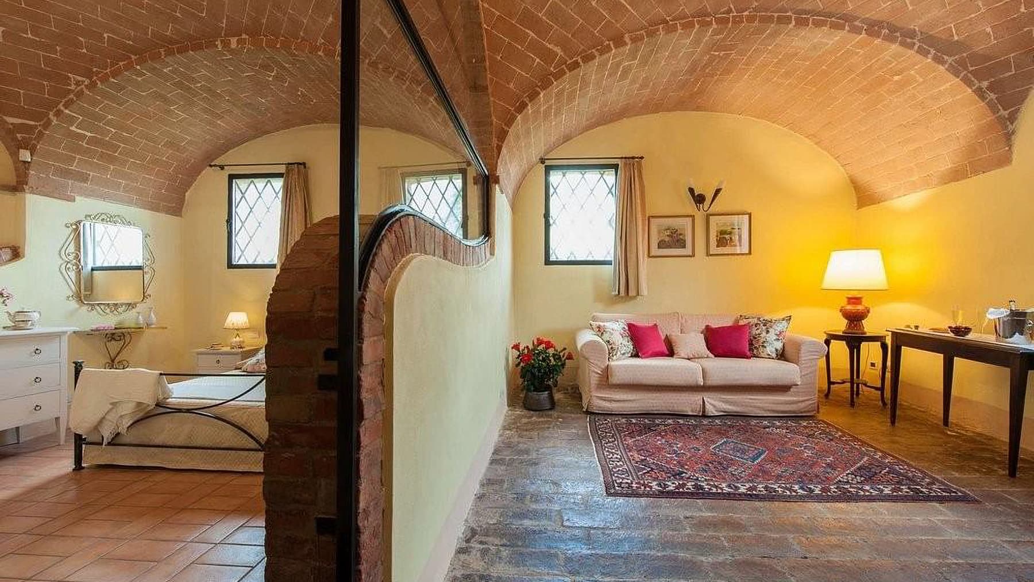
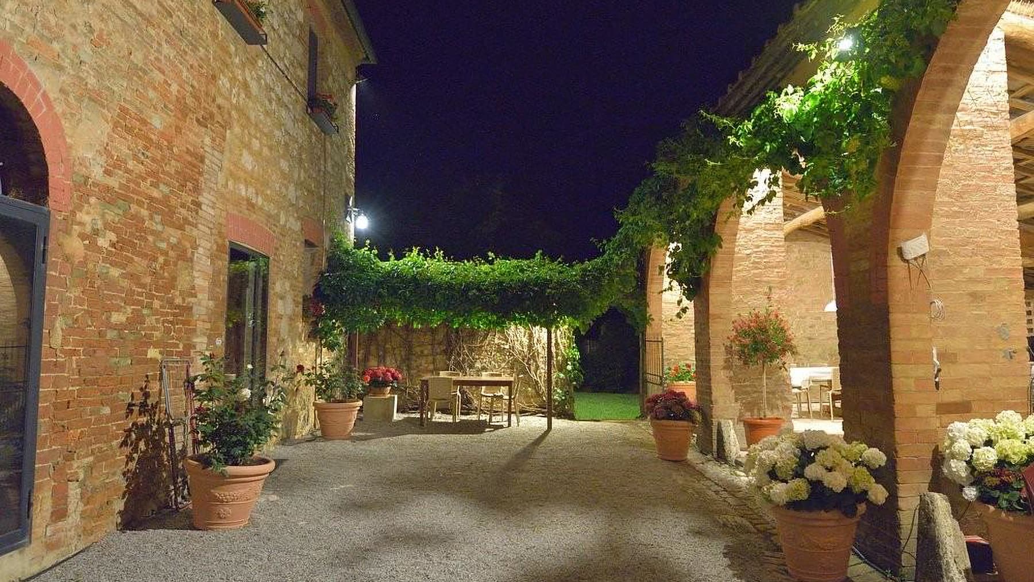
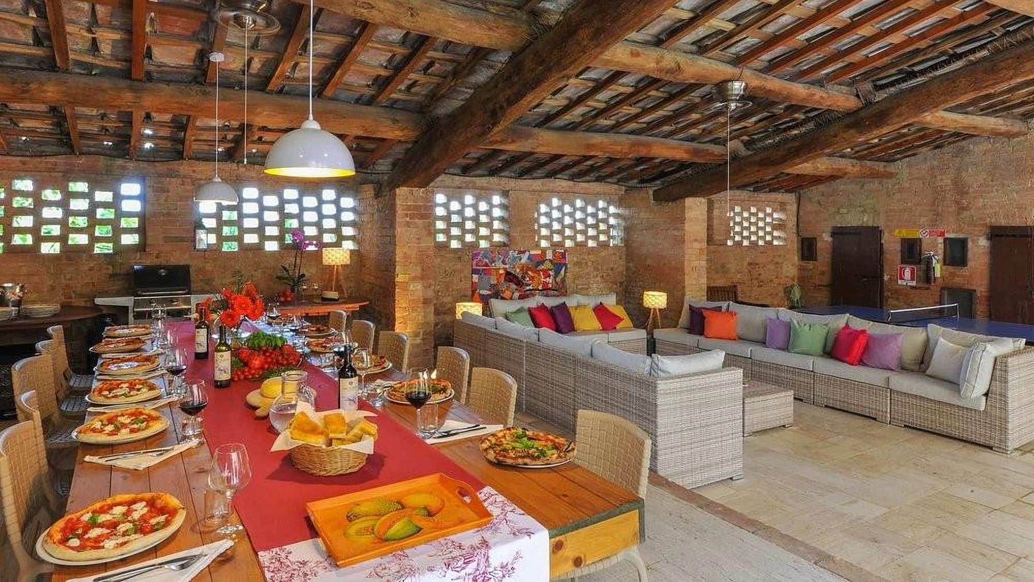
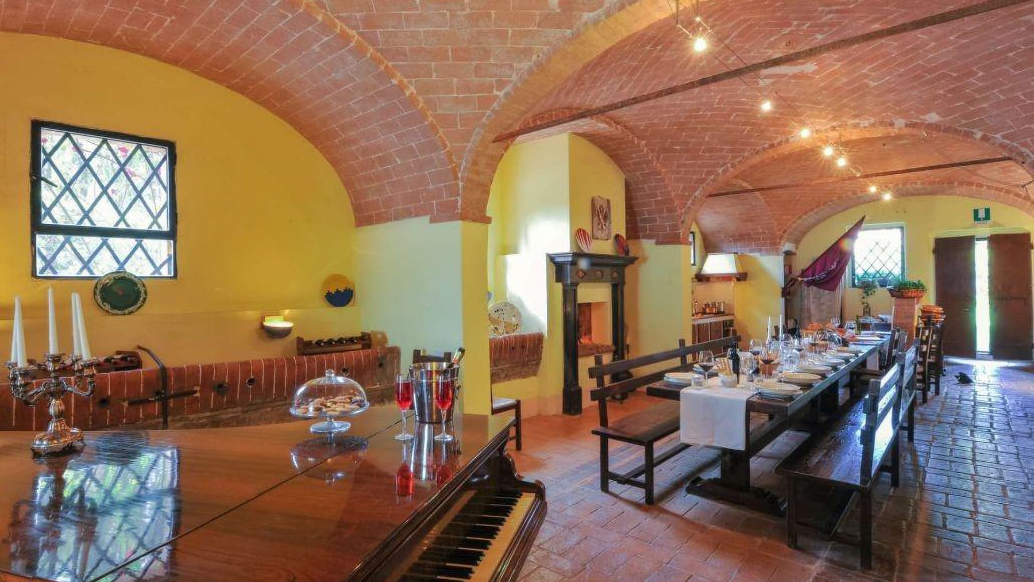
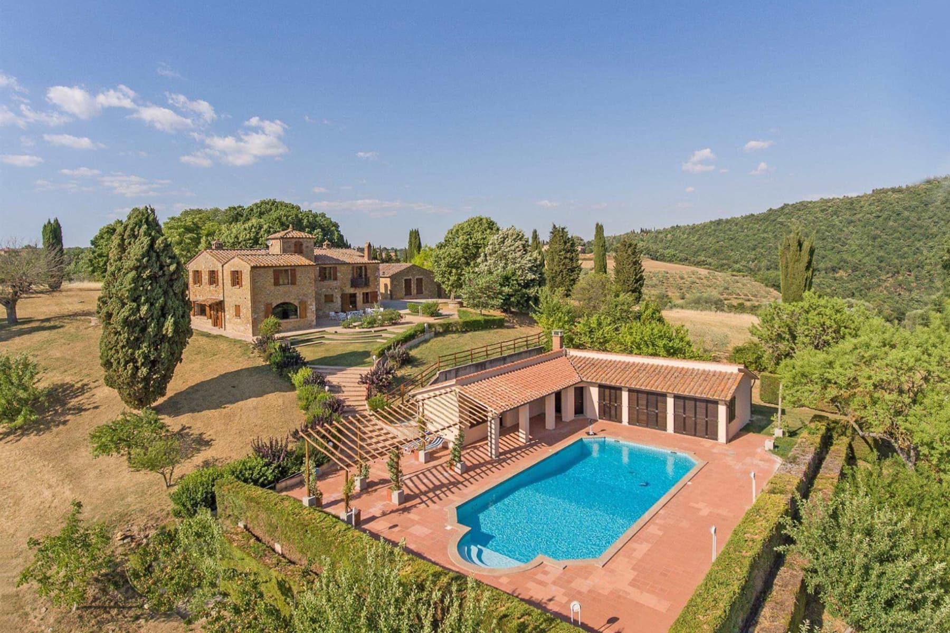
The vaulted brick ceiling and light terracotta flooring immediately set the tone for this farmhouse, spacious and welcoming, where the materials convey an authentic presence without the need for effects. Light streams through the wooden-framed windows, illuminating spaces that alternate warm-toned walls with stone and brick inserts, while exposed arches add depth and continuity to the spaces. Even the most intimate corners retain a sense of balance and tranquility, with a naturalness that makes the home ready to welcome shared moments and slower times, always in dialogue with the outdoors. The 805 square meters of commercial space are spread over 17 rooms, with 14 bedrooms and 5 bathrooms, a composition that immediately conveys the idea of an important property, capable of offering great flexibility of use and a complex management of spaces. The presence of a private garden and private pool extends the livability beyond the interiors, creating a successful balance between domestic environments and open spaces. Completing the property are a parking space and a cellar, practical elements that enhance its functionality and convenience in daily life. Outside, under a pergola covered with vegetation, the wooden table and seating suggest an area to be enjoyed continuously during the milder seasons; the gravel flooring, potted plants, and blooms contribute to defining a measured, intimate setting, designed for permanence rather than mere representation. The evening atmosphere, accompanied by warm lighting, suggests a property capable of changing rhythm throughout the day without losing coherence, always maintaining the character of an important and well-structured country house. Days here find their center between the private pool, the garden, and the shaded spaces of the pergola, where lunches, conversations, and moments of pause can flow naturally. The size of the farmhouse allows for the comfortable hosting of family and guests, while maintaining the privacy that enriches outdoor living. In the territory of Monteroni d'Arbia, in the province of Siena, the relationship with the Tuscan countryside becomes a concrete part of daily life: not as an abstract backdrop, but as part of the rhythm of the house, the seasons, and the habits that can take shape here. A farmhouse of this size, with 14 bedrooms, 17 rooms, private pool, garden, and cellar, represents a rare presence for its breadth and complexity. In the context of Monteroni d'Arbia and the province of Siena, it combines the character of the Tuscan country house with a structure that can naturally interpret both a spacious private residence and a well-calibrated hospitality project.
Other features

Location
Monteroni d'Arbia, Toscana, Italia
Listing


Request a property visit
Choose a date to visit the property with a real estate agent
Similar properties in Monteroni d'Arbia




Un viaggio unico attraverso le bellezze del belpaese
Una selezione esclusiva di immobili in alcune delle zone più esclusive d'Italia scelta per te dai nostri esperti