

Ref. Number: ILV93832
€1,300,000
Contemporary Villa in Fucecchio, Tuscany


Details
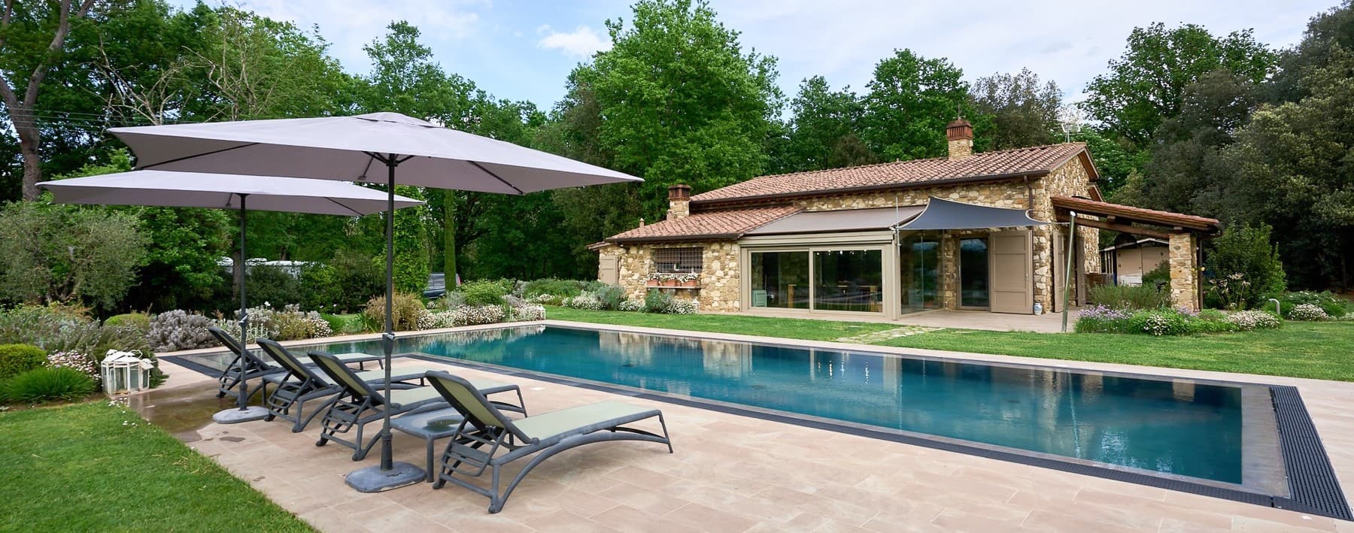
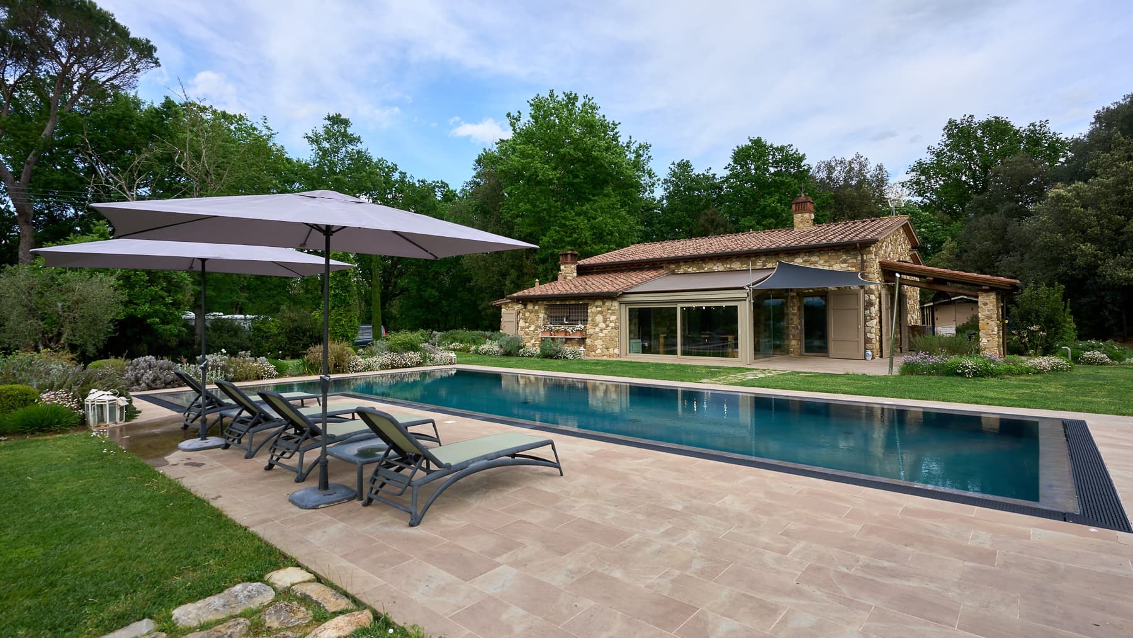
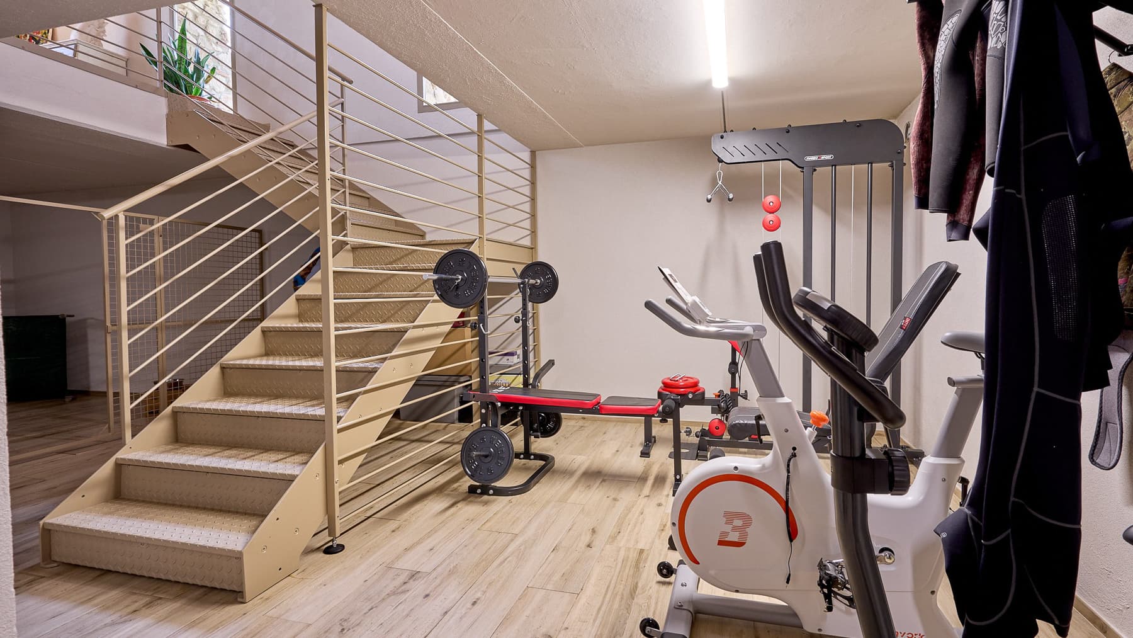
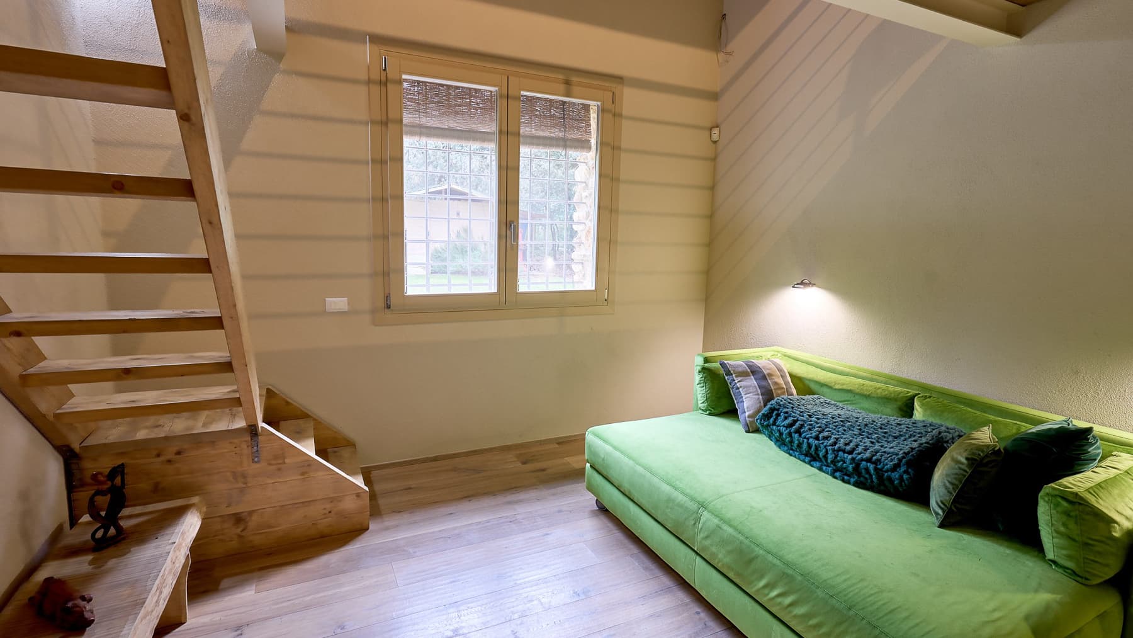
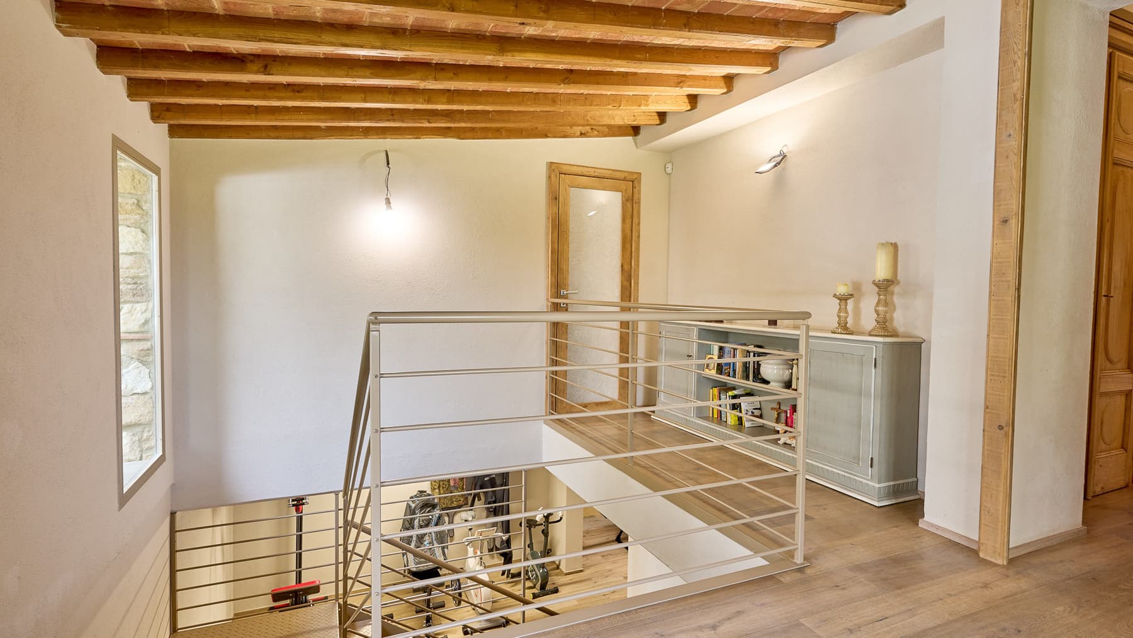
The natural stone of the villa and the large windows immediately set the tone for a 250 sqm home designed to embrace light and seamlessly connect the interior spaces with the surrounding greenery. The tiled roof, neutral-toned surfaces, and light wood floors create a warm, understated atmosphere that is very pleasant to live in every day. Even the most contemporary details are incorporated with restraint, such as the modern staircase with open steps, which leads to the upper floors, lightening the overall look and allowing the spaces to breathe. The spaces are distributed across 6 rooms with 4 bathrooms, in a layout that suggests a home suitable for both family life and the careful management of hospitality moments. Inside, the presence of a fitness area adds a tangible element of daily comfort: a space organized with equipment arranged functionally, illuminated by natural light streaming through the windows. The finishes contribute to making the spaces coherent and welcoming, with light wood flooring and walls in neutral shades that enhance brightness. Outside, the narrative of the property continues in a garden that envelops the villa and extends its use in every season. The rectangular pool, surrounded by beige-tiled flooring, creates a well-defined area for relaxation, complemented by sun loungers under umbrellas. Nearby, there are several outdoor living areas: a pergola with a wooden table and seating, a lounge area, a metal barbecue, and flower beds that introduce color without disrupting the continuity of the greenery. The ensemble offers a complete property, where interior and exterior are not separate but conceived as parts of the same lifestyle. Days here find a natural rhythm between time spent in the pool, a lunch under the pergola, and more intimate moments indoors, where light accompanies the flow of spaces. The fitness area makes it easy to carve out personal space without leaving home, while the windows maintain a constant connection with the garden. In the green and hilly context surrounding the property, the villa offers a tangible and relaxed living dimension, characterized by privacy, open air, and spaces that lend themselves to being lived in continuously throughout the day. This villa in Fucecchio combines significant dimensions, well-articulated outdoor spaces, and a recognizable architectural presence, entrusted to natural stone and the transparency of the windows. In Tuscany, in the province of Florence, it represents a solution of great balance for those seeking a home immersed in greenery, with generous spaces and an authentic relationship between the dwelling and the surrounding landscape.
Location
Fucecchio, Toscana, Italia
Listing
.png&w=640&q=75)

Request a property visit
Choose a date to visit the property with a real estate agent
Similar properties in Fucecchio



Un viaggio unico attraverso le bellezze del belpaese
Una selezione esclusiva di immobili in alcune delle zone più esclusive d'Italia scelta per te dai nostri esperti