

Ref. Number: ILV94597
€1,100,000
Detached House with Balcony in Trentino-Alto Adige


Details
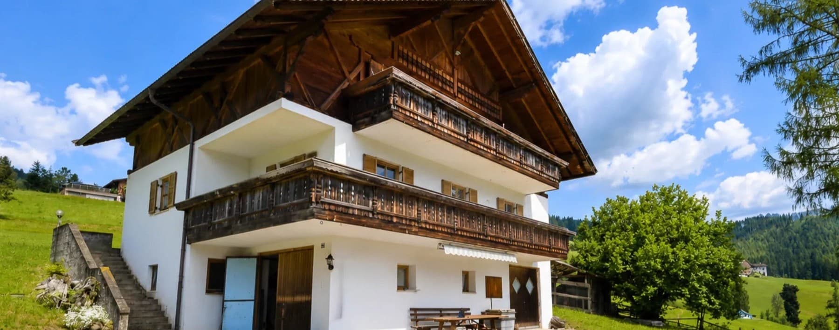
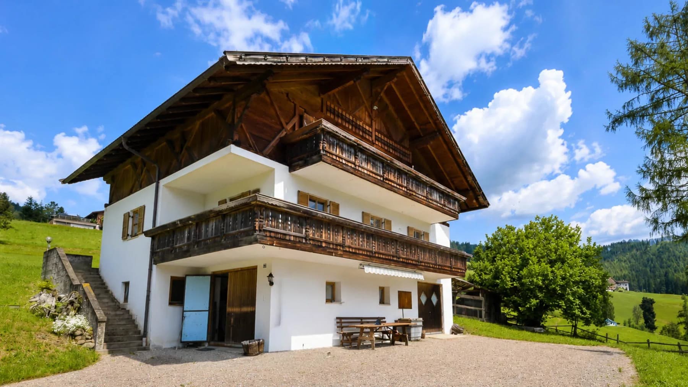
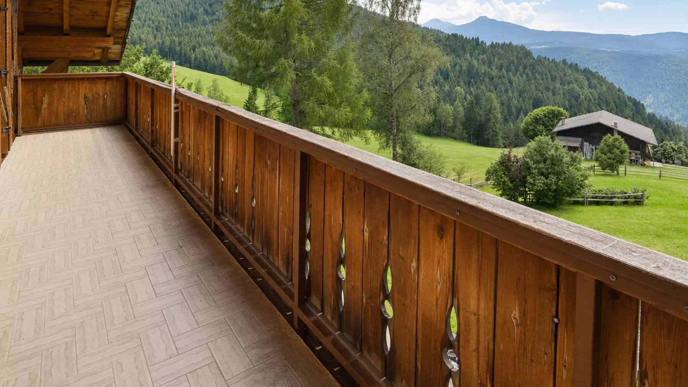
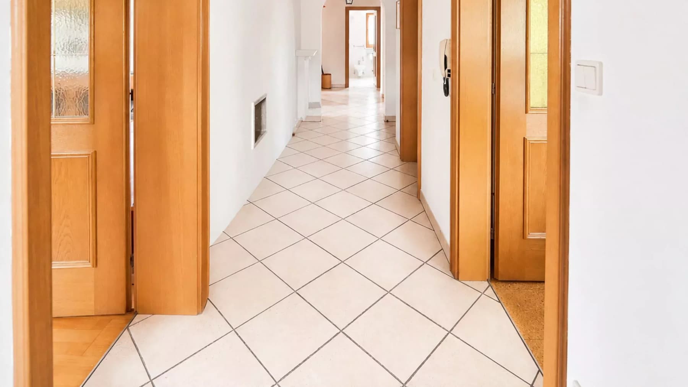
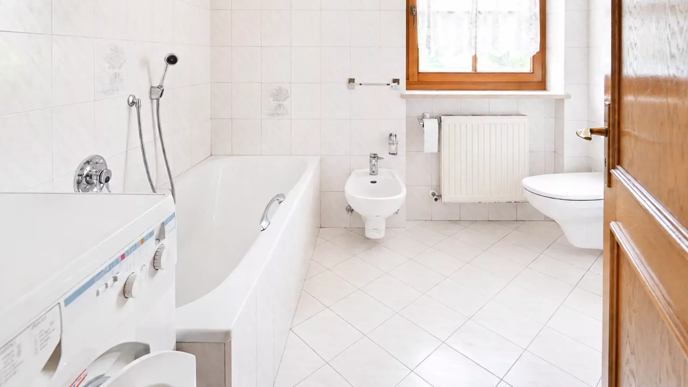
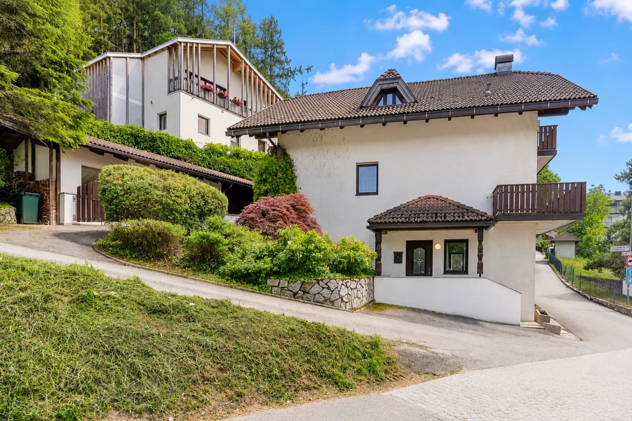
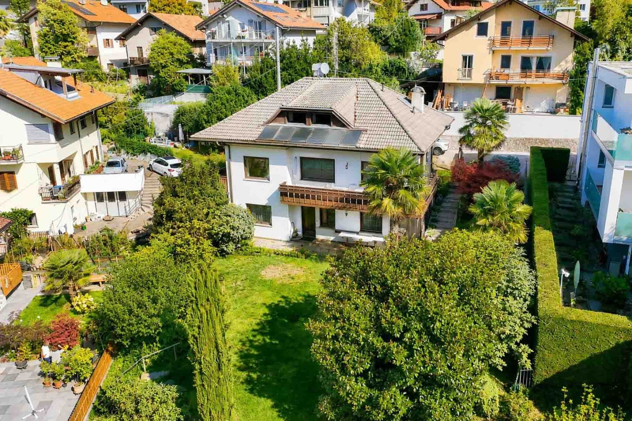

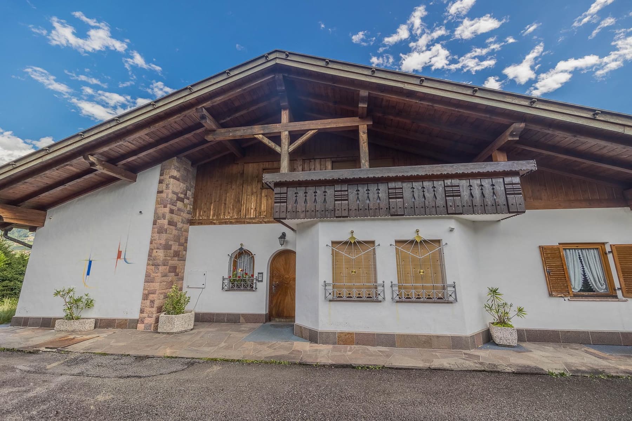
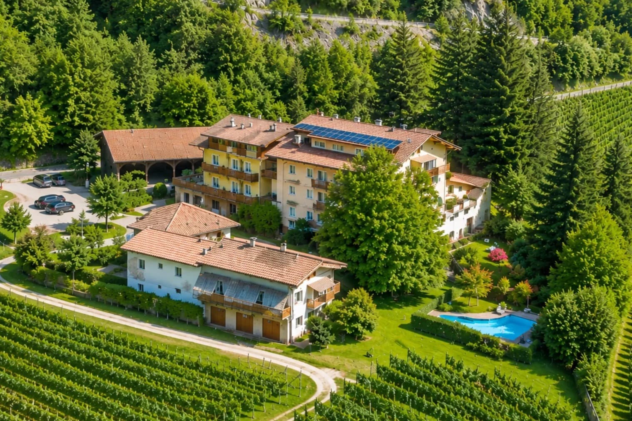
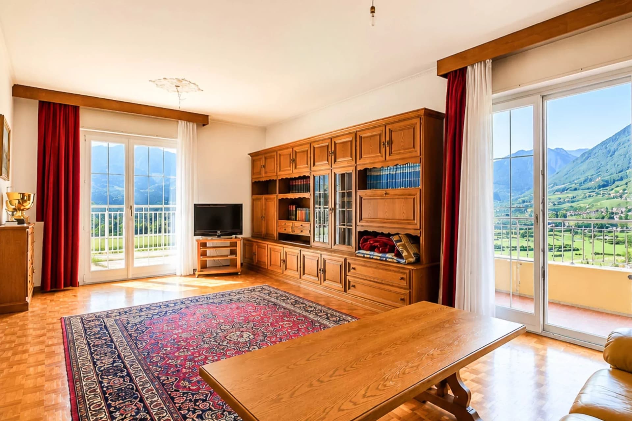
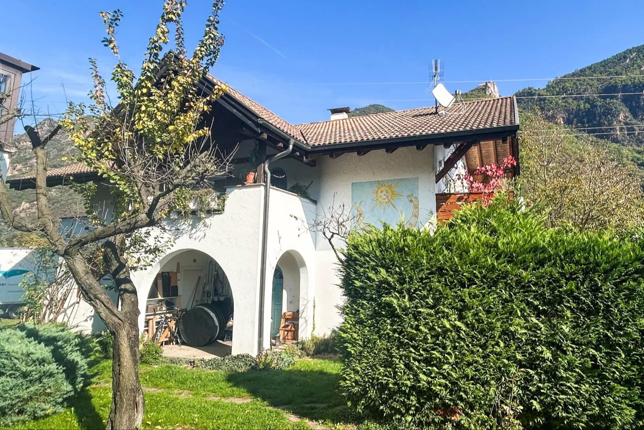
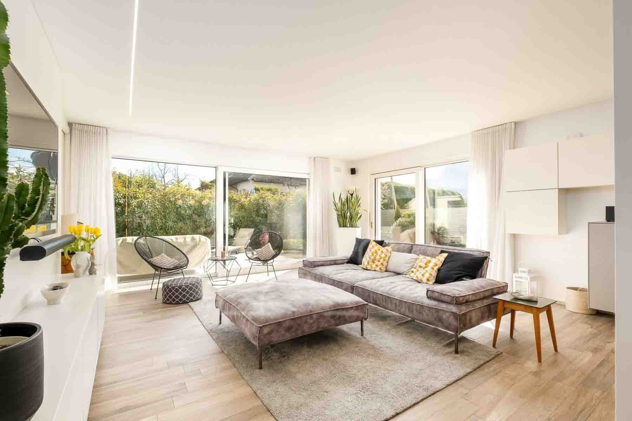
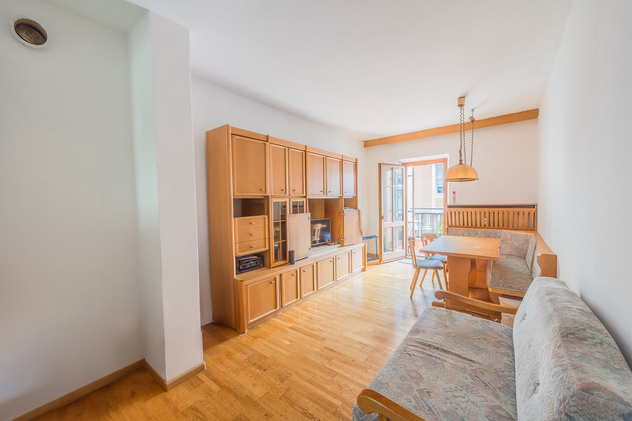
The wood of the balconies, the white plaster of the structure, and the large outdoor terrace immediately define the character of this independent house, developed over three levels and designed for those seeking significant spaces in a cozy and natural setting. Built in 1989, the property combines oversized dimensions for private living with a sober atmosphere, characterized by bright rooms and tangible details: along the corridor, the light-colored tiles arranged in a diamond pattern accompany the natural light, while the wooden doors, in some cases enriched with mosaic glass, provide continuity to the interiors with a discreet yet recognizable presence. The numbers tell the story of a residence of rare scale: 1,133 sqm of commercial space distributed across 7 rooms, with 5 bedrooms and 12 bathrooms, a configuration that opens up many possibilities for use, from a large private residence to a property suitable for hosting guests with comfort and autonomy. On the ground floor, a comprehensive layout develops over three floors, with spaces that suggest a fluid management of daily life and social interactions. Among the distinctive elements, the fireplace adds a domestic focal point, consistent with the mountain setting and the sense of warmth the house conveys. Even outside, the ensemble maintains its precise identity: the garden opens around the building with gravel paving, an outdoor dining area with a wooden table, and ornamental balconies that converse with the landscape. The wooden terrace, with a decorated railing and light-colored tiled floor, further enhances the relationship between indoors and outdoors. In the bathrooms, the light-colored coverings, the enameled steel bathtub, the stainless steel fixtures, and the cast iron radiator present an essential and orderly image, always supported by the presence of natural light. Days here find a different rhythm between the terrace, the garden, and the large interior spaces, with the possibility of alternating shared moments and more private areas. The outdoor table invites lunches and dinners in the beautiful season, while the fireplace suggests a more intimate setting during the colder months. The context of Cornedo all'Isarco, in the province of Bolzano, accompanies the property with a mountain landscape made of meadows, trees, and green hills, providing a concrete sense of tranquility, never contrived. Such generous square footage, combined with the distribution over three levels and the significant number of bedrooms and bathrooms, makes this independent house an uncommon offering in the Cornedo all'Isarco panorama. It is a property that lends itself to being lived in as a prestigious residence or considered for hospitality purposes, thanks to a structure naturally predisposed to accommodate.
Other features

Location
Cornedo all'Isarco, Trentino-Alto-Adige, Italia
Listing


Request a property visit
Choose a date to visit the property with a real estate agent
Similar properties in Cornedo all'Isarco



Un viaggio unico attraverso le bellezze del belpaese
Una selezione esclusiva di immobili in alcune delle zone più esclusive d'Italia scelta per te dai nostri esperti