
We suggest some areas of interest
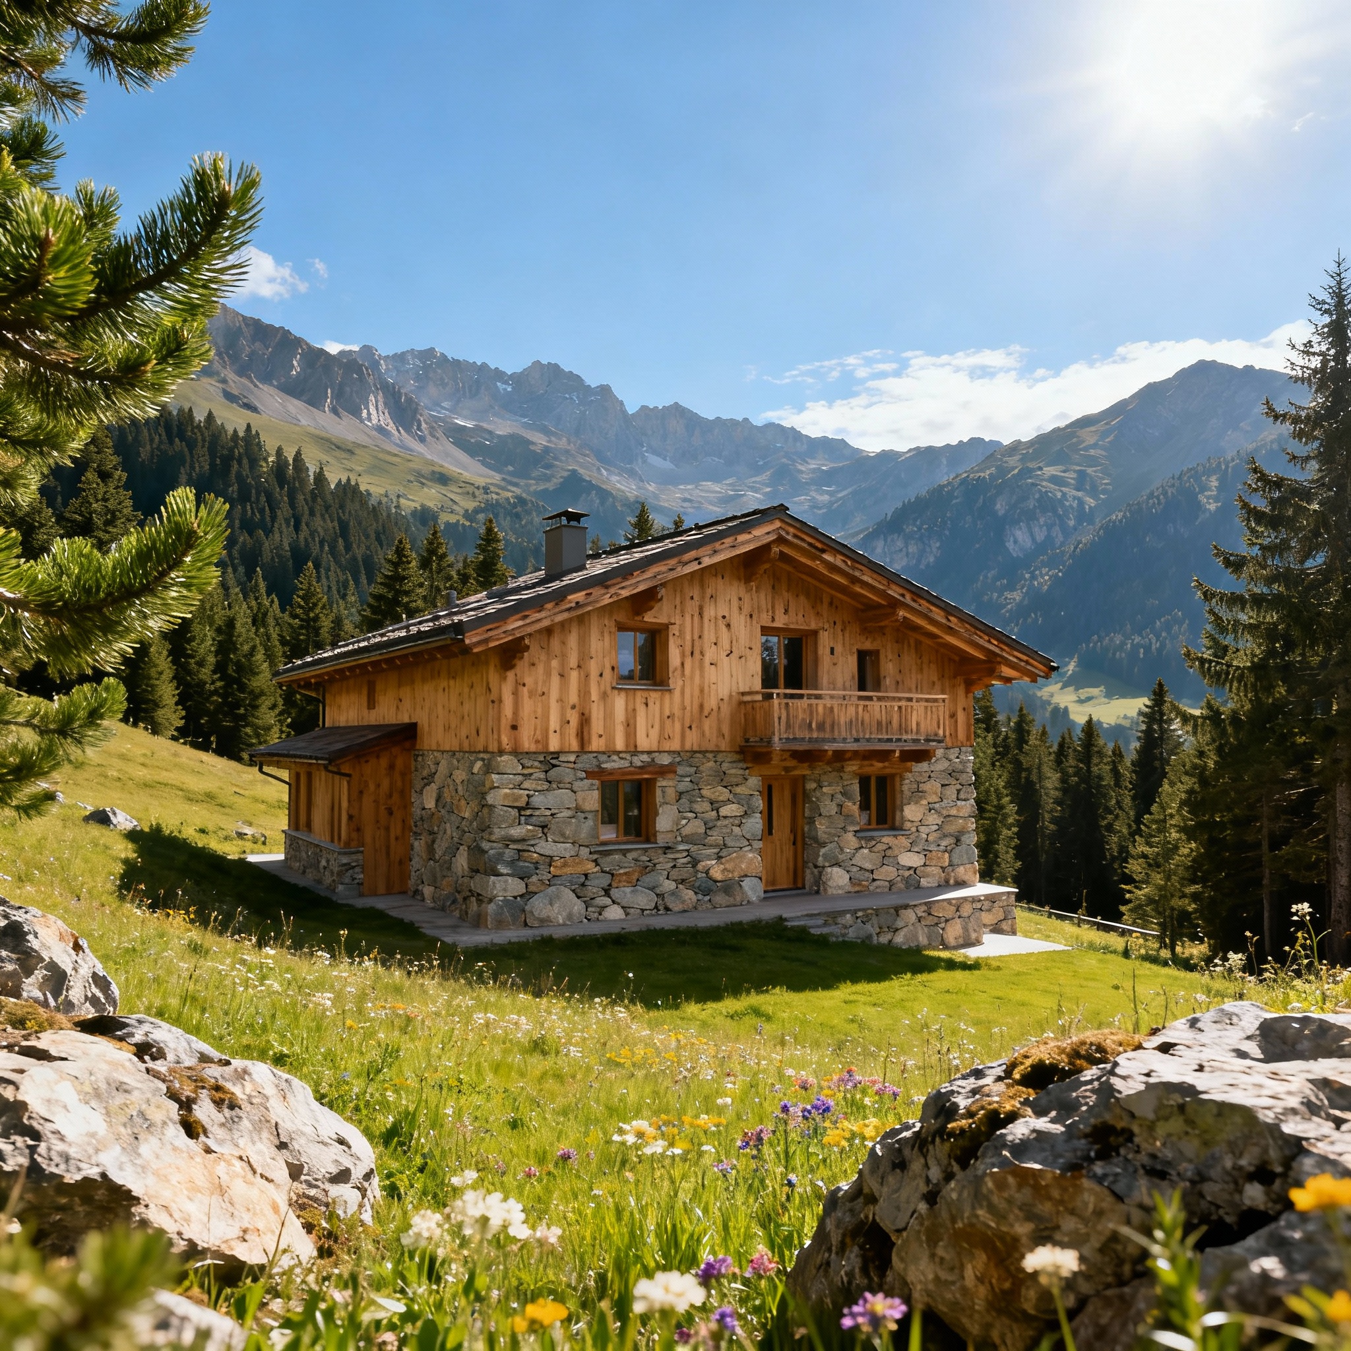
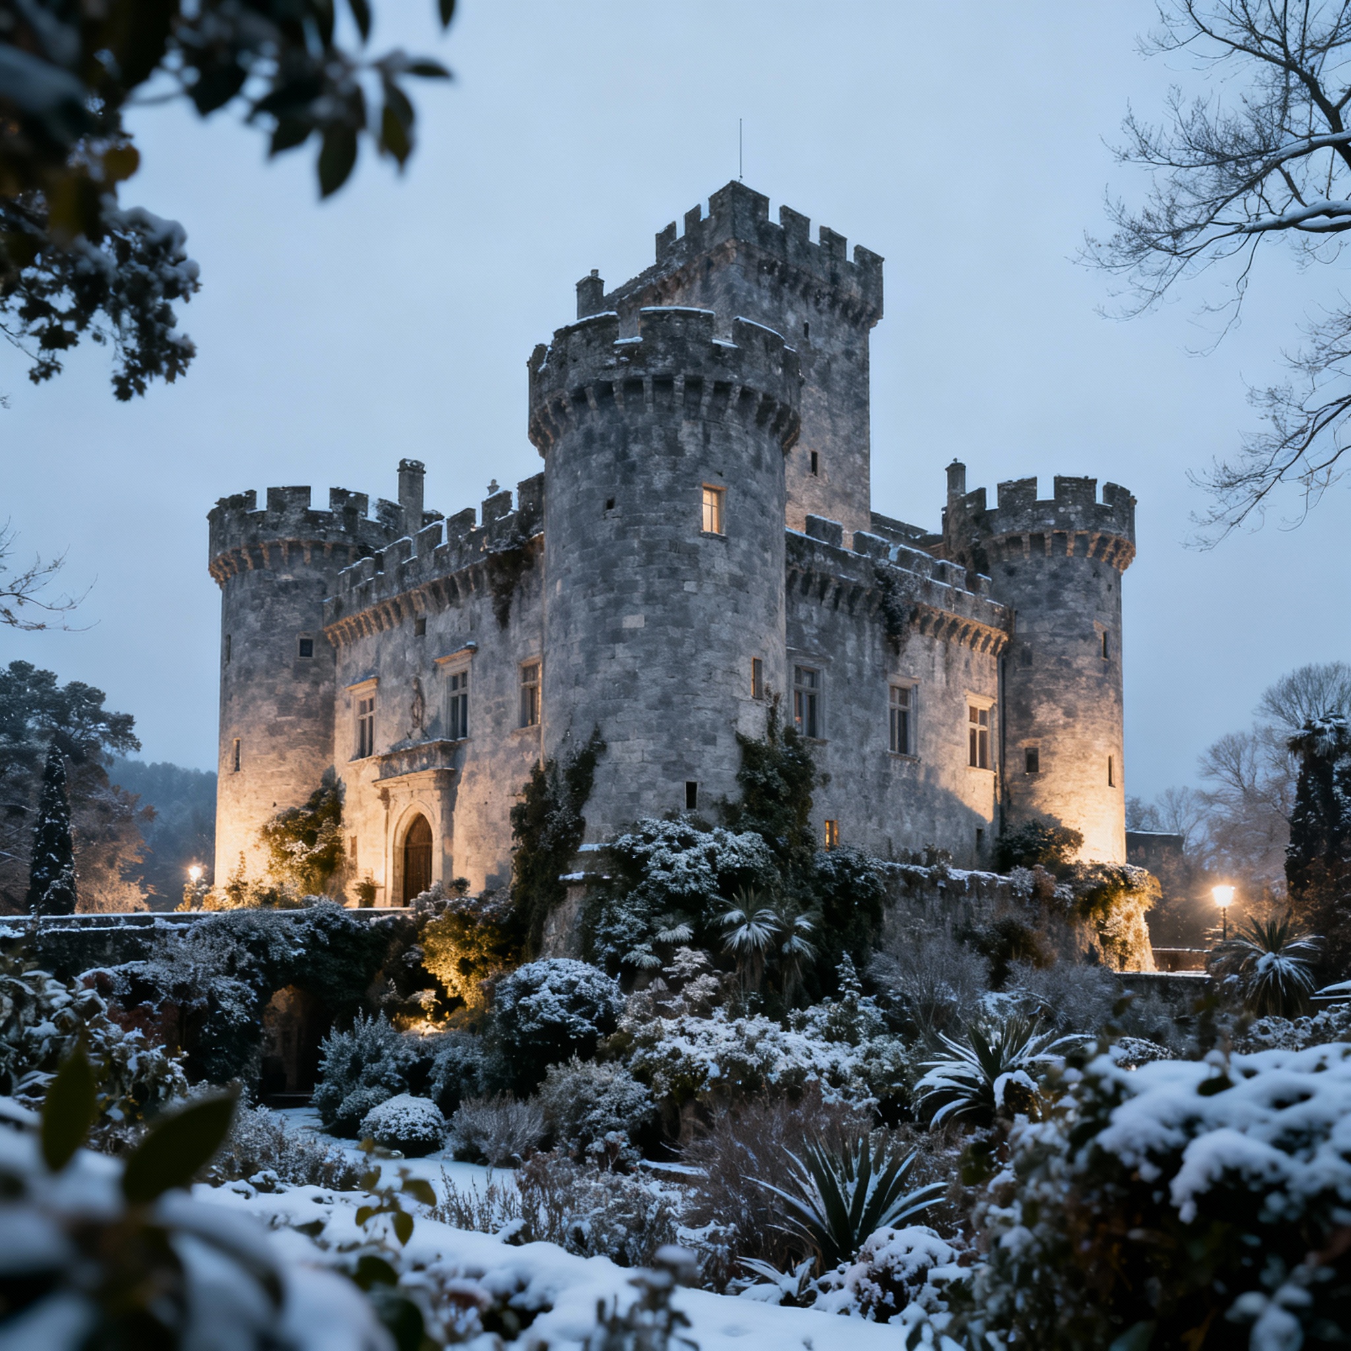
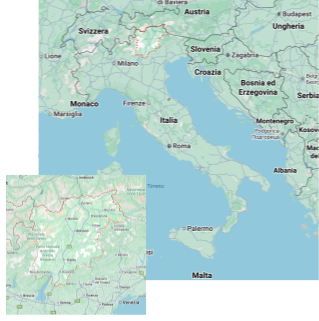
Trentino-Alto Adige is a beautiful region famous for its stunning landscapes and rich culture. Surrounded by the Dolomites, it offers a blend of nature and modernity, attracting luxury real estate buyers. Properties include elegant villas, penthouses, historic castles, and residences with pools, showcasing a mix of traditional and innovative architecture. Nature enthusiasts will find ample trails and outdoor sports year-round. Cities like Bolzano and Merano feature a rich cultural scene with museums, galleries, and fine dining. Investing here means accessing an exclusive market with unique properties that promise value appreciation.
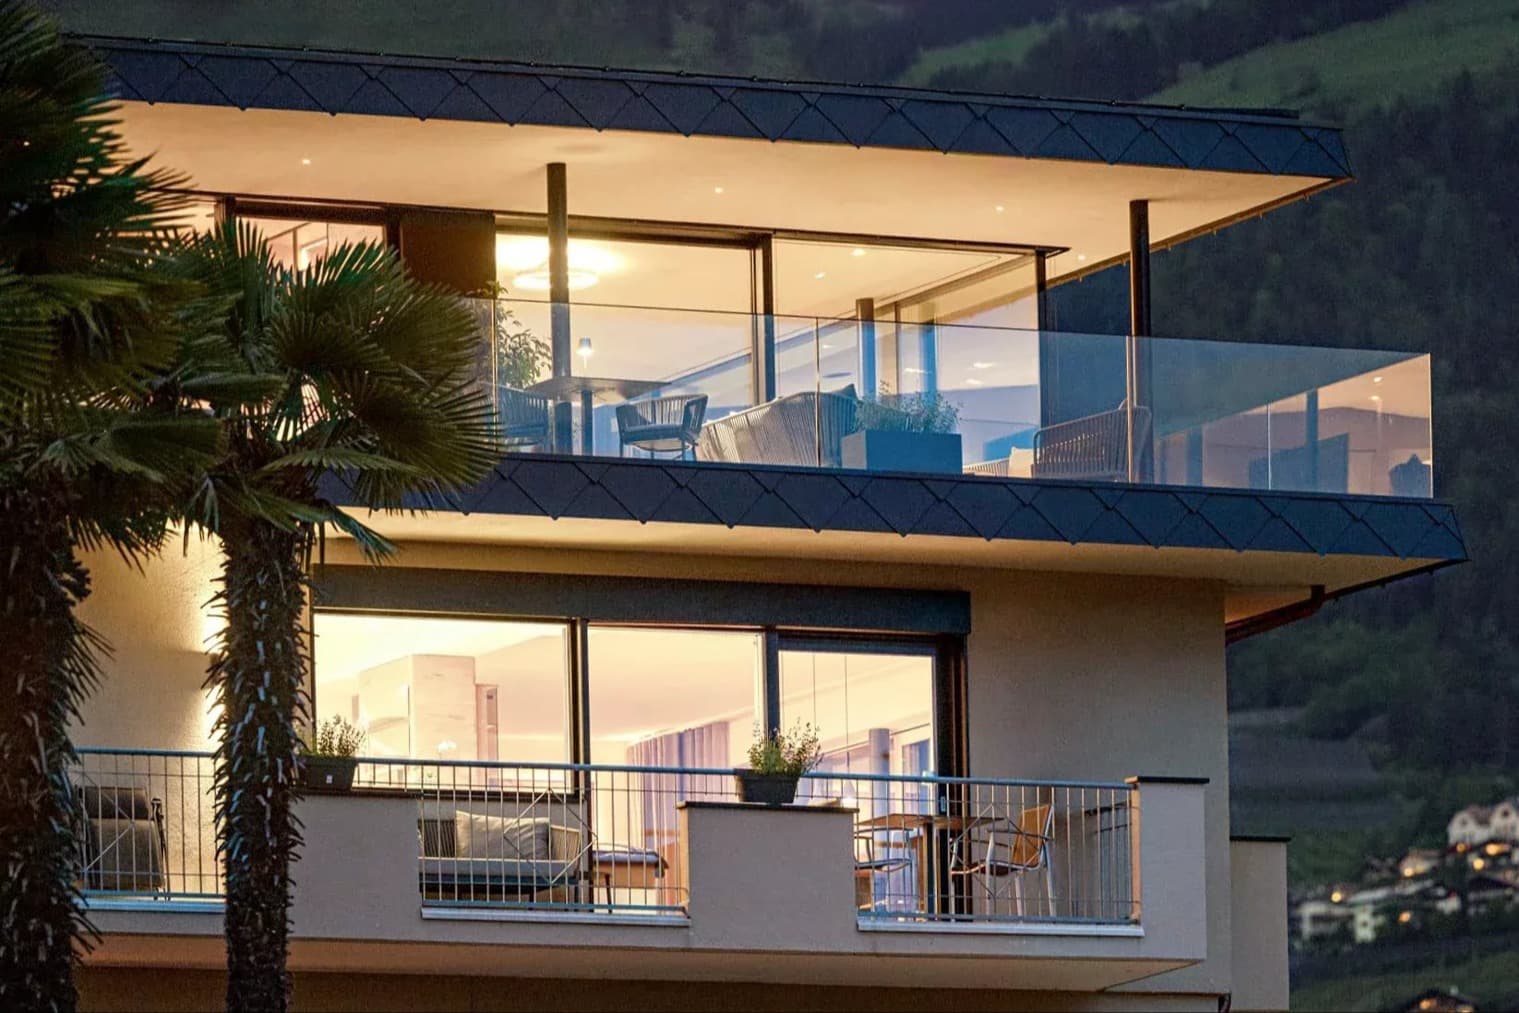
Stylish Apartment in Merano, Trentino-South Tyrol
 2
2 133mq
133mq -
-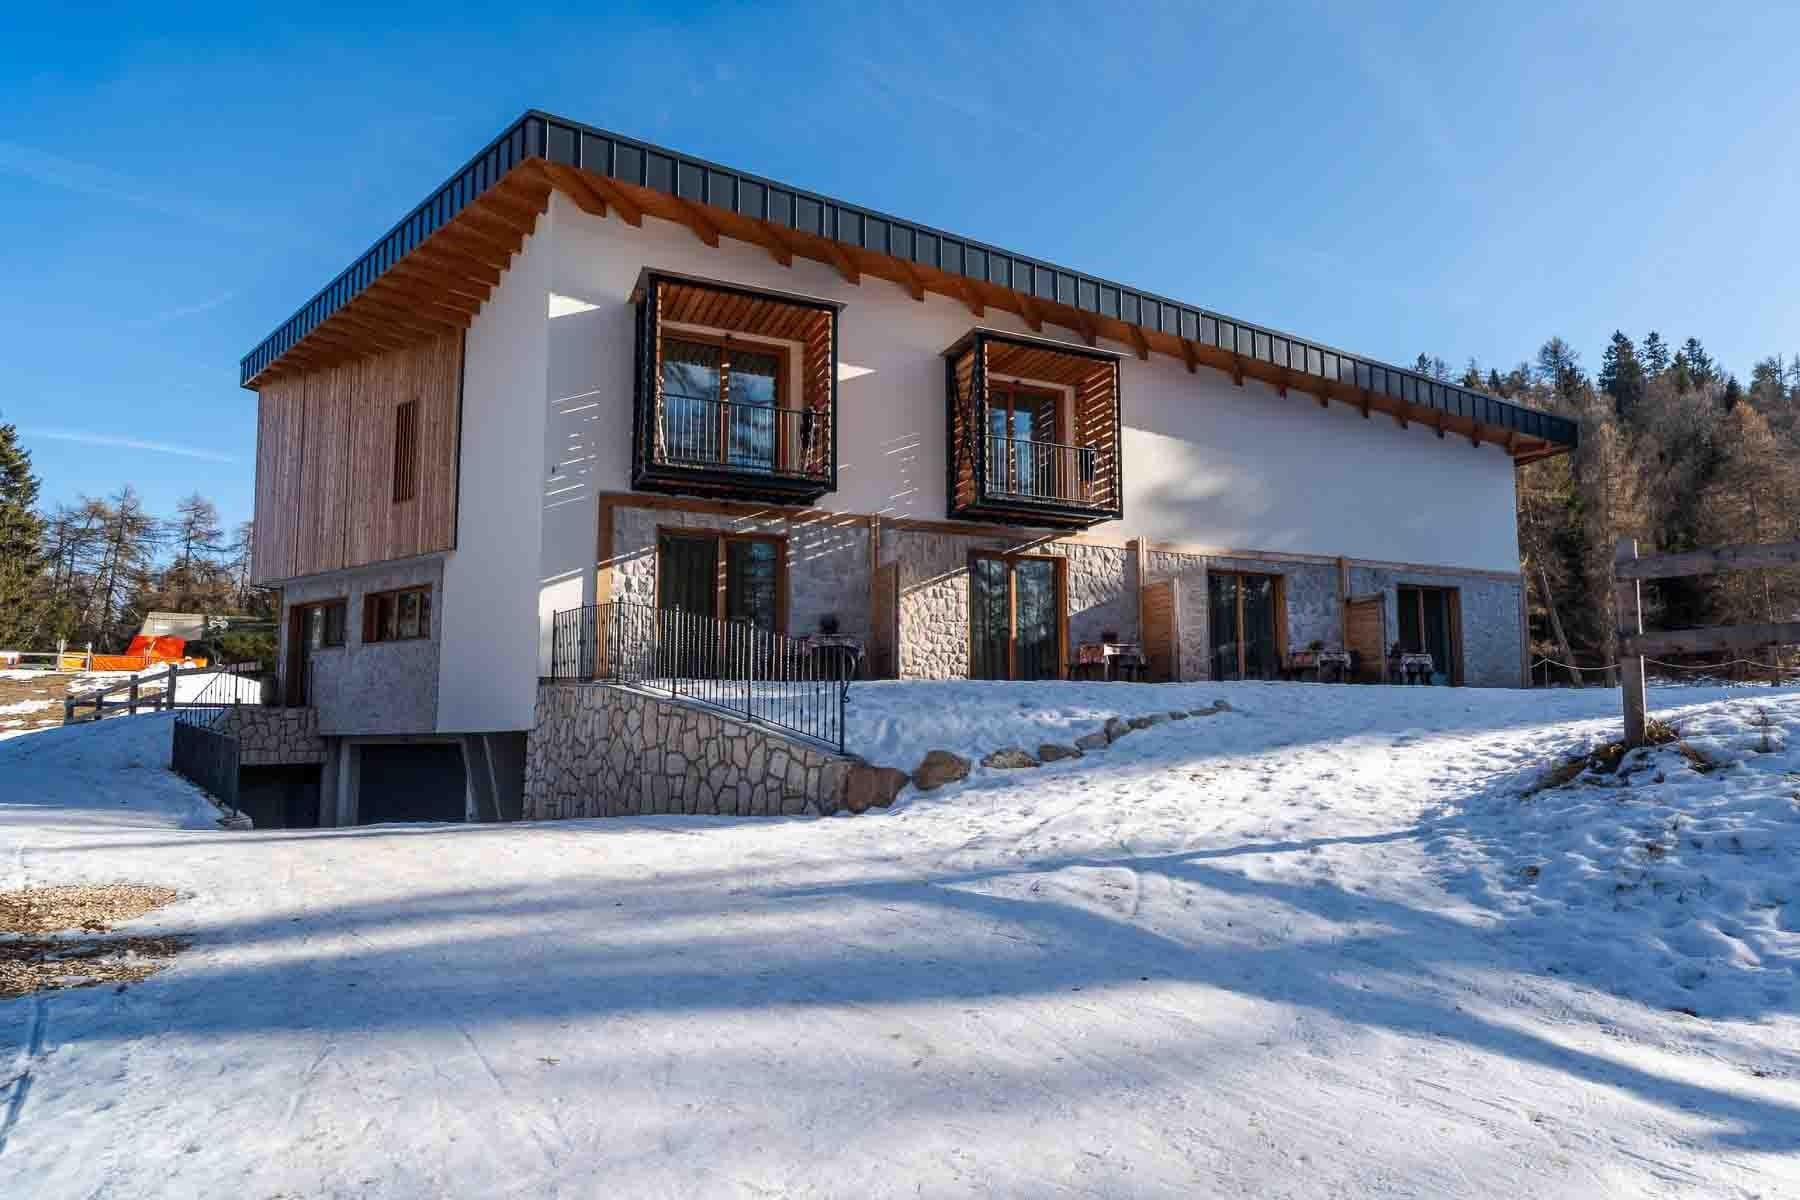
Charming Hotel in Cavareno, Trentino-South Tyrol
101183mq-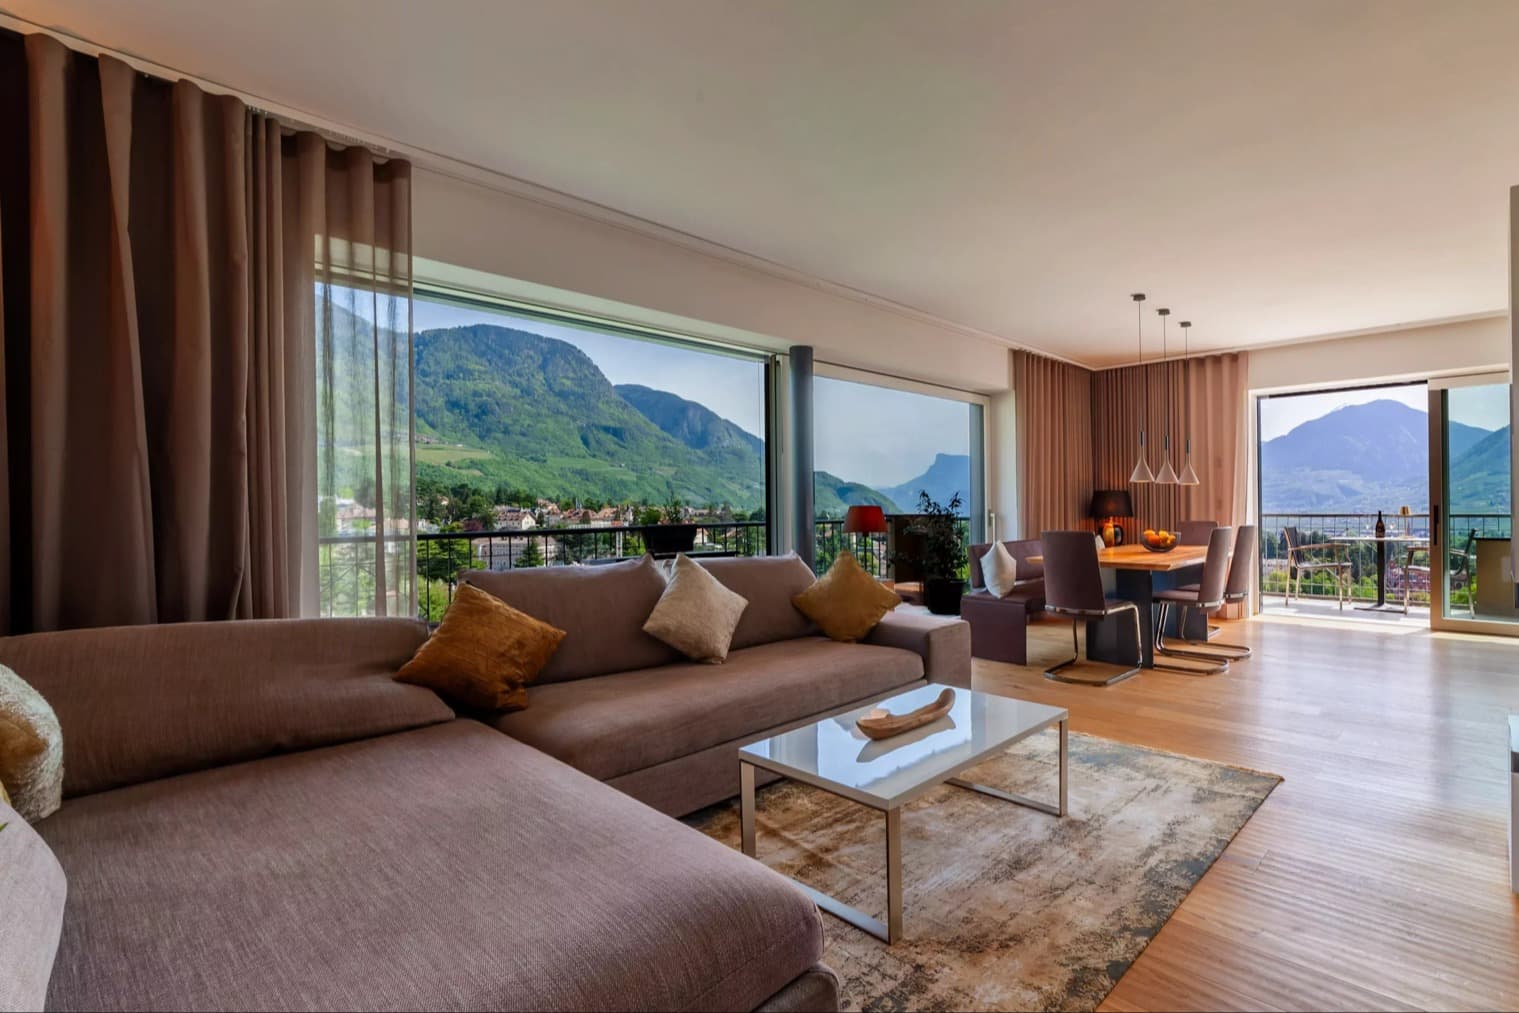
Exclusive residence with panoramic views over Merano
2133mq-
Buy your home safely with dedicated legal support
Purchase with the protection of our legal team—we guide you step by step, ensuring a transparent and risk-free process.

Charming Property in Rasun-Anterselva, Trentino-Alto Adige
6365mq-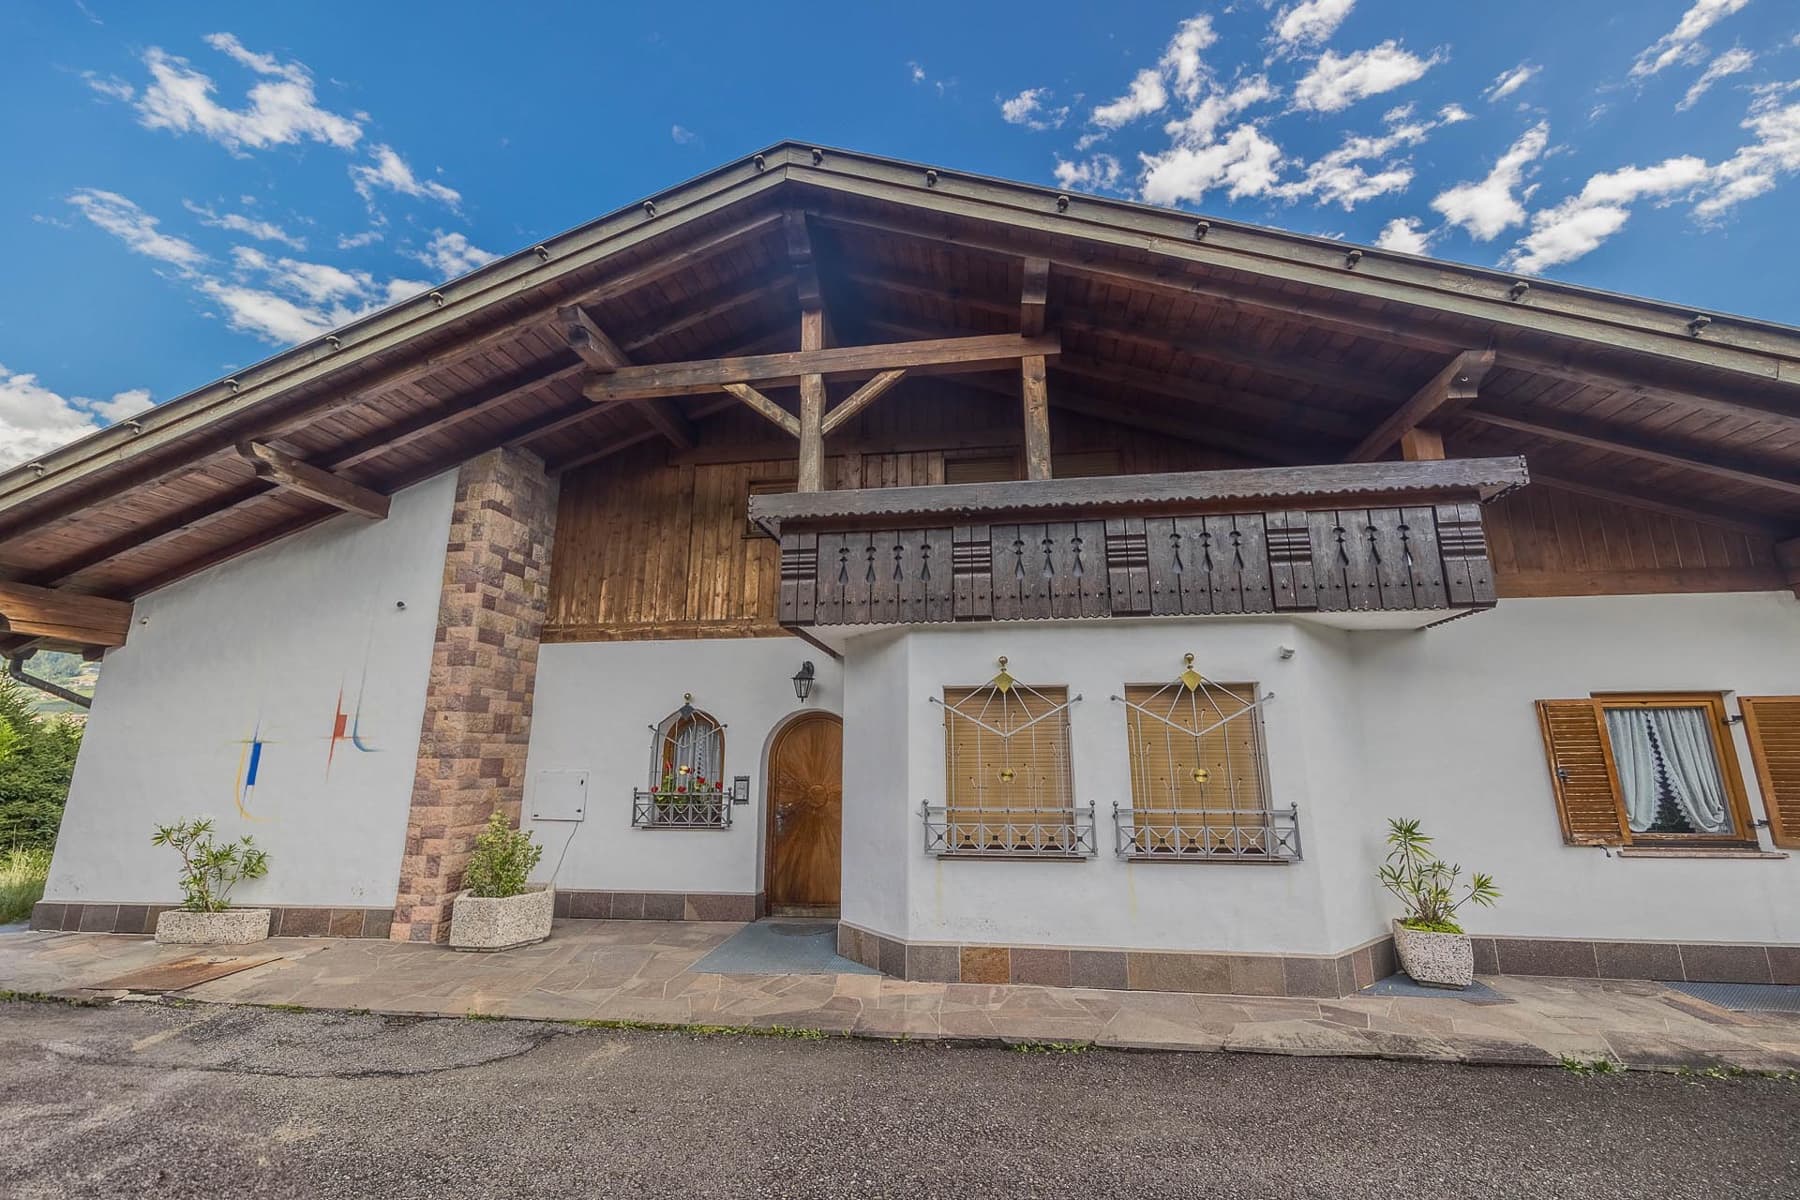
Charming Villa in Tirolo, Trentino-Alto Adige
8380mq-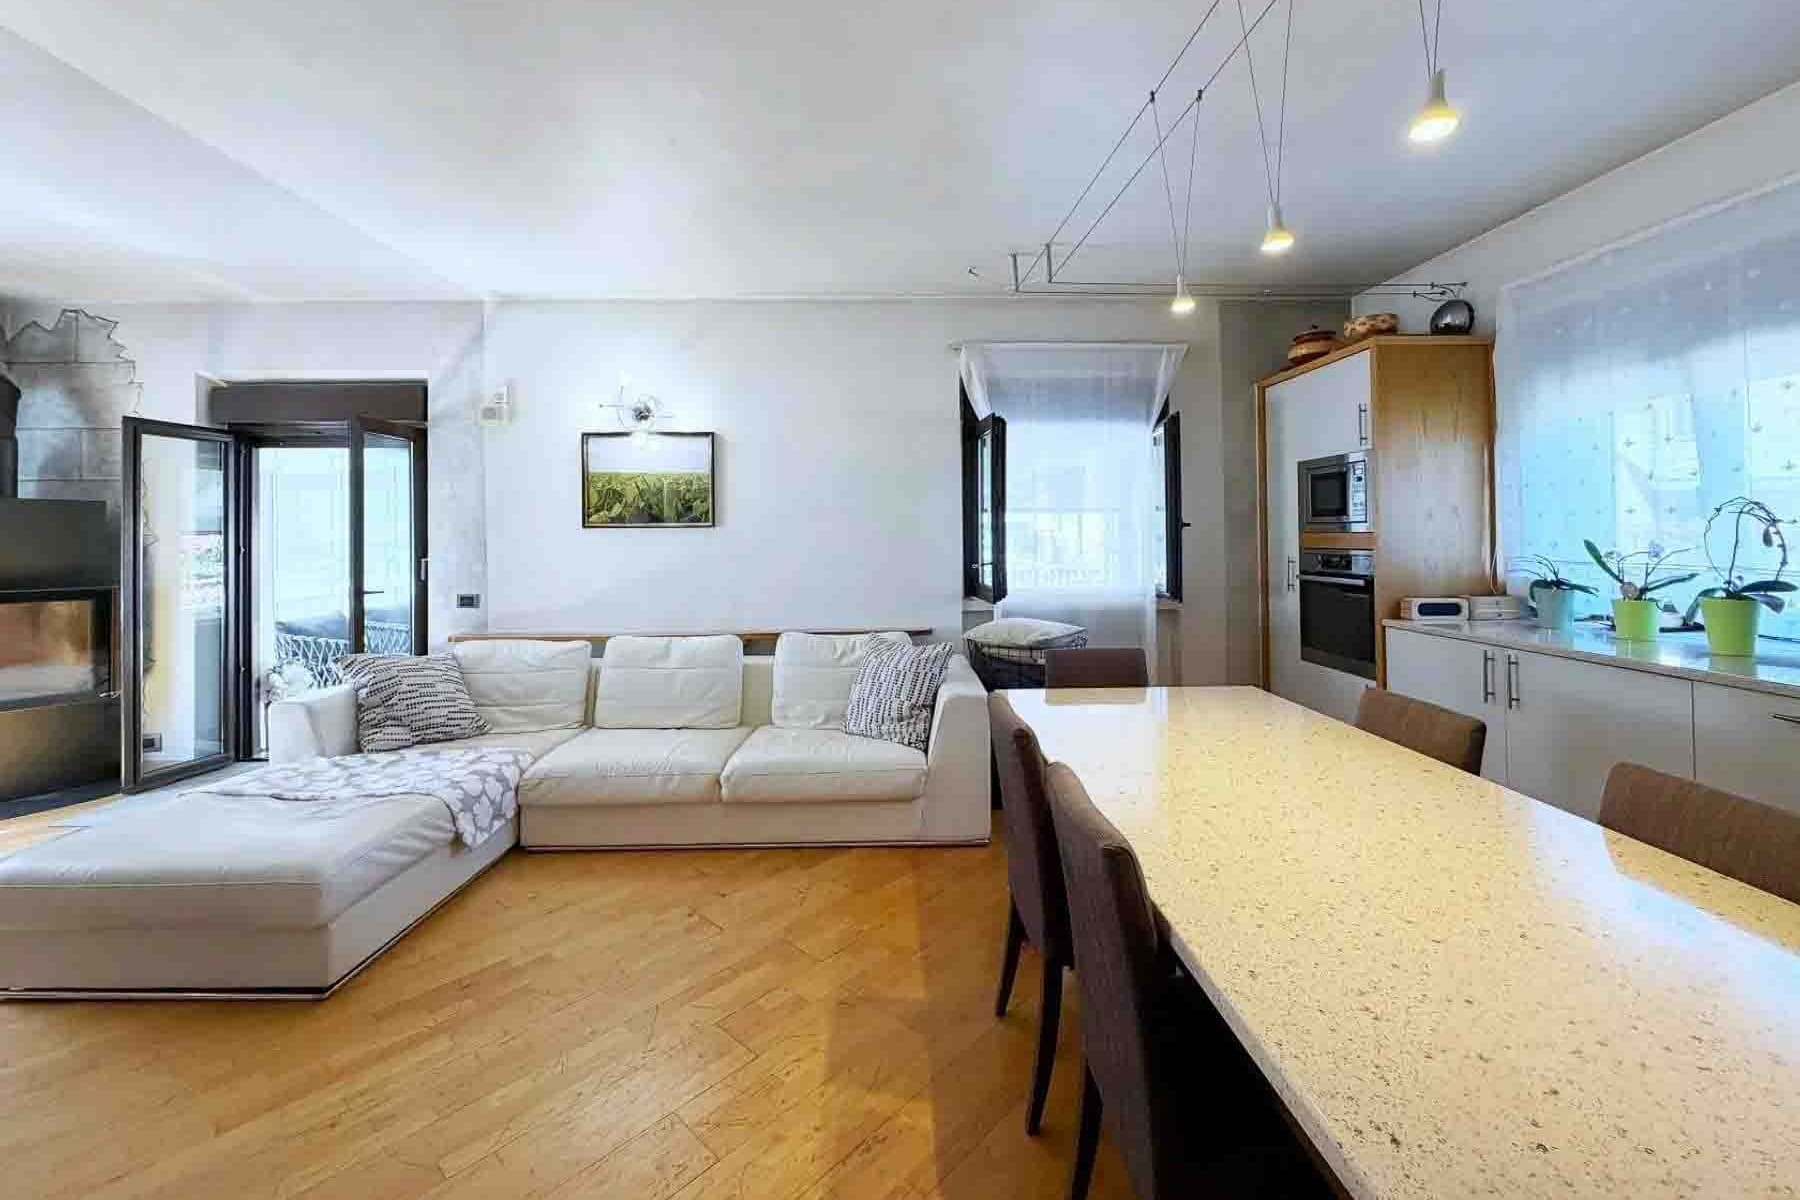
Spacious Villa in Pergine Valsugana, Trentino-Alto Adige
9800mq1000 m²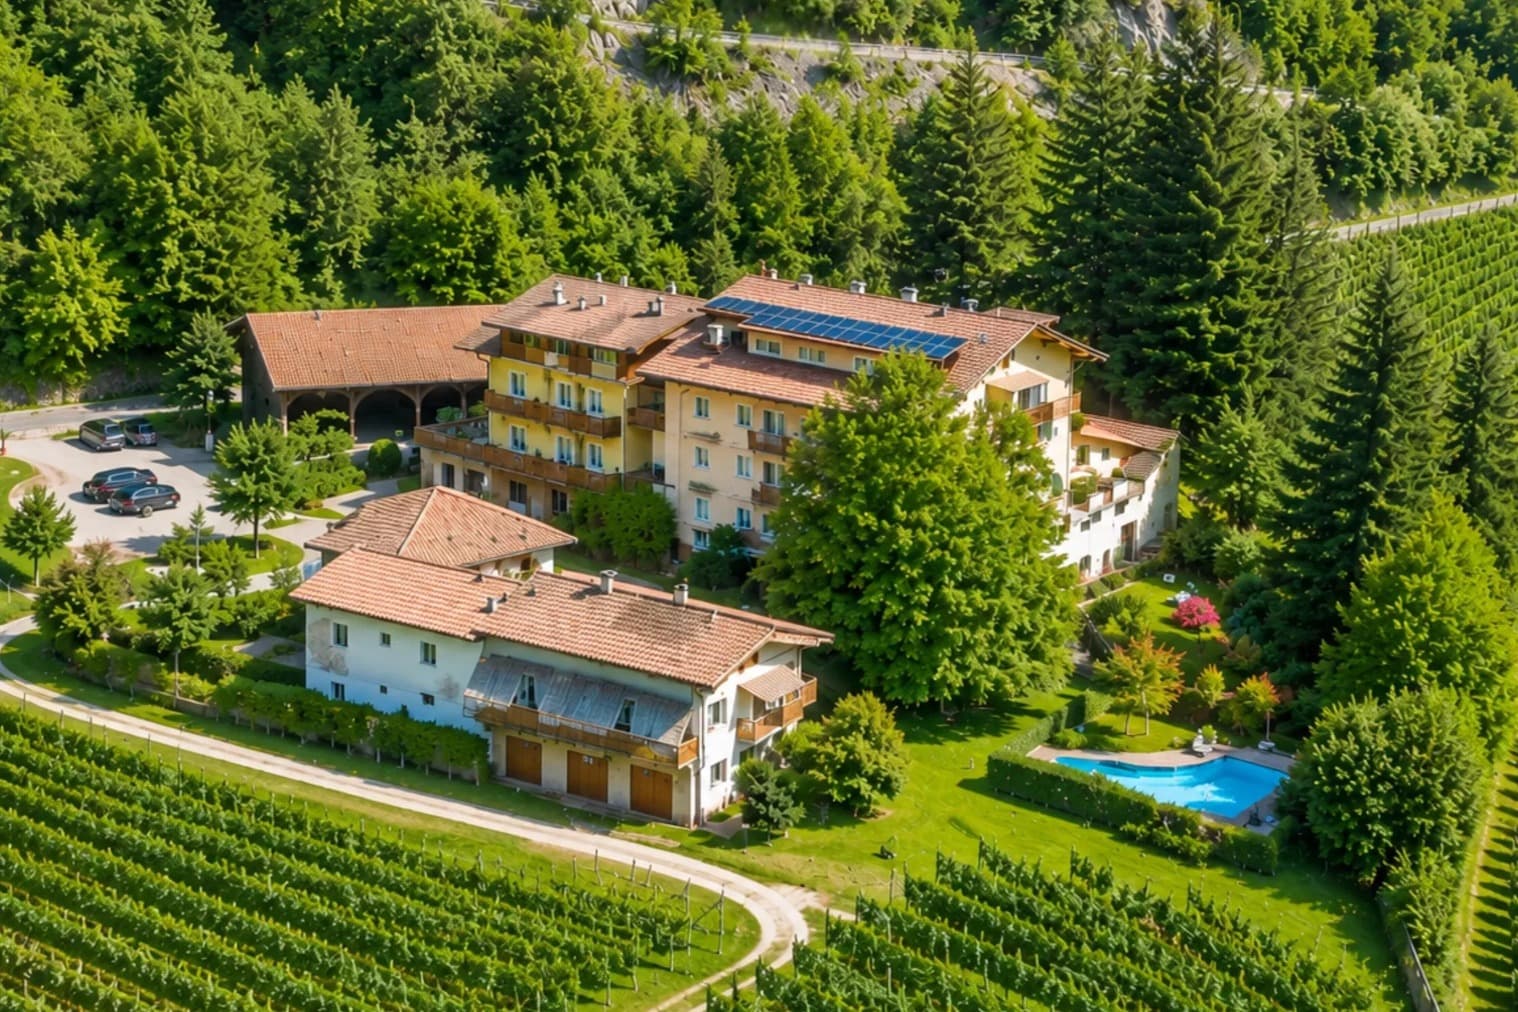
Hotel with Pool in Laives, Trentino-South Tyrol
356932mq-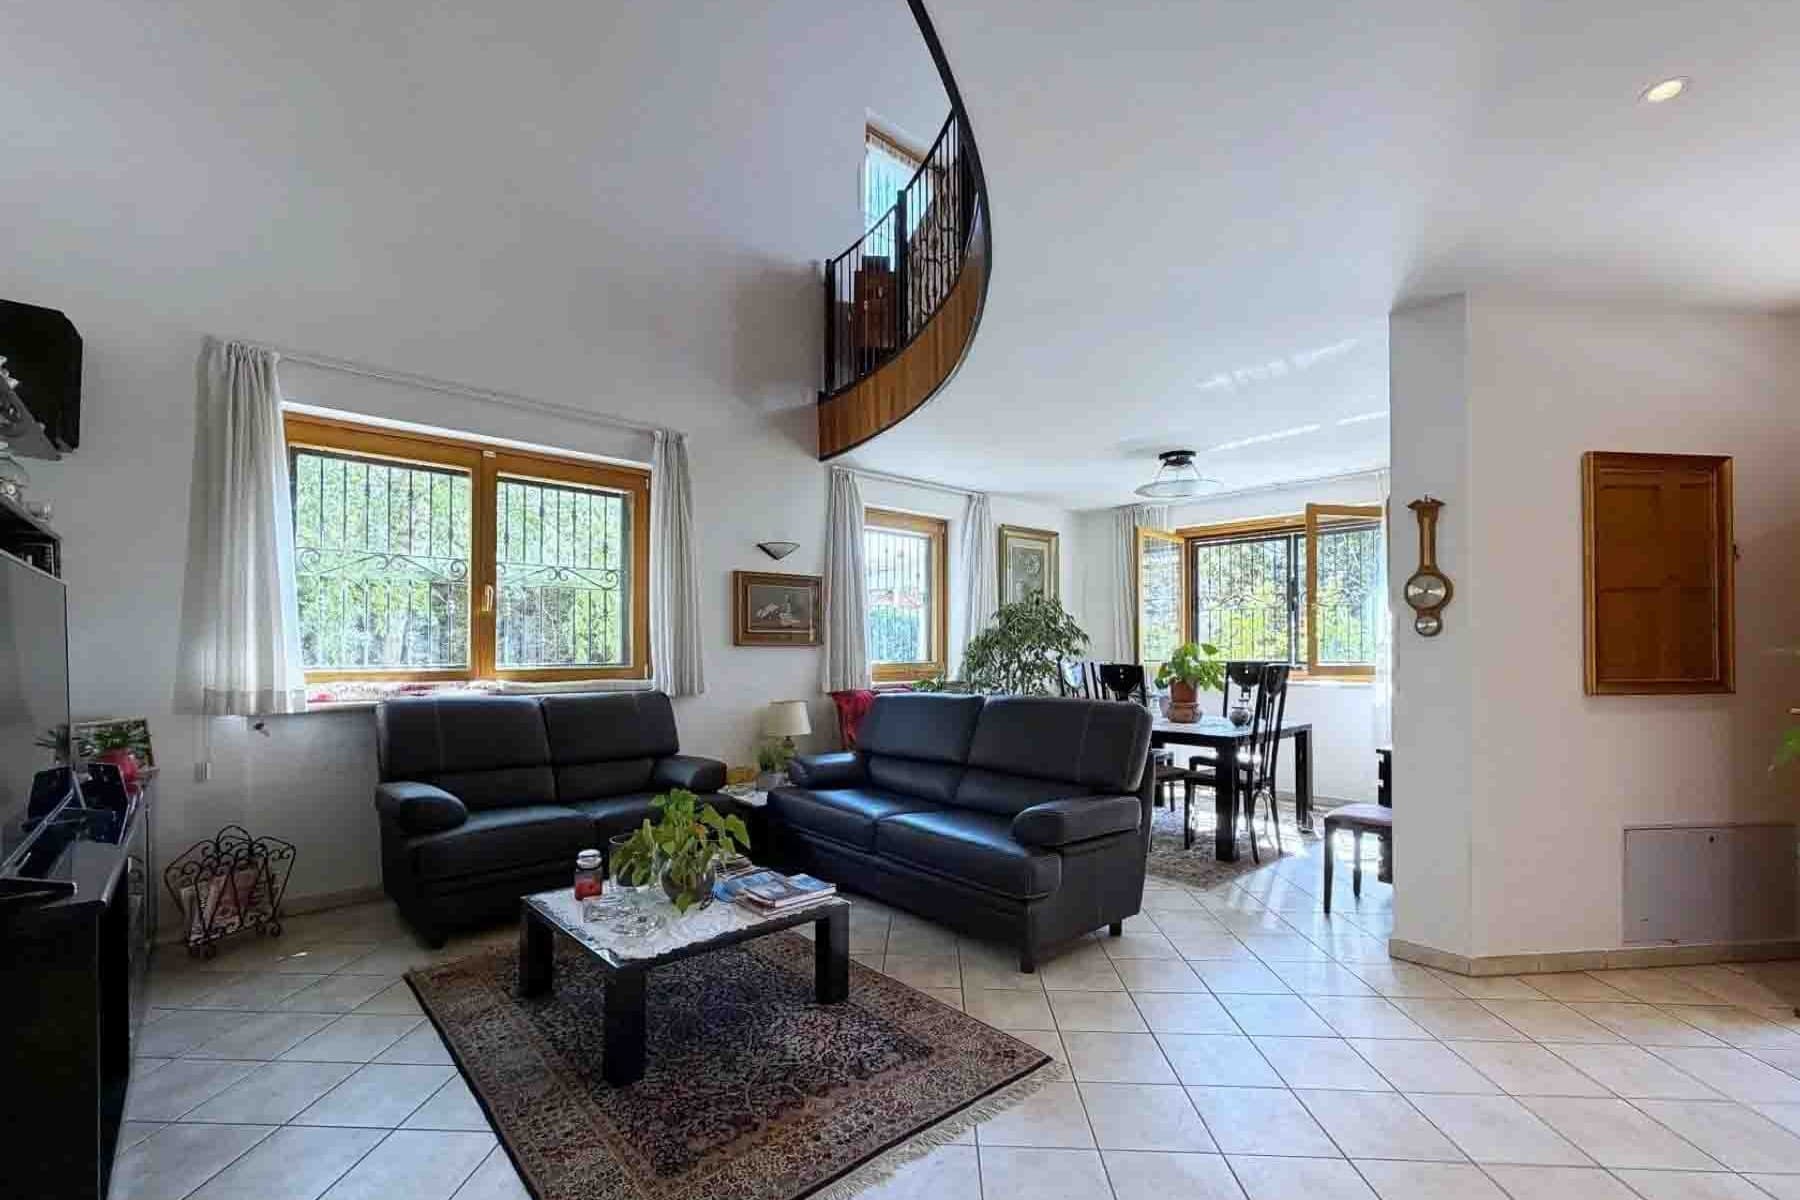
Spacious Townhouse in Ala, Trentino-South Tyrol
8750mq-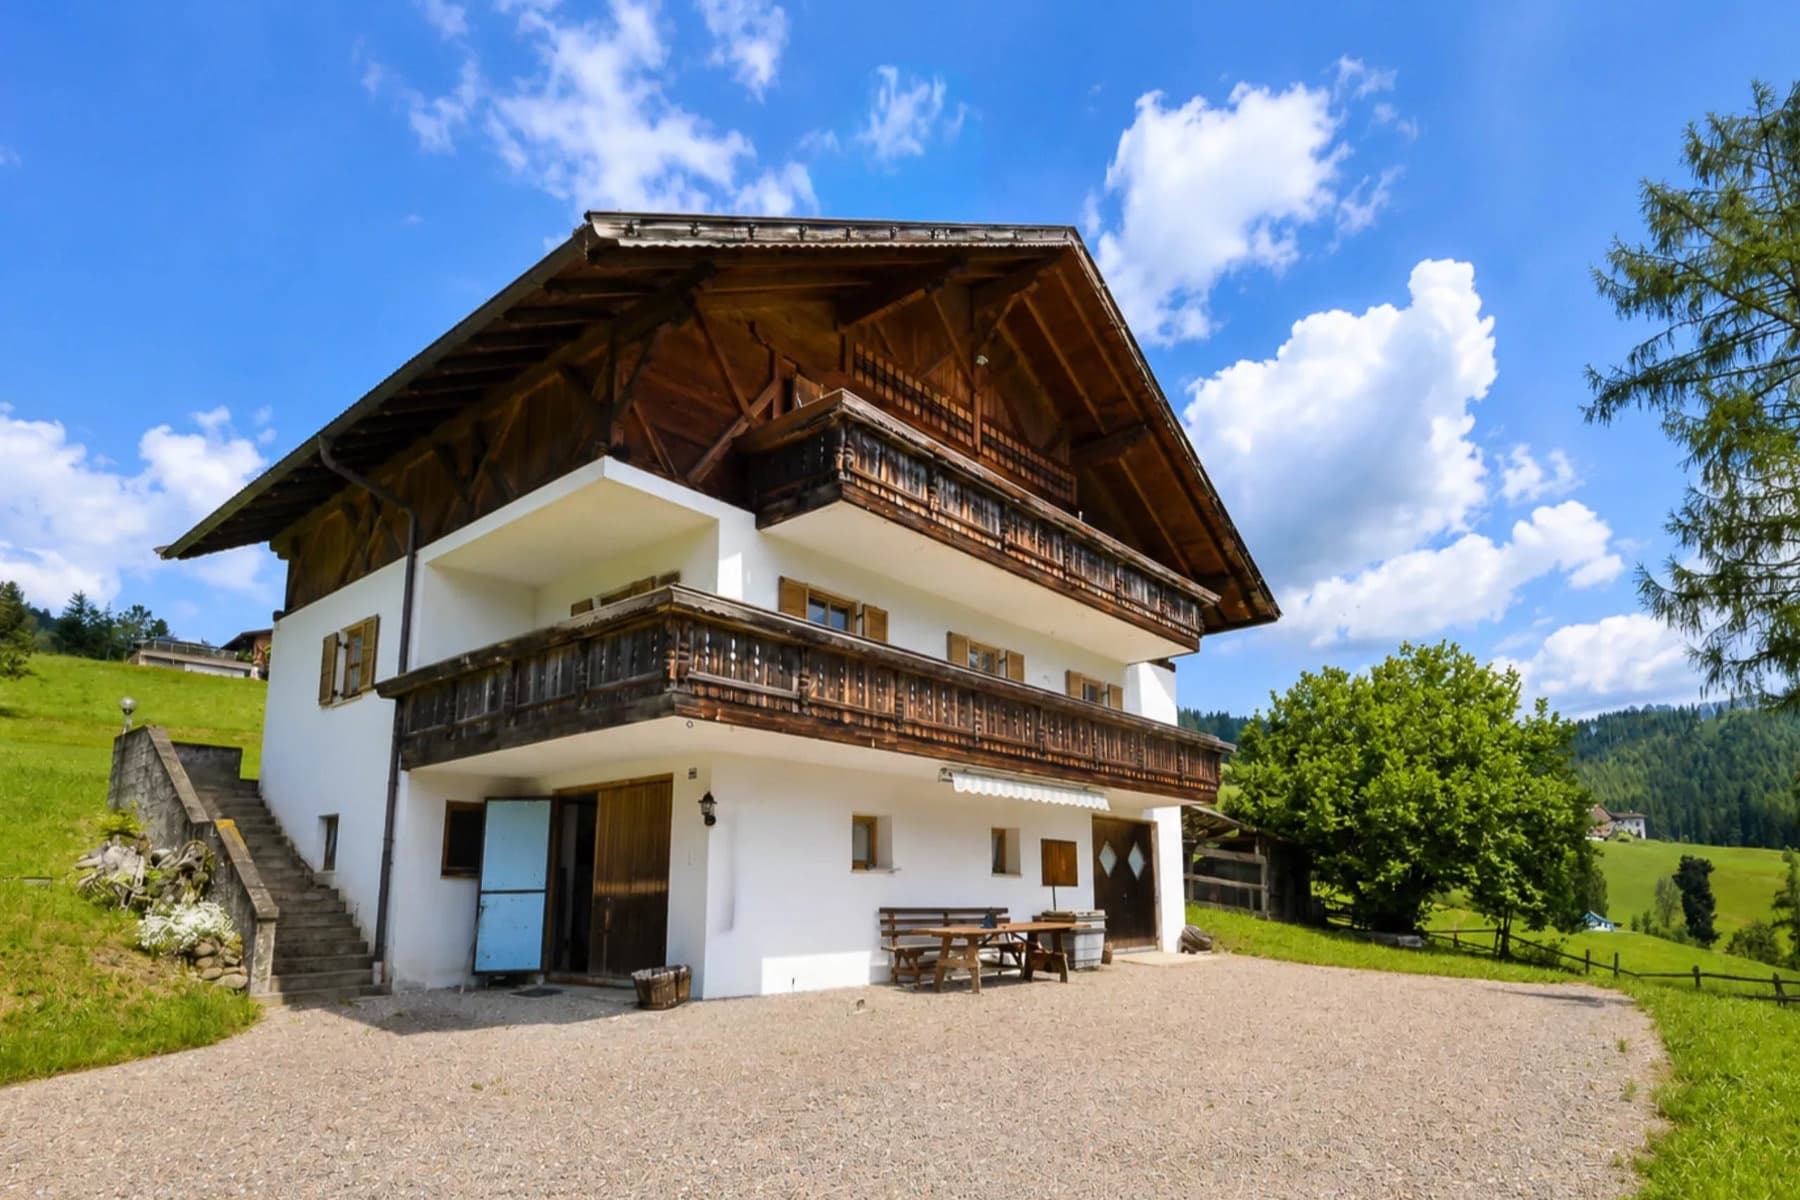
Spacious Detached House in Cornedo all'Isarco, Trentino
51133mq-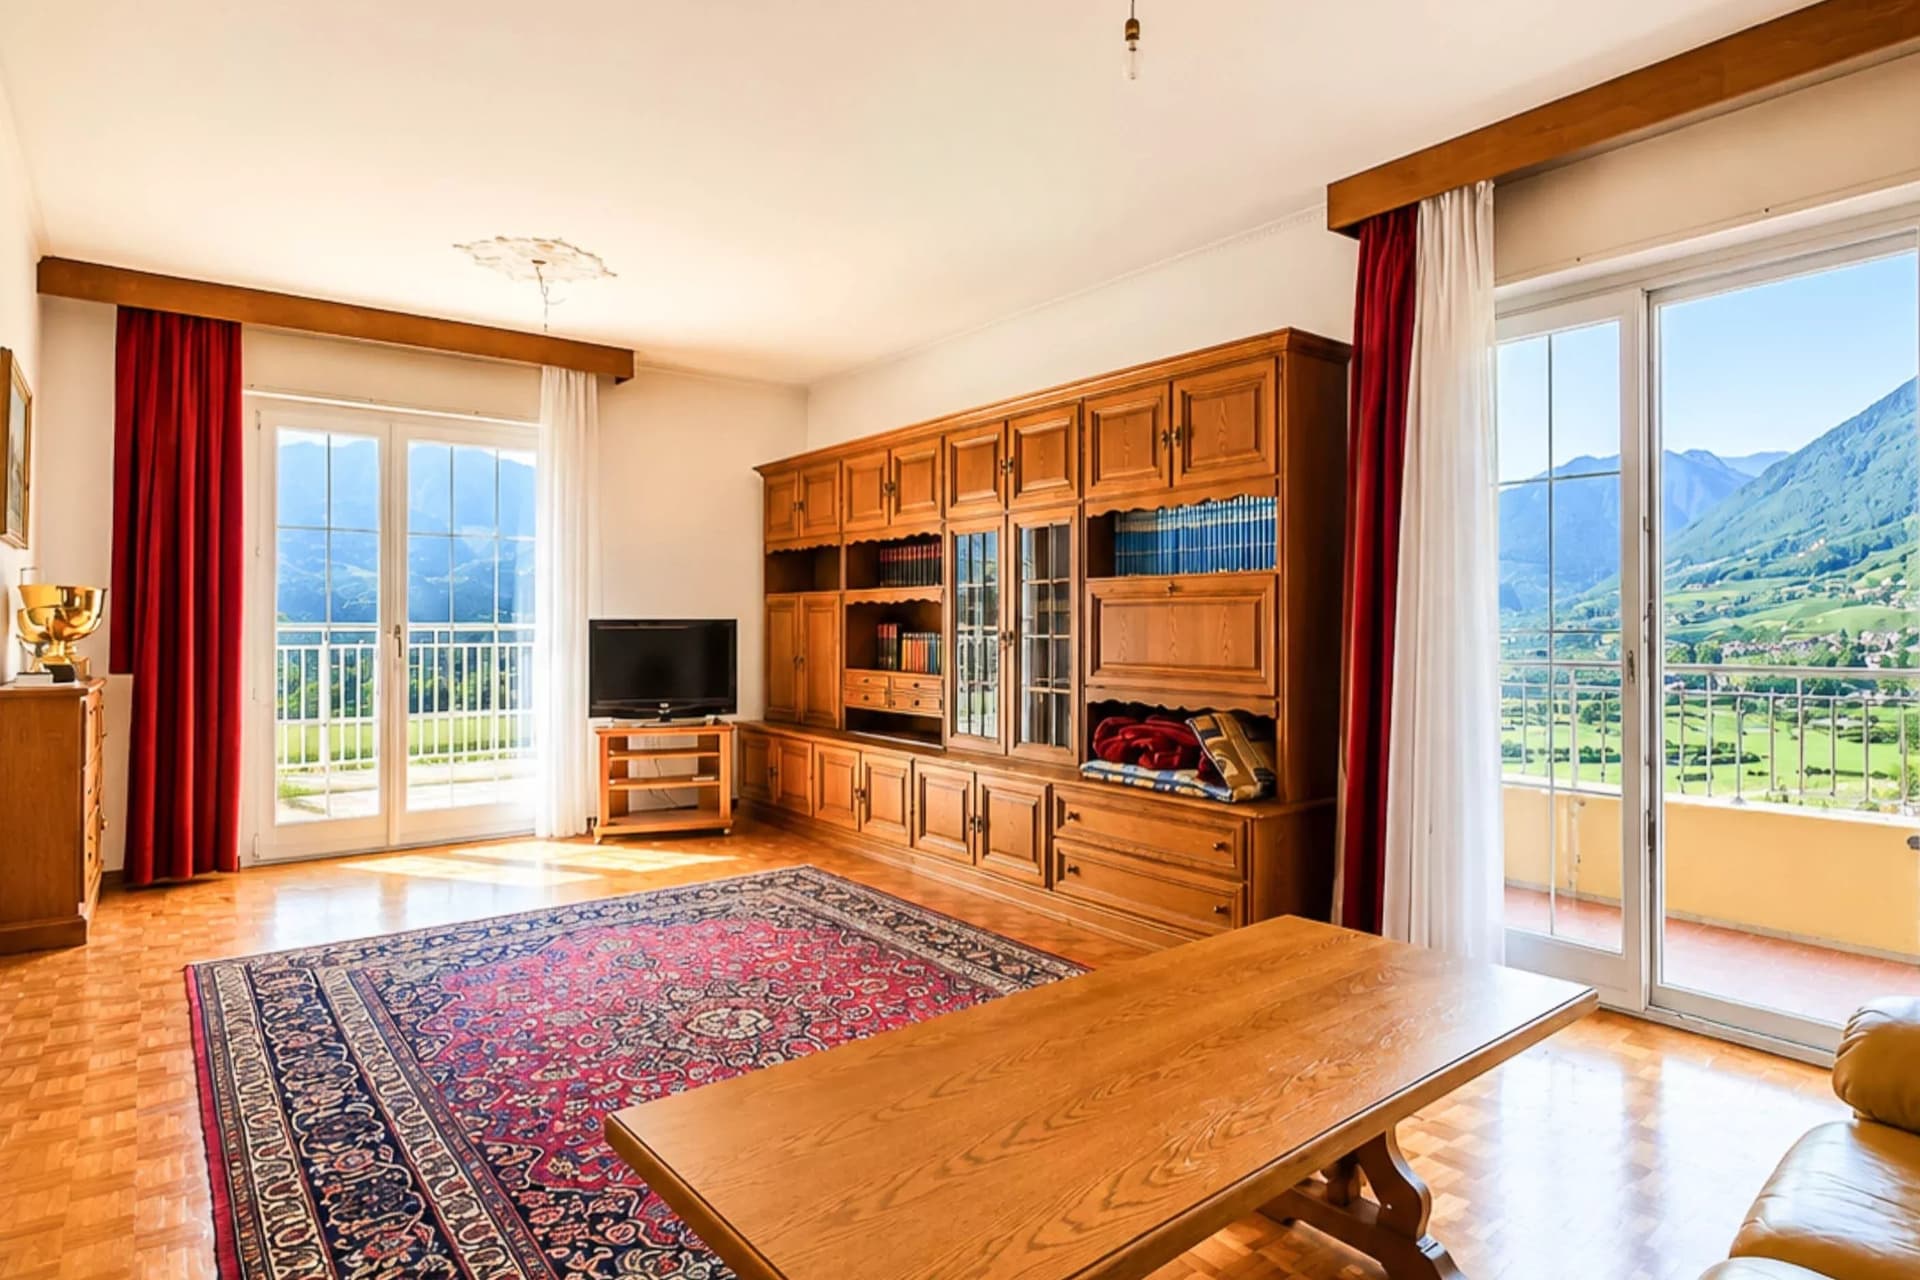
Spacious Apartment in Merano, Trentino-Alto Adige
3162mq-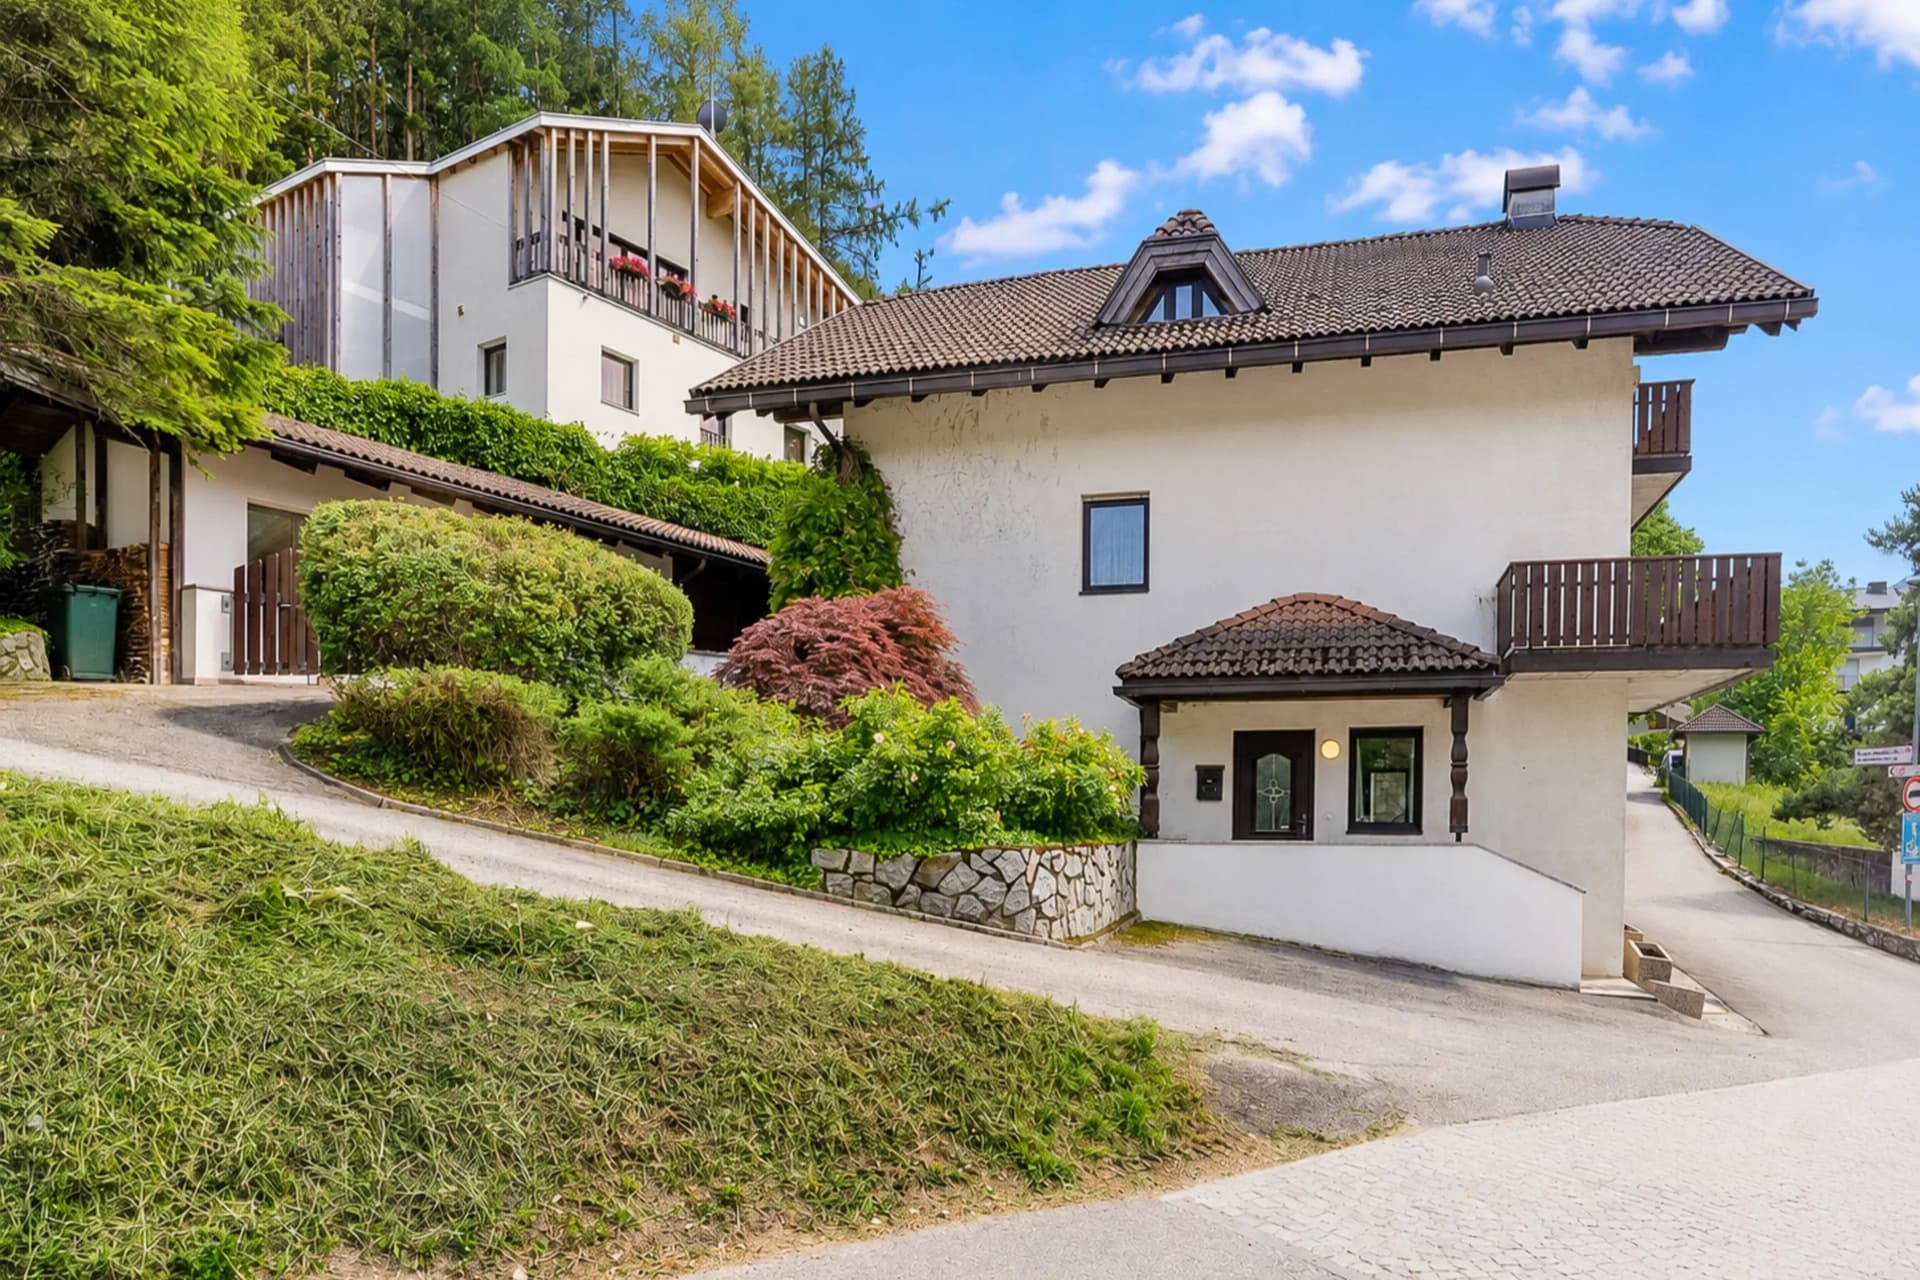
Detached House with Spa in Sciaves, Trentino-South Tyrol
4340mq-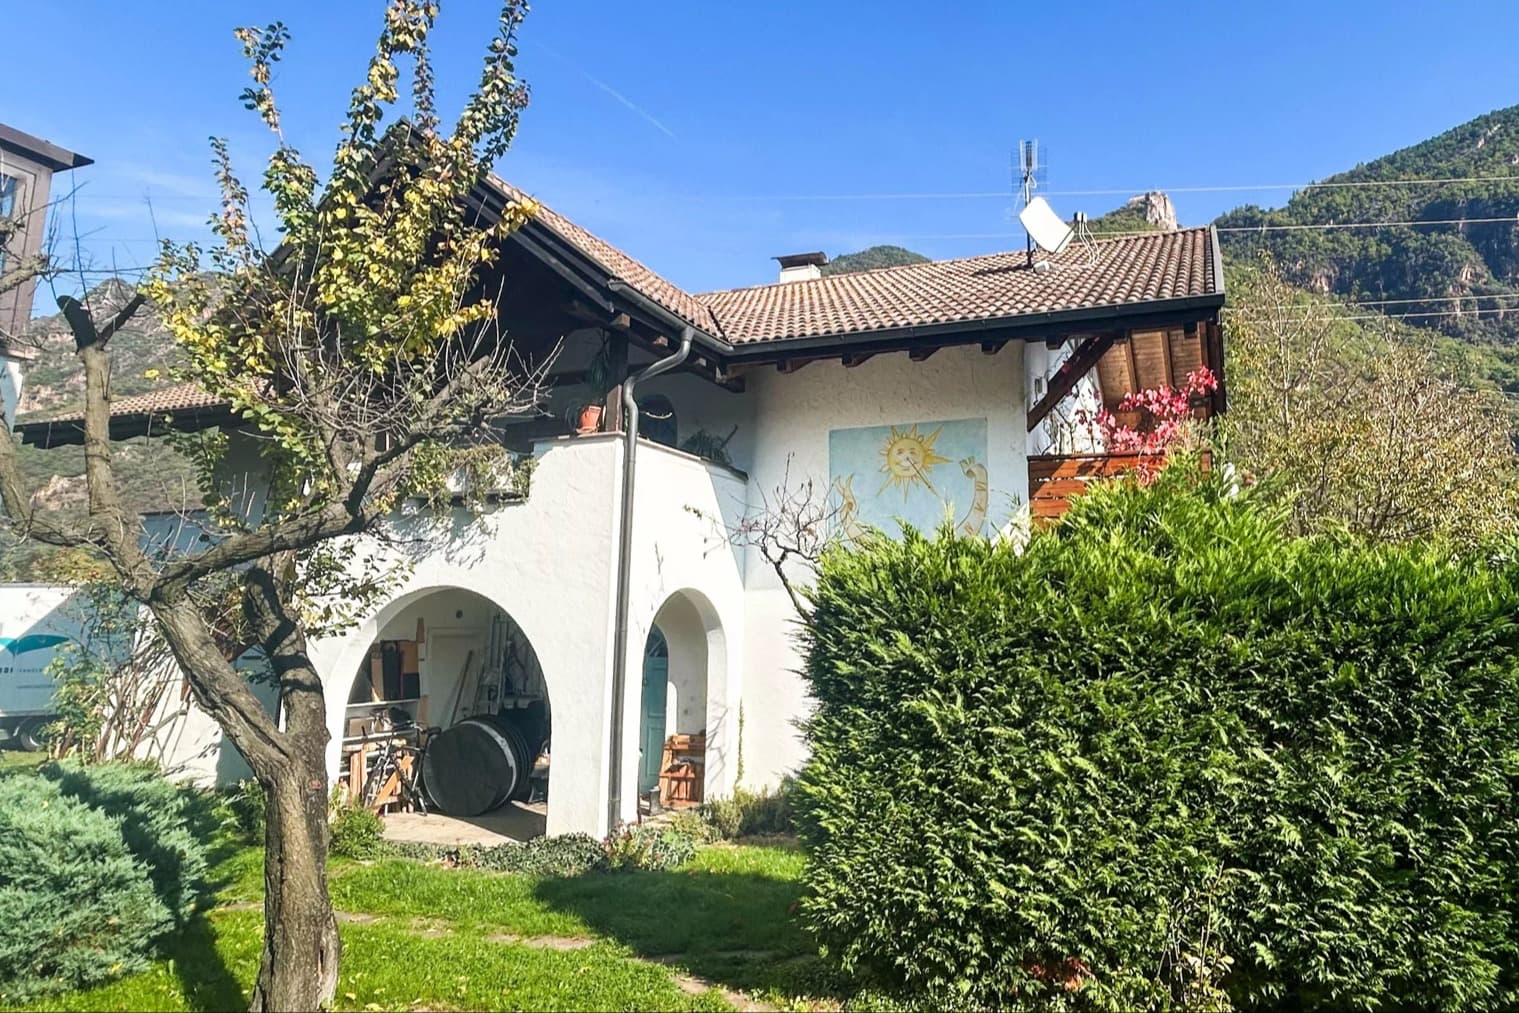
Spacious Villa in Terlano, Trentino-Alto Adige
5247mq-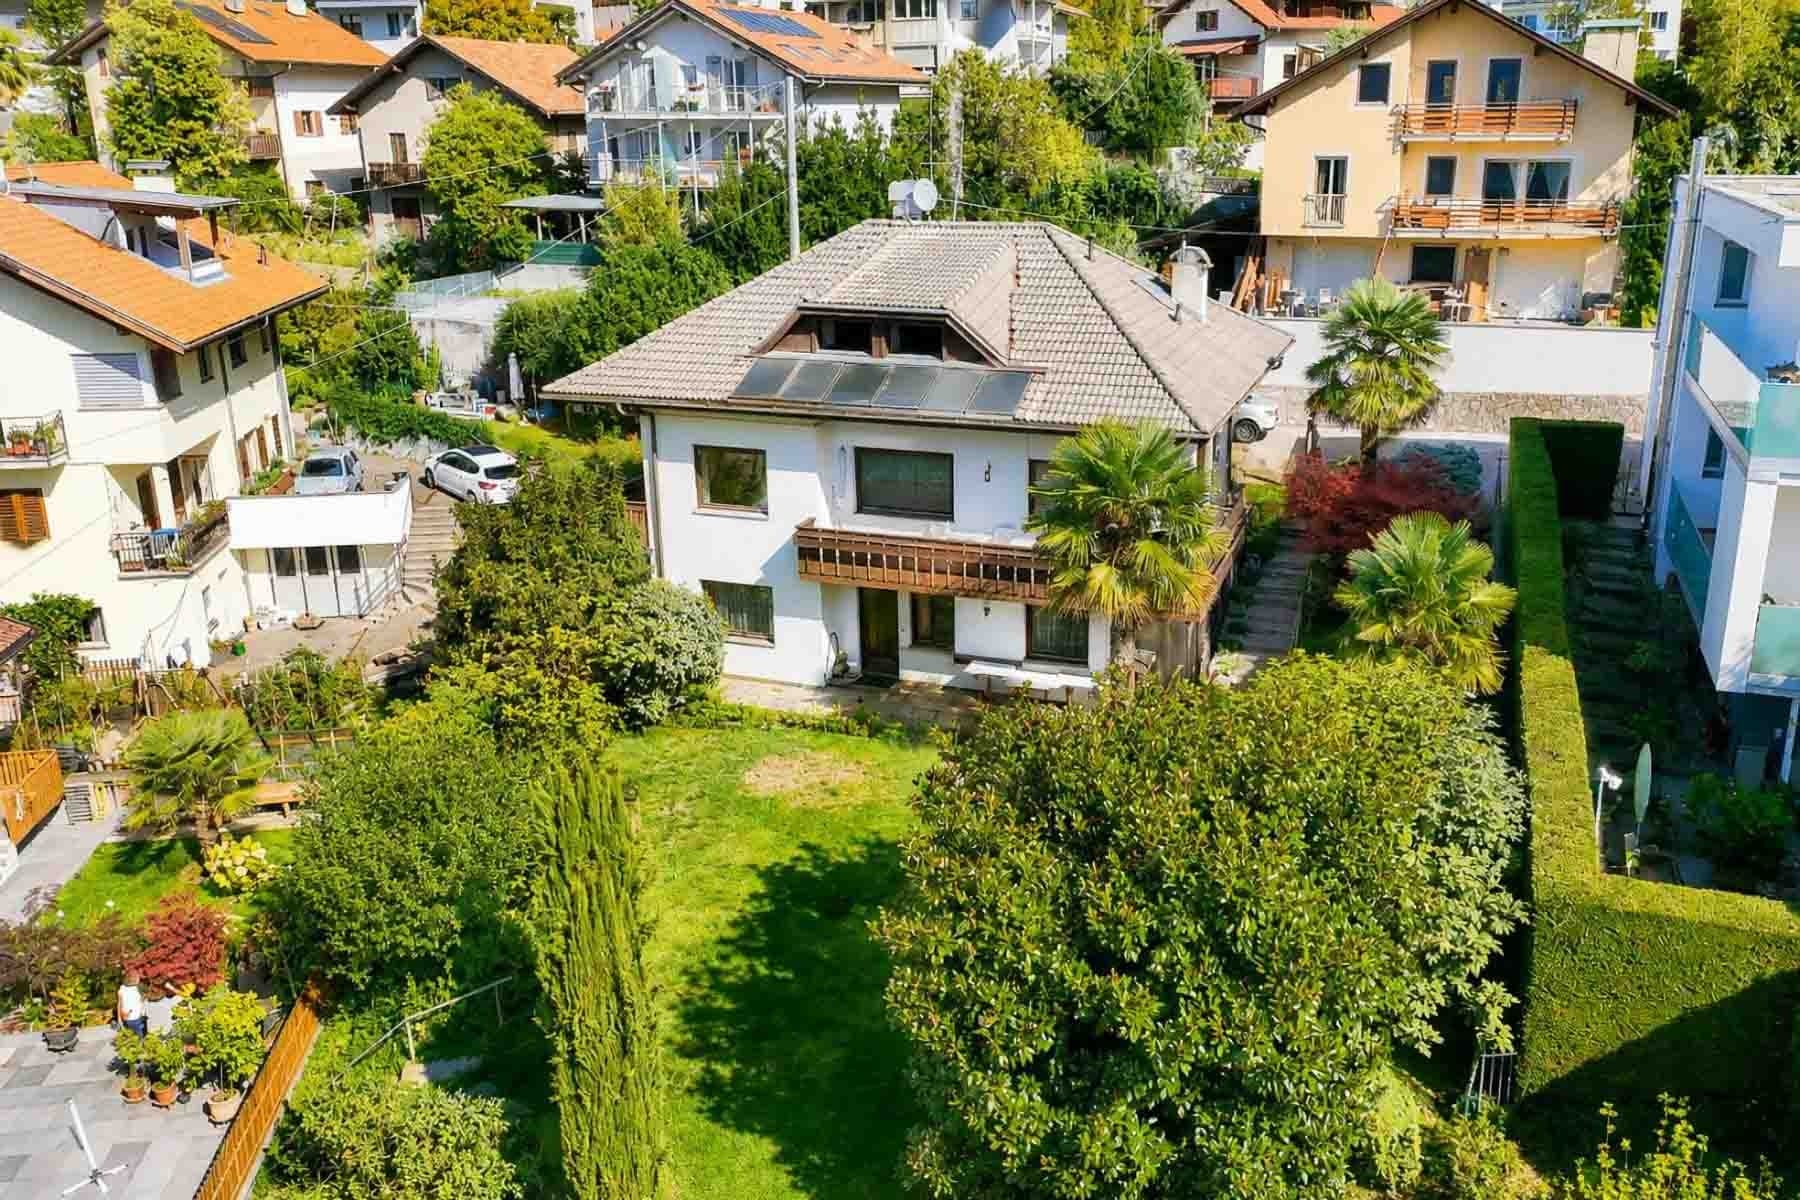
Spacious Detached House in Egna, Trentino-Alto Adige
8351mq-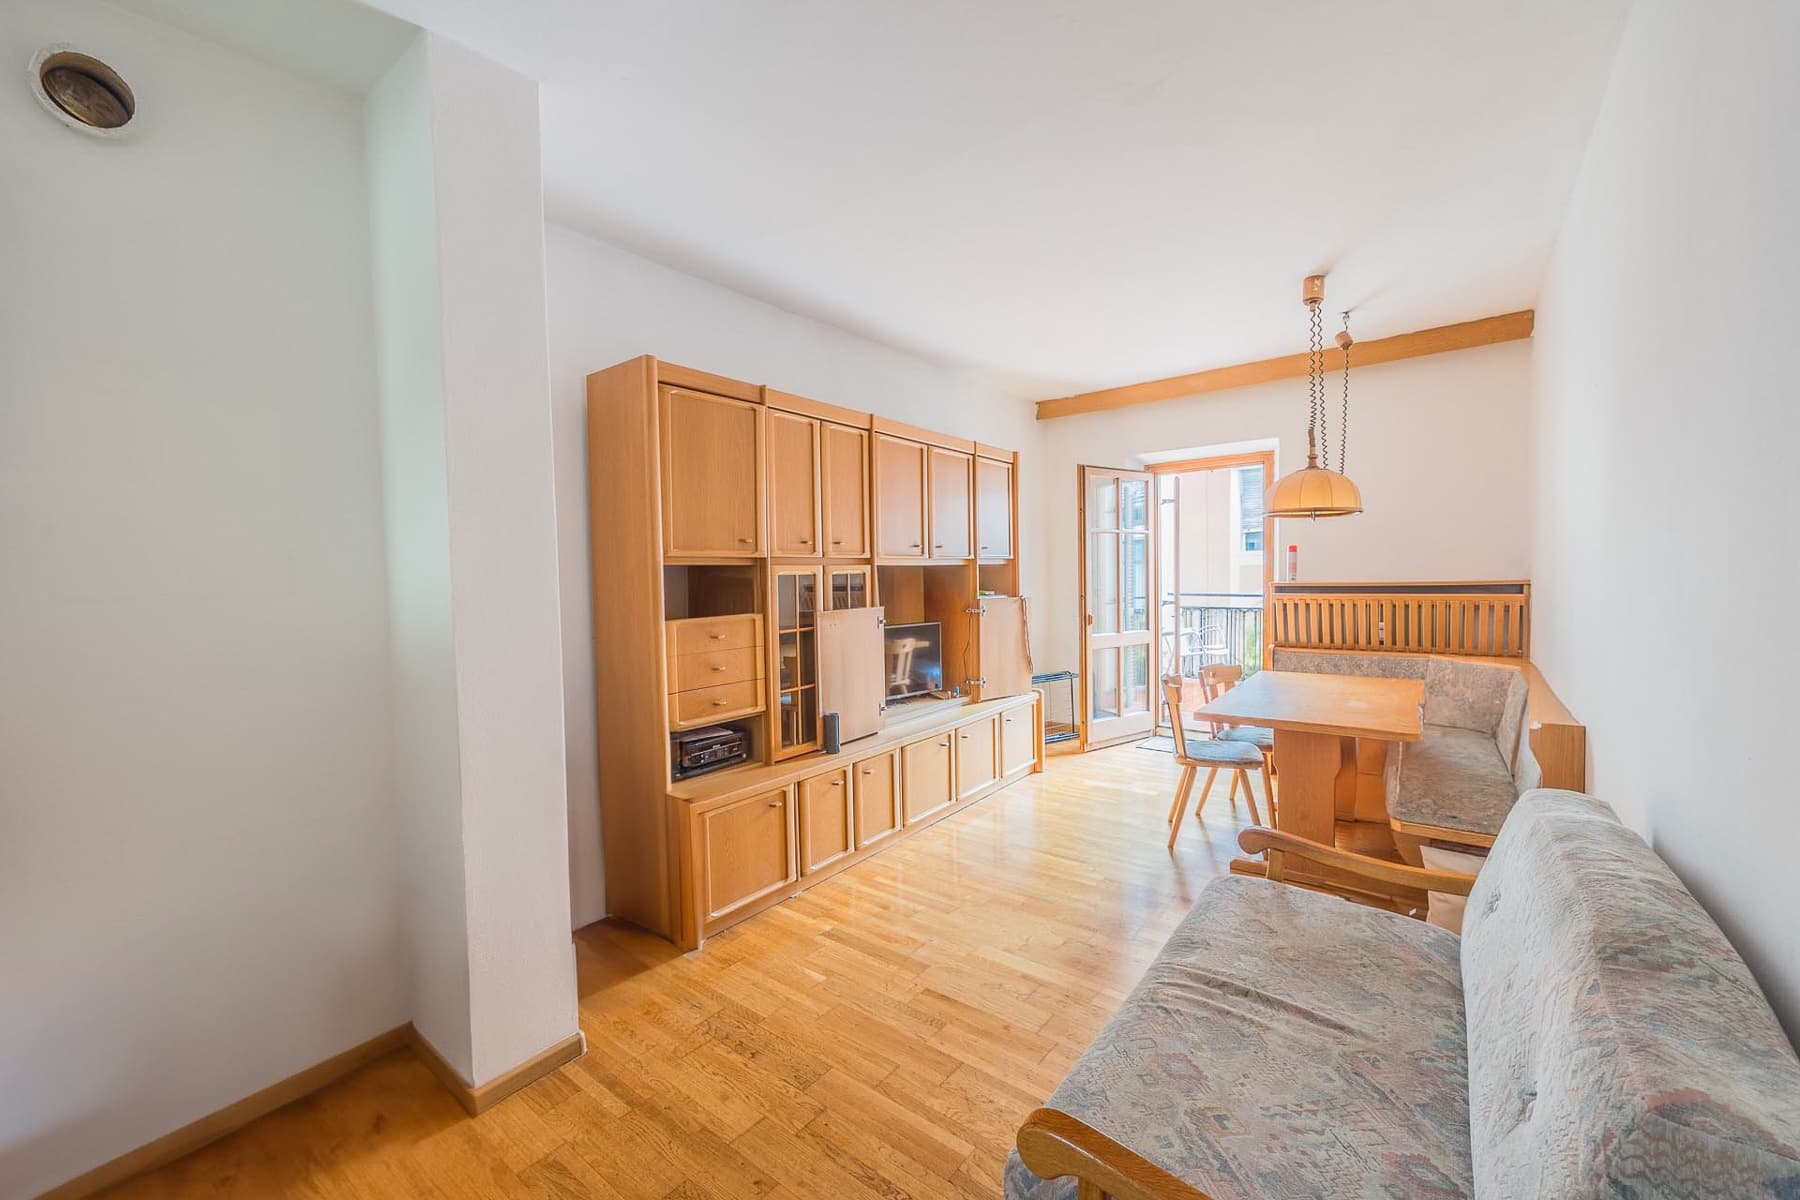
Spacious Apartment in Bozen, Trentino-South Tyrol
3115mq-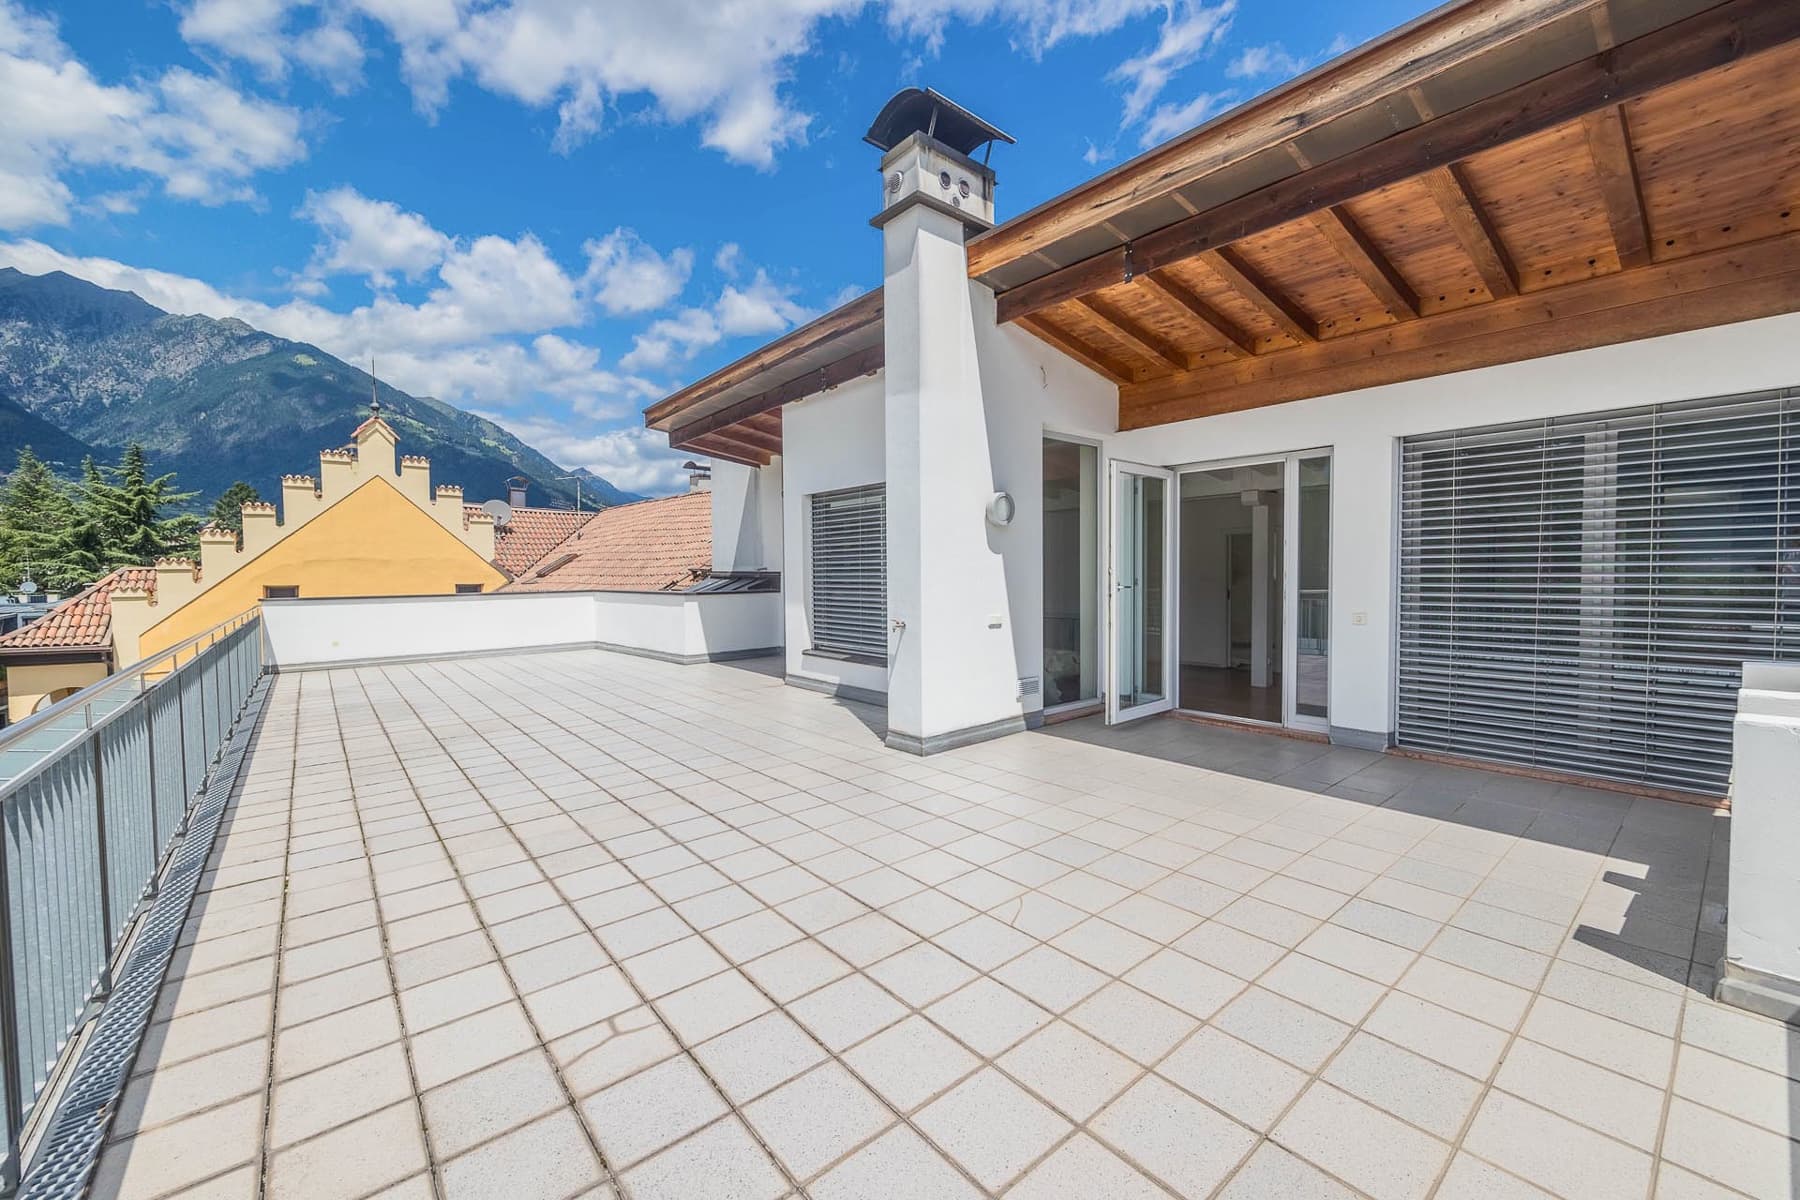
Spacious Apartment with Terrace in Merano, Trentino-Alto Adige
3200mq-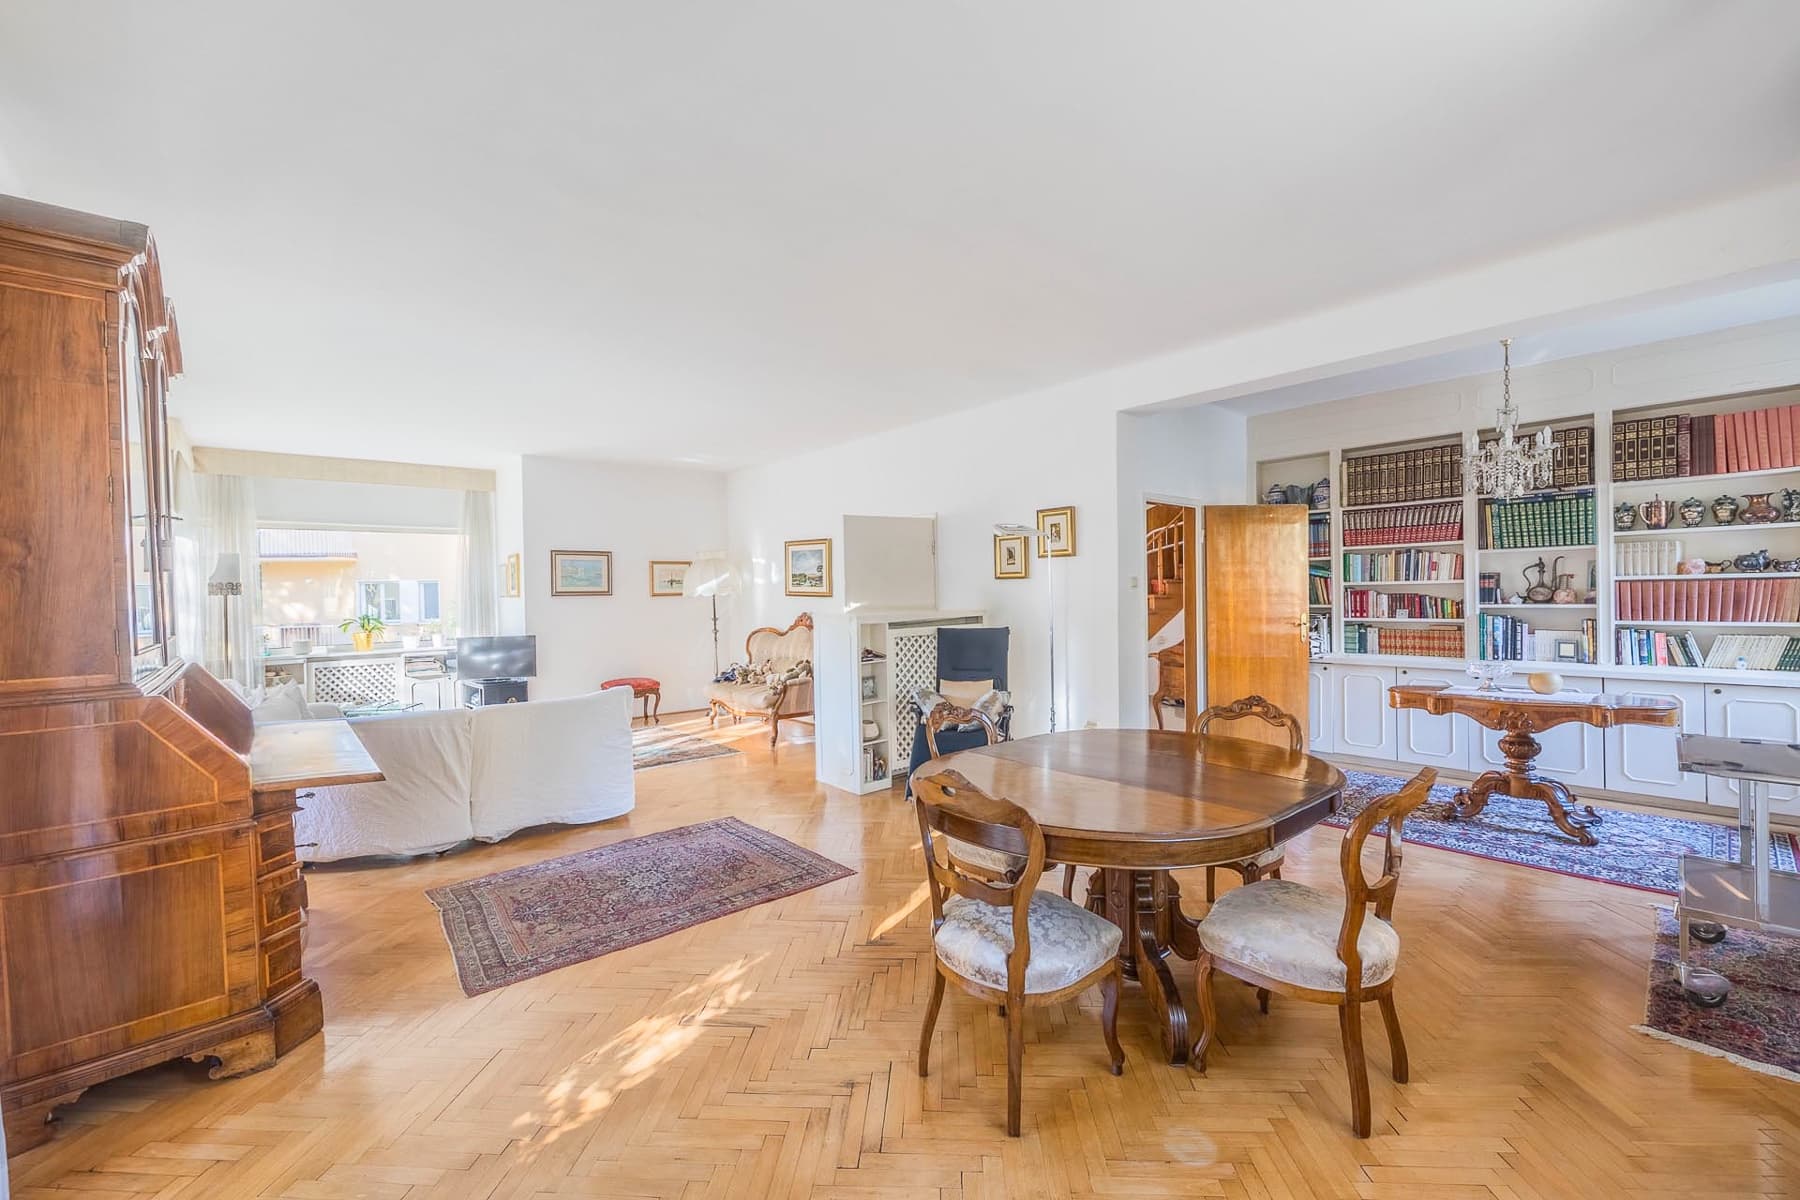
Elegant Villa in Merano, Trentino-South Tyrol
4300mq-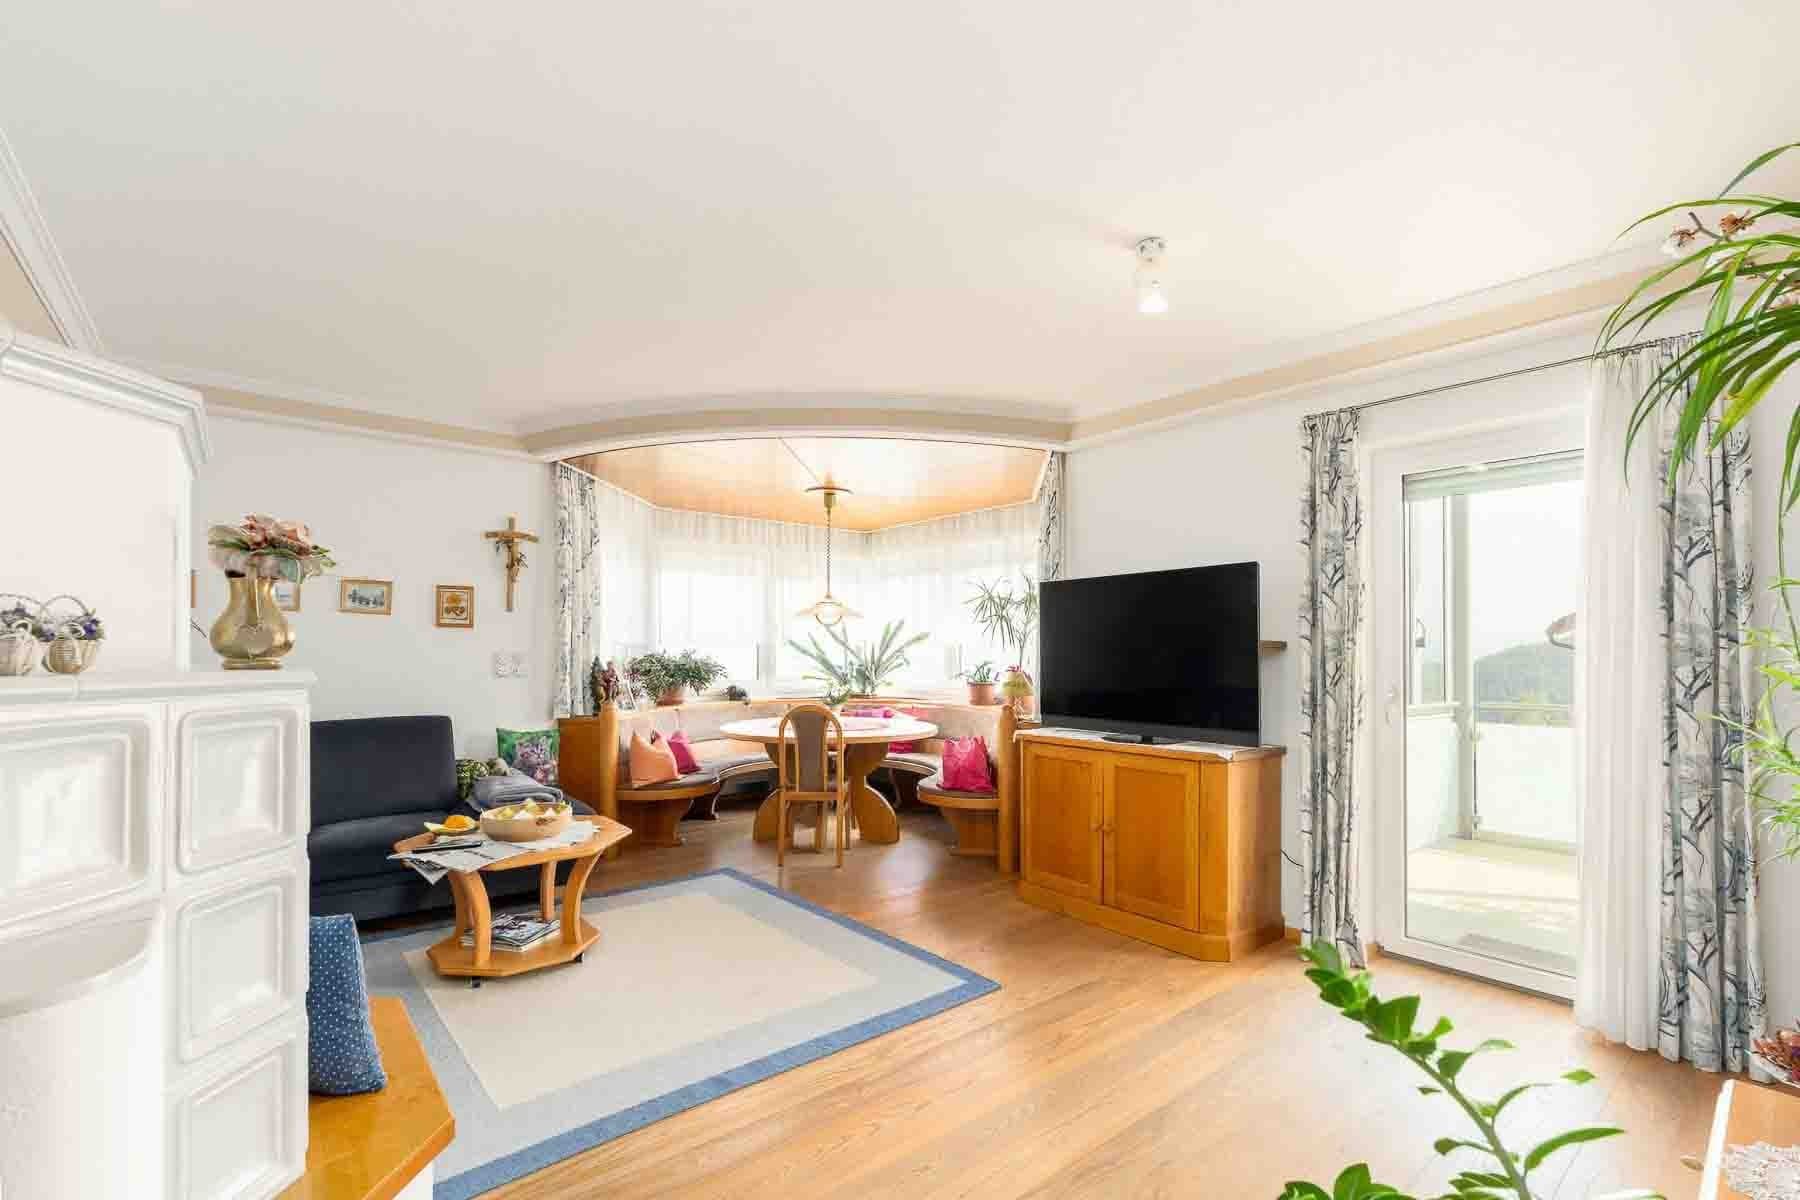
Spacious Villa in San Genesio Atesino, Trentino-Alto Adige
3325mq-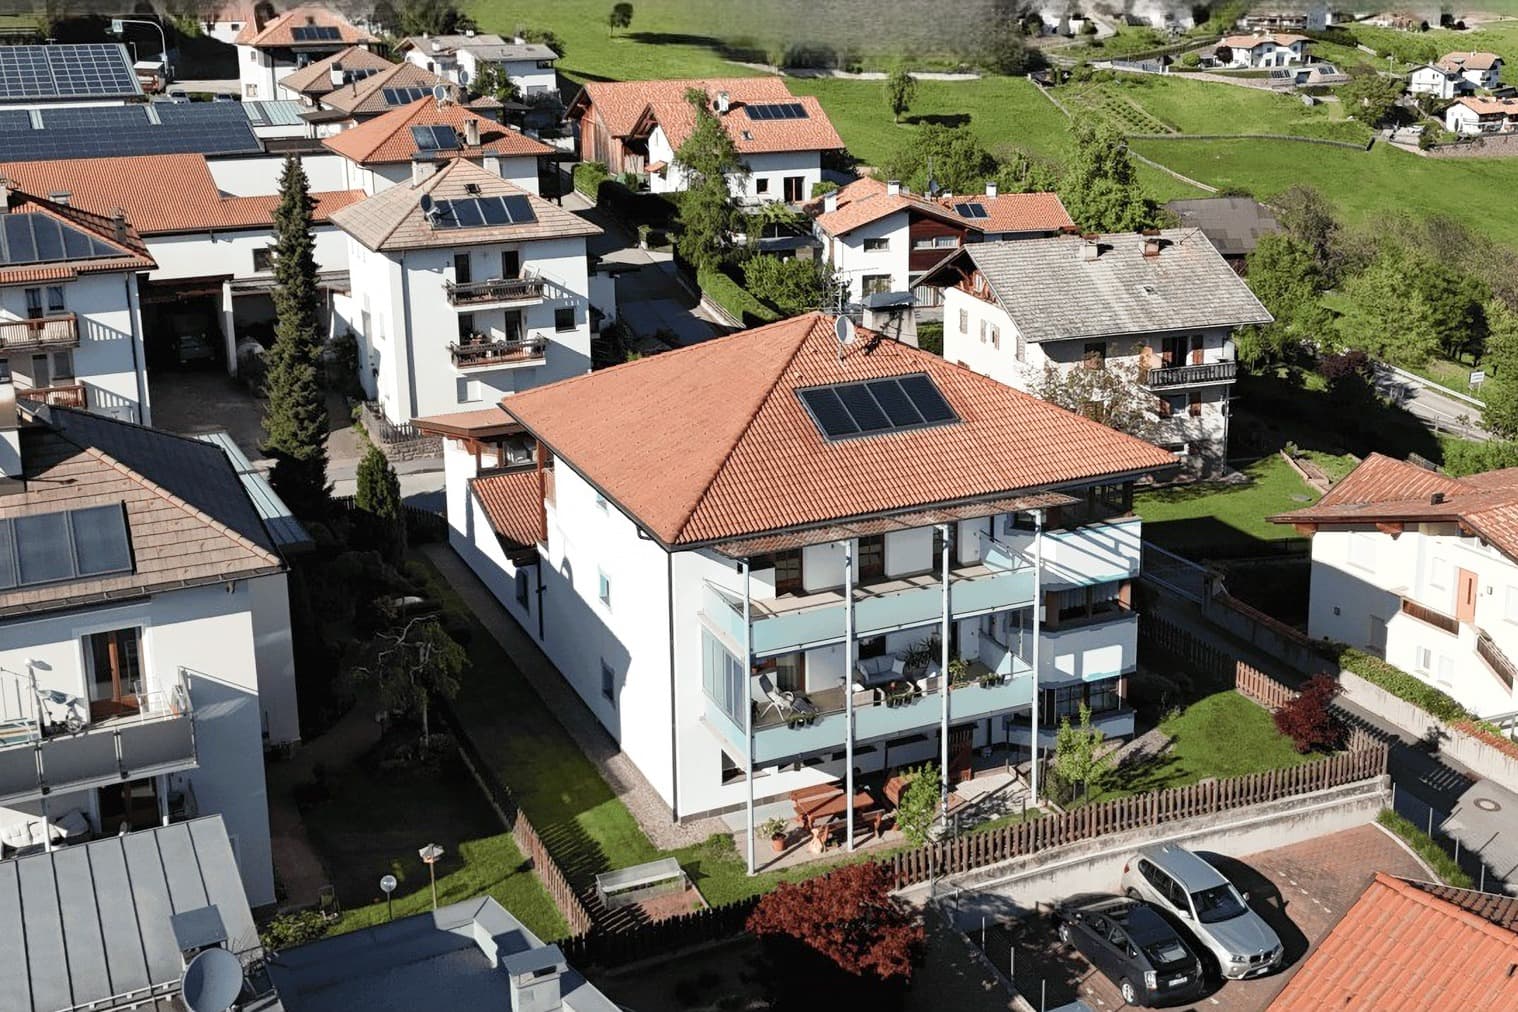
Detached House in San Genesio Atesino, Trentino-Alto Adige
3325mq-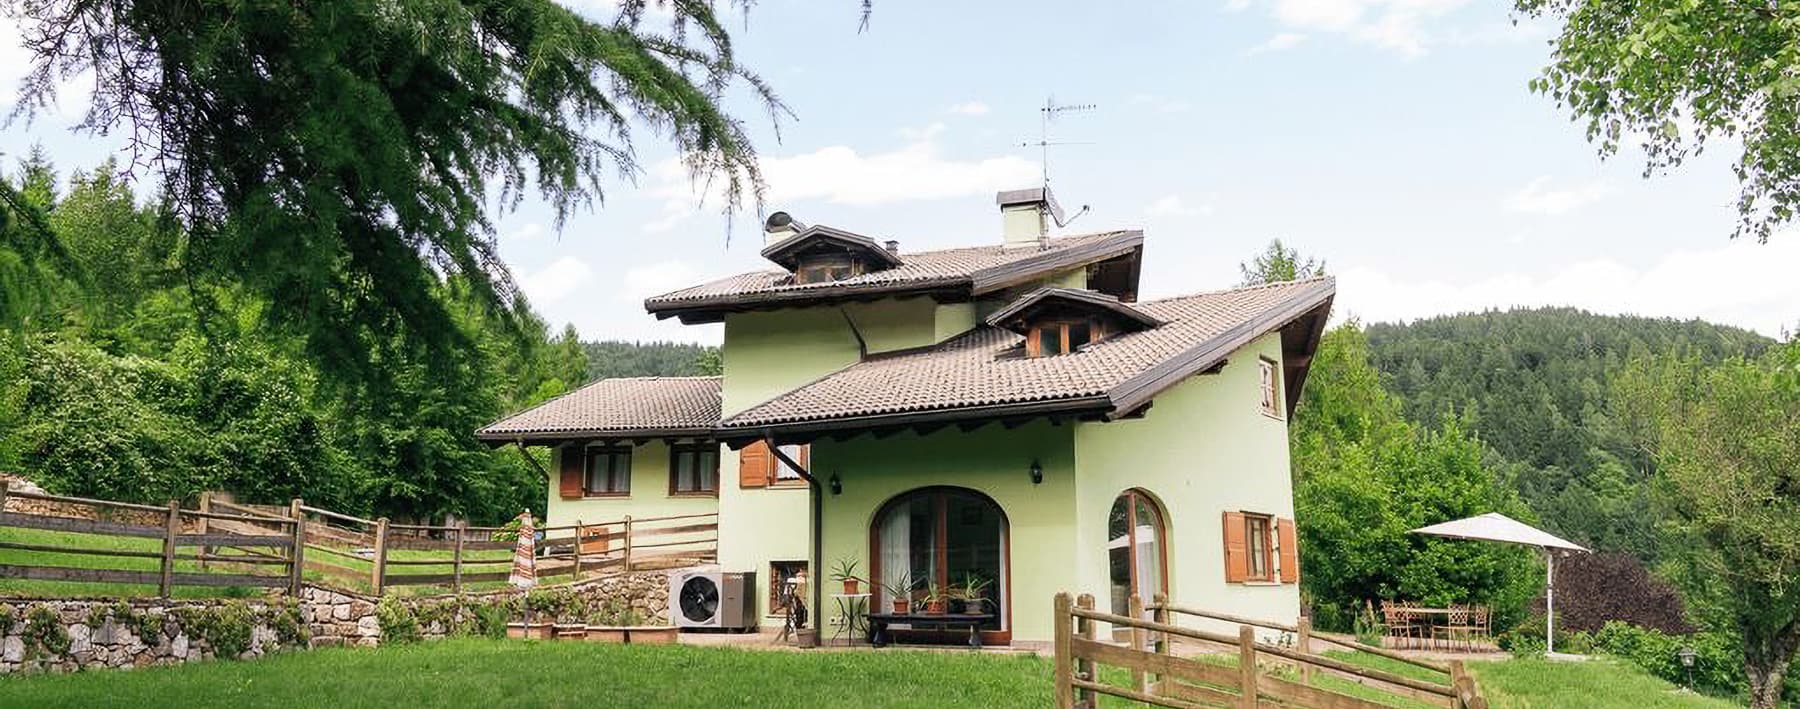
Charming Villa with Pool in Trentino-Alto Adige
5450mq-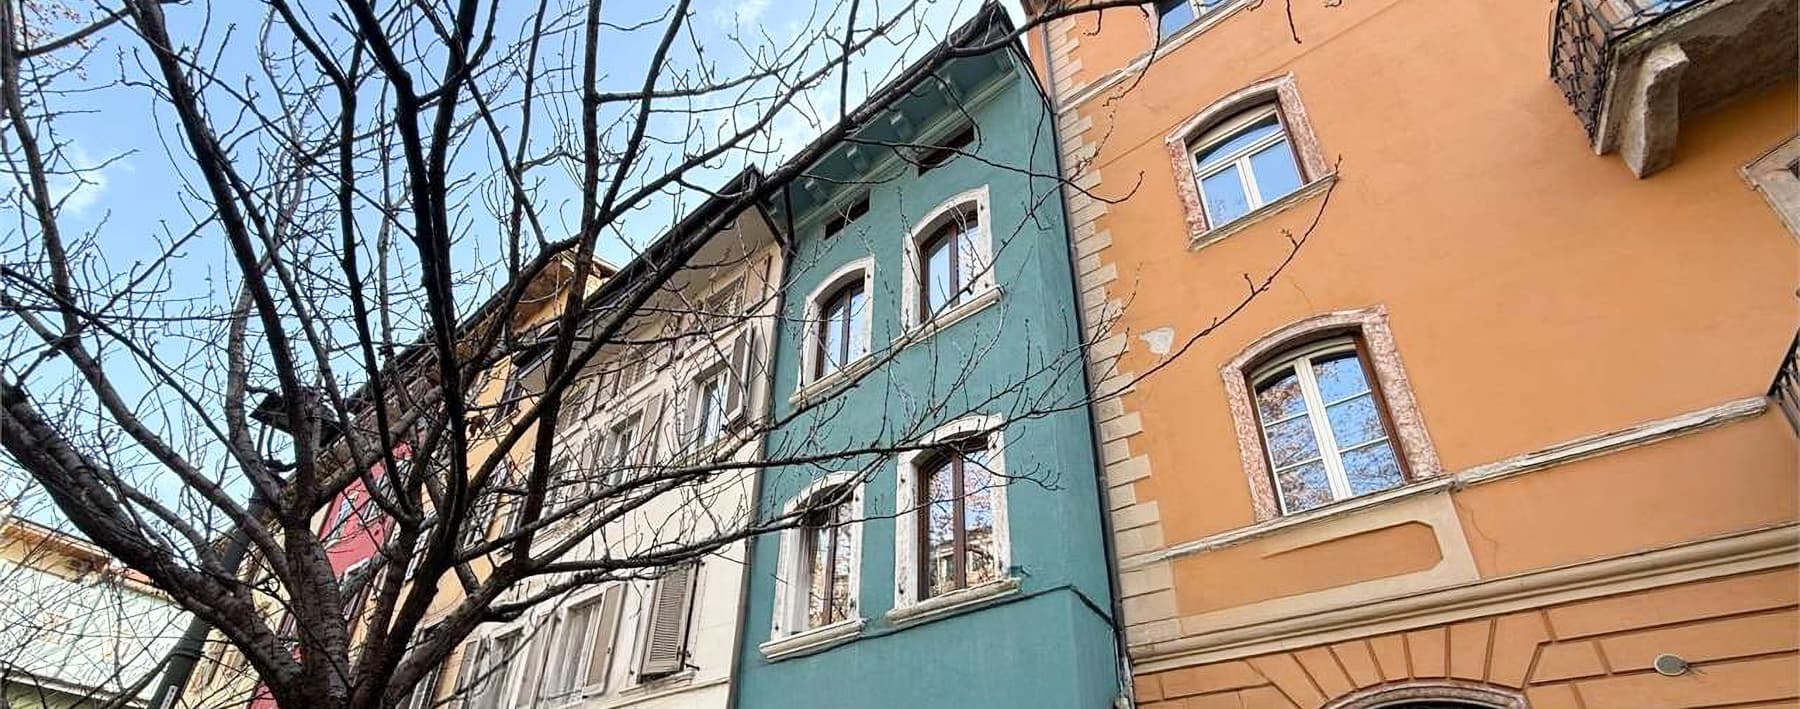
Charming Semi-Detached House in Trento, Trentino-Alto Adige
-248mq-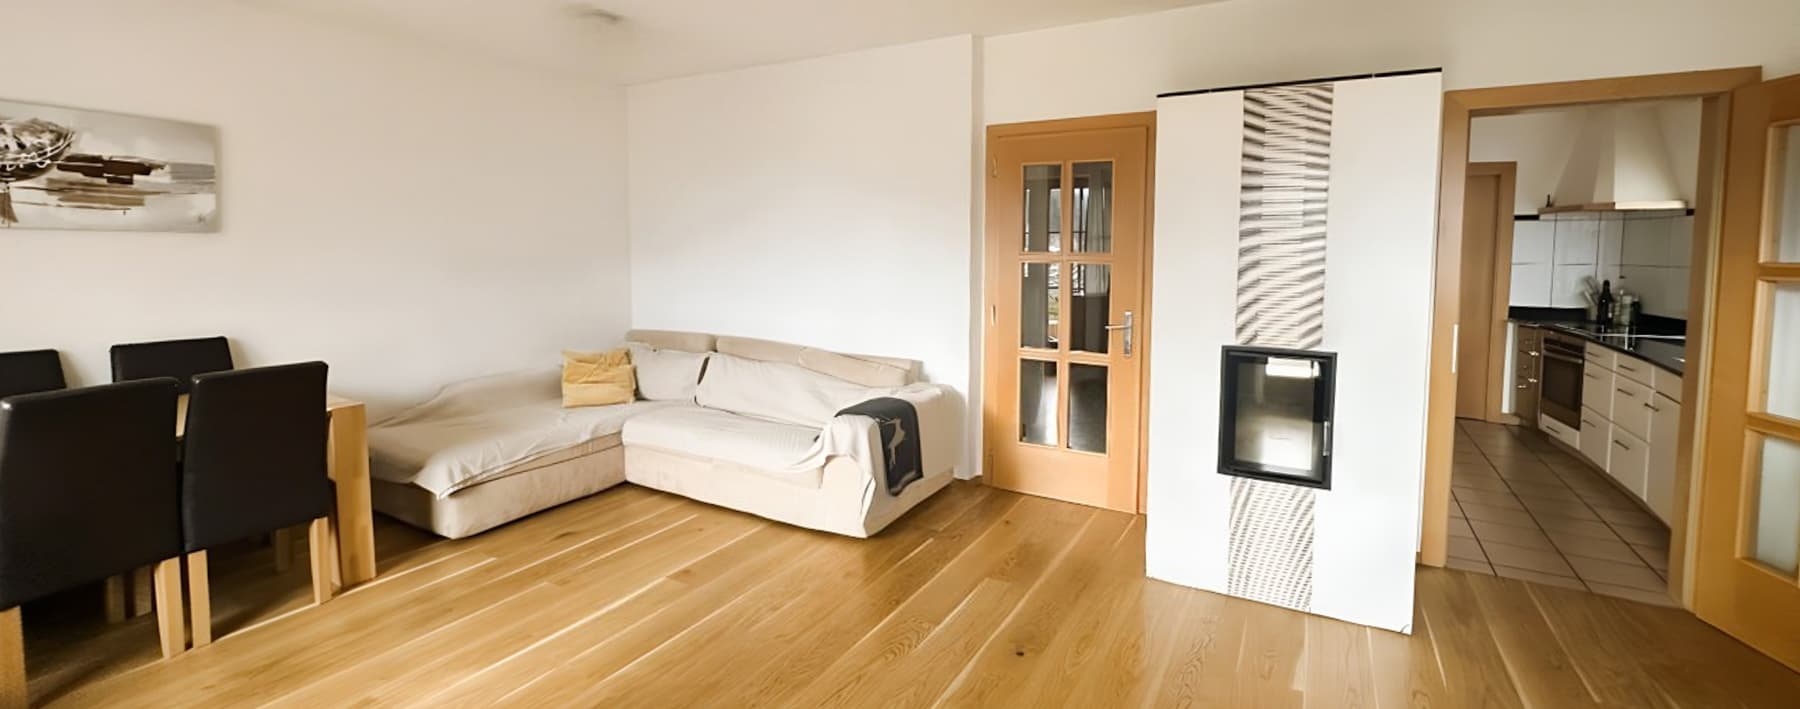
Spacious Townhouse in Bressanone, Trentino-Alto Adige
4263mq-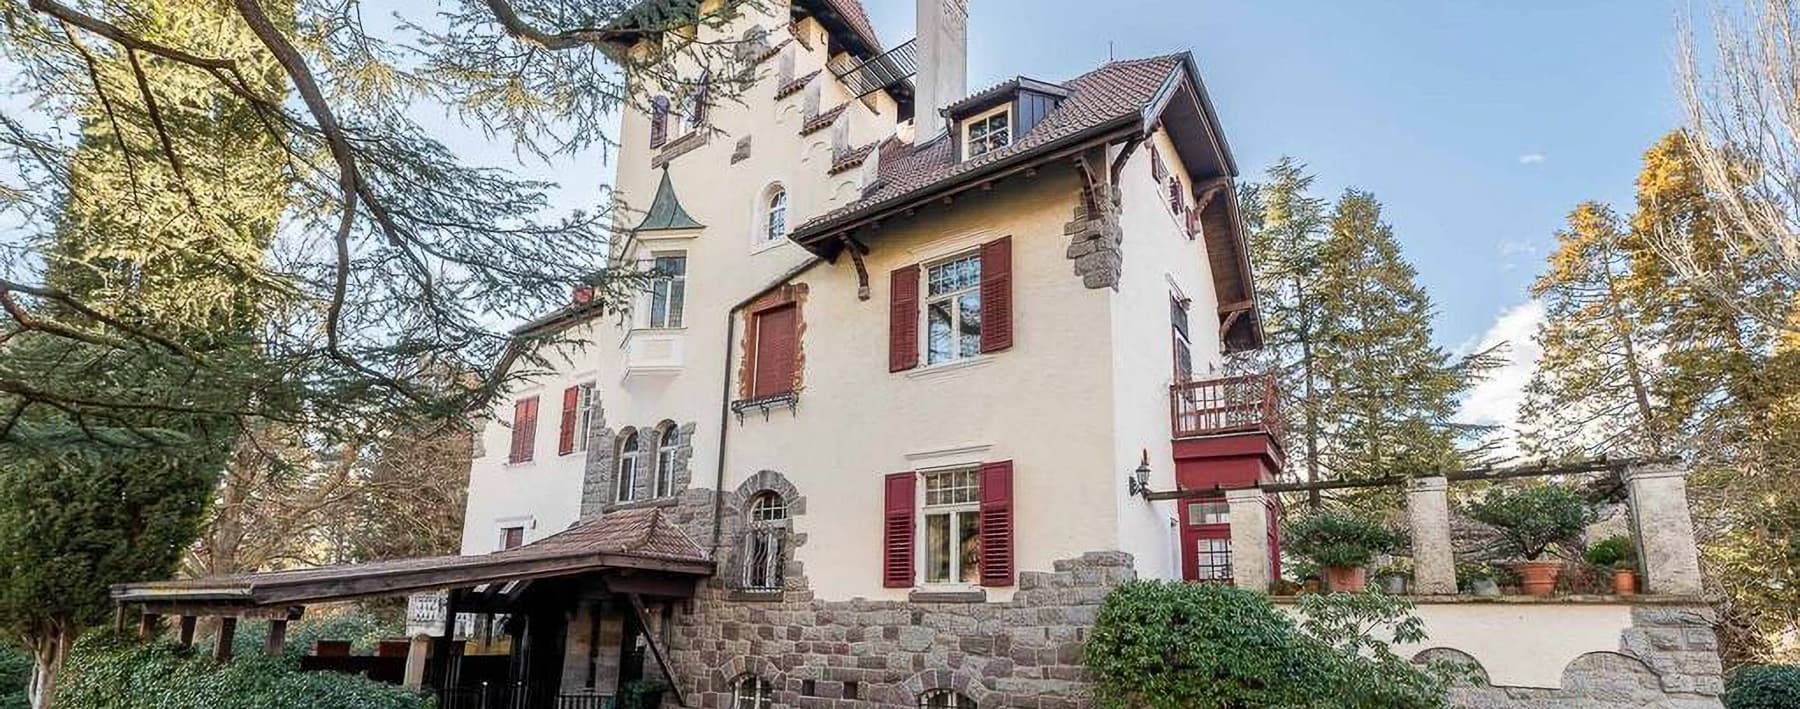
Merano Penthouse with Private Pool, Trentino-Alto Adige
3265mq-
Charming Villa in Caldaro, Trentino-South Tyrol
4307mq-


Why choose Italian Luxury Villas as your advisor
 Exclusive Legal Support
Safe purchases with our legal team
- Transparency and Security
Verified properties, no surprises
- Experience and Expertise
Legal experts in the Italian market
- Personalized Approach
Tailored solutions for every need
- Complete, Stress-Free Service
We handle everything from start to finish
Exclusive apartments nestled between the valleys and peaks of Trentino-Alto Adige.
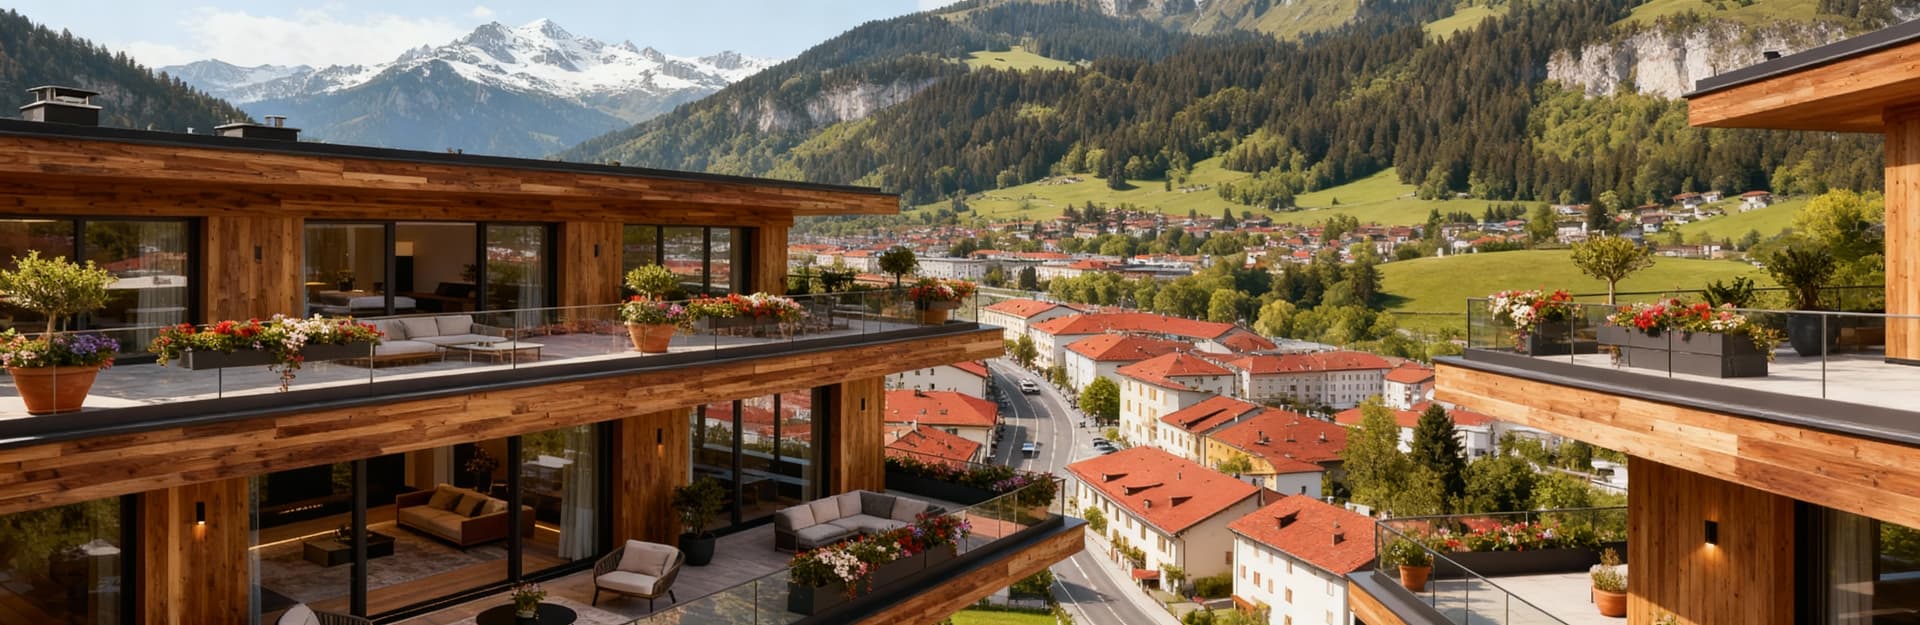
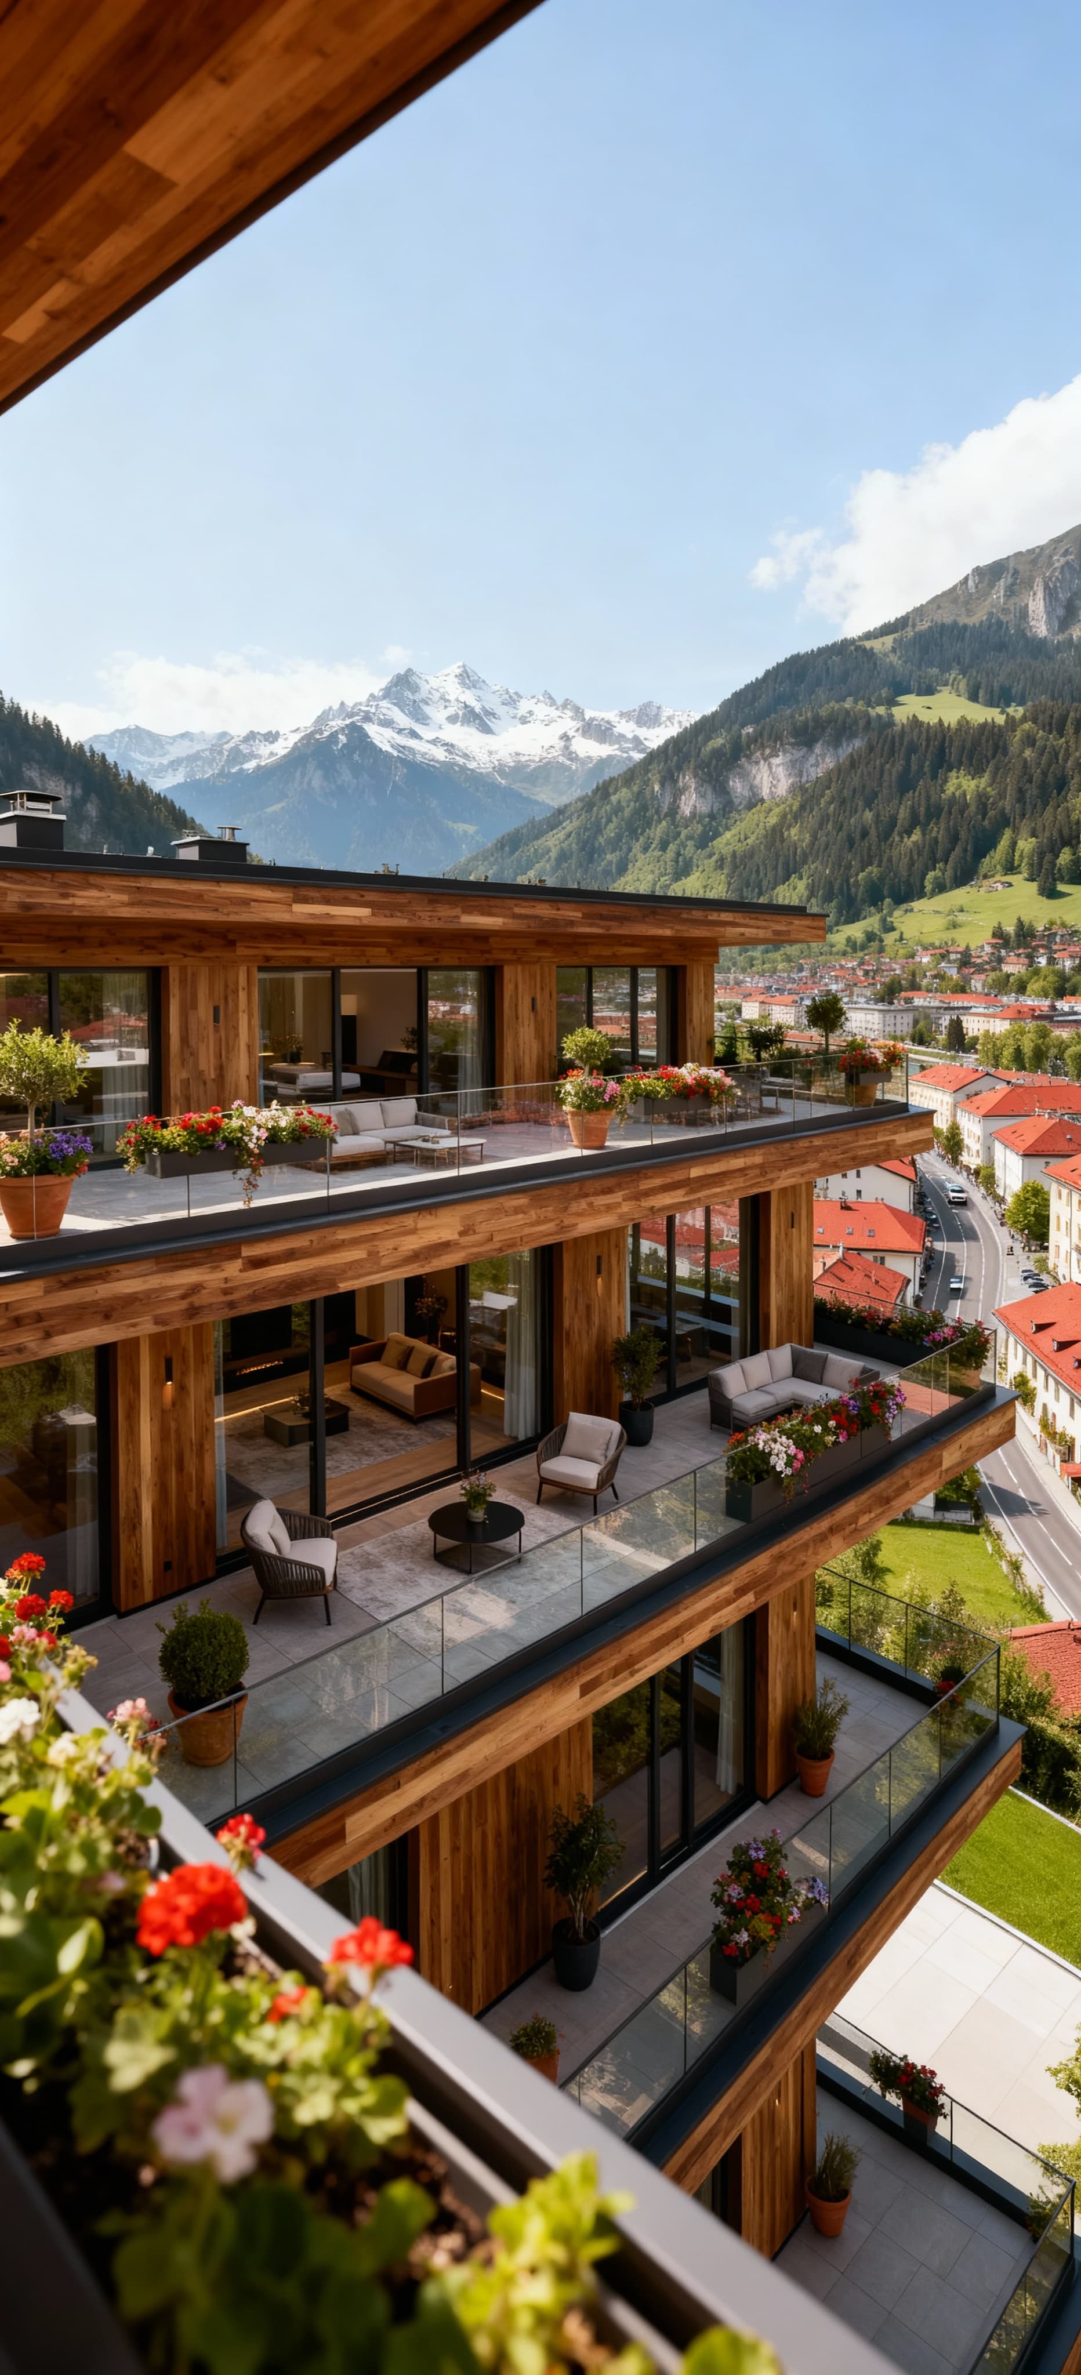
The exclusive apartments of Trentino-Alto Adige offer a lifestyle immersed in nature, amidst enchanting valleys and majestic mountains. These residences blend modern comfort with alpine tradition, ensuring breathtaking views and a high quality of life.
Discover the apartments among the valleys.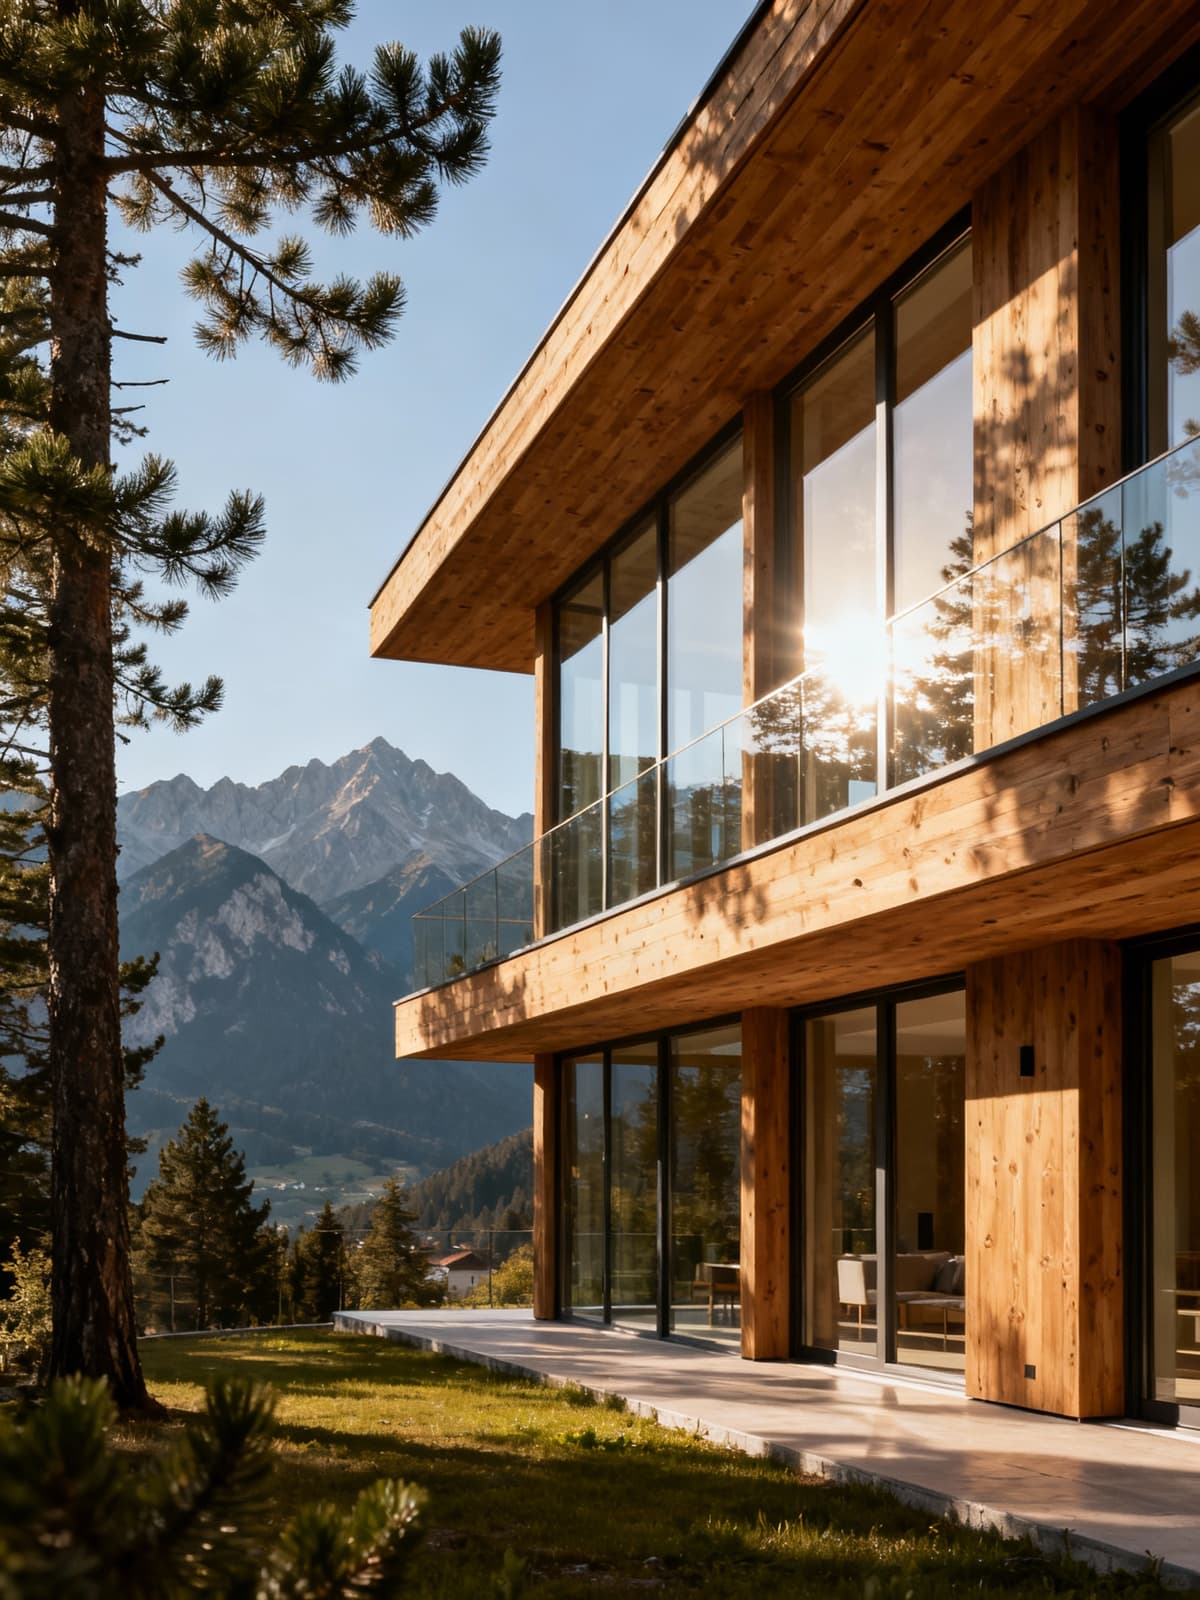
Exclusive apartments amidst the majestic peaks and alpine charm of Bolzano
Exclusive apartments in Bolzano, nestled among the majestic peaks of Trentino-Alto Adige. These residences offer spectacular alpine views and a refined lifestyle, harmoniously blending modern comfort with mountain tradition in a unique setting.
Discover the luxury alpine apartments.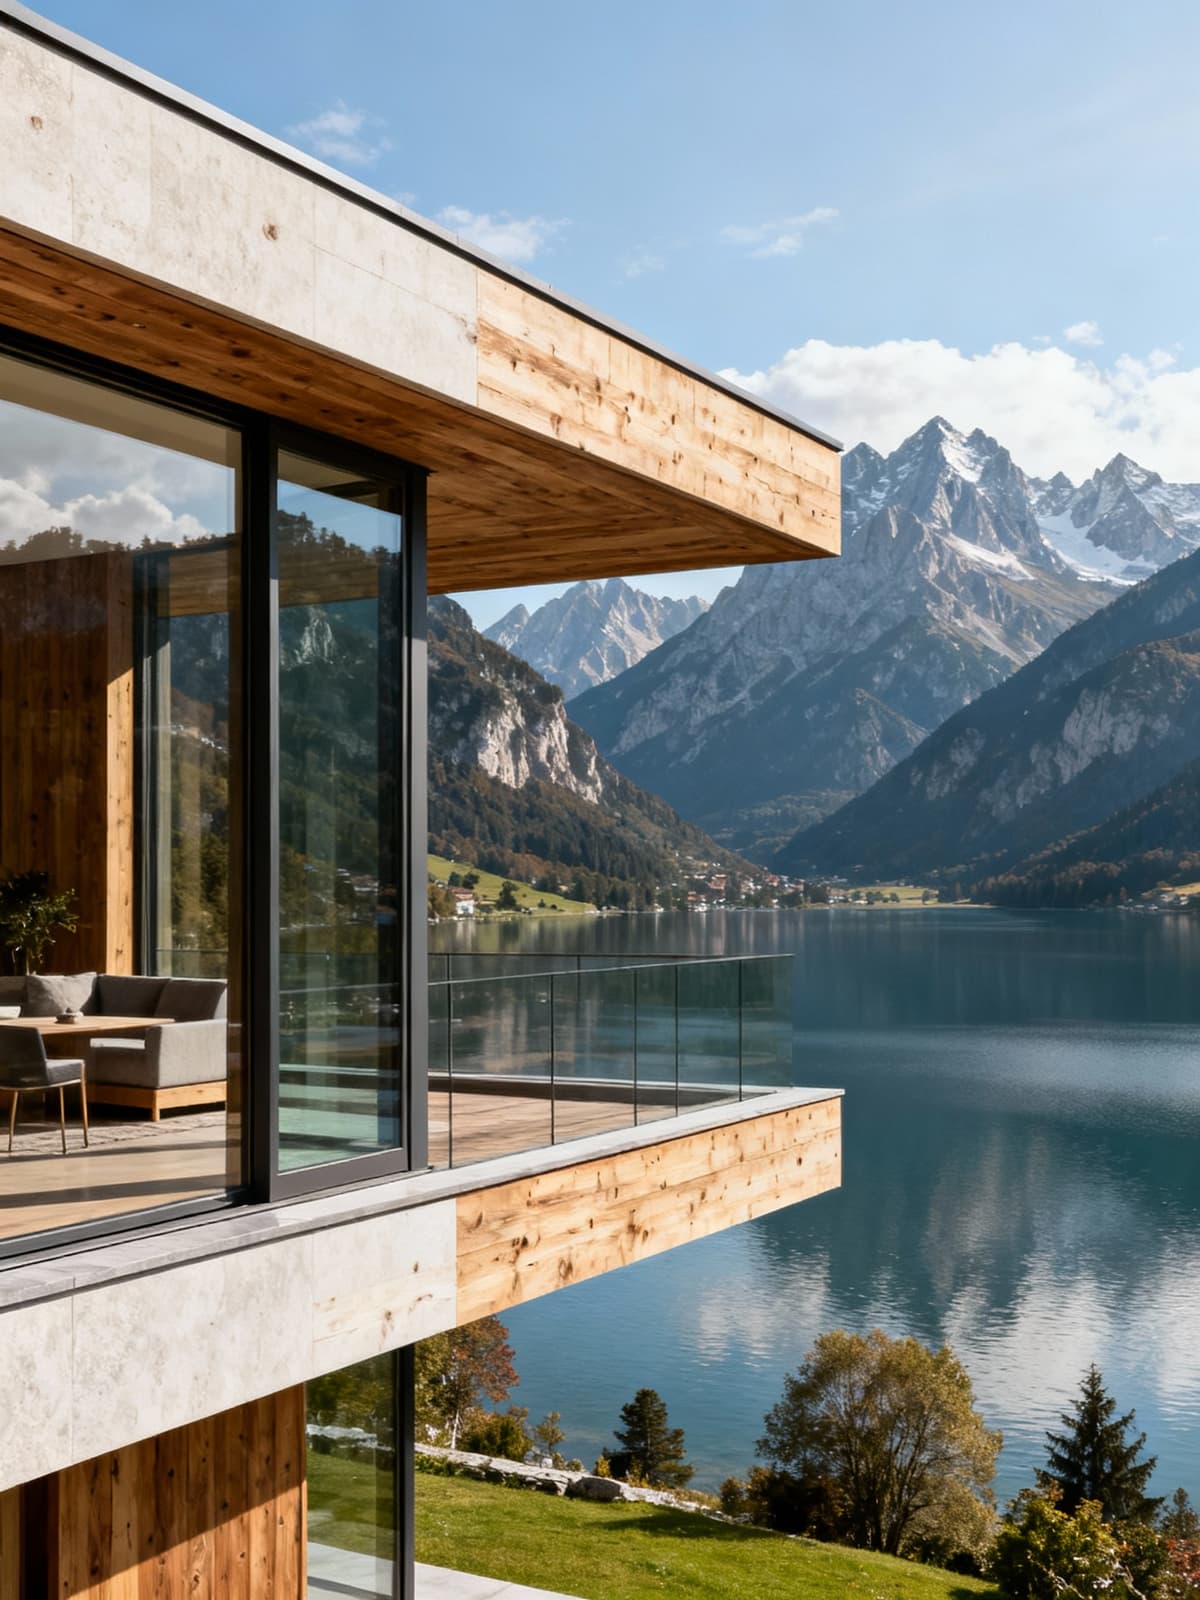
Panoramic villas amidst the majestic peaks and alpine lakes of Trentino-Alto Adige.
In the heart of Trentino-Alto Adige, the panoramic villas offer a luxurious retreat amidst majestic peaks and alpine lakes. These exclusive residences blend elegance and comfort, nestled within breathtaking natural landscapes.
Discover the villas among the Alpine peaks.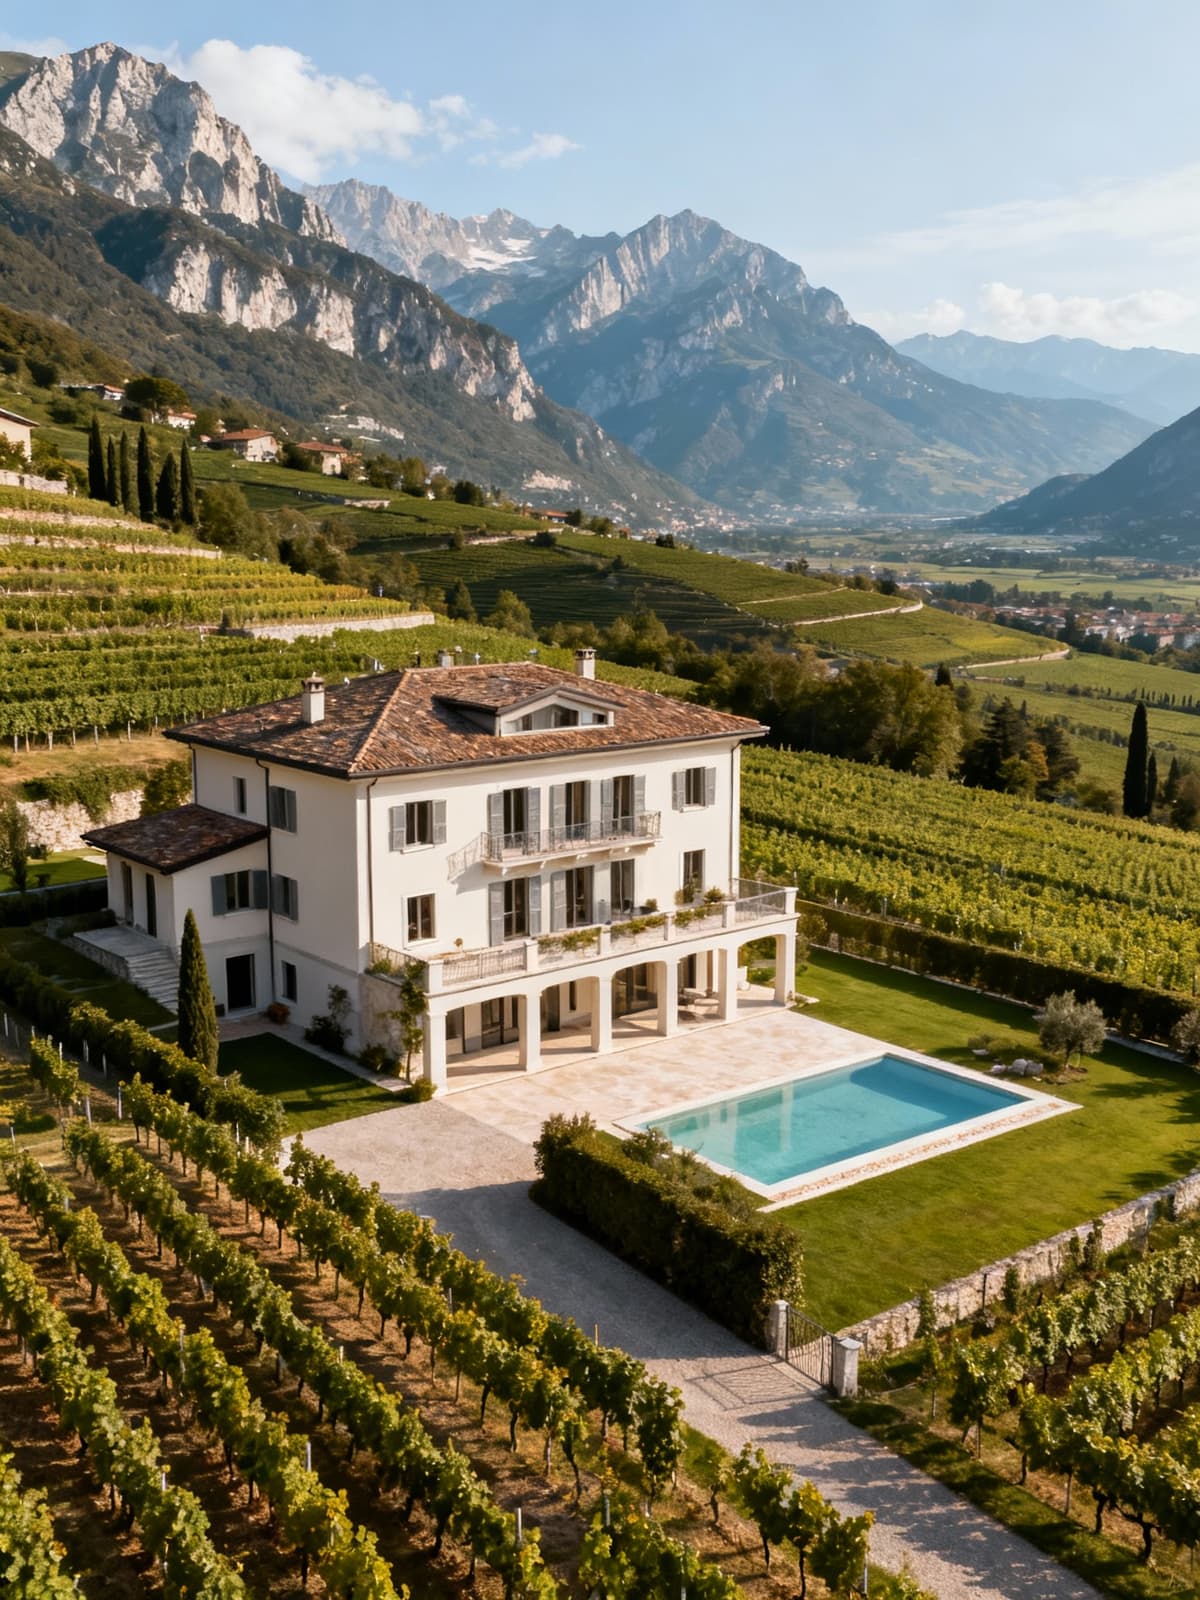
Charming villas nestled among the mountains and vineyards of Trentino-Alto Adige.
Certainly! Here’s a paragraph that follows your guidelines: In the heart of Trentino-Alto Adige, luxury villas in Trento offer breathtaking views amidst mountains and vineyards. These residences combine elegance and comfort, making them ideal for those seeking an exclusive retreat in nature.
Discover the villas nestled among mountains and vineyards.Penthouses, villas, apartments, castles, and hotels for sale in Trentino-Alto Adige
- Dreamy vistas: Majestic mountains, crystal-clear lakes, and enchanting valleys invite exploration of the region's natural beauty.
- Captivating architecture: Medieval castles and charming villages, where Austrian influence merges with Italian traditions in a unique blend.
- Tradition and innovation: Vibrant cities like Bolzano and Trento, offering a rich cultural history, cutting-edge museums, and festivals celebrating local artistry.
- Untamed nature: A paradise for mountain enthusiasts, with hiking trails and natural parks ensuring total immersion in the tranquility and beauty of the landscape.
- Culinary delights: A rich tapestry of flavors, where traditional dishes like speck and canederli are paired with fine wines, providing an unforgettable gastronomic experience.
Reasons to choose Trentino-Alto Adige
The quality of life in Trentino-Alto Adige is extraordinary, thanks to a perfect blend of unspoiled nature and high-end services. This region, nestled among the majestic Alps, offers a unique and serene environment, ideal for those seeking an exclusive retreat away from the daily hustle and bustle. Investing in luxury real estate here is not just a matter of elegance, but also a strategic choice, given the increasing appeal of the high-end real estate market, driven by a tourism sector that is increasingly focused on authentic and quality experiences. The breathtaking landscapes, rich cultural traditions, and recreational opportunities in every season make Trentino-Alto Adige a coveted destination for those wishing to live in a privileged setting.