

Ref. Number: ILV92586
€2,300,000
Elegant 18th-Century Villa in Piemonte's Greenery


Details
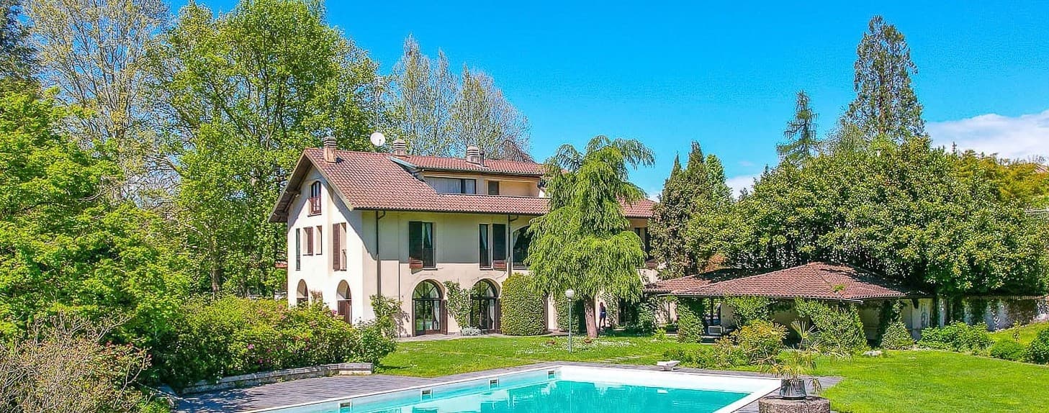
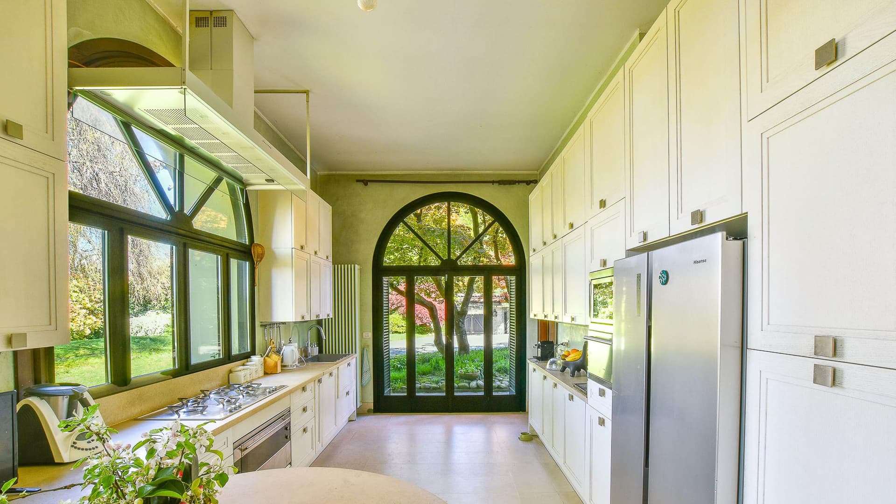
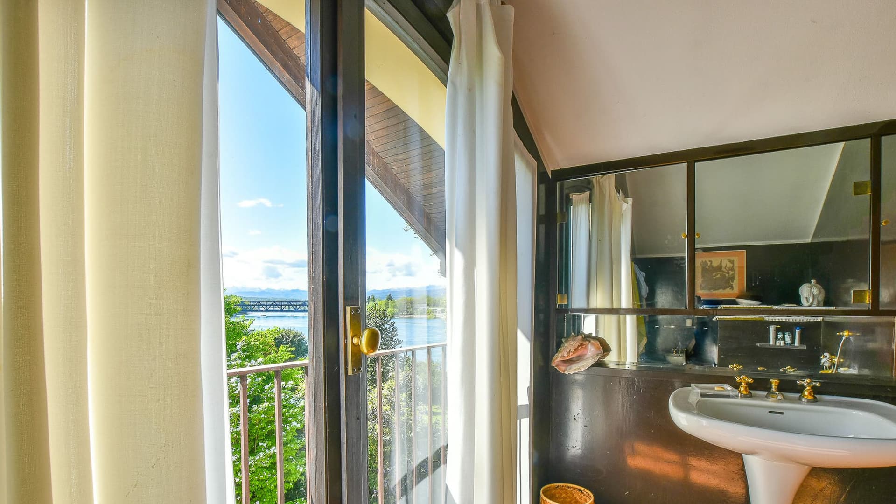
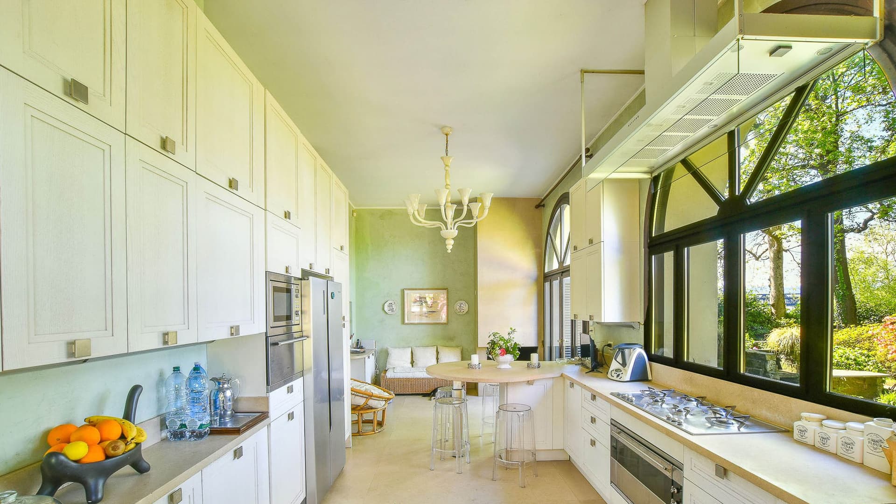
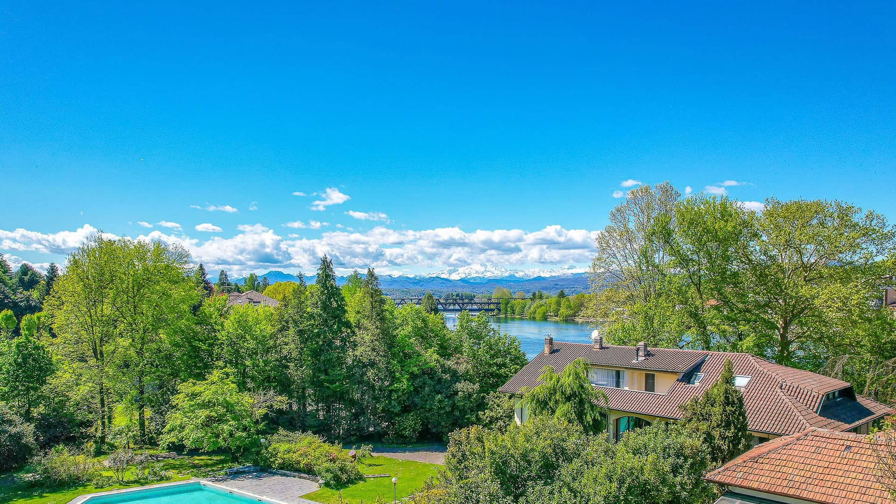
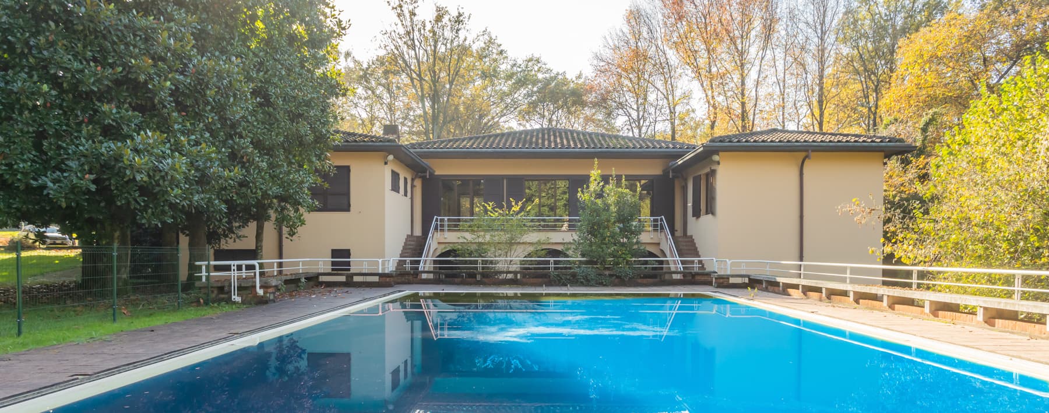
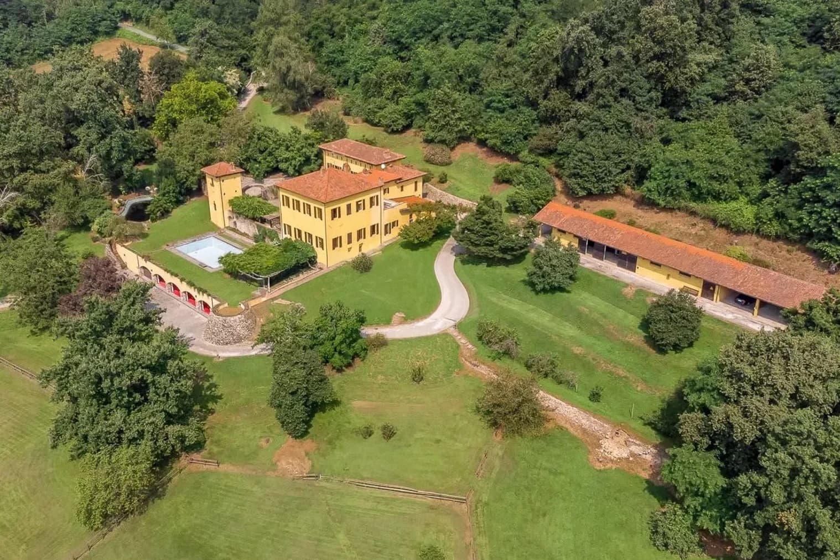
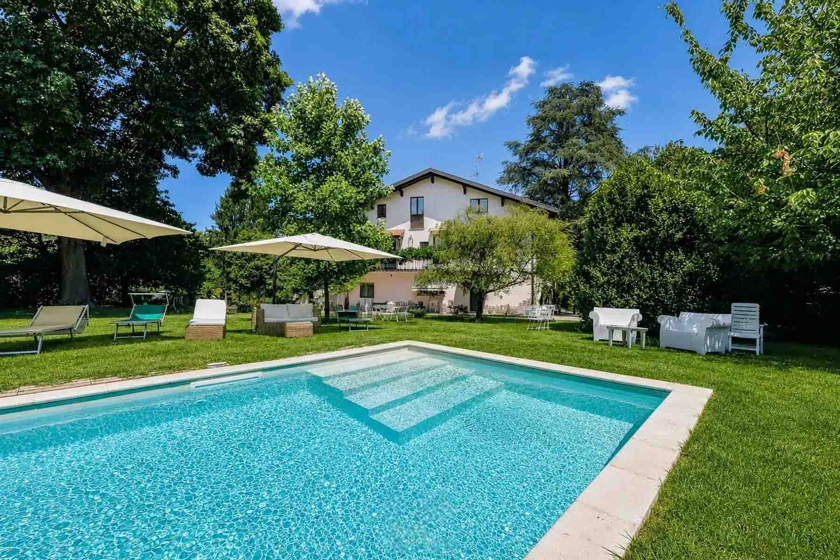
The villa originates from an 18th-century structure and today welcomes with spaces where light plays a central role. In the kitchen, light wood cabinetry interacts with the marble countertop and large arched windows that open up views to the outside, bringing in a full and continuous brightness. The light floors and recessed spotlights complement this atmosphere with restraint, while in another room, the dark wood flooring, intensely toned walls, and polished brass fixtures create a more intimate yet balanced setting. The numbers clearly convey the property's scale: 793 square meters of commercial space distributed across 14 rooms, with 8 bedrooms and 10 bathrooms, offering a dimension that allows for imagining a significant residence, capable of accommodating daily life as well as hosting representational events or extended stays for guests and family. Outside, a private garden of 10,000 square meters naturally extends the house, offering depth, privacy, and a constant connection with greenery. The rectangular pool, with stone edging and paving, integrates discreetly into this setting, surrounded by wide open spaces, stone slab paths, tall trees, and areas inviting outdoor relaxation. The large glass surfaces strengthen the bond between interior and exterior, allowing vegetation to become part of the home's narrative and guiding the gaze to the river's water and the mountains emerging in the distance. The ensemble maintains a solid and articulated presence, where the property's historical dimension meets contemporary interior choices. Days flow between generous spaces and open areas that change with the light, offering a different way to inhabit the property each time. The pool becomes the natural center of the beautiful season, while the garden lends itself to moments of tranquility, outdoor gatherings, and slower times, always accompanied by the presence of greenery. Even indoors, the visual continuity created by the windows makes the landscape part of the domestic experience: the river perceived in the distance, the mountains in the background, the light entering abundantly. In Castelletto sopra Ticino, this relationship between home and nature takes on a concrete and everyday character. A property of this size, with 18th-century origins, 10,000 square meters of private garden, and such an extensive internal distribution, finds its value precisely in the balance between scenic presence, residential comfort, and context. In Castelletto sopra Ticino, in the province of Novara, it represents a solution of strong identity, suitable for those seeking a significant residence immersed in greenery and well-rooted in the Piedmontese territory.
Other features

Location
Castelletto sopra Ticino, Piemonte, Italia
Listing


Request a property visit
Choose a date to visit the property with a real estate agent
Similar properties in Castelletto sopra Ticino



Un viaggio unico attraverso le bellezze del belpaese
Una selezione esclusiva di immobili in alcune delle zone più esclusive d'Italia scelta per te dai nostri esperti