

Ref. Number: ILV96078
€1,500,000
Spacious Villa with Pool in Castelletto, Piedmont


Details
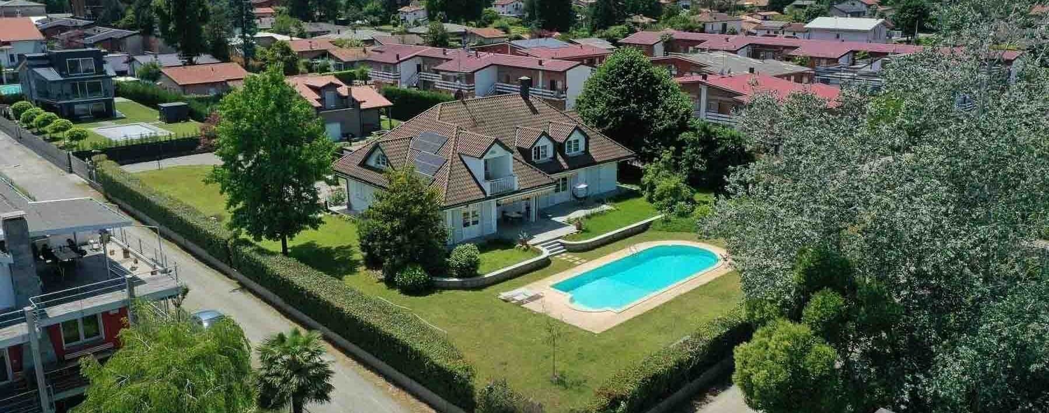
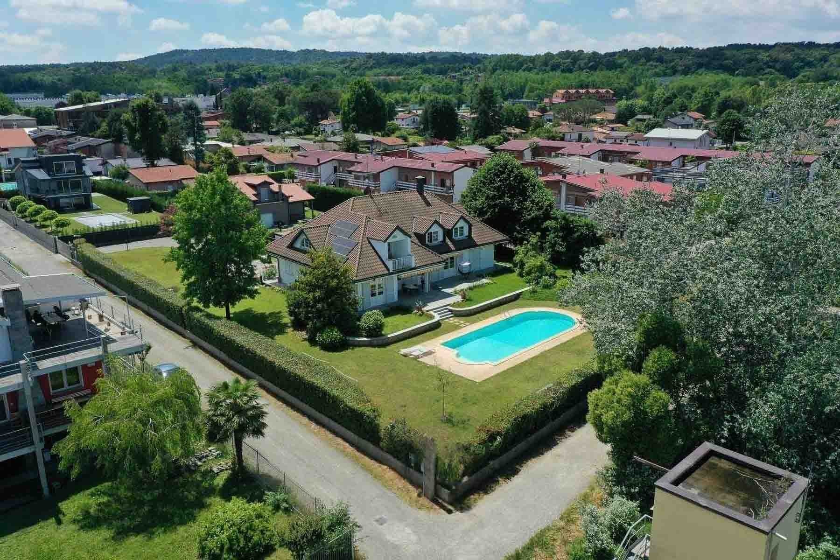
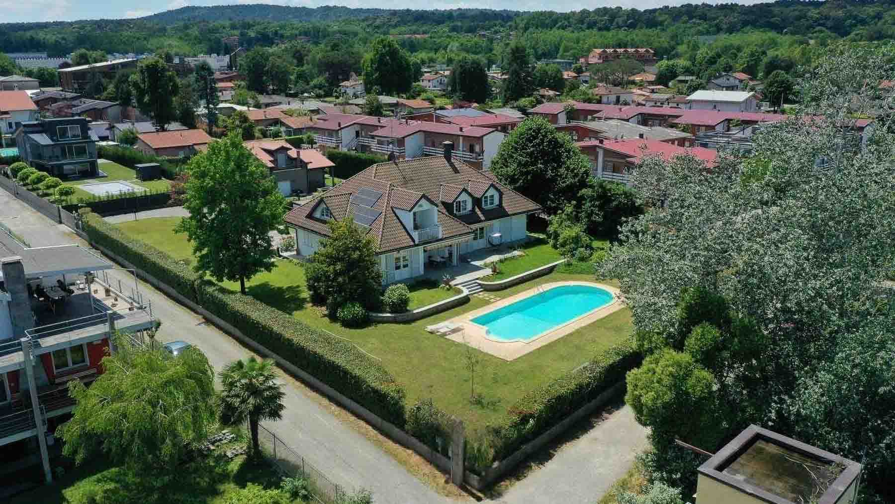
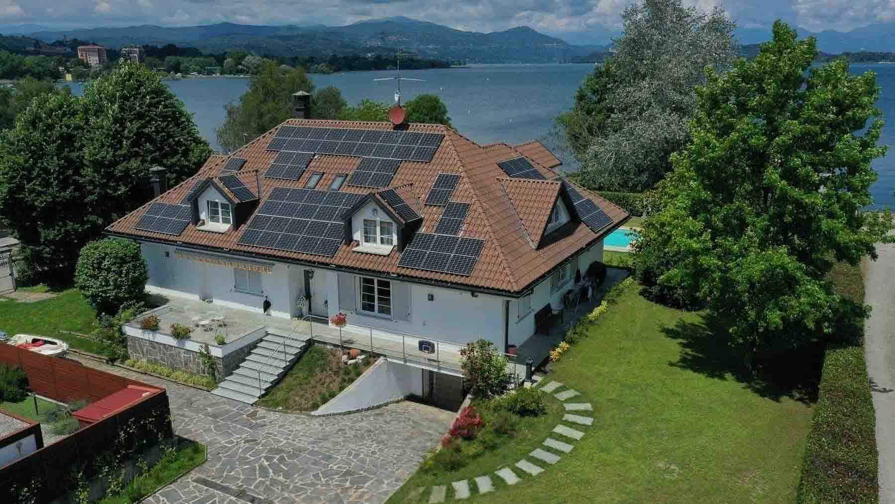
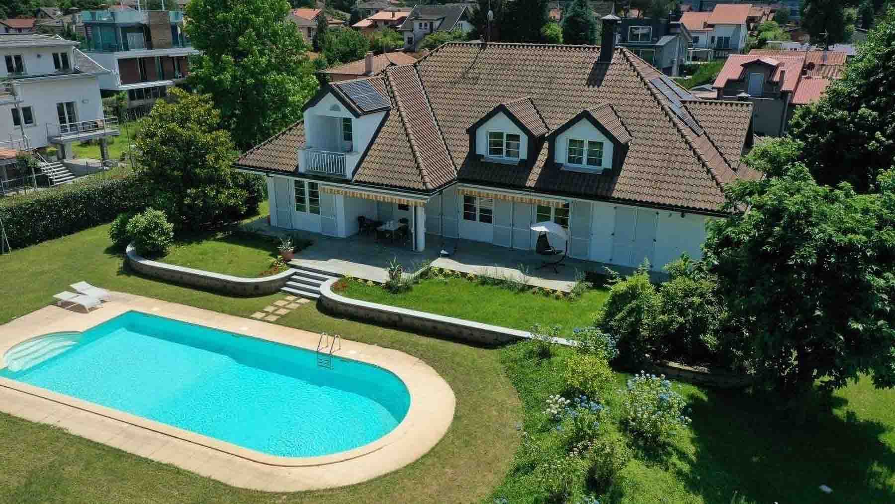
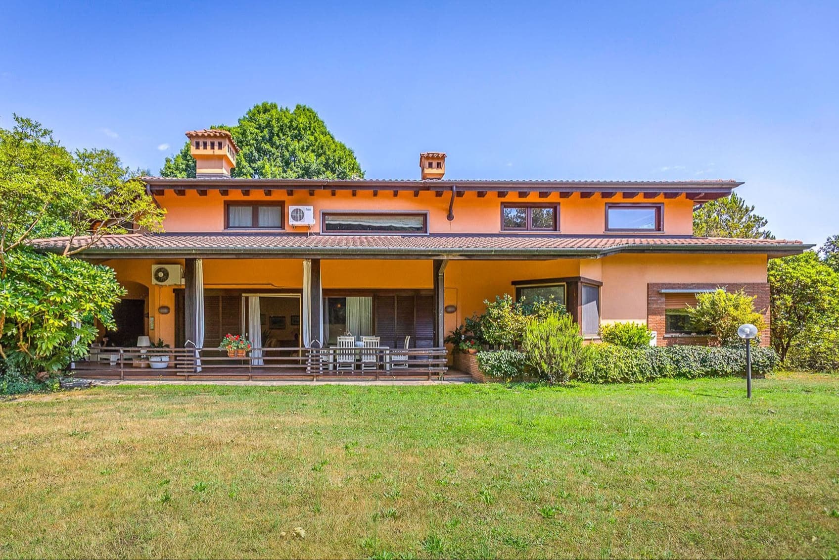
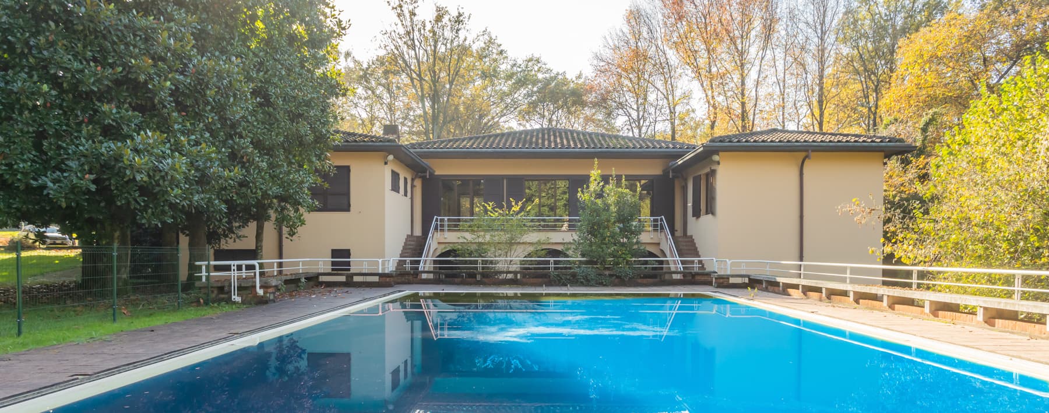
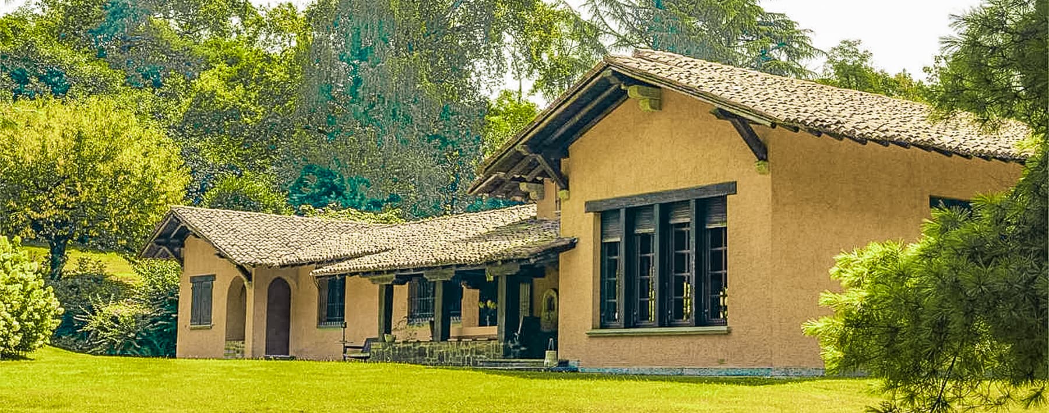
The villa unfolds over two levels with a measured and recognizable presence, marked by a light facade, a pitched roof with tiles, and large openings that allow plenty of light to enter. The balconies and gridded windows accompany the architecture with discretion, while outside, the garden and pool immediately define the character of the property: a space designed to be lived in, protected by greenery and well connected to the house. The ensemble conveys a sense of tangible privacy, composed of generous volumes, natural light, and a harmonious continuity between the dwelling and open spaces. The numbers tell the story of a significant property: 500 square meters of commercial space distributed across 8 rooms, with 5 bedrooms and 4 bathrooms, complemented by 2,200 square meters of outdoor area that substantially enhance the villa's livability. The private garden envelops the house and leads to the pool, depicted in images with soft shapes and stone or concrete edges, nestled in the lawn as the focal point of outdoor life. Stone walls, a tree-lined entrance, and the presence of trees and hedges contribute to creating a natural separation from the residential context, leaving the property with a secluded and protected atmosphere. The amenities are completed by 4 garages and 4 parking spaces, a concrete asset both for daily management and guest hospitality. Solar panels on the roof add a precise signal of attention to sustainability. Overall, the house combines internal spaciousness, functionality, and a strong relationship with the outdoors, with spaces that can naturally adapt to family life as well as a representative residence. Days here find their rhythm between bright interiors and open spaces to be inhabited continuously. The private pool becomes the center during the milder months, while the garden offers areas to pause, entertain friends, or simply enjoy greater peace and privacy. The balconies provide additional views of the property's greenery and make the relationship with the outside more dynamic. The context of Castelletto sopra Ticino, in the province of Novara, also contributes to defining a balanced lifestyle, where the residential dimension is accompanied by a sense of openness and tranquility. This villa consistently interprets the value of a spacious, well-organized home equipped with outdoor spaces that truly impact the quality of living. In Castelletto sopra Ticino, within the context of Piedmont, it represents a proposal capable of uniting privacy, functionality, and architectural presence, with rare amenities for completeness and a strong vocation for outdoor living.
Other features

Location
Castelletto sopra Ticino, Piemonte, Italia
Listing


Request a property visit
Choose a date to visit the property with a real estate agent
Similar properties in Castelletto sopra Ticino



Un viaggio unico attraverso le bellezze del belpaese
Una selezione esclusiva di immobili in alcune delle zone più esclusive d'Italia scelta per te dai nostri esperti