

Ref. Number: ILV93425
€1,250,000
Elegant Villa in Brescia, Lombardy with Garden


Details
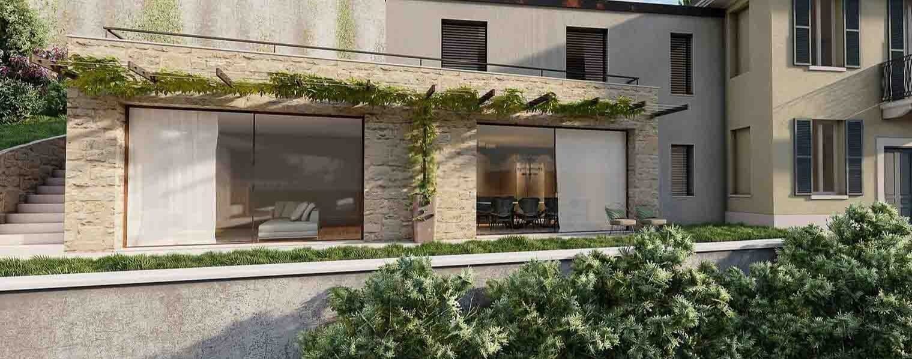
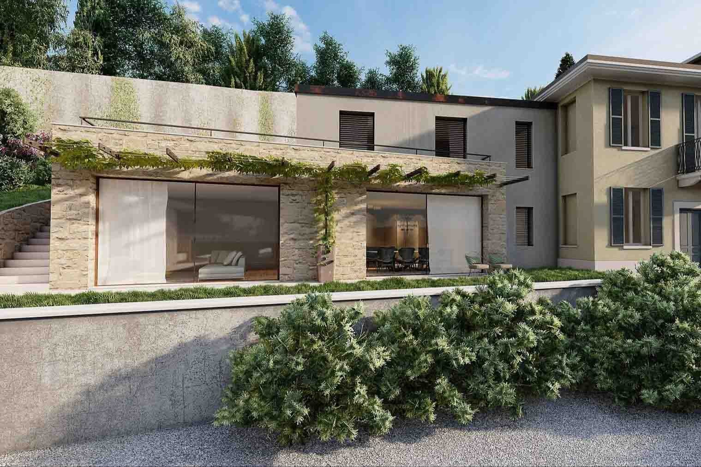
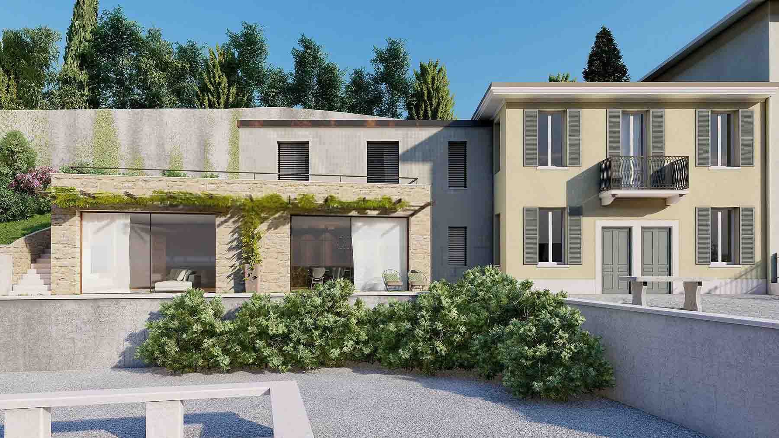
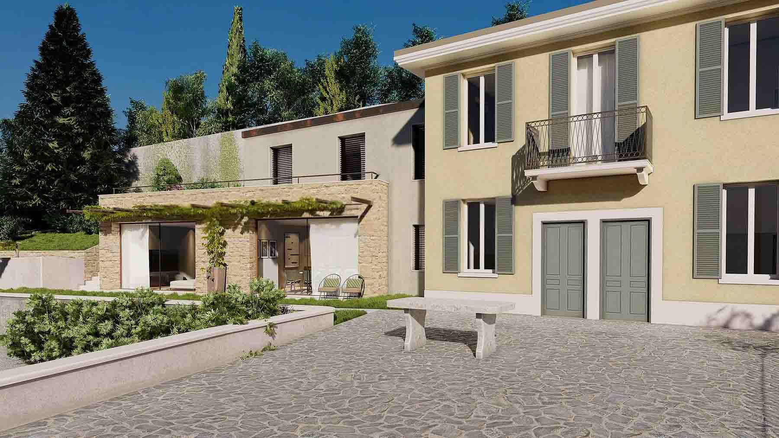
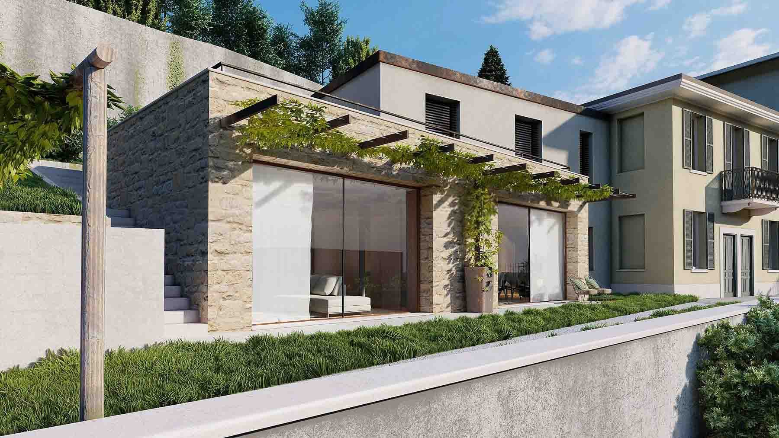
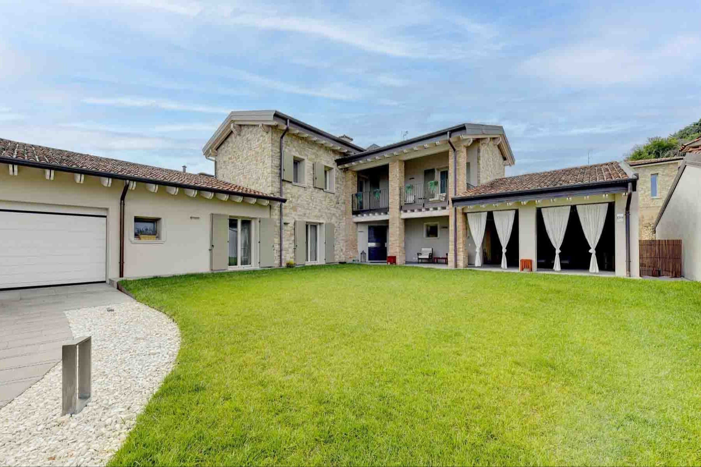
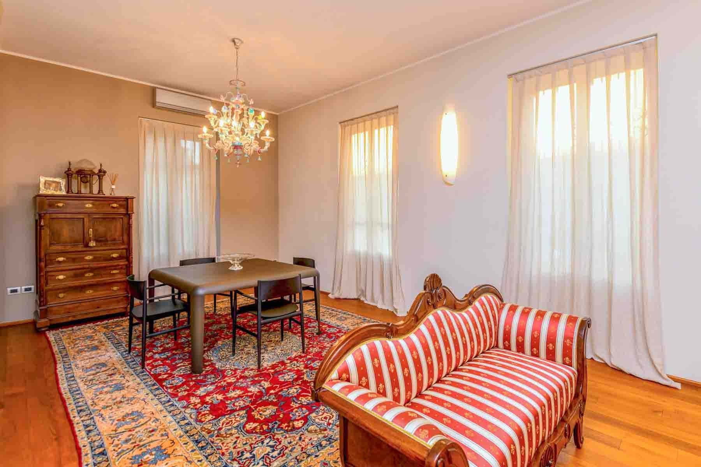
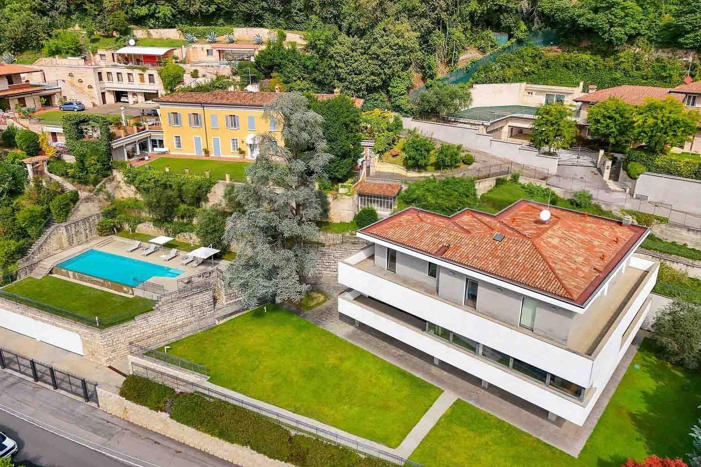
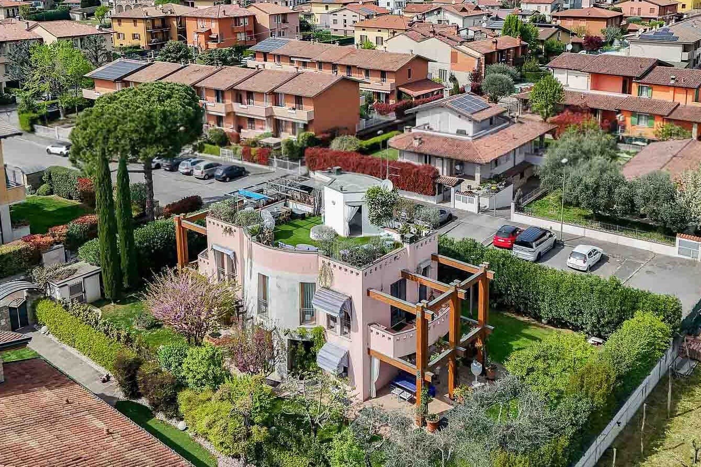
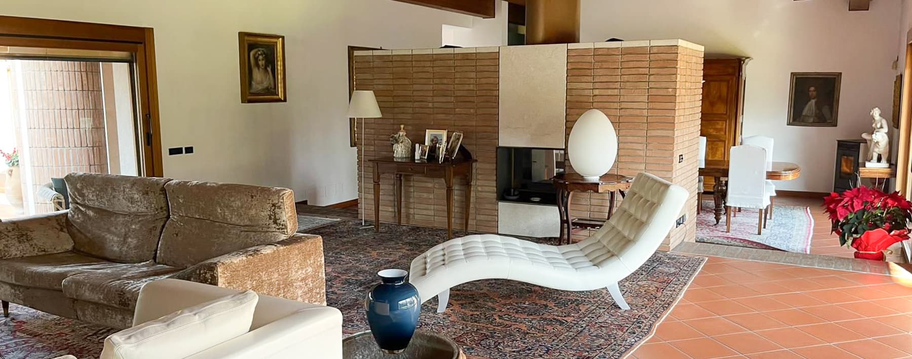
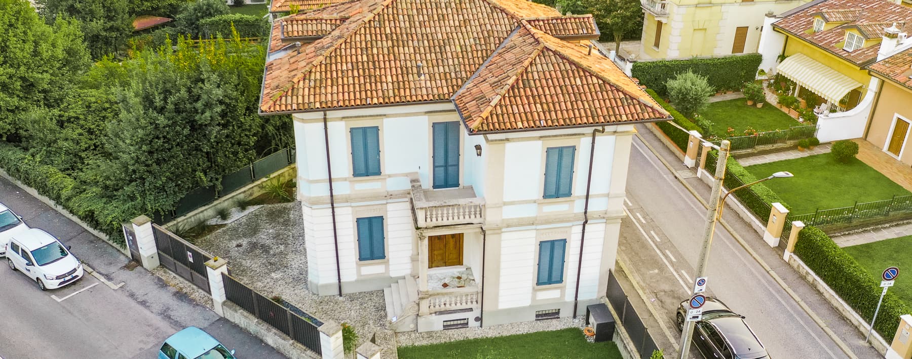
The natural stone facade and large windows immediately set the tone for this villa: a solid presence, built in 1950, yet interpreted with a contemporary language of light, openness, and continuity with the outdoor spaces. Inside, exposed wooden beams add warmth to an airy ensemble, while light wood fixtures discreetly accompany the home's atmosphere. The outdoor spaces also contribute to this narrative, with surfaces designed to be lived in and greenery surrounding the residence without overwhelming it, allowing the dialogue between material, brightness, and tranquility to emerge. With its 450 square meters of commercial space and 15 rooms, the property offers significant dimensions and a layout that suggests a comfortable, fluid daily life, adaptable to both family living and entertaining. The three bedrooms and two bathrooms are part of a spacious layout, where the fireplace becomes one of the elements contributing to the home's character. The terrace expands the possibilities for use during milder seasons, complemented by a balcony that provides an additional outdoor outlet. The private garden accompanies the villa with a reserved presence, while the two garages complete the functionality of the ensemble. Outside, the wooden terrace cover and pergola define areas to be enjoyed naturally; the light paving, stone walls, and green areas with flowering plants and shrubs create a coherent environment, where the modern architecture of the lines intertwines with more material elements. The overall effect is that of a home with great breadth, luminous and well-connected with its open spaces. Days here find a different rhythm between the living room illuminated by the windows, the warmth of the fireplace, and the outdoor spaces designed for pausing, entertaining, reading, or simply slowing down. The covered terrace and the relaxation area under the vegetative pergola invite a discreet, protected outdoor life, suitable for both intimate moments and convivial occasions. The presence of the private garden, along with the vegetation surrounding the house and the trees offering shade and privacy, reinforces that sense of seclusion that is now an essential part of quality living. A villa of this size, with a well-defined architectural identity and well-integrated outdoor spaces, represents a valuable proposition in the context of Brescia. The combination of 450 square meters, private garden, terrace, balcony, and two garages offers a complete property, suitable for those seeking a significant residence in Lombardy, with spacious environments, natural light, and a tangible connection to the outdoors.
Other features

Location
Brescia, Lombardia, Italia
Listing


Request a property visit
Choose a date to visit the property with a real estate agent
Similar properties in Brescia




Un viaggio unico attraverso le bellezze del belpaese
Una selezione esclusiva di immobili in alcune delle zone più esclusive d'Italia scelta per te dai nostri esperti