

Ref. Number: ILV93428
€1,195,000
Spacious Villa with Garden in Gussago, Lombardy


Details
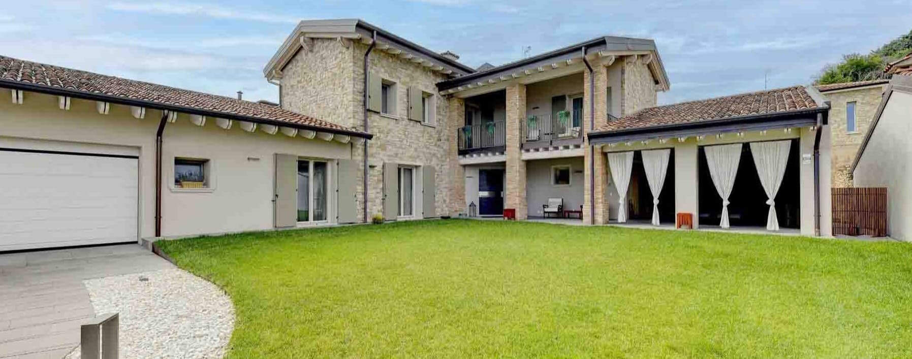
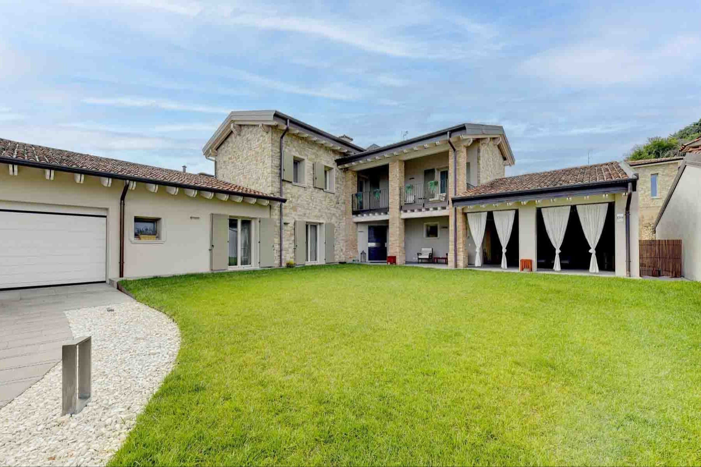
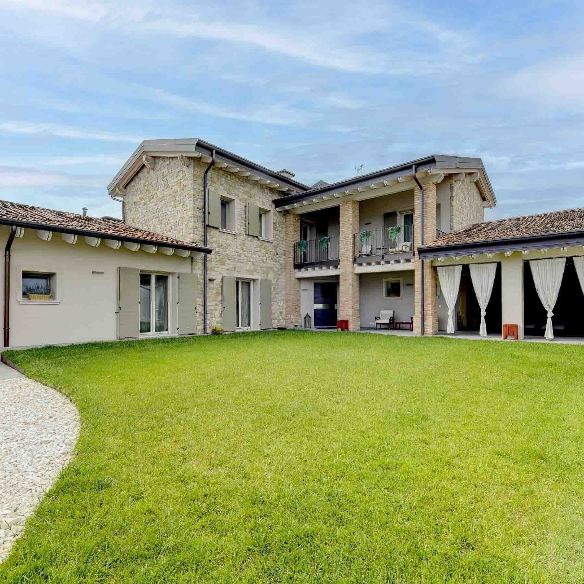
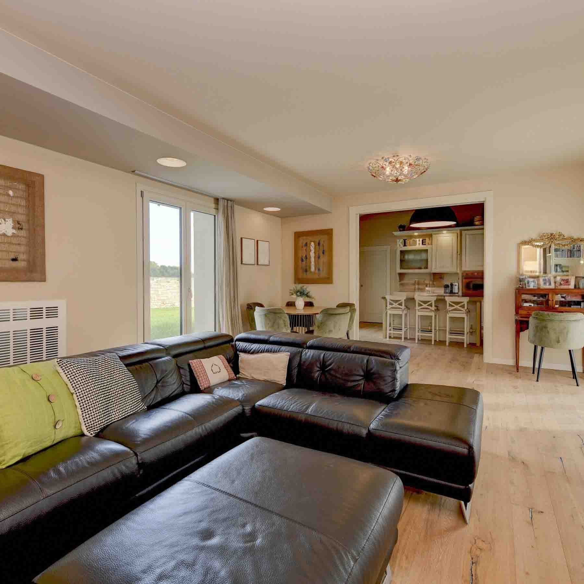
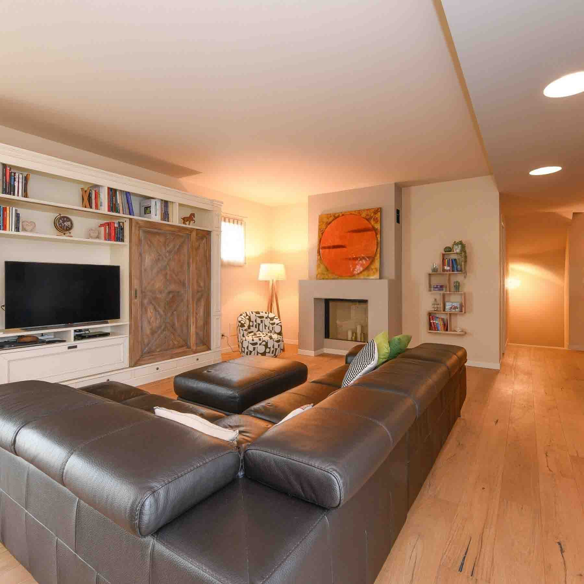
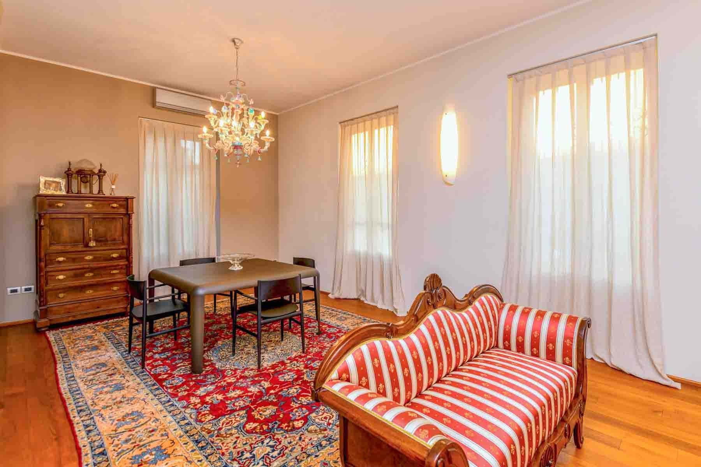
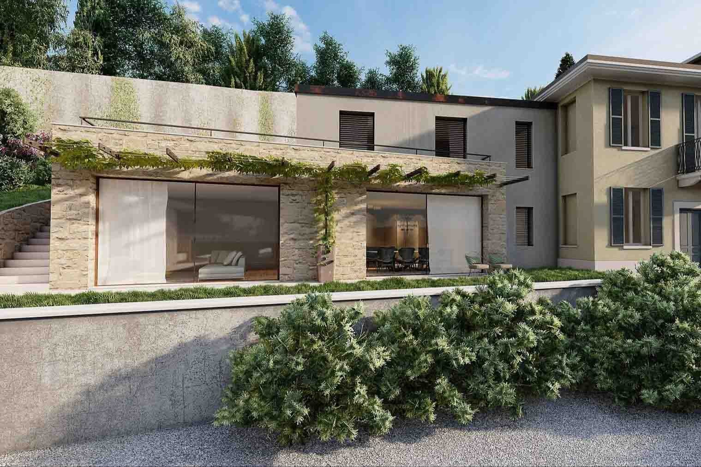
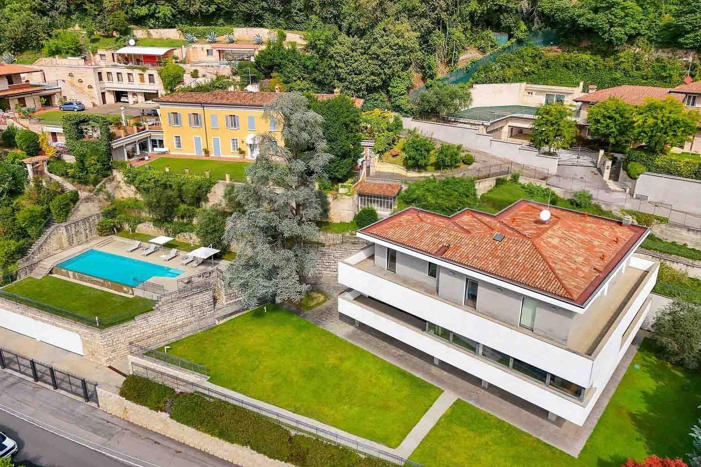
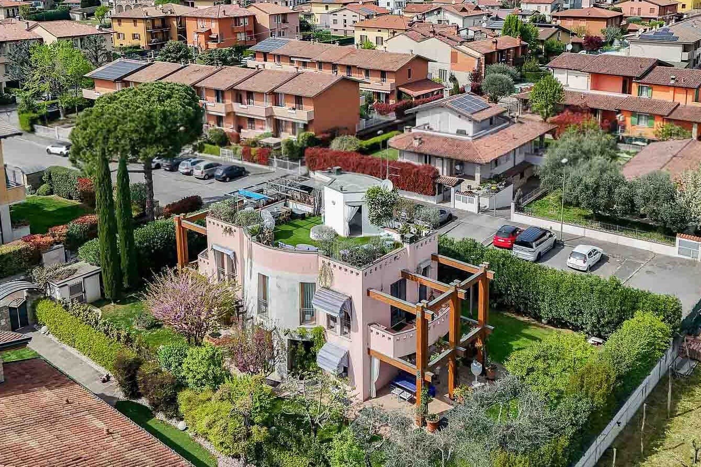
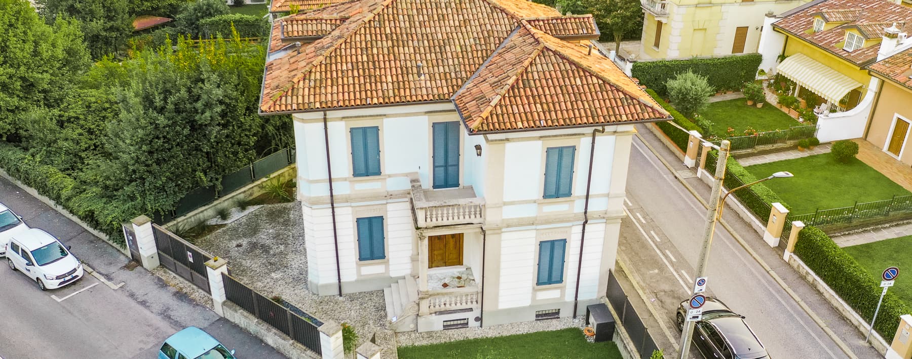
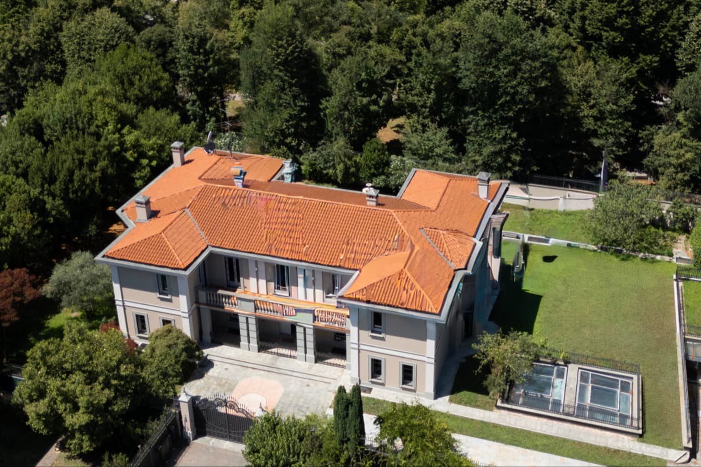
The expansive windows are one of the defining features of this 2022 villa, a property with 438 square meters of commercial space where light naturally accompanies the rooms, highlighting their contemporary character. The facade alternates between stone and light plaster, while the tiled roof and light-toned wooden shutters add a warm and measured presence. Inside, the dark wood flooring interacts with bright walls and generous openings, creating an intimate yet airy atmosphere designed for comfortable and well-organized daily living. Five bedrooms and four bathrooms distribute the spaces harmoniously, offering a living dimension suitable for a large family or those who desire spaces dedicated to guests and personal time. The six rooms in total allow for a fluid articulation of the house, with representative areas and more private spaces coexisting without rigidity. Among the distinctive elements are the fireplace, which introduces a warm and homely focal point, and the tavern, ideal as a convivial space or as an extension of home life. Outside, the private garden surrounds the villa, reinforcing the sense of independence, while stone pavements, accompanied by white pebbles on the sides of the property, create orderly paths well integrated with the architecture. The verandas with white curtains open towards the greenery, making the transition between indoor and outdoor more natural; additionally, there are two terraces with brick columns and balconies with metal railings, details that add rhythm to the structure without weighing it down. Completing the property are two garages, a concrete plus for those seeking daily functionality alongside a significant residential presence. Days here easily find their rhythm between bright indoor spaces and outdoor areas to be enjoyed continuously. The private garden invites outdoor moments in a tranquil residential setting, while terraces and verandas allow for choosing a different way to inhabit the house each time, from shared time with friends and family to more private pauses. The interior spaces, thanks to the generous openings and ample distribution, also support a relaxed lifestyle, where the house is not just a place to live but a space that naturally accompanies daily gestures and special occasions. This villa in Gussago combines significant dimensions, recent construction, and an architectural composition attentive to the relationships between light, volumes, and open spaces. The location in the province of Brescia, in a tranquil setting, adds value to a property that can credibly interpret the role of a high-level private residence, solid in its features and convincing in the overall quality of living.
Other features

Location
Gussago, Lombardia, Italia
Listing


Request a property visit
Choose a date to visit the property with a real estate agent
Similar properties in Gussago




Un viaggio unico attraverso le bellezze del belpaese
Una selezione esclusiva di immobili in alcune delle zone più esclusive d'Italia scelta per te dai nostri esperti