

Ref. Number: ILV92888
€3,000,000
Elegant Villa in Lari's Tranquil Tuscan Hills


Details
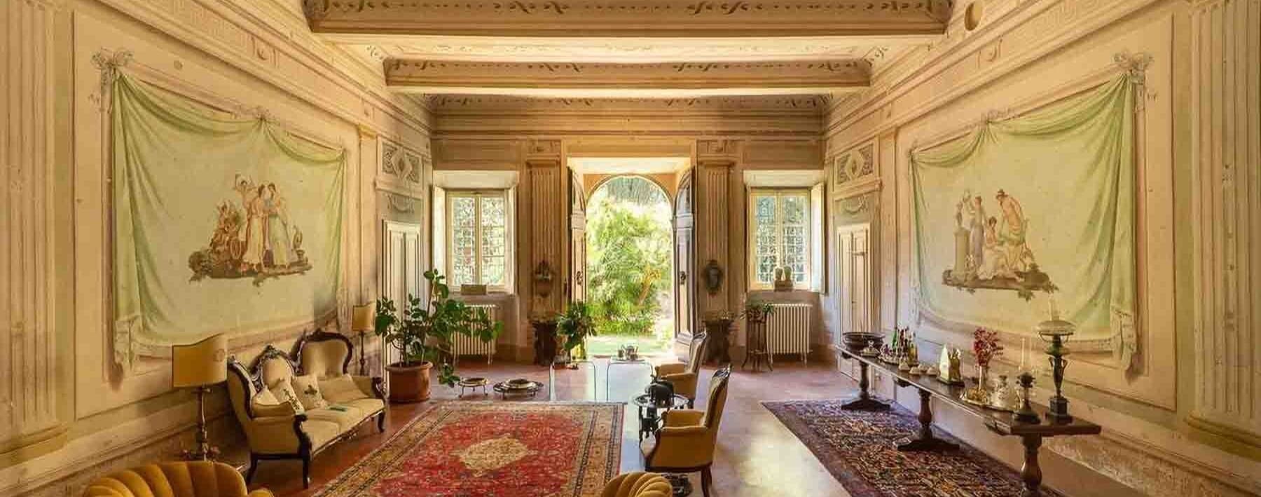
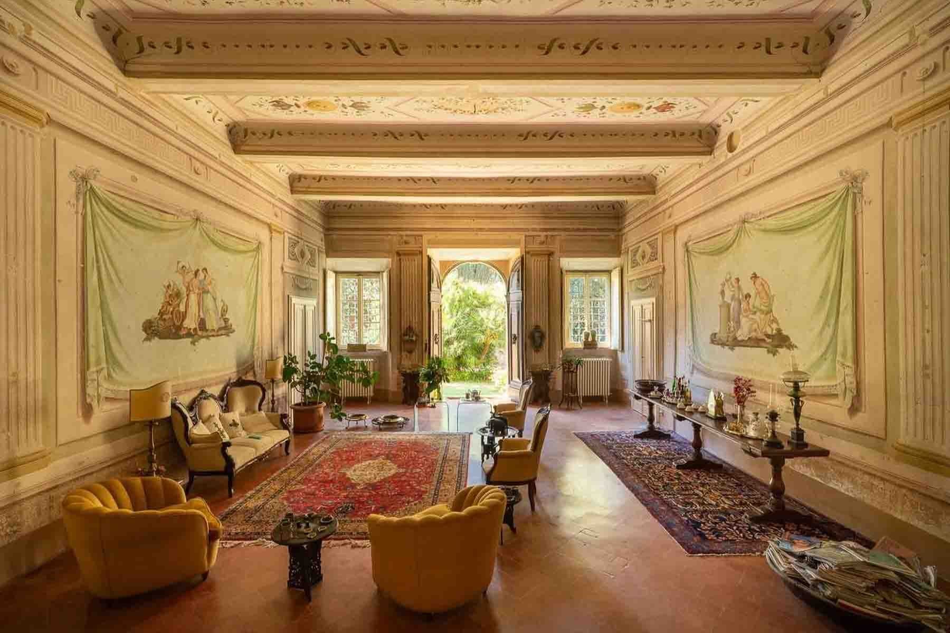
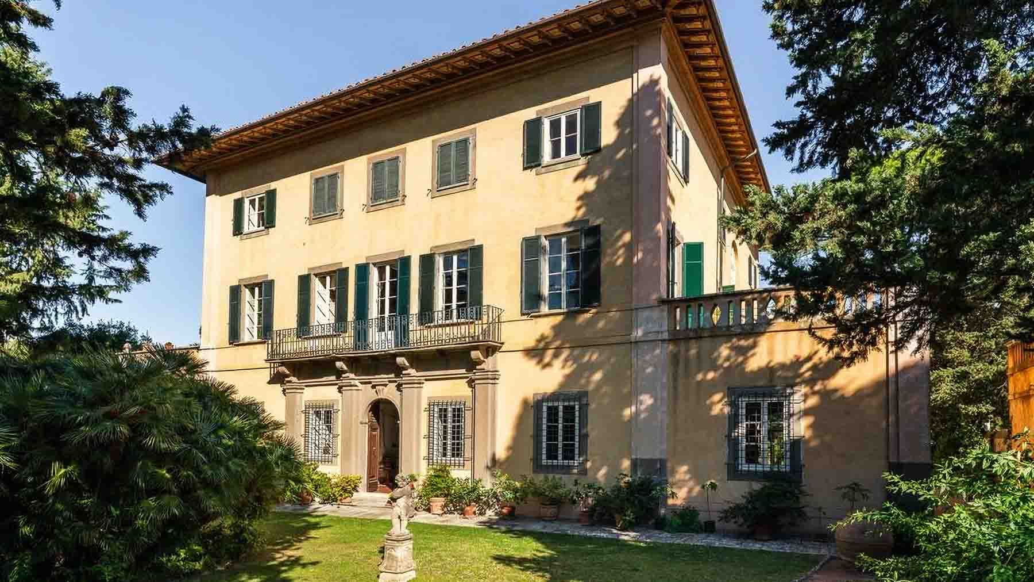
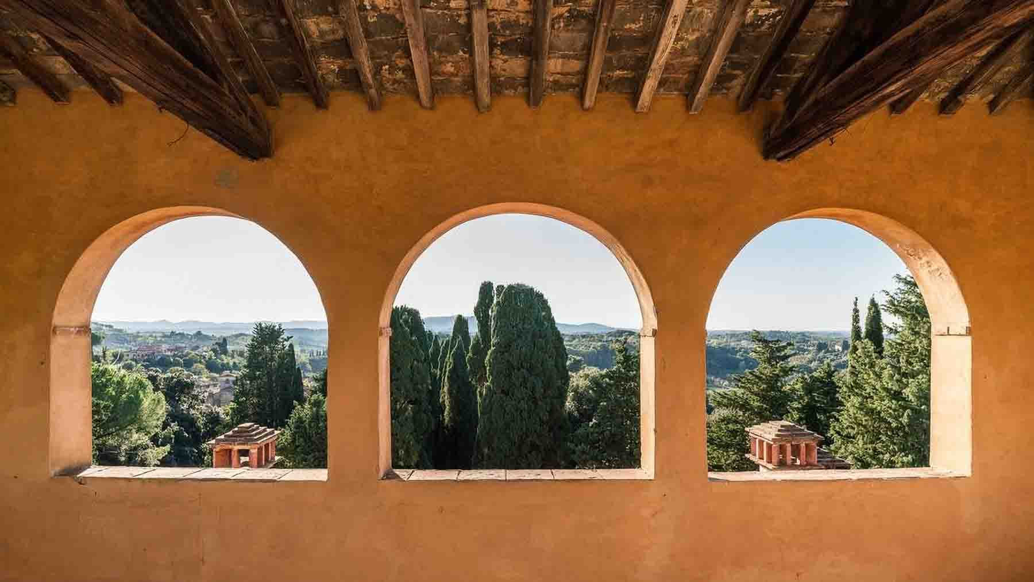
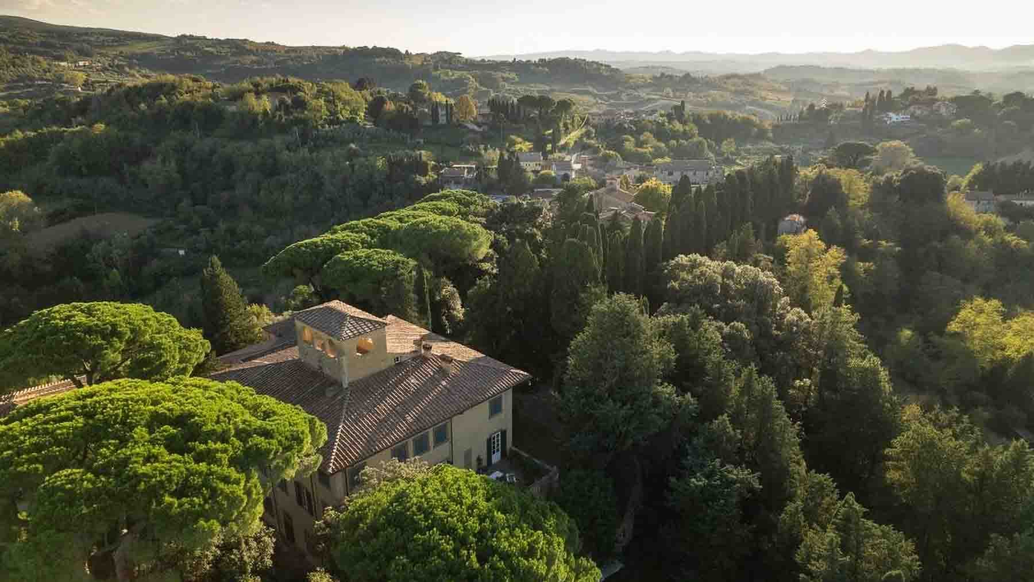
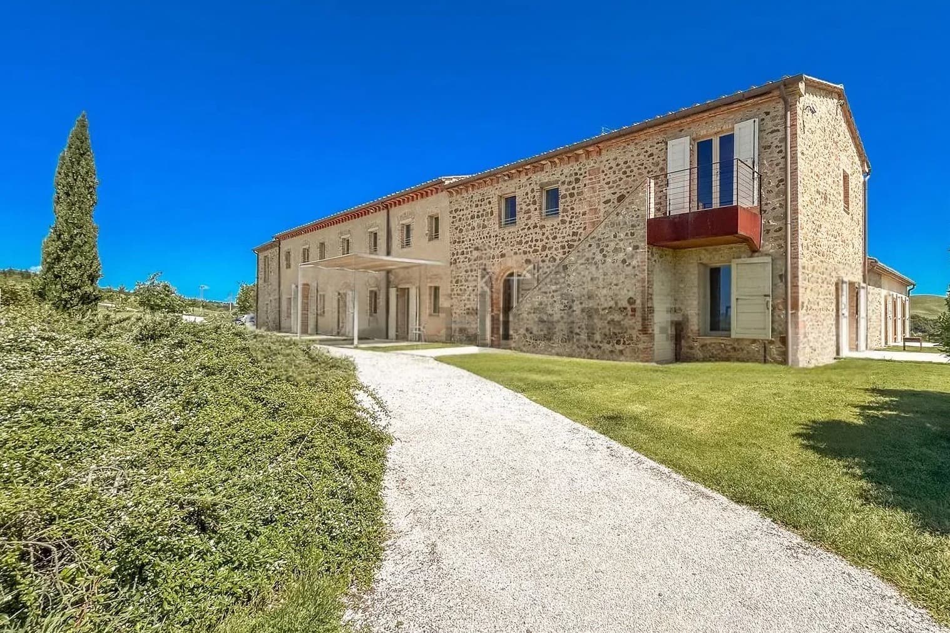
The exposed decorated beams, frescoes, and terracotta floors immediately convey the character of this villa, a property that combines significant dimensions with a deeply tactile atmosphere. Natural light pours through the large windows, enhancing spaces where the decorative wall details, crafted glass windows, and a grand arch leading to the garden create a seamless connection between the interior and exterior. This is a home that instantly communicates a sense of permanence, proportion, and a life lived in spaces designed to welcome, represent, and preserve a distinct identity over time. Its 1,520 square meters of commercial space are distributed across 13 rooms, with 10 bedrooms and 10 bathrooms, a configuration that immediately conveys the idea of an important residence, suitable for a spacious and well-organized daily life. Alongside the main areas, there are spaces that enhance its versatility, such as the cellar, tavern, and attic, in addition to the convenience of a parking space. The private garden discreetly accompanies the villa, offering an outdoor space that extends the home's breath and reinforces its sense of privacy. The exterior architecture also helps define the property's profile: the warm-toned plastered facade, the tiled roof, windows with green shutters, and the decorated balcony present the image of a well-recognized historic building. The gravel paving, the presence of tall trees and varied vegetation, along with a stone statue in the garden, create a harmonious ensemble where the exterior is not just a backdrop but an integral part of the living experience. Inside, the high ceilings, wooden floors in some rooms, and the presence of a decorative fireplace confirm an expressive richness that requires no embellishments but relies on the perceptible quality of the spaces. Days here find a natural rhythm between bright rooms, openings onto greenery, and spaces that lend themselves equally to conviviality and tranquility. The ten bedrooms and numerous bathrooms allow for the comfortable accommodation of family and guests, while the tavern, cellar, and attic add depth to the property's use, leaving room for more intimate moments or long-term organizational needs. The relationship with the private garden, screened by trees and immersed in rich vegetation, makes outdoor living particularly enjoyable and strengthens that sense of privacy which is increasingly rare today. The villa's substance, the number of rooms, and its architectural character make it a highly significant offering in the context of Lari, Tuscany, in the province of Pisa. It is a property that can credibly fulfill the role of a private representative residence, thanks to generous spaces, historical details, and a constant dialogue with the surrounding landscape.
Other features

Location
Lari, Toscana, Italia
Listing


Request a property visit
Choose a date to visit the property with a real estate agent
Similar properties in Lari





Un viaggio unico attraverso le bellezze del belpaese
Una selezione esclusiva di immobili in alcune delle zone più esclusive d'Italia scelta per te dai nostri esperti