

Ref. Number: ILV90155
€1,300,000
Elegant Villa in Oliveto Lario, Lake Como Retreat


Details
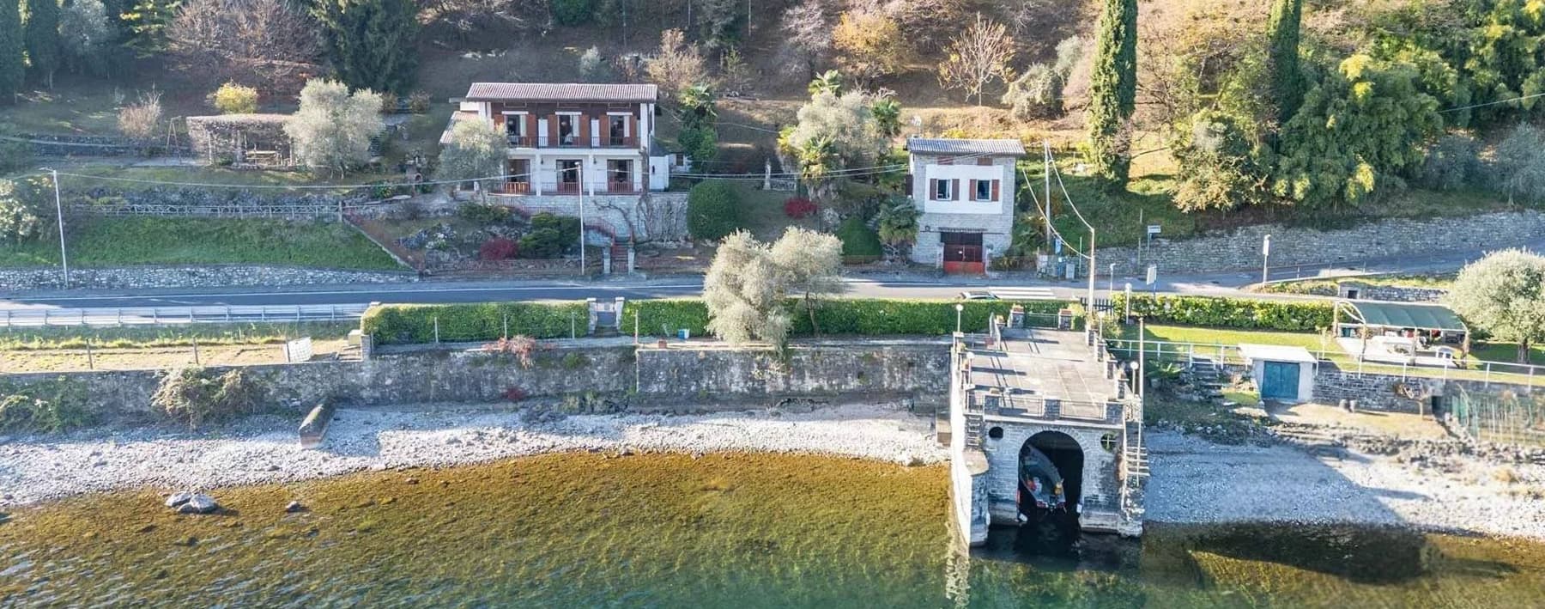
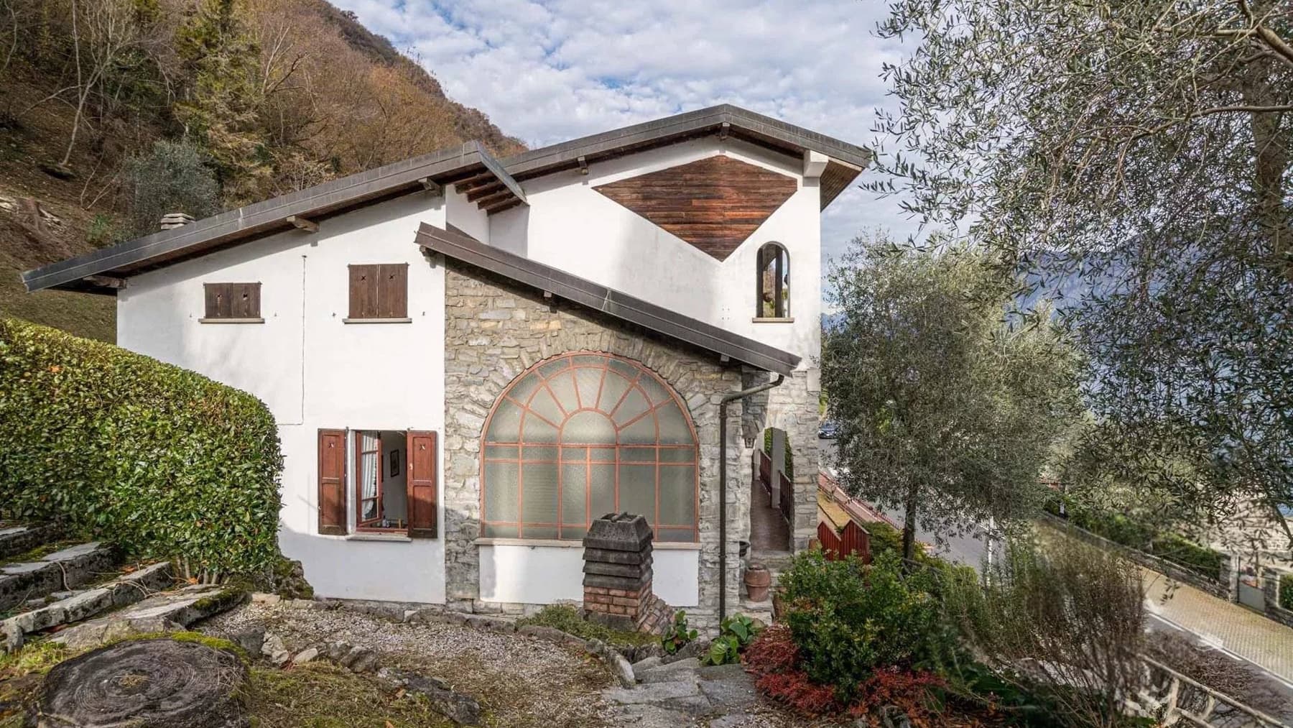
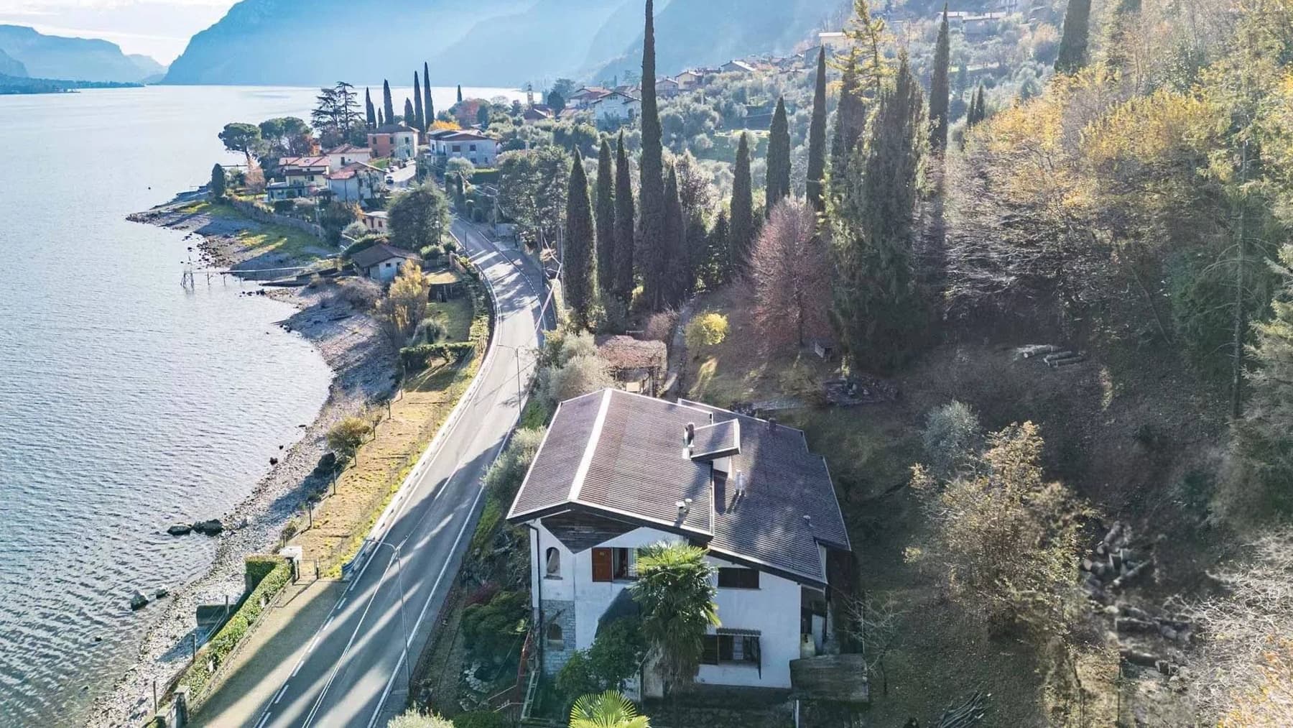
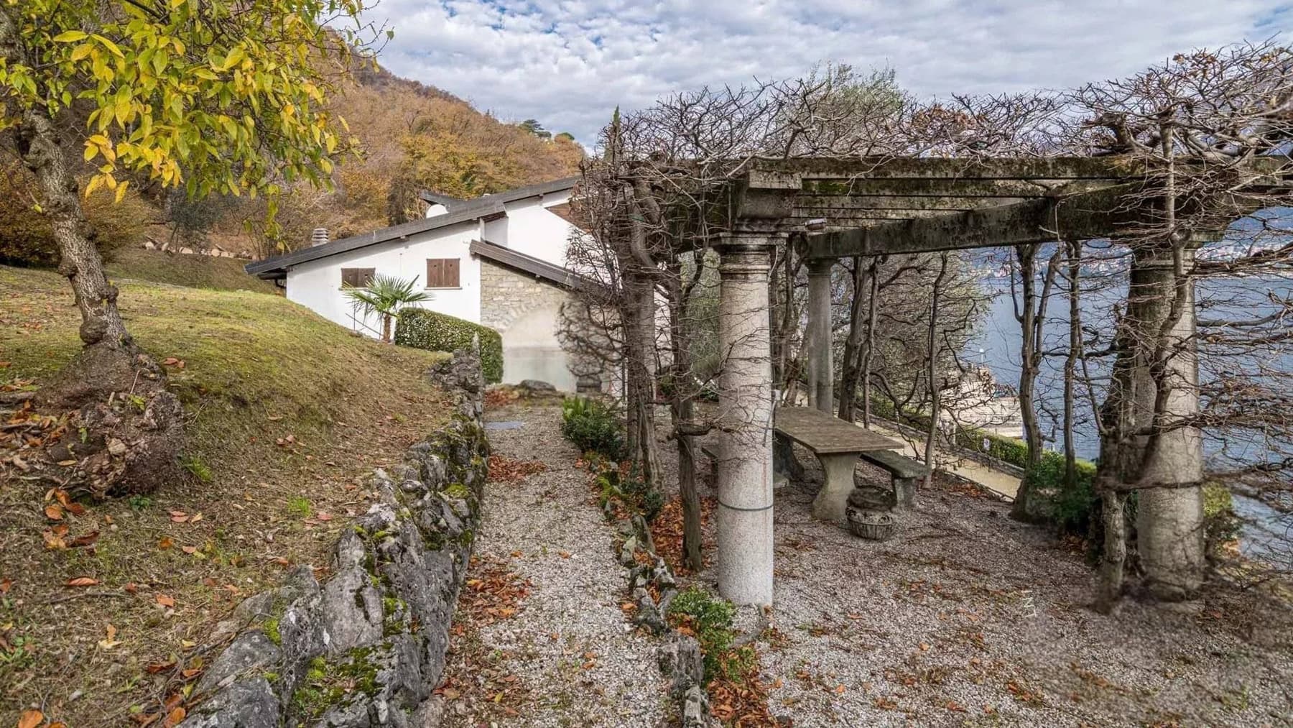
The villa features a façade that alternates natural stone, white stucco, and wooden details, immediately conveying the property's character without the need for effects. The large arched doorway with glass panels hints at very bright interiors, while the dark wooden shutters and the sloped roof with dark tiles complete a coherent and well-defined image. Around it, the greenery discreetly accompanies the house and enhances the sense of privacy that is perceived from the first glance. The location, overlooking a panoramic area with a lake view, also contributes to giving depth and breadth to the whole. With its 460 square meters of commercial space, this villa offers significant and well-structured spaces, designed to accommodate daily life with ease and continuity. The 14 rooms allow for a broad and versatile distribution of spaces, suitable for both a large private residence and a representative property, always maintaining a concrete and never dispersive living dimension. The 6 bathrooms functionally accompany a generous internal layout, while the fireplace introduces a domestic focal point capable of making shared moments more intimate. Outside, the 4,800 square meters of open space create a direct relationship with the landscape and outdoor life, thanks also to the presence of the private garden. The house interacts well with its context: the pathways, hedges, trees, and plants surrounding it define outdoor spaces that are structured yet natural, never rigid. The external sills, frames, and wooden fixtures, along with the sloped ceiling evident in the architectural design, add further details to a property that builds its identity through tangible and recognizable elements. Days here find a different rhythm among spacious rooms, bright openings, and outdoor spaces to be enjoyed continuously. The private garden invites spending time outdoors in a tranquil setting, while the lake view and panoramic position accompany daily life with a discreet yet constant presence. It is a house suited for hosting, creating convivial moments around the fireplace, but also offering more secluded corners, where the relationship with the greenery and the territory of Oliveto Lario remains close and natural. This property combines size, privacy, and an authentic connection with the Lombard landscape in a particularly charming context. In Oliveto Lario, in the province of Lecco, the villa finds a location that enhances both its residential vocation and its potential as a representative residence, thanks to ample spaces, 4,800 square meters of outdoor area, and an architectural presence that leaves a measured mark.
Other features

Location
Oliveto Lario, Lombardia, Italia
Listing


Request a property visit
Choose a date to visit the property with a real estate agent
Similar properties in Oliveto Lario



Un viaggio unico attraverso le bellezze del belpaese
Una selezione esclusiva di immobili in alcune delle zone più esclusive d'Italia scelta per te dai nostri esperti