

Ref. Number: ILV94275
€3,600,000
Elegant Villa in Pontirolo Nuovo, Lombardy Oasis


Details
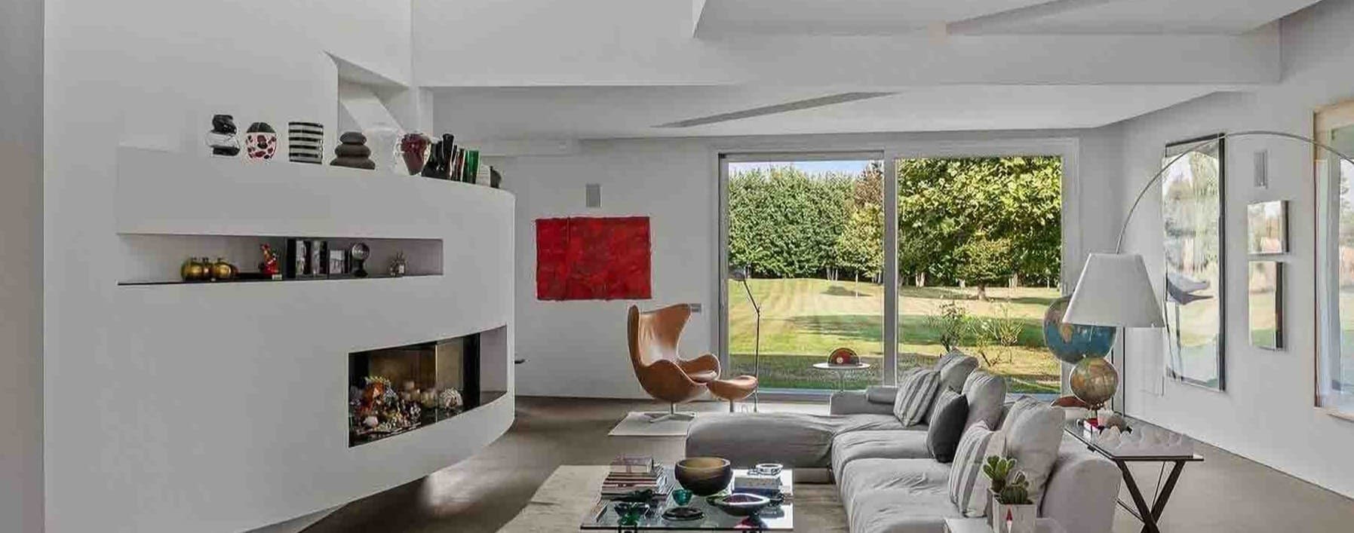
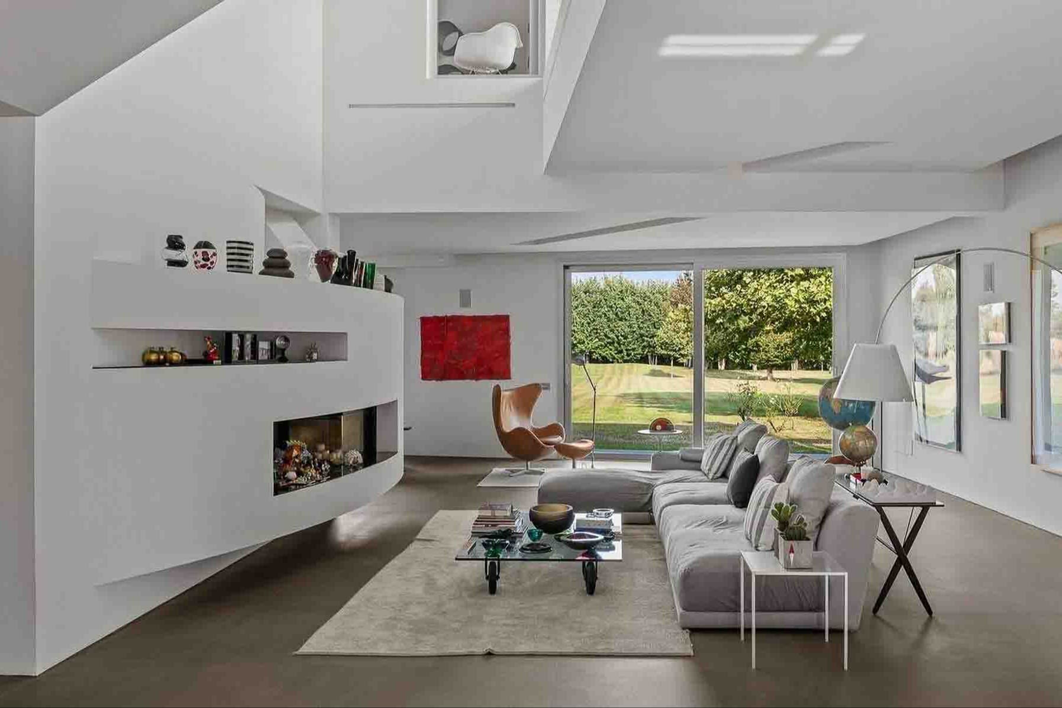
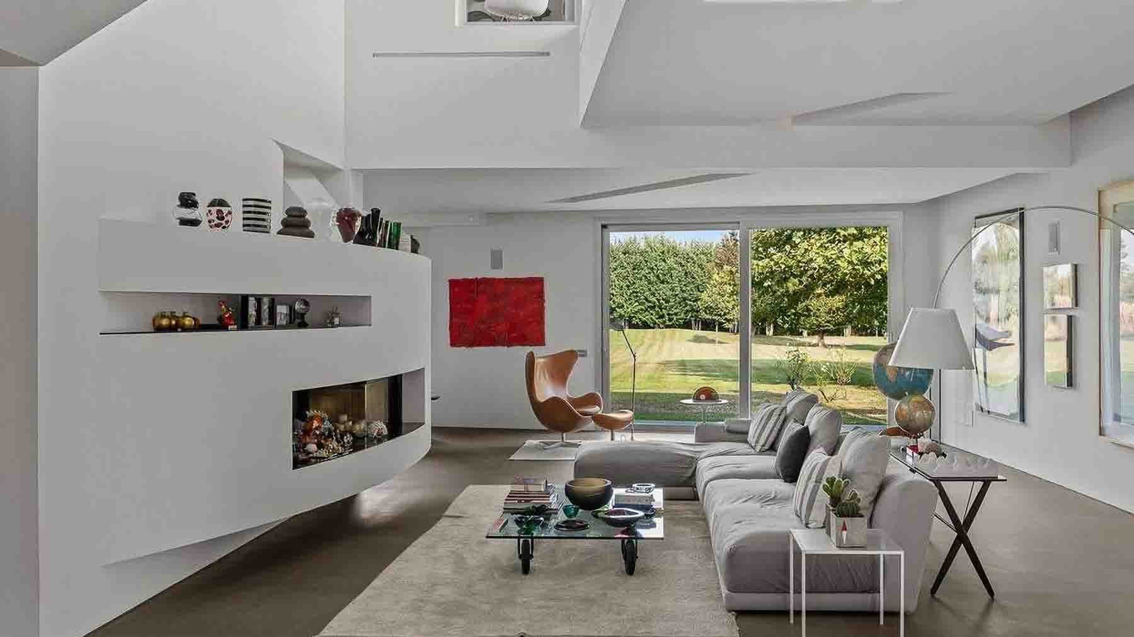
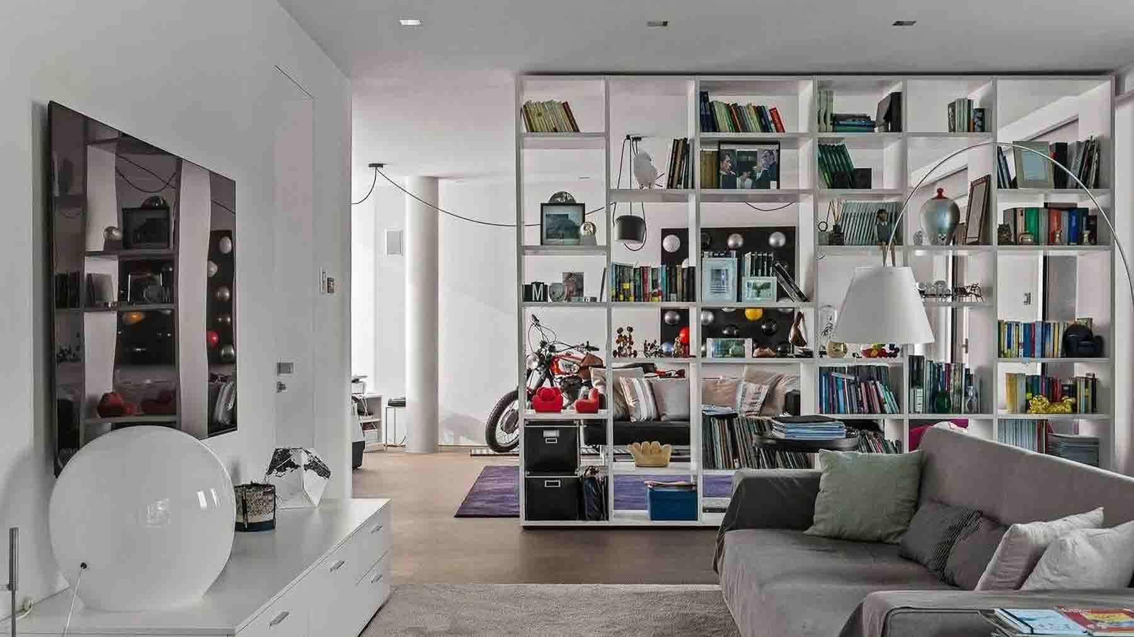
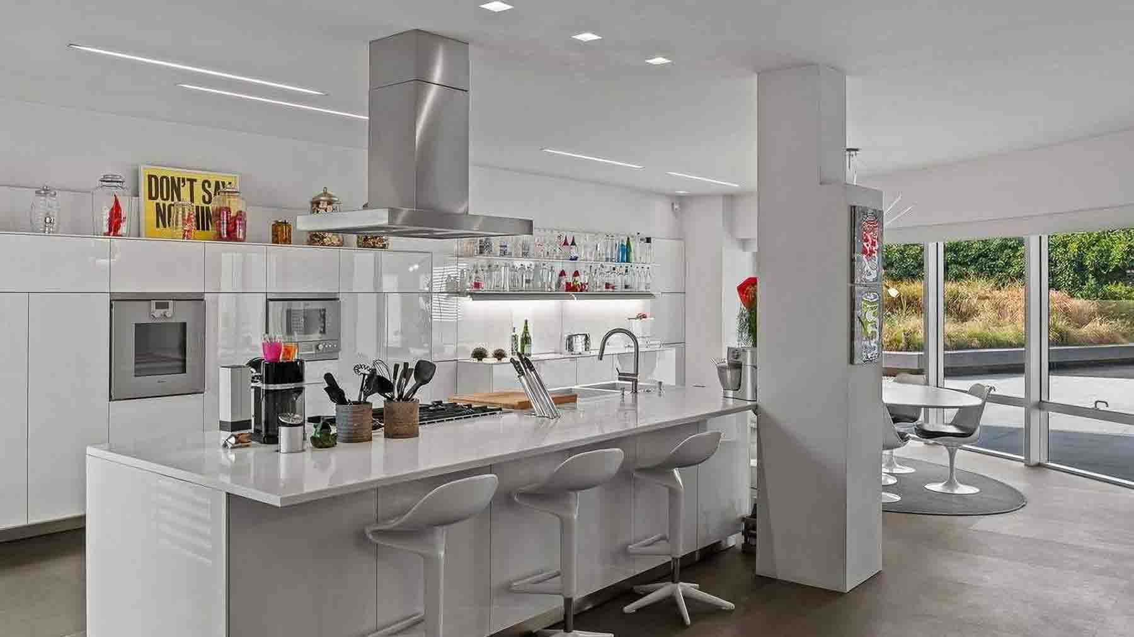
The recessed fireplace in the curvilinear white wall immediately introduces the character of this villa, where light generously enters through the large windows and accompanies spaces with an essential and contemporary design. The living room, open towards the garden, allows for a natural connection between the interior and exterior, further strengthened by the continuity of light surfaces and the polished concrete floor. Everything contributes to a measured, welcoming atmosphere, designed to combine everyday comfort and representation without excess, with spaces that breathe and a constant presence of greenery just beyond the glass. The numbers tell the story of a property of rare breadth: 2,700 square meters of commercial space distributed across 5 rooms, with 3 bedrooms and 3 bathrooms, in a composition that combines domestic dimension with great hospitality capacity. The villa features a private garden, terrace, balcony, private pool, jacuzzi, annex, and two garages, along with comforts such as an elevator and alarm system. The fireplace, already a protagonist in the living area, integrates into very bright spaces, defined by large openings and a calibrated presence of contemporary elements. Outside, the house extends into spaces designed to be lived in continuously: a wide paving of gray slabs stretches under a cantilevered roof supported by concrete columns, while horizontal metal structures cast moving shadows throughout the day. A wooden pergola with climbing vegetation creates additional sheltered areas, alongside light stone surfaces, lawns, trees, and green areas that enhance the sense of privacy and calm. The annex adds flexibility to the property, making it suitable for a complex management of guests or working from home. Days here find a natural rhythm between the living room overlooking the greenery, moments outdoors under the pergola, and time spent at the pool or jacuzzi. The terrace and balcony further expand the possibilities of enjoying the house in every season, while the private garden becomes a tangible space for entertaining, reading, dining outside, or simply enjoying a more intimate and reserved dimension. The presence of the elevator also contributes to making the villa comfortable and functional, designed for full and uncompromised livability. This property in Pontirolo Nuovo, in the province of Bergamo, combines significant square footage, well-integrated outdoor spaces, and features that enhance its value over time. It is a villa that offers presence, comfort, and versatility, suitable for those seeking a spacious and recognizable residence in Lombardy, with a balanced relationship between contemporary architecture, privacy, and outdoor living.
Other features

Location
Pontirolo Nuovo, Lombardia, Italia
Listing


Request a property visit
Choose a date to visit the property with a real estate agent
Similar properties in Pontirolo Nuovo



Un viaggio unico attraverso le bellezze del belpaese
Una selezione esclusiva di immobili in alcune delle zone più esclusive d'Italia scelta per te dai nostri esperti