

Ref. Number: ILV98529
€1,280,000
Elegant Villa in Sant'Andrea di Rovereto, Liguria


Details
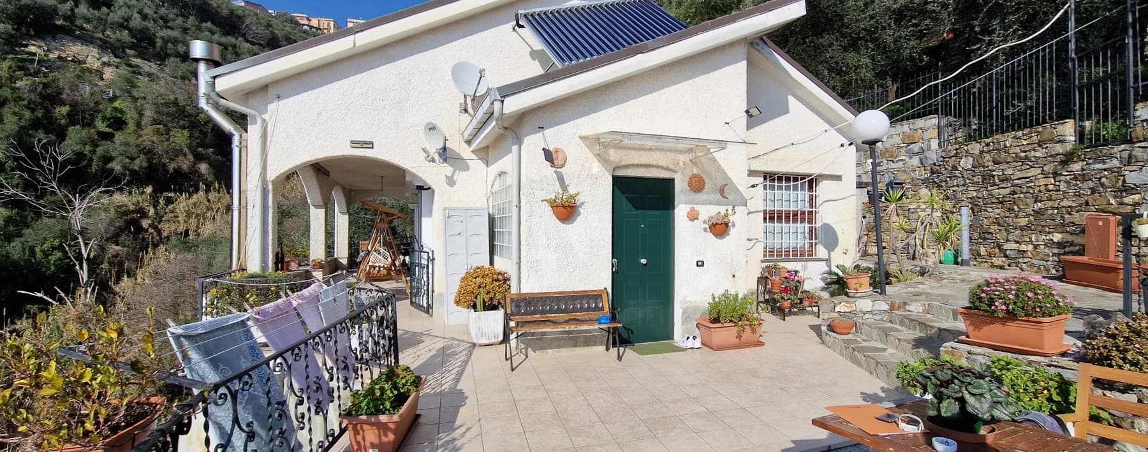
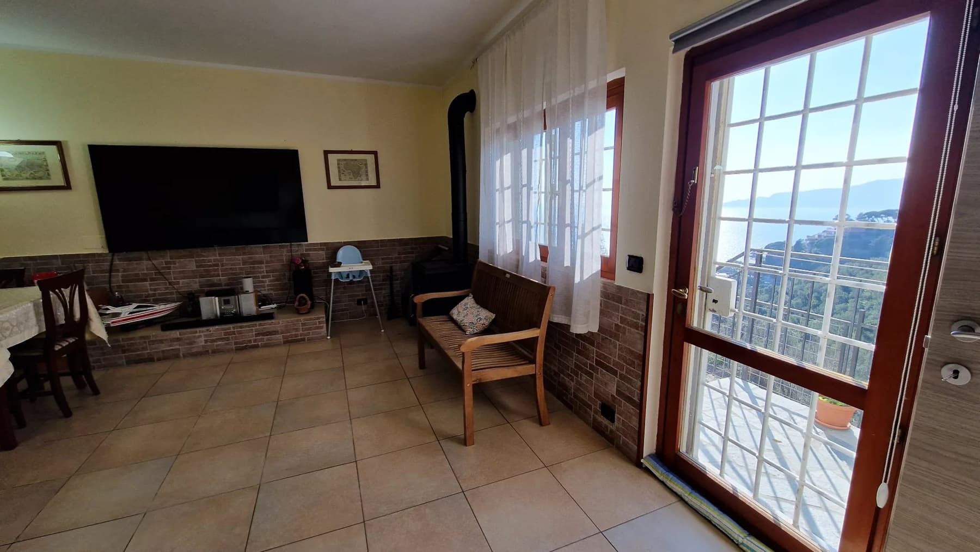
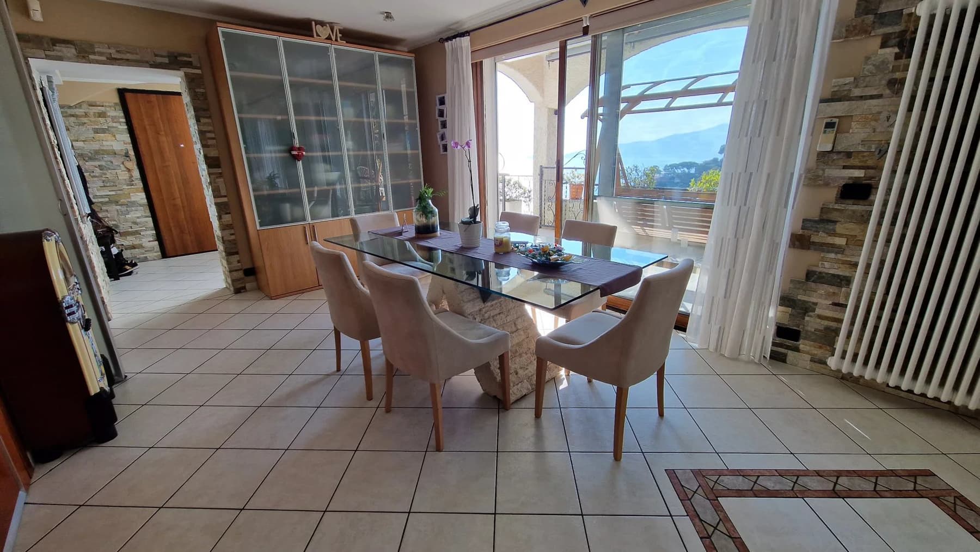
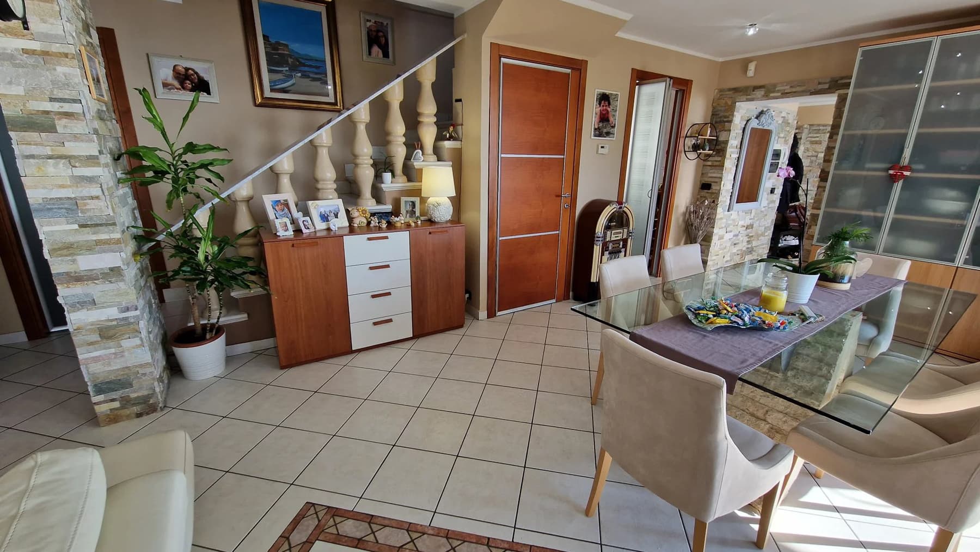
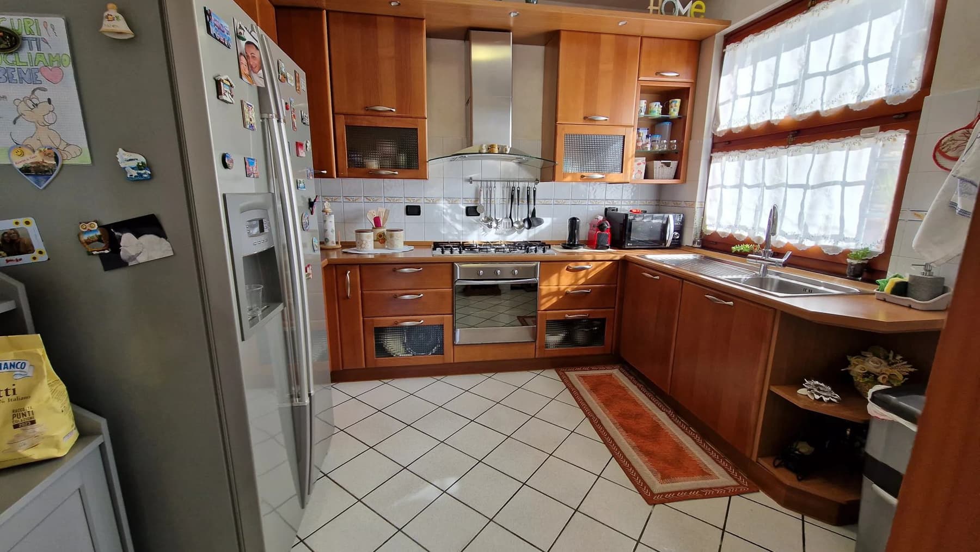
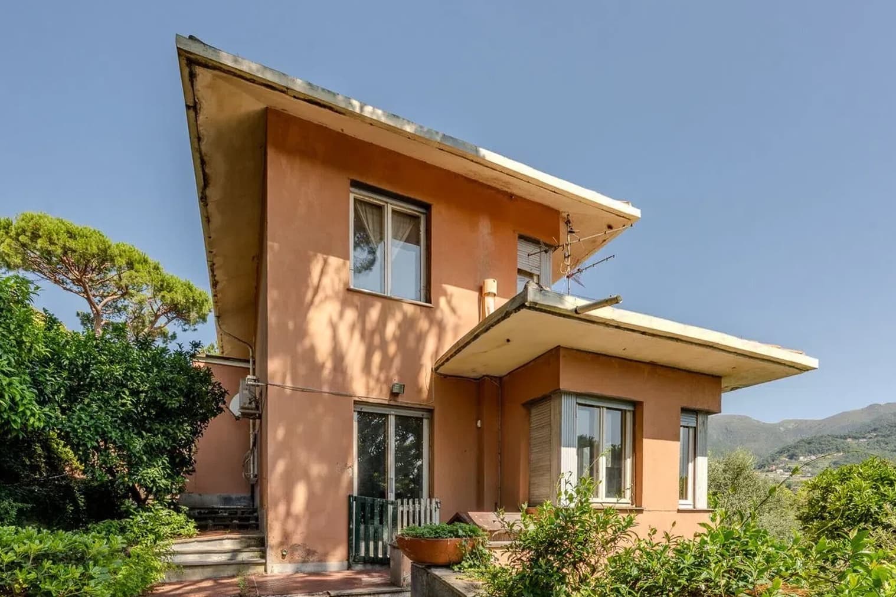
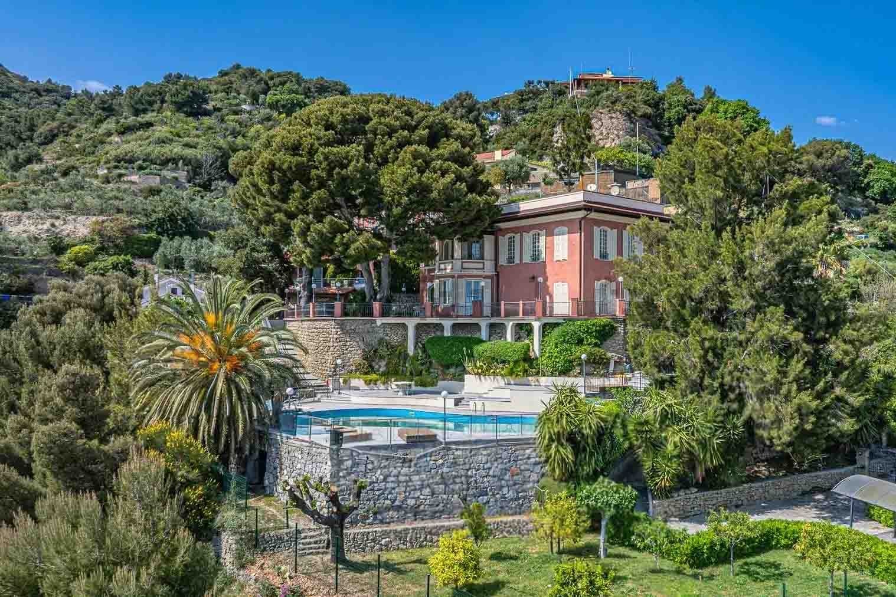
The villa spans three levels and welcomes you with spaces where natural light finds its way through large openings, interacting with light beige-toned tiled floors and stone-effect wall coverings that give presence to the walls. The traditional fireplace adds a gathering point to the living area, while wooden fixtures and light curtains help maintain a bright and measured atmosphere. Even the simplest details, such as the dining table with a stone base and the large glass window, help convey the idea of a home designed to be lived in continuously, balancing daily comfort with more intimate moments. Its 230 square meters of commercial space distributed across 7 rooms allow for a broad and well-articulated management of spaces, suitable for a residence that seeks a balance between conviviality and privacy. The 3 bedrooms and 4 bathrooms make the property functional for a family or for those who desire well-organized spaces across multiple floors, enhancing the verticality of the three levels without sacrificing comfort. Built in 1980, the villa presents a concrete personality, particularly evident in the coherence between the interiors and the distinctive elements that characterize it. The fireplace reinforces the home's domestic dimension, while the private pool opens up the prospect of a daily life also marked by time spent outdoors. Completing the property's profile are features that have a real impact on the quality of living: the armored door, electric gate, and disabled access, aspects that add practicality and attention to the home's long-term use. Days here can naturally alternate between different rhythms: a lunch in the living area illuminated by the glass window, a pause by the fireplace in cooler seasons, time spent outside around the private pool when the weather invites you to stay out longer. The distribution over three floors allows for a good modulation of shared and more intimate moments, giving each space a precise role. The tranquility suggested by the property's layout also contributes to creating a cozy living dimension, where outdoor life is not an addition but a concrete part of the daily experience. This villa in Sant’Andrea di Rovereto, in the province of Genoa, combines space, well-distributed areas, and distinctive elements capable of making a difference in the real use of the home. It is a property that finds its value in the balance between bright interiors, articulation over three levels, and a significant external presence like the private pool, in a Ligurian context that reinforces its residential character.
Other features

Location
Sant'Andrea di Rovereto, Liguria, Italia
Listing


Request a property visit
Choose a date to visit the property with a real estate agent
Similar properties in Sant'Andrea di Rovereto
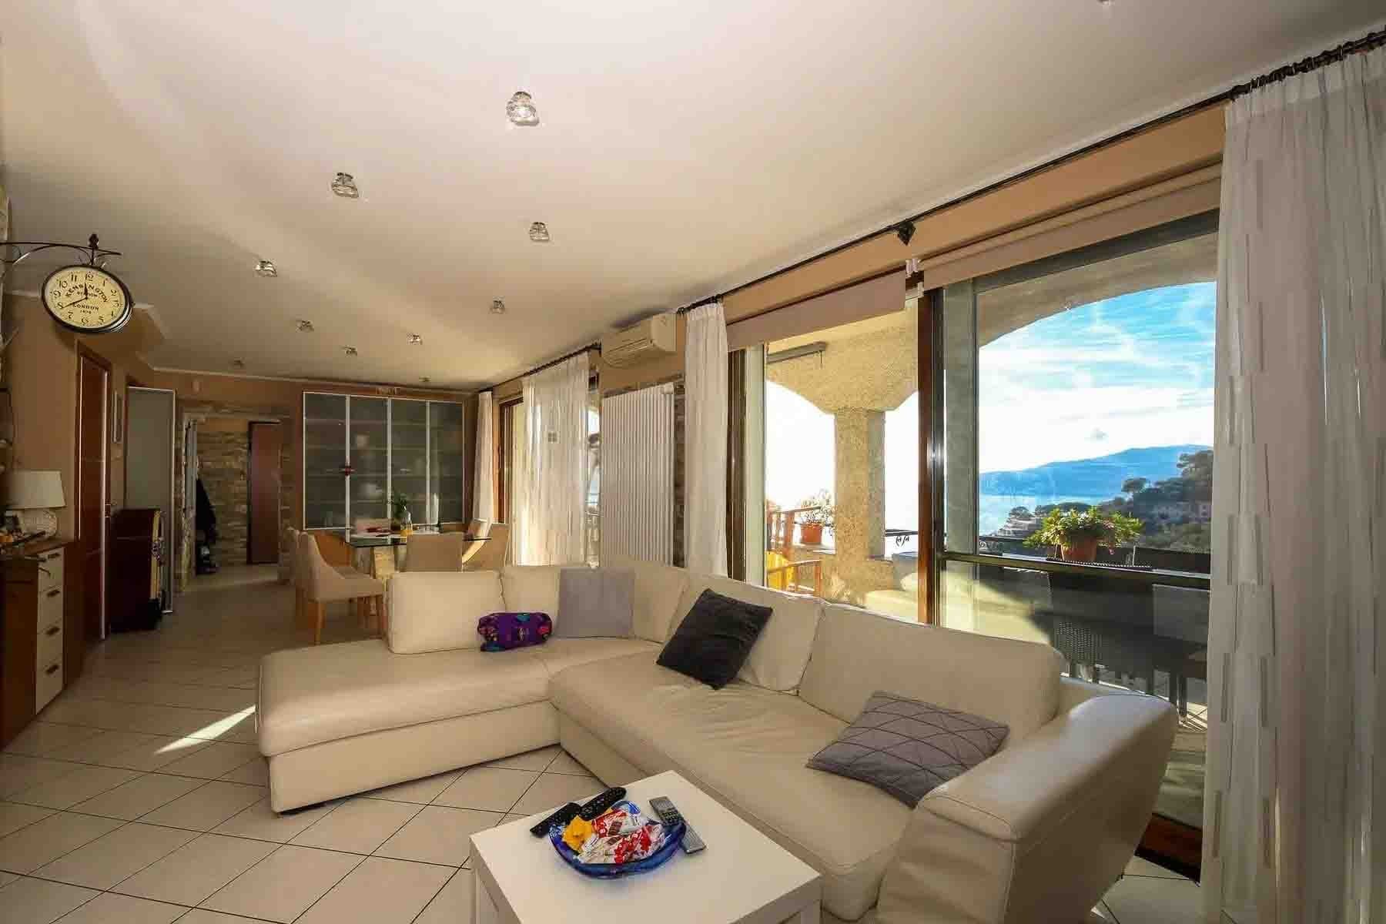


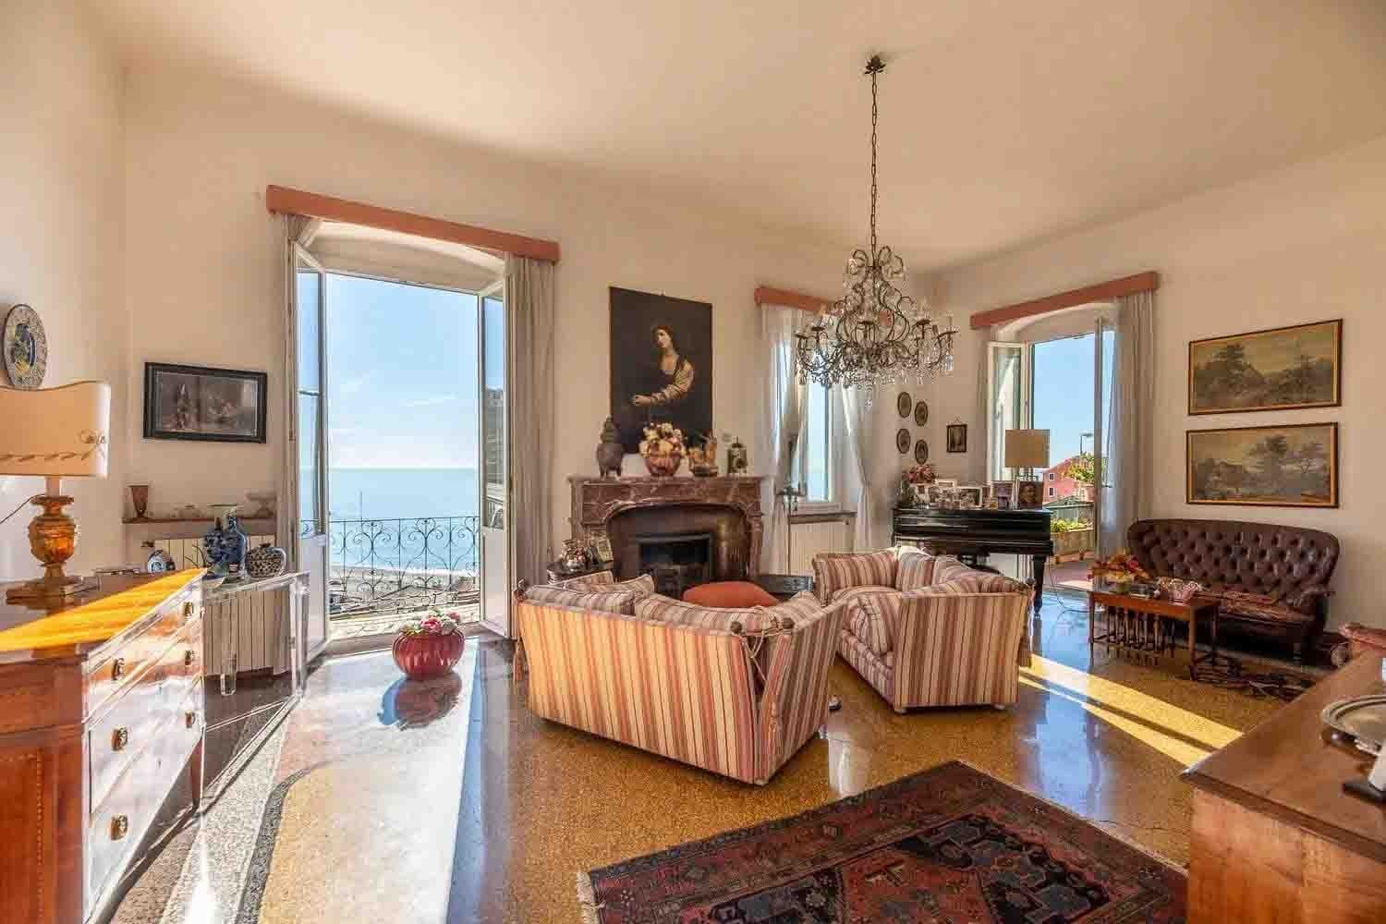
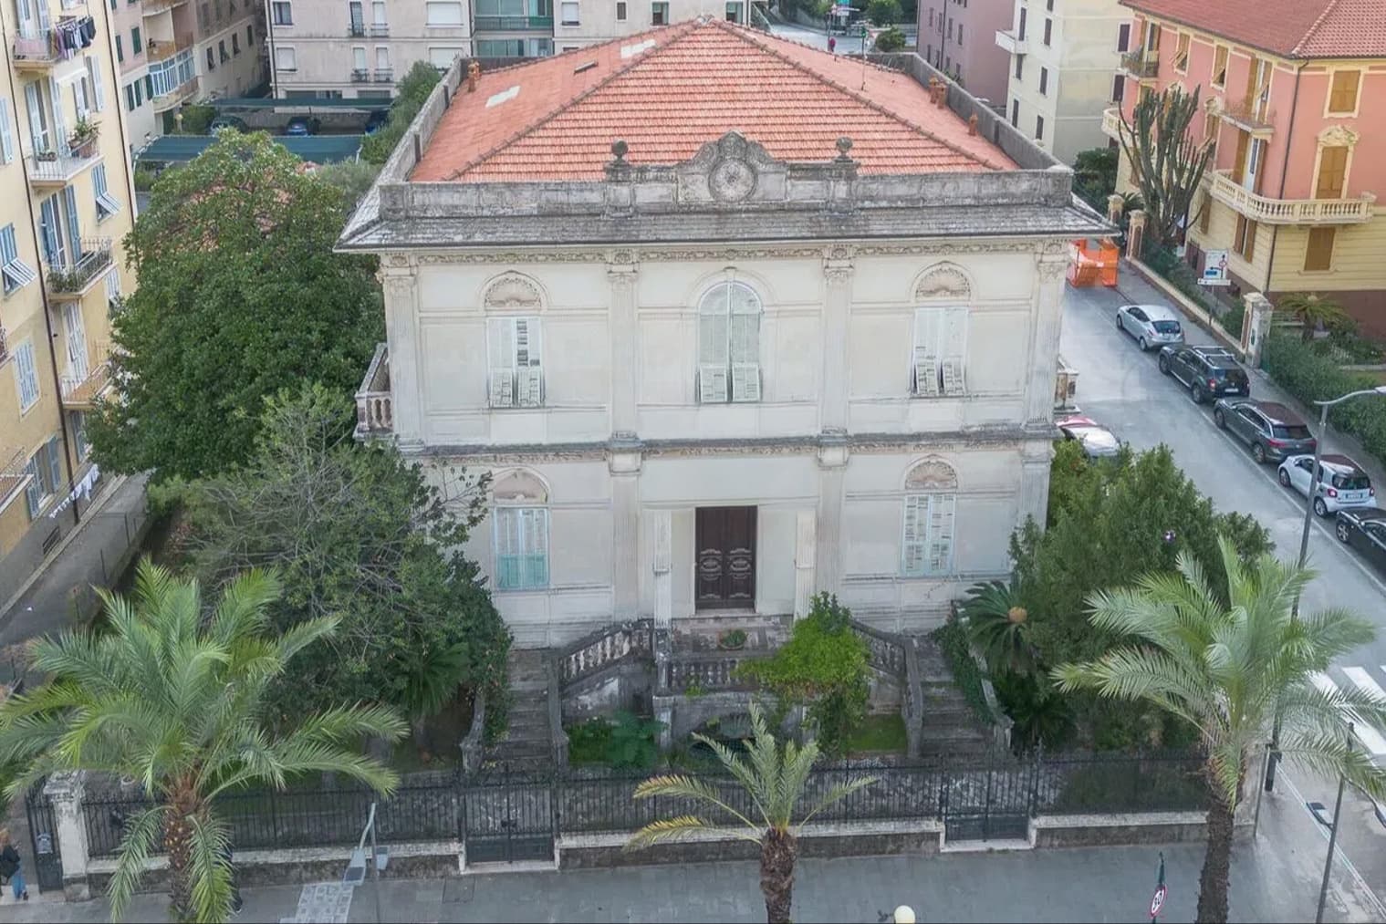


Un viaggio unico attraverso le bellezze del belpaese
Una selezione esclusiva di immobili in alcune delle zone più esclusive d'Italia scelta per te dai nostri esperti