

Ref. Number: ILV94139
€1,680,000
Elegant Villa with Garden in Chiavari, Liguria


Details
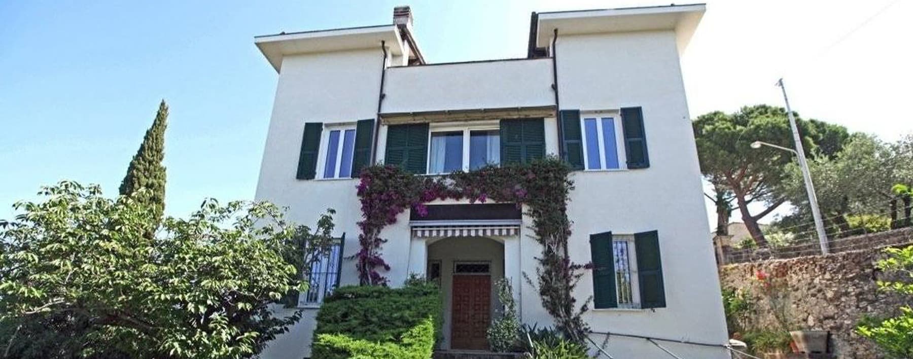
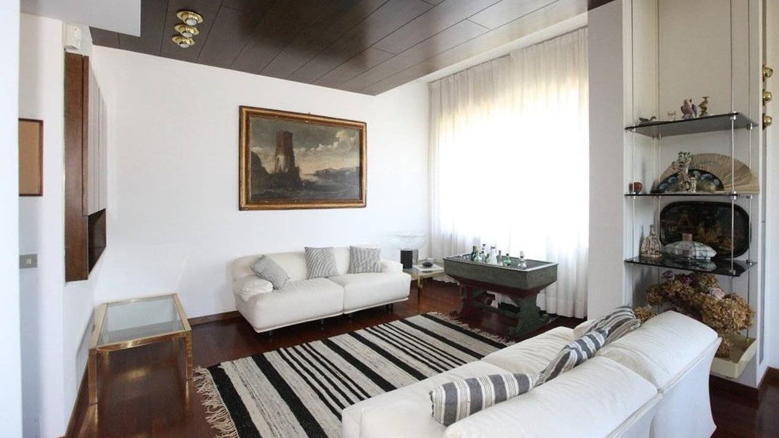
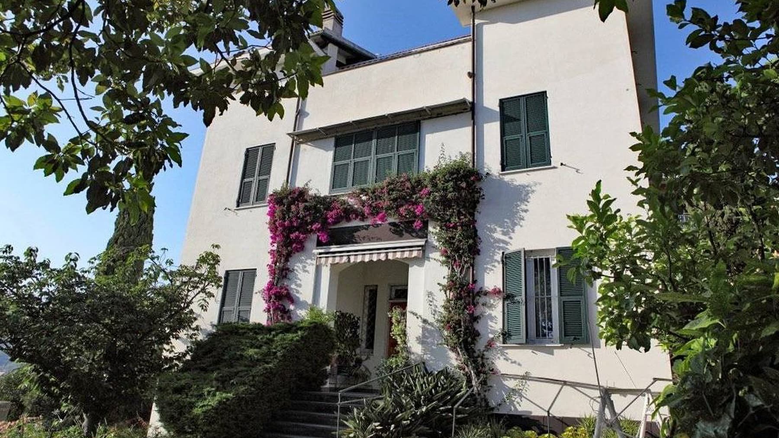
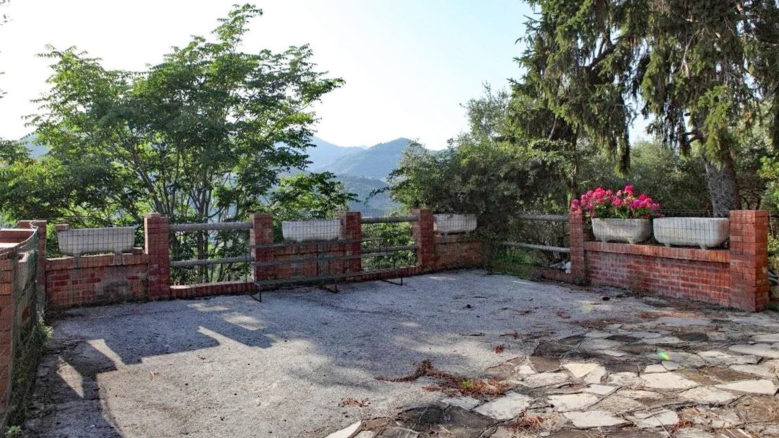
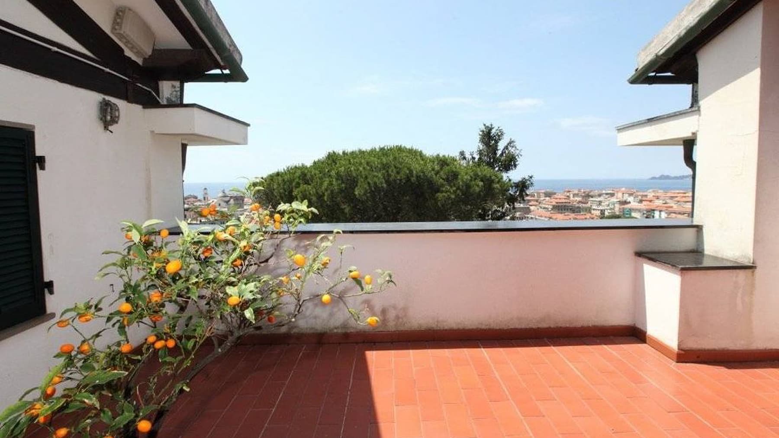
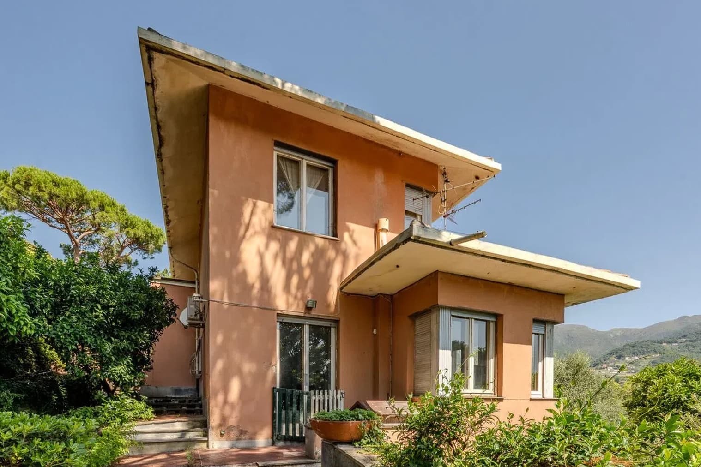
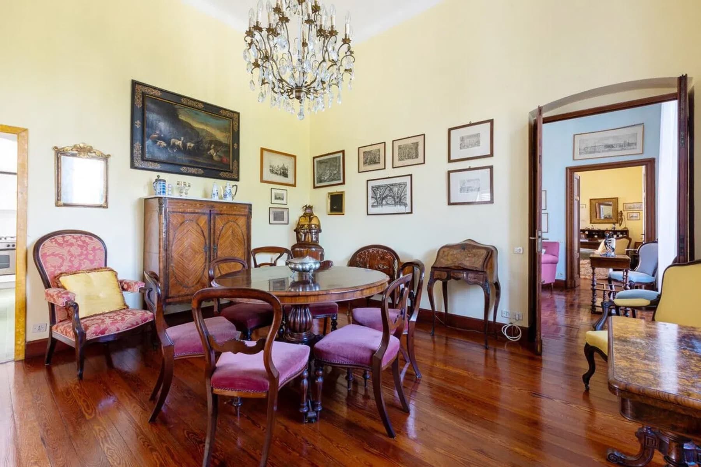
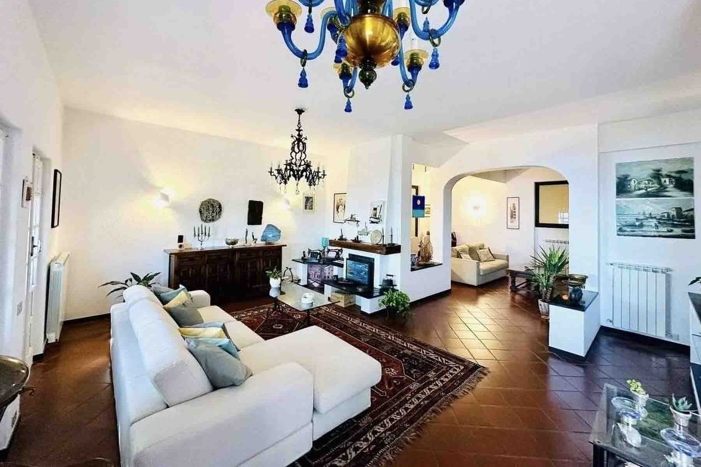
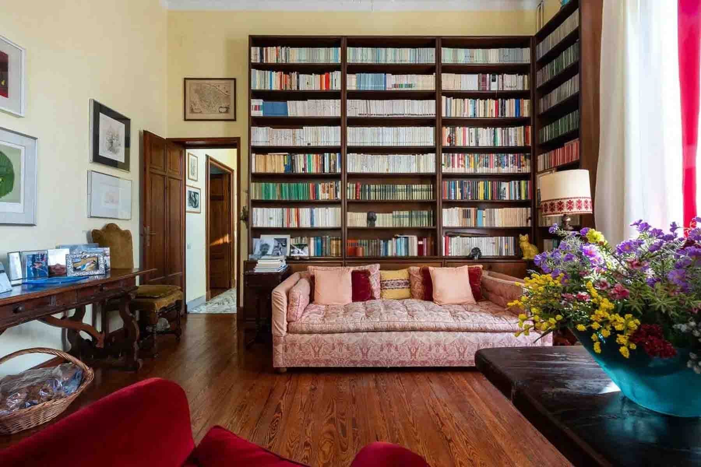
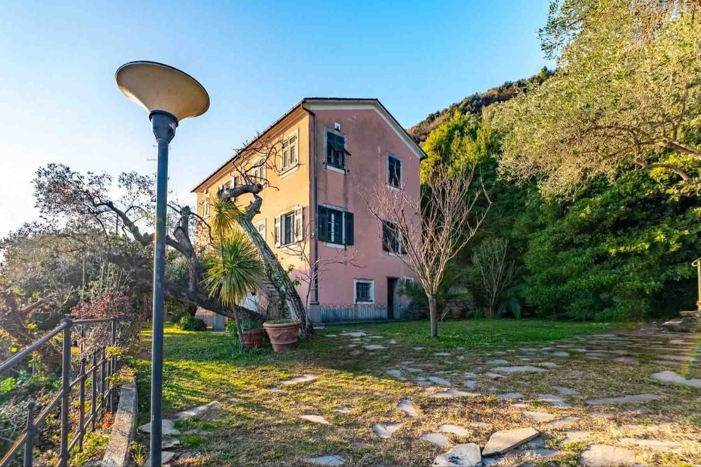
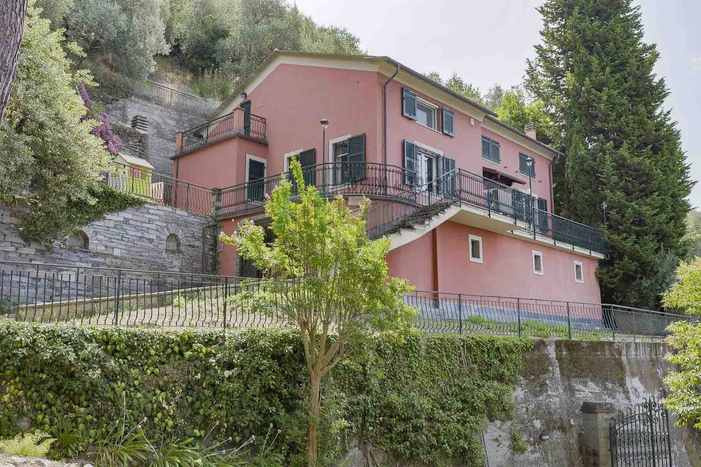
The dark parquet and the wood-paneled ceiling immediately introduce the character of this villa, a property that is both spacious and intimate, where natural light enters through large windows draped with light curtains, enhancing spaces designed to be lived in with ease. In the living room, the fireplace adds a warm and homely focal point, while a few carefully chosen details, such as a glass bookcase and minimal decorative elements, convey a sense of order and personality. The sleeping area also follows this essential and welcoming theme, featuring a master bedroom with soft and luminous lines. With its 560 square meters of commercial space, the villa offers significant areas, distributed across 5 rooms with 5 bedrooms and 3 bathrooms, a size that suits both daily life and the hosting of family and guests. The presence of an elevator facilitates access to the different levels of the house, while the 2 garages enhance the property's functionality with a practical and always valuable feature. Outside, the private garden creates a continuous relationship between the interiors and nature, complemented by a terrace and balcony that expand the possibilities of enjoying the home outdoors. The facade, enriched with bougainvillea and punctuated by windows with green wooden shutters, harmonizes with an exterior layout featuring stone steps, a gabled porch, and paved areas alternating with gravel. Red brick walls, a wooden fence, and ceramic planters with flowering plants define a harmonious, private, and tangible ensemble, where every element contributes to creating an atmosphere of tranquility. Days here find a natural rhythm, among bright rooms, openings towards greenery, and outdoor spaces that invite one to pause. The terrace and private garden become the most spontaneous extension of the house during mild seasons, perfect for an outdoor breakfast, a sunset conversation, or a quiet moment in silence. The presence of an open view of the hills adds depth to the setting and reinforces the sense of breadth that accompanies the entire property. The interiors, thanks to the alternation of parquet, wood, and marble, maintain a material continuity that makes each space measured and welcoming. This villa in Chiavari combines generous dimensions, well-integrated outdoor spaces, and a strong inclination for privacy in a Ligurian setting of great charm. It is a property that unites representation and everyday life, with numerous spaces, recognizable architectural details, and an authentic relationship with the surrounding landscape.
Other features

Location
Chiavari, Liguria, Italia
Listing


Request a property visit
Choose a date to visit the property with a real estate agent
Similar properties in Chiavari




Un viaggio unico attraverso le bellezze del belpaese
Una selezione esclusiva di immobili in alcune delle zone più esclusive d'Italia scelta per te dai nostri esperti