

Ref. Number: ILV89064
€2,150,000
Elegant Villa in Serene Bovezzo, Lombardy


Details
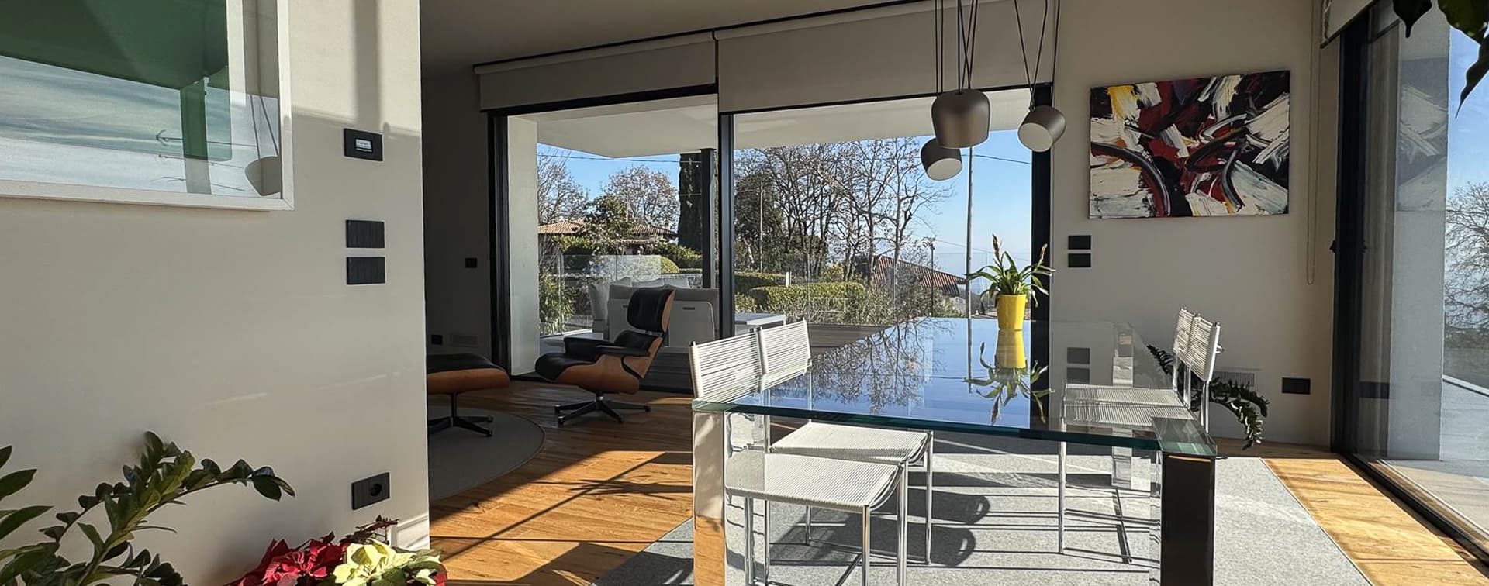
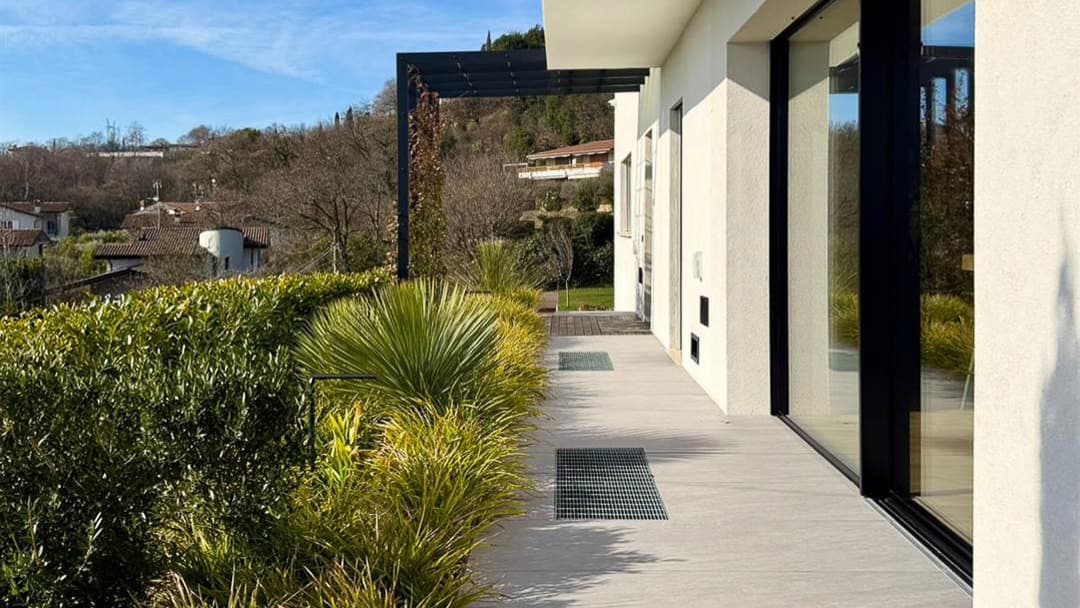
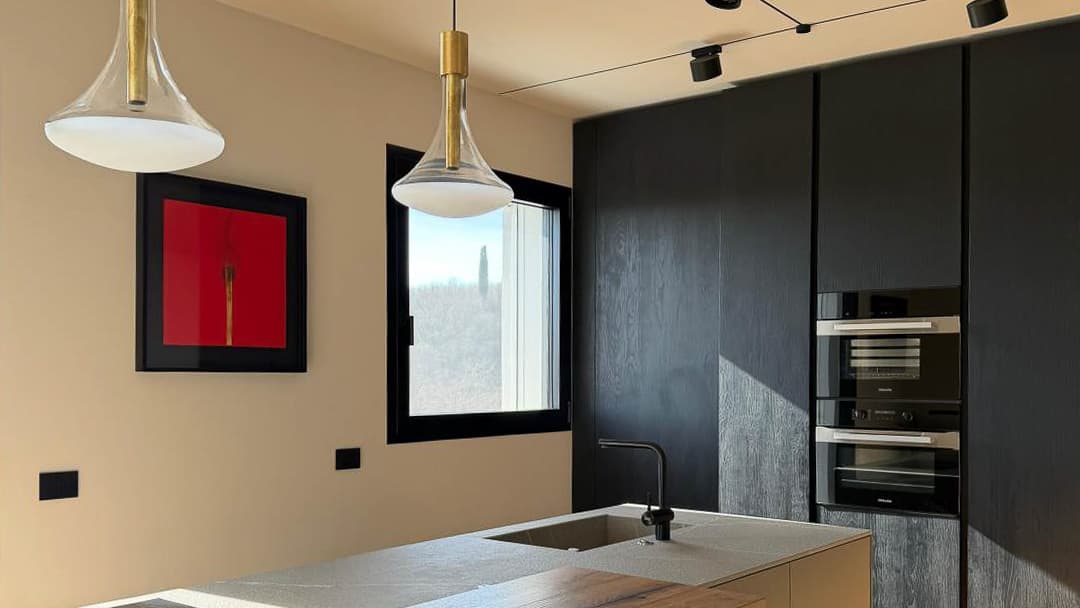
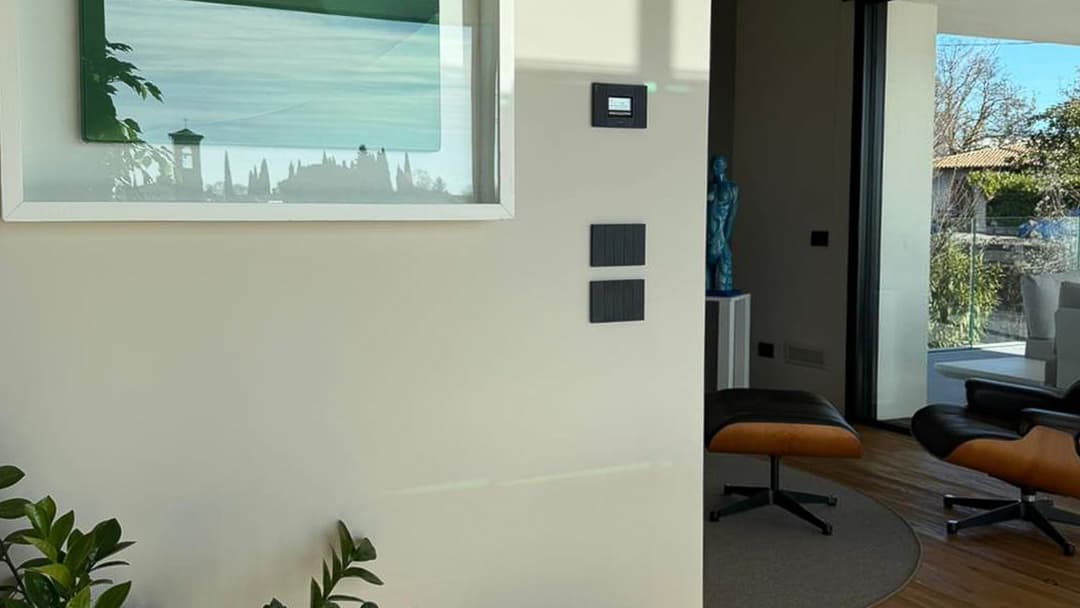

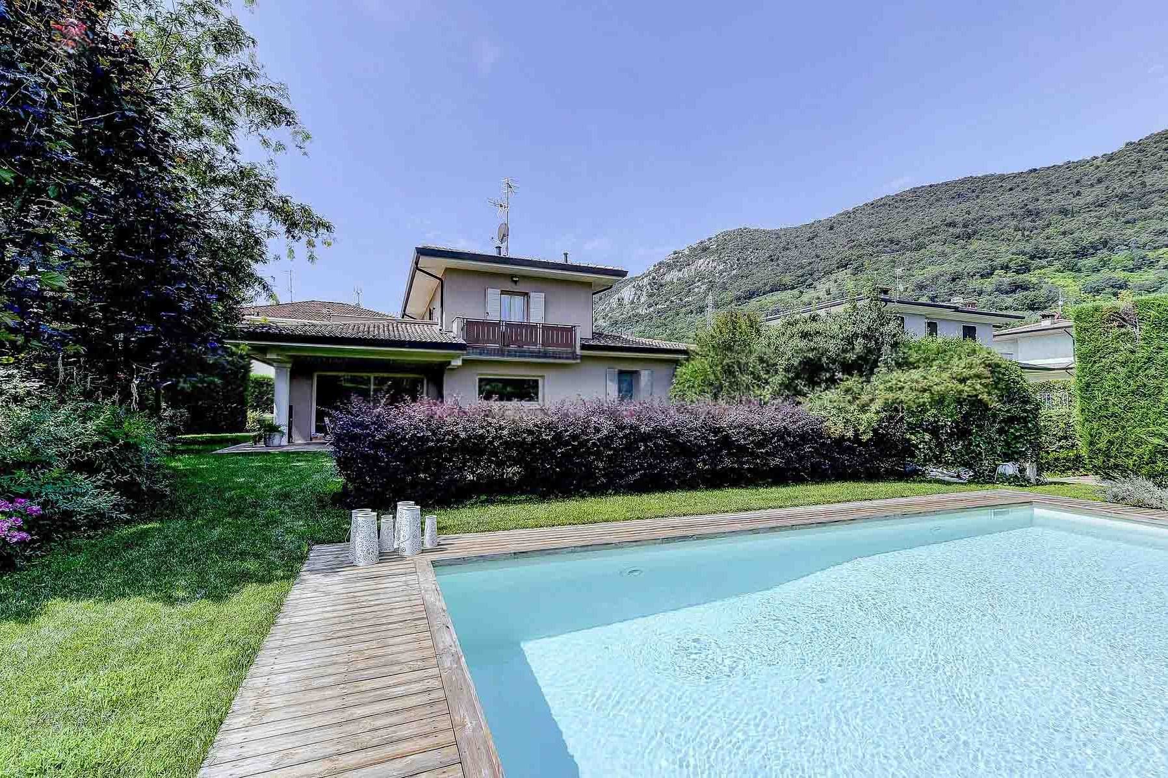
The expansive glass windows with black frames immediately define the character of this newly built villa, generously distributing light and creating a continuous dialogue with the greenery surrounding the property. The outdoor terrace, finished in light porcelain stoneware, complements this sense of openness with a contemporary language, essential yet welcoming. The interiors follow the same coherence: the modern kitchen, defined by dark wood cabinets, a light stone countertop, and suspended lighting with brass and glass details, offers an environment designed to be lived in daily with ease, balancing functionality and visual impact. Spread over three levels, the property covers a commercial area of 306 square meters, with a total of 10 rooms, 3 bedrooms, and 4 bathrooms. The spaces are complemented by 453 square meters of outdoor areas that significantly enhance the livability of the home, making every season suitable for full use of the outdoor spaces. The private garden of 2,000 square meters is one of the defining elements of the villa, along with the private pool, the internal courtyard, and a 45 square meter balcony that adds an additional outdoor escape. The property is fenced and equipped with a driveway, street access, and an electric gate, features that make the entrance convenient and private. Completing the amenities are a 61 square meter garage and a 35 square meter cellar, valuable spaces that contribute to the overall functionality. The presence of an elevator connects the three floors with practicality, while a video intercom and fiber optics add technological features consistent with a 2025 construction, designed for a contemporary home without sacrificing privacy. The day here easily finds its rhythm between bright interiors and open spaces that invite you to be outside whenever possible. The private garden and pool naturally evoke moments of tranquility, shared time, and a daily life that extends beyond the rooms of the house. The 45 square meter balcony and terrace become places to truly inhabit, not just simple extensions, thanks to the visual continuity created by the large openings. Even the kitchen, with its modern layout and natural light, contributes to this idea of a home lived with simplicity and balance, suitable for both family life and a representative residence. A villa like this combines significant dimensions, recent construction, and a complete array of outdoor spaces and services, in a Bovezzo setting that allows for both privacy and convenience. The combination of a 2,000 square meter garden, private pool, elevator, garage, and cellar results in a solid, current, and distinctive property, designed for those seeking a tangible and well-constructed residential presence in the Brescia area.
Other features

Location
Bovezzo, Lombardia, Italia
Listing


Request a property visit
Choose a date to visit the property with a real estate agent
Similar properties in Bovezzo



Un viaggio unico attraverso le bellezze del belpaese
Una selezione esclusiva di immobili in alcune delle zone più esclusive d'Italia scelta per te dai nostri esperti