

Ref. Number: ILV89743
€3,000,000
Elegant Villa in Toscolano Maderno, Lake Garda


Details
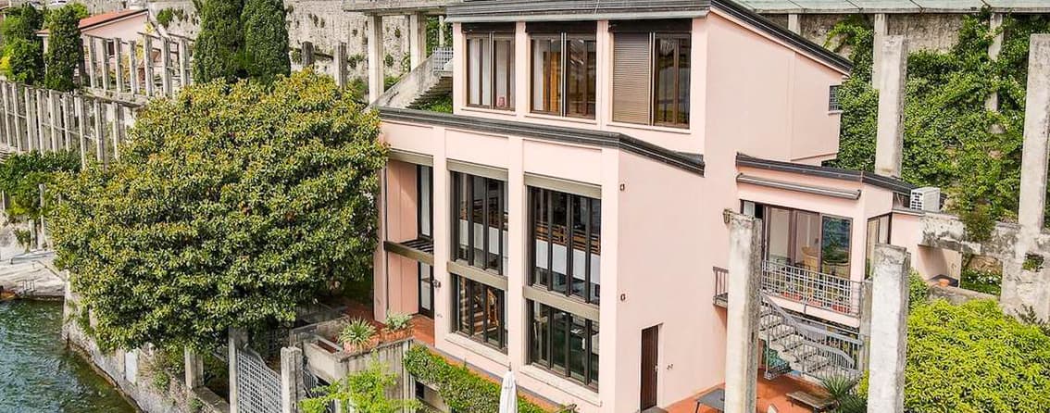
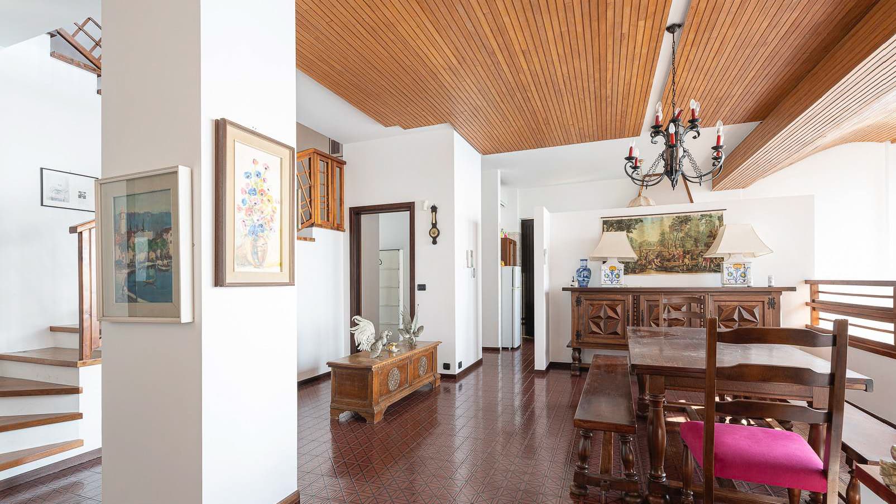
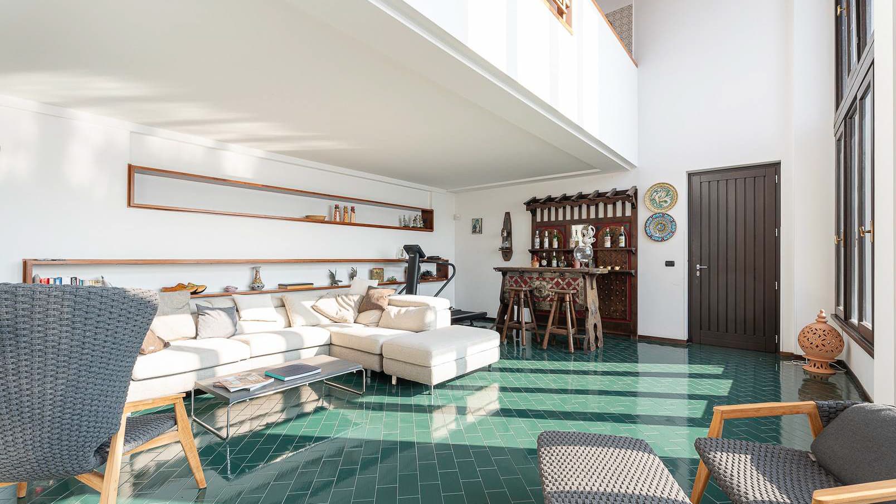
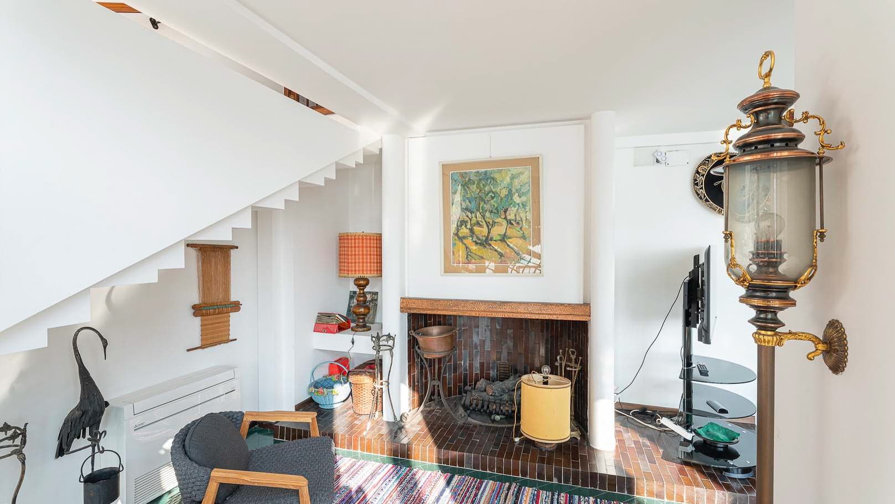

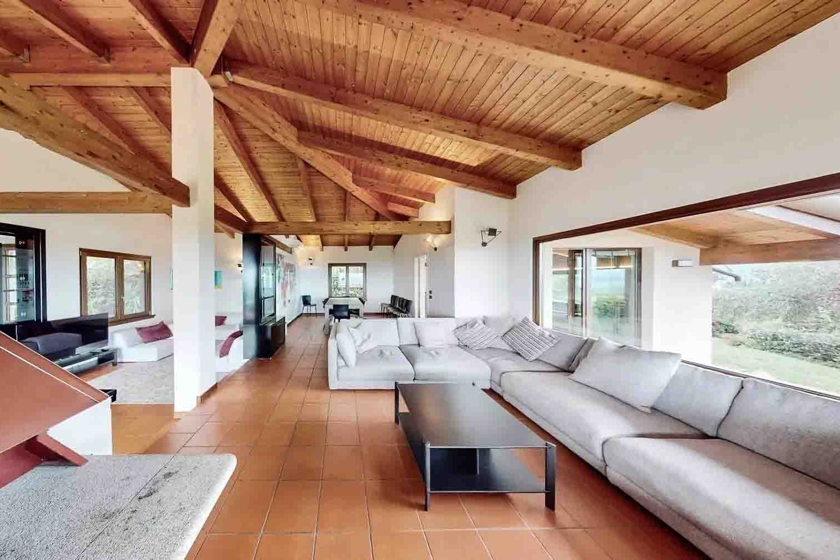
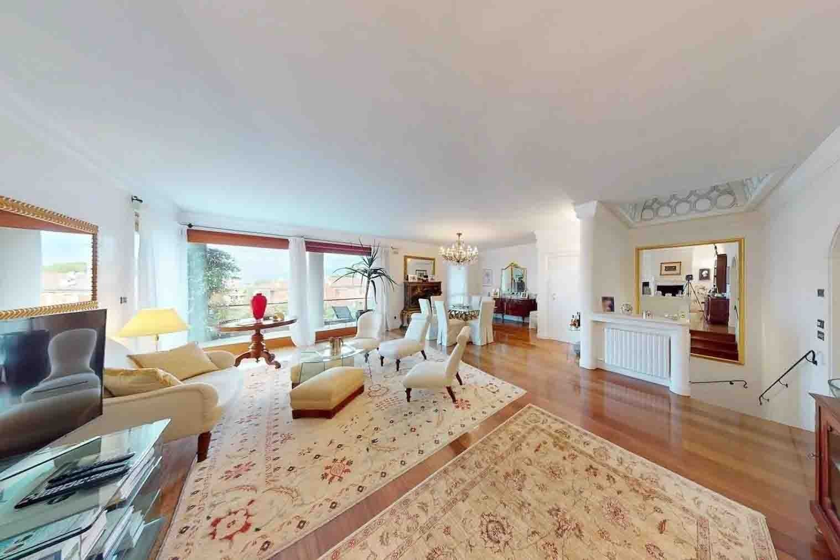
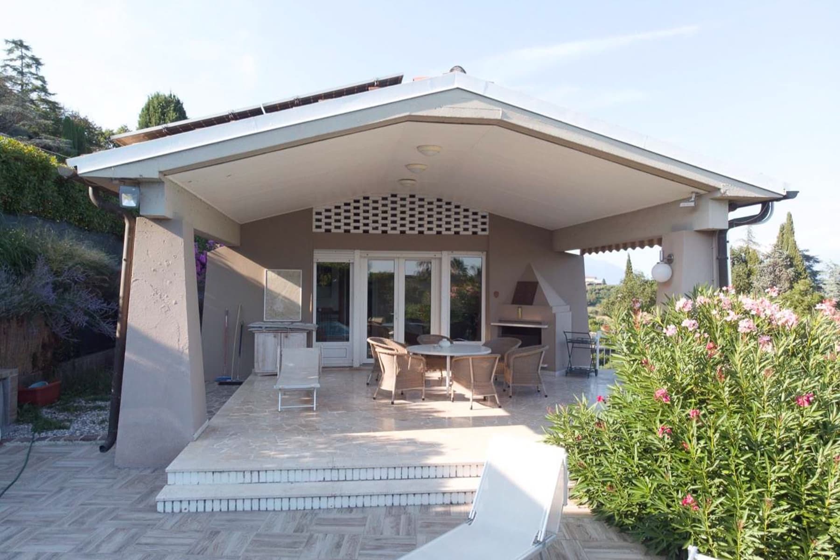
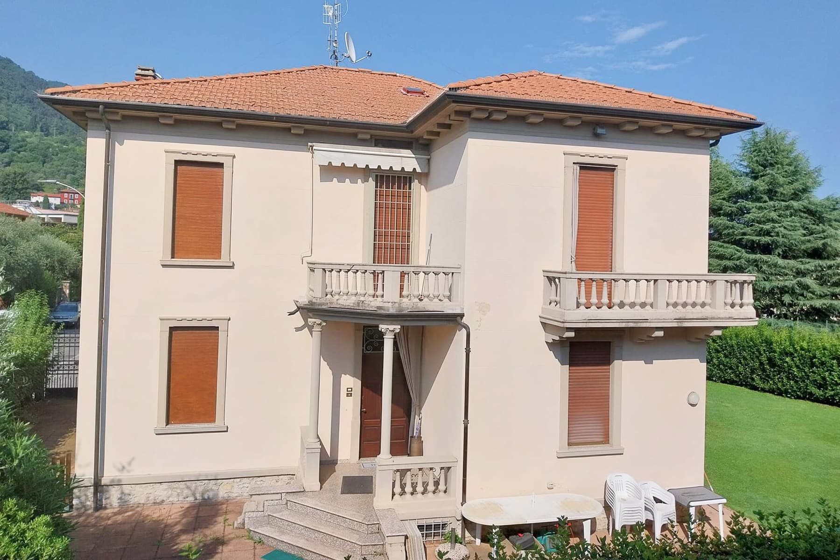
The villa spans three levels and welcomes with spaces that immediately convey a defined personality, crafted through tangible details. The decorative ceramic flooring with a geometric pattern, the wooden plank ceiling, and the natural light streaming through the wooden openings give rhythm to the spaces, creating a warm yet airy atmosphere. In some rooms, the presence of a wall library and a carved wooden bar counter adds character without overwhelming, while the fireplace introduces a natural gathering point, designed for more intimate and convivial moments. With a commercial area of 232 sqm, the property offers an internal layout articulated into 5 rooms, with 3 bedrooms and 3 bathrooms, a composition that makes the house suitable for both daily living and more representative or receptive use, consistent with its vocation as a charming and income-generating property. The three floors allow for a clear distinction between areas dedicated to conviviality and more secluded environments. The tavern further expands the possibilities of use for the house, becoming a versatile space to enjoy in every season. Outside, the property boasts a total of 347 sqm and a private garden of 646 sqm, an important presence that accompanies the villa continuously and offers real margins for outdoor living. The fact that the property is fenced, with access from the road and a driveway, contributes to making the entrance practical and well-defined. An additional element of comfort is provided by the elevator, an uncommon feature in a residence of this type and particularly valuable in the daily management of the three levels. The private garden invites one to imagine days that naturally extend between indoors and outdoors, with the freedom to use the open spaces as an extension of the house. The tavern and the fireplace suggest a more intimate dimension, made of dinners, gatherings, and seasons lived with continuity, while the bright spaces distributed over several floors allow everyone to find their own rhythm. The configuration of the villa also lends itself to flexible use, capable of reconciling private residence and investment potential in a credible manner. Toscolano Maderno adds to this property a recognizable and sought-after context, in one of the most appreciated locations in the province of Brescia. The combination of generous dimensions, a 646 sqm garden, elevator, and well-articulated interior spaces returns the profile of a complete villa, designed for those seeking a home with a precise identity and an authentic relationship with daily living.
Other features

Location
Toscolano Maderno, Lombardia, Italia
Listing


Request a property visit
Choose a date to visit the property with a real estate agent
Similar properties in Toscolano Maderno


Un viaggio unico attraverso le bellezze del belpaese
Una selezione esclusiva di immobili in alcune delle zone più esclusive d'Italia scelta per te dai nostri esperti