

Ref. Number: ILV94303
Private negotiation
Elegant Villa Near Lago Maggiore, Piemonte


Details
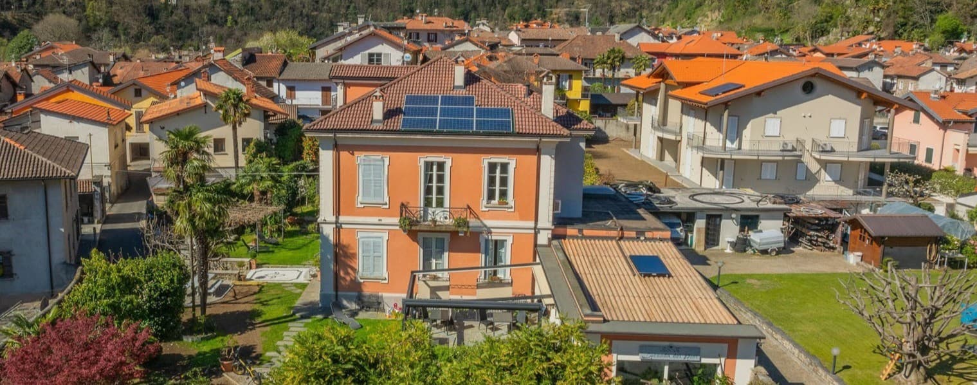
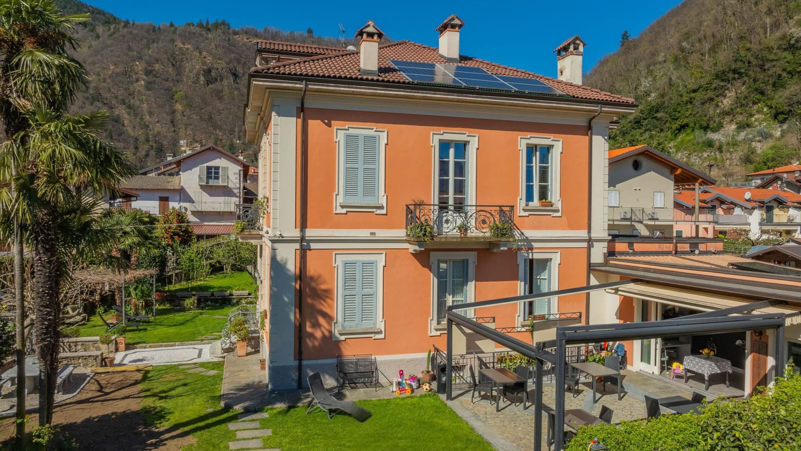
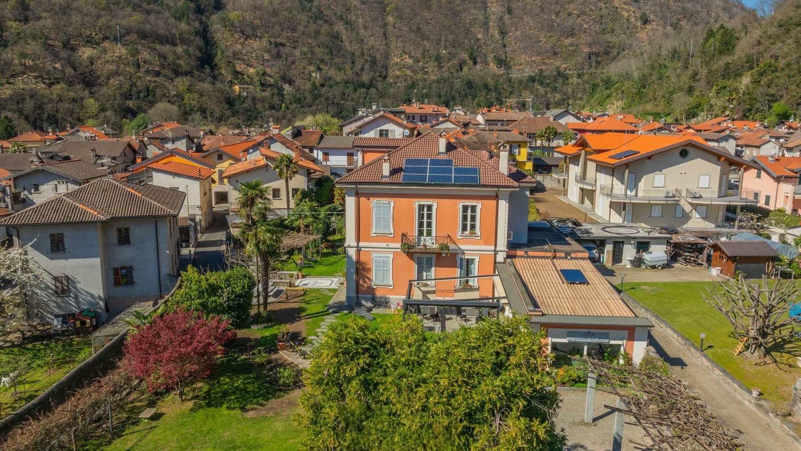
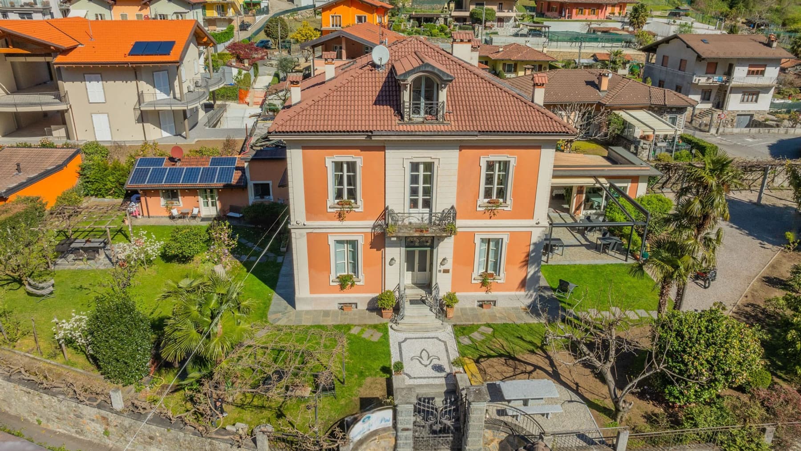
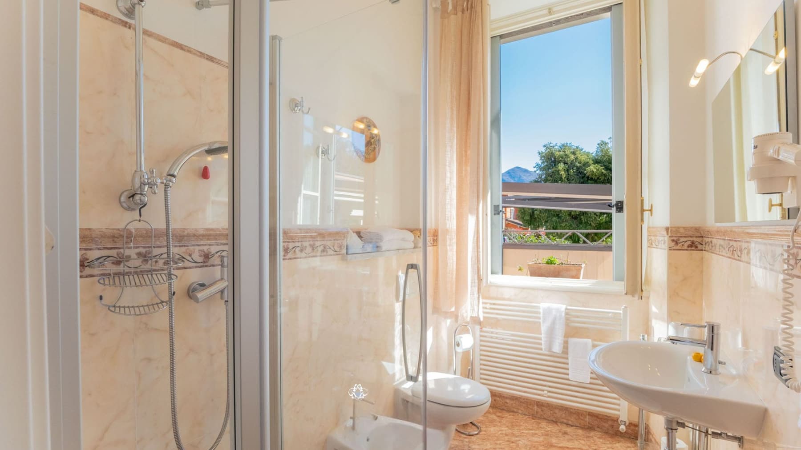
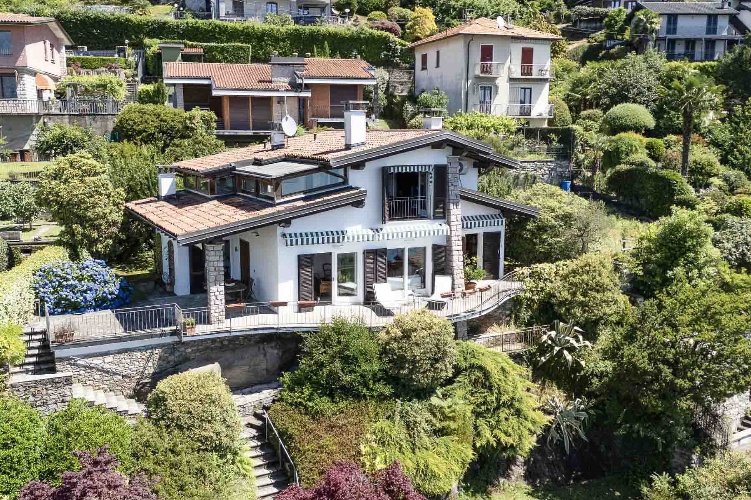
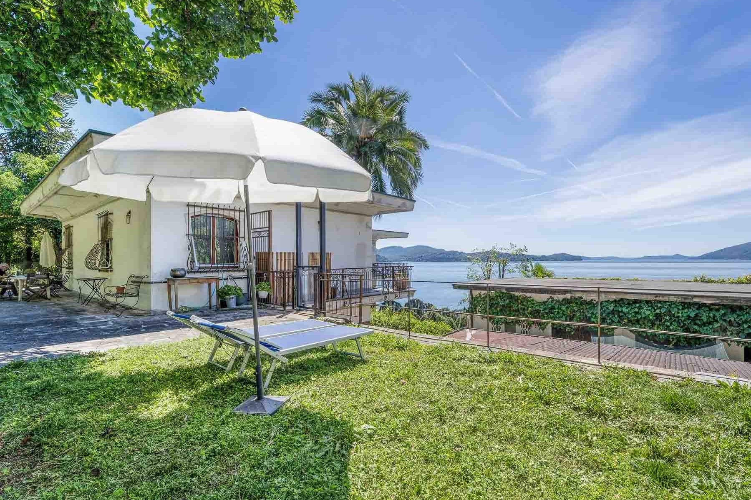
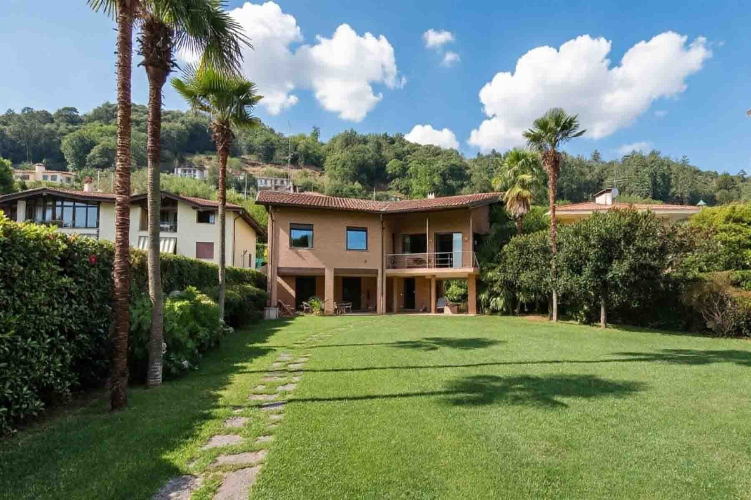
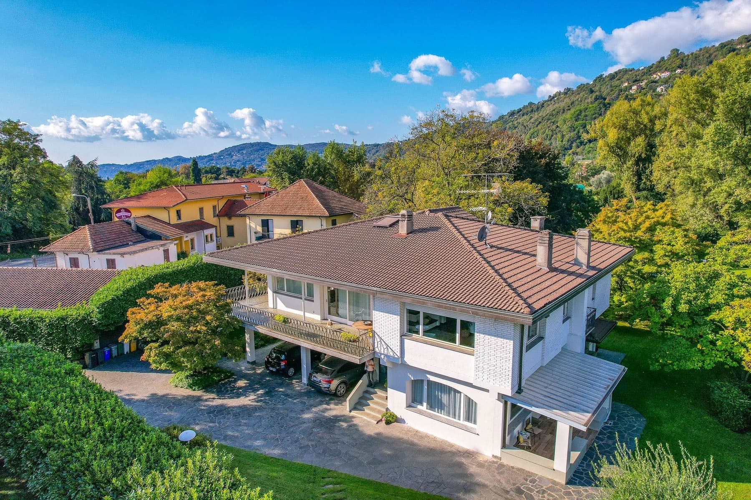
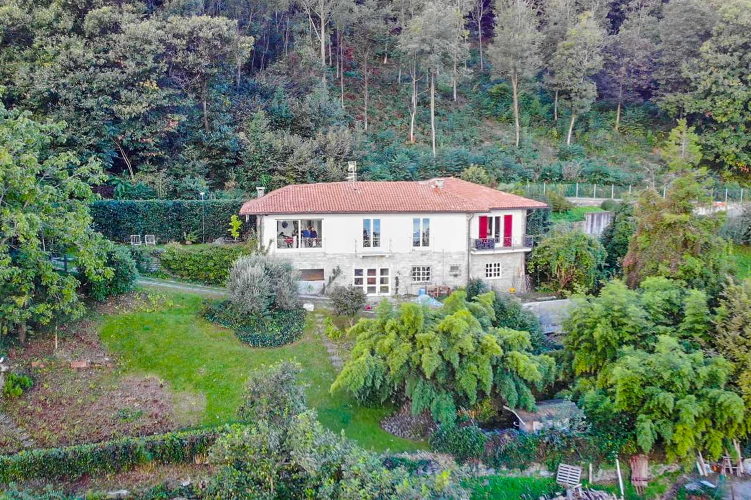
The villa, built in 1901, welcomes with spaces that immediately convey a sense of balance and continuity between the interior and exterior. Some details that have emerged reveal bright and well-maintained environments: the chevron-patterned parquet in one of the rooms, wooden window frames, a bathroom with light marble coverings and a transparent glass shower. Outside, the presence of the garden and stone-paved surfaces introduces a relaxed way of living, filled with outdoor moments and a cozy daily life, with the solidity of a significant home and the character of a property with deep roots. The 400 square meters of commercial space are distributed across 10 rooms, with 6 bedrooms and 6 bathrooms, a composition that makes the property suitable for a large family, for those who wish to comfortably host guests, or for those seeking a residence with articulated spaces. The fireplace adds a focal point to the house, while the annex expands the possibilities of use, offering a separate environment that can discreetly accompany the life of the property. Outside, the private garden of 1,500 square meters creates a real margin of privacy and breathing space, with green areas, trees, and a stone-paved area furnished for outdoor seating and dining. A metal pergola provides shade in the milder months, completing a space designed to be lived in naturally. The orange lime facade with stone details offers a recognizable image, while the solar panels on the roof introduce a tangible element of attention to the contemporary management of the house. The presence of a parking space adds functionality to an already rich and well-structured ensemble. Days here find a broad rhythm, spread across numerous rooms, openings towards the greenery, and moments to share in the outdoor spaces. The garden invites you to enjoy the beautiful season with simplicity, between an outdoor breakfast, a lunch under the pergola, or a quieter pause in the relaxation area. Even the interiors, thanks to the natural brightness noted in some areas, maintain a pleasant relationship with the outside. In a location like Cannobio, this villa balances the desire for privacy, the comfort of a significant home, and the pleasure of spaces that can accommodate family and guests without compromise. A property of this size, with an annex, a private garden of 1,500 square meters, and 6 bedrooms, represents a rare presence for its articulation and potential use. In Cannobio, Piedmont, it combines the character of an early 20th-century villa with a generous and concrete distribution, capable of responding to both a residential project and a representative or hospitality destination, always with balance and coherence.
Other features

Location
Cannobio, Piemonte, Italia
Listing


Request a property visit
Choose a date to visit the property with a real estate agent
Similar properties in Cannobio



Un viaggio unico attraverso le bellezze del belpaese
Una selezione esclusiva di immobili in alcune delle zone più esclusive d'Italia scelta per te dai nostri esperti