

Ref. Number: ILV96976
€1,600,000
Villa in Lesa Near Lake Maggiore, Piemonte Charm


Details
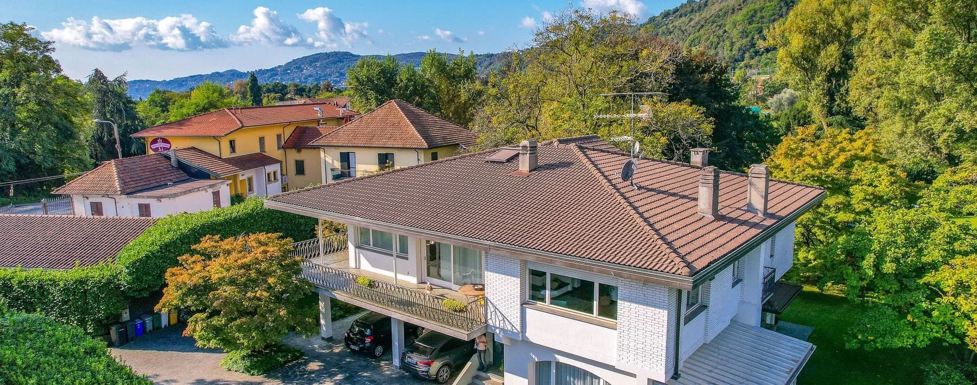
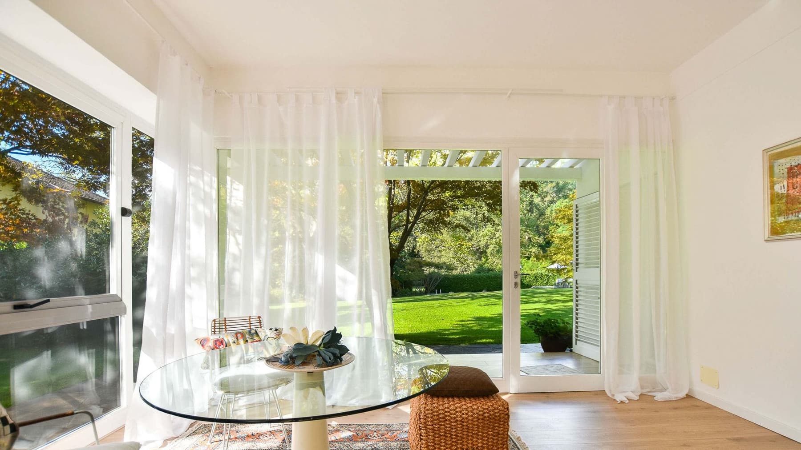
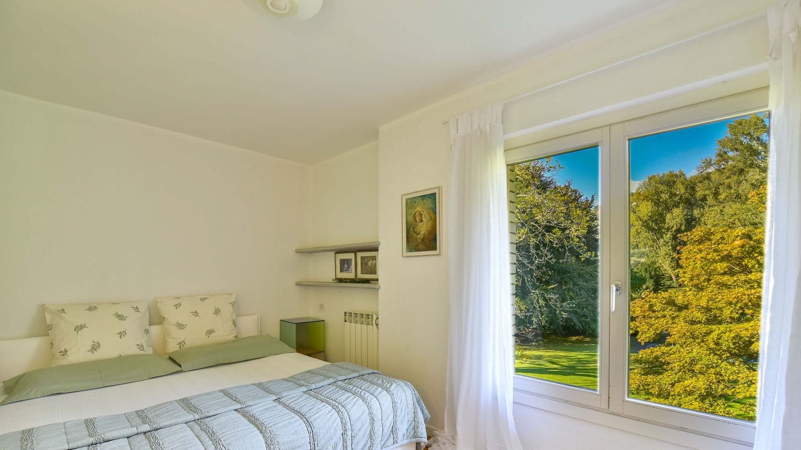
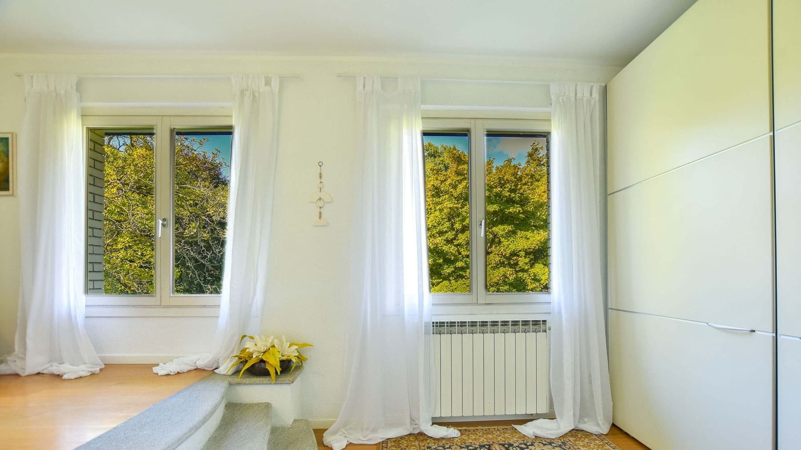
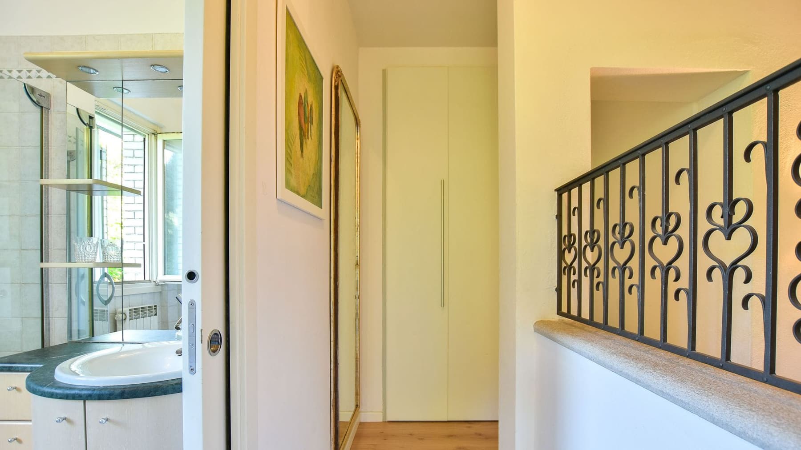
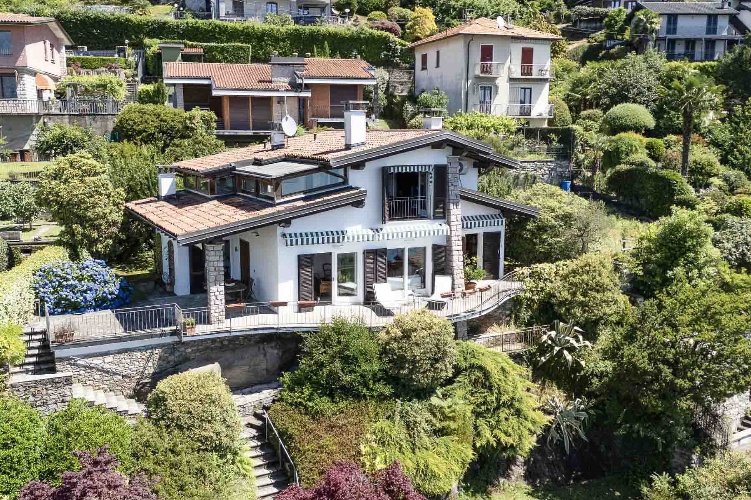
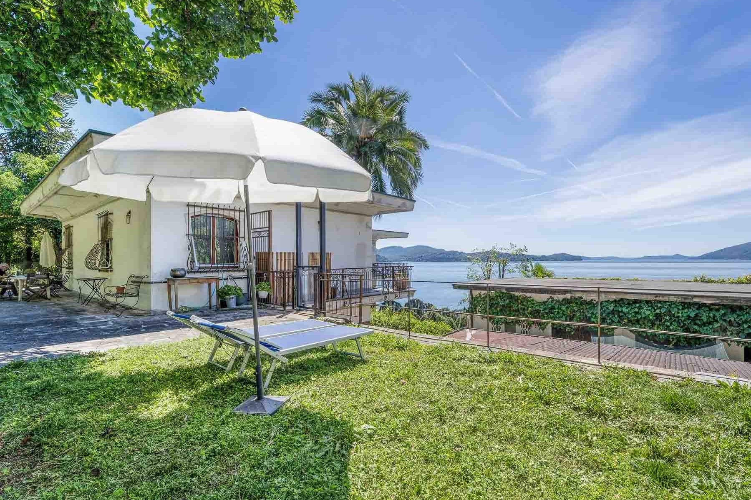
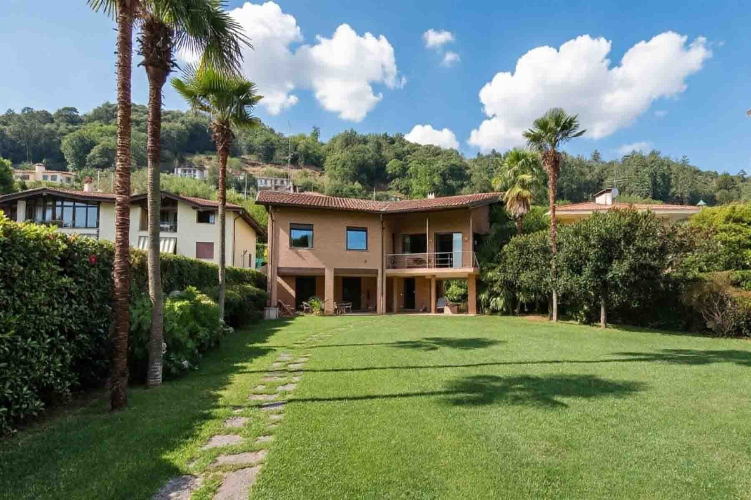
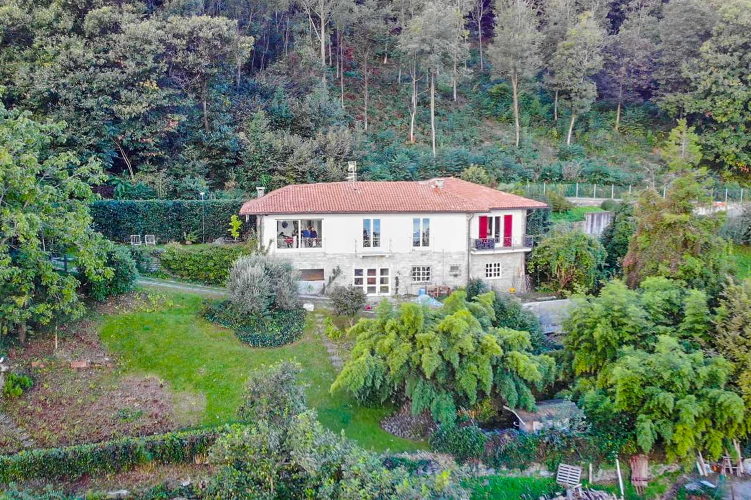
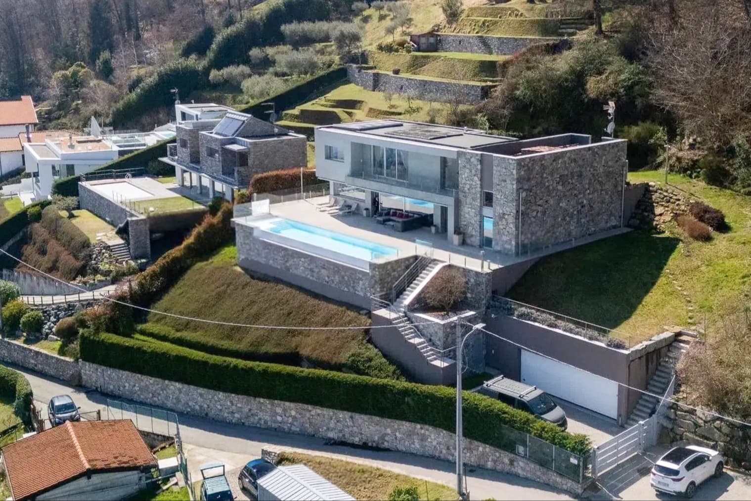
The expansive windows and light wood flooring immediately set the tone for this 380 sqm villa: bright, airy spaces designed to embrace natural light continuously throughout the day. The light-colored walls, essential finishes, and measured presence of contemporary details create a composed, modern atmosphere that is never cold. In the sleeping area, the same sense of balance is found in the luminous surfaces, white fixtures, and a layout that allows the spaces to breathe. This is a home that conveys immediacy and comfort, with a very natural relationship between the interior, light, and greenery. The numbers tell the story of a significant property, suitable for a large family or those who desire articulated spaces to live in with freedom: 6 rooms, 6 bedrooms, and 5 bathrooms distributed within a villa built in 1965, with spaces that allow for organizing daily life and hospitality with great ease. The presence of a private garden of 2,300 sqm concretely expands the home's breadth and adds an outdoor dimension to be enjoyed in every season. The interior notes reveal precise coherence: rooms flooded with light, large windows, light surfaces, and a sober language that makes the spaces versatile and easily customizable. The view of the garden perceived through the openings strengthens the sense of continuity between the house and its green space, while the generous overall size allows for imagining areas dedicated to rest, conviviality, and work without compromise. The whole offers a complete property, where the residential dimension is expressed with measure and substance. Days here find a different rhythm between bright rooms and openings onto the greenery, with the possibility of alternating moments of domestic tranquility with larger convivial occasions. The private garden becomes a real extension of the house, a space to enjoy during leisure time, to share with guests, or to maintain as a private backdrop to daily life. The internal layout, with six bedrooms and five bathrooms, also suggests great flexibility of use, suitable for both a primary residence and a home designed to continuously welcome family and friends. This villa in Lesa combines generous dimensions, a significant presence of greenery, and interiors defined by light, offering a valuable solution in the context of Piedmont and the province of Novara. A property that focuses on the concreteness of spaces and a convincing balance between privacy, living comfort, and openness to the outside.
Other features

Location
Lesa, Piemonte, Italia
Listing


Request a property visit
Choose a date to visit the property with a real estate agent
Similar properties in Lesa



Un viaggio unico attraverso le bellezze del belpaese
Una selezione esclusiva di immobili in alcune delle zone più esclusive d'Italia scelta per te dai nostri esperti