

Ref. Number: ILV75673
€6,500,000
Elegant Villa with Pool in Tuscany's Scarperia e San Piero


Details
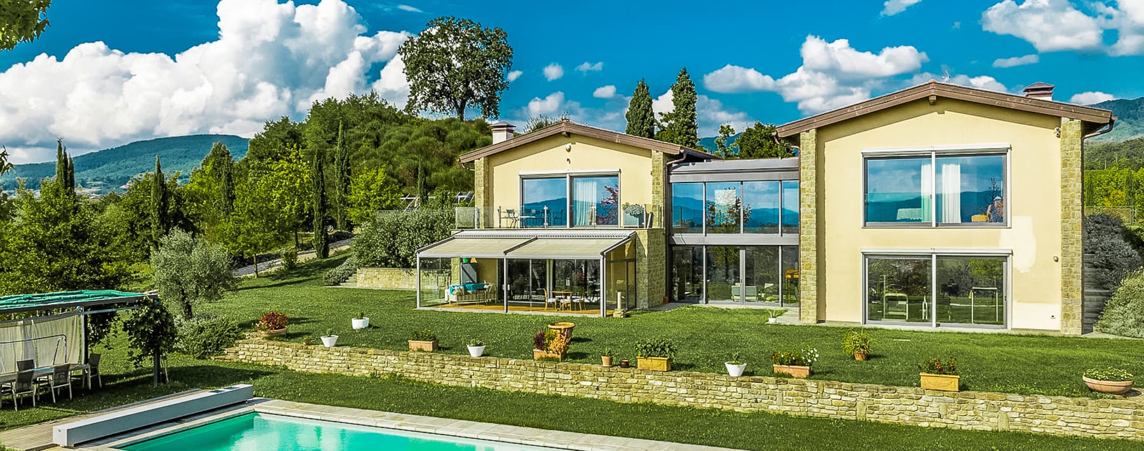
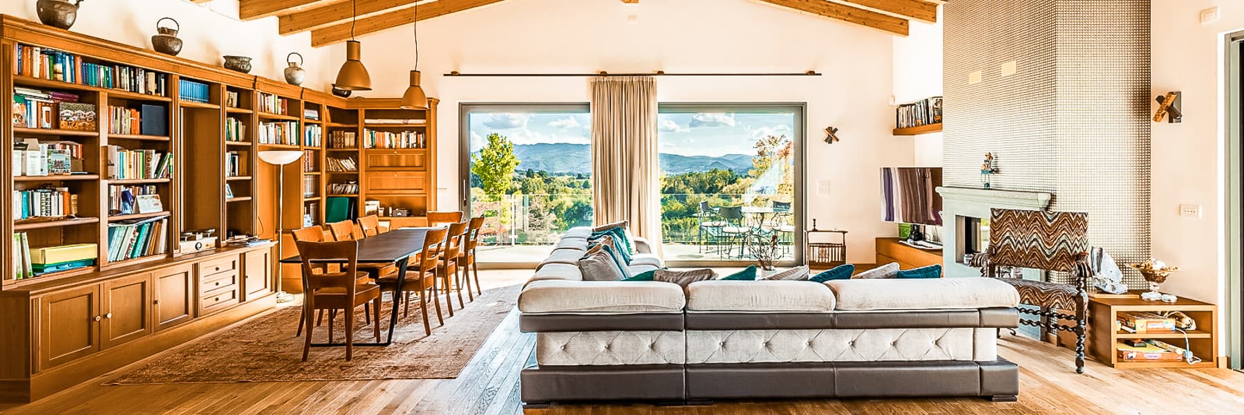
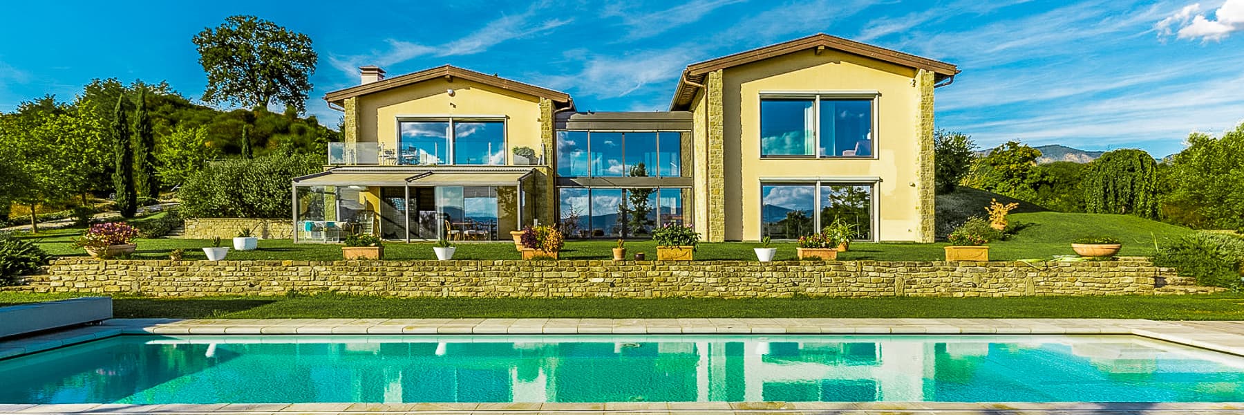
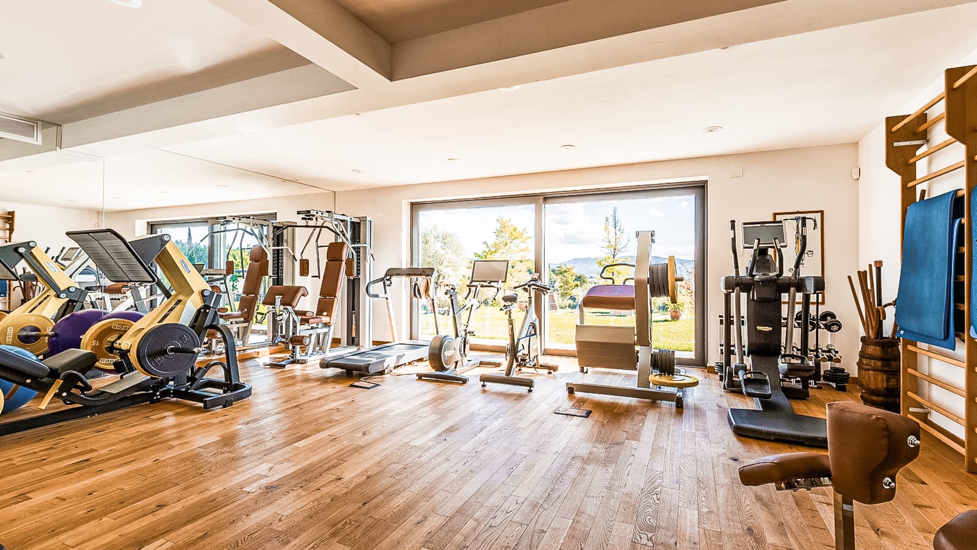
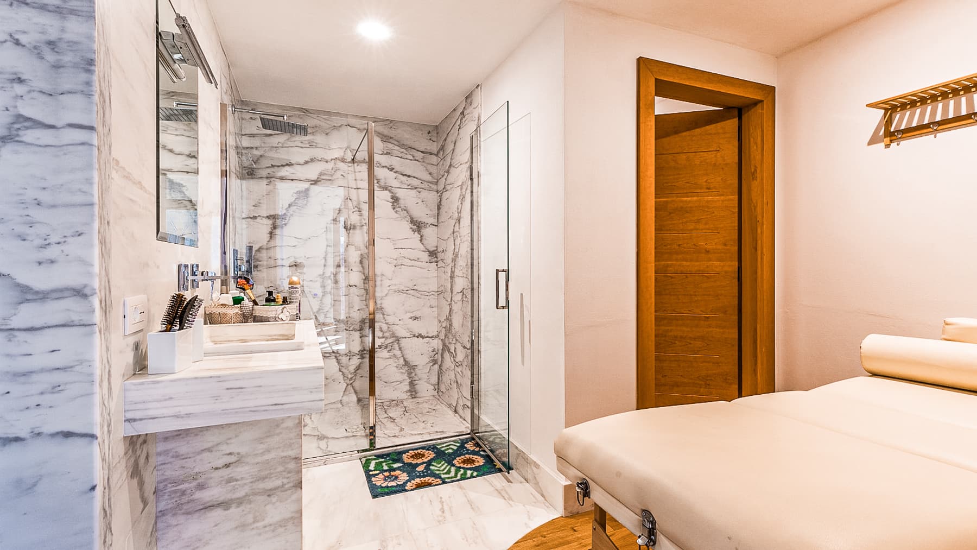
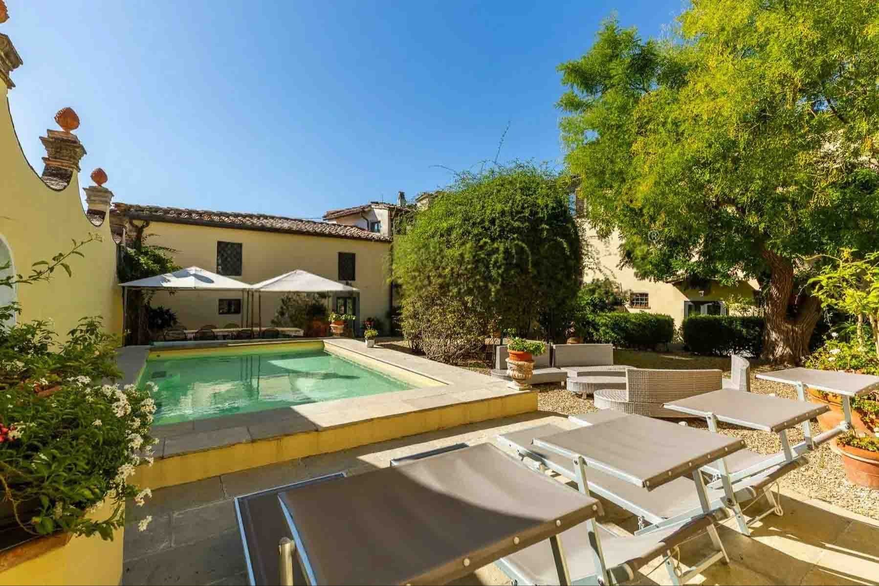
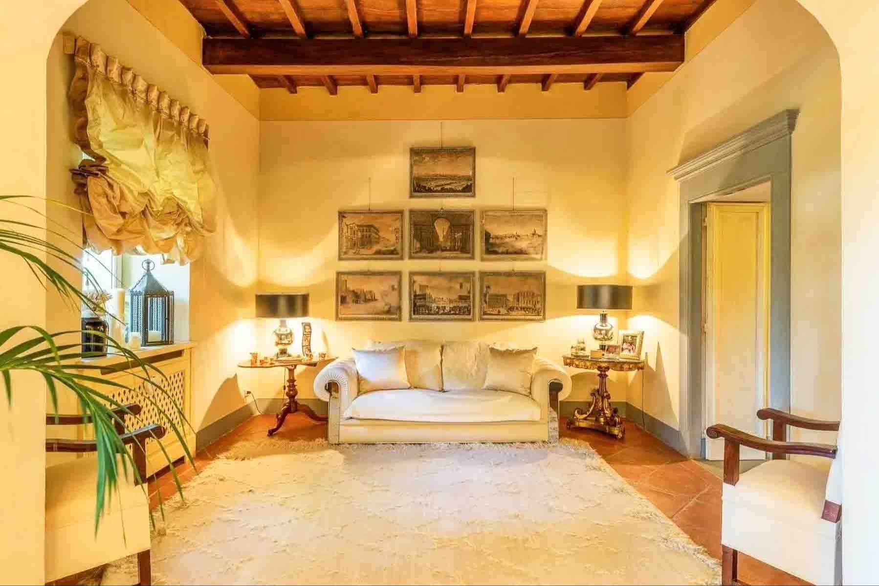
The expansive glass windows, light parquet flooring, and exposed beams immediately set the tone of this villa: a property of great breadth, built in 2000, where light generously enters and accompanies spaces designed to be lived in naturally. In the living room, the fireplace becomes a discreet gathering point, while the presence of a large dark wood bookcase and a solid wood table suggests a space capable of hosting everyday moments and more convivial occasions. Everything contributes to creating an orderly, warm, contemporary atmosphere without sacrificing character. With a commercial area of 1,100 square meters, the property unfolds with significant dimensions and a layout that speaks of comfort and versatility: 13 rooms, 7 bedrooms, and 8 bathrooms indeed offer a structure suitable for a large private residence, with spaces capable of meeting representational needs as well. Outside, the 200,000 square meters of land provide a tangible sense of having a vast and private landscape around, where the house interacts with the greenery and the surrounding countryside. The facade alternates plaster, natural stone, and large glass surfaces, while stone paths lead to the entrance and outdoor spaces. The private rectangular pool is set in a light-paved area, with wooden decking and zones dedicated to relaxation; next to it, the garden unfolds between lawn, stone flower beds, ornamental plants, a pergola, and a veranda. The property is completed by elements that genuinely enhance the quality of living, such as the terrace, the SPA, the gym, the garage, and the driveway. The presence of solar panels on the roof also adds a tangible detail to the property's features. Days here find a different rhythm, made of openings to the outside, time spent by the pool, wellness moments in the SPA, and spaces dedicated to movement thanks to the private gym. The large interior spaces allow for a balanced alternation between conviviality and privacy, while the continuous relationship between glass windows, garden, and countryside makes it natural to move from indoors to outdoors in any season. Even the terrace and veranda become extensions of the house, places to be enjoyed with simplicity, in the silence and privacy that a property of this size can offer. Scarperia e San Piero, in the province of Florence, adds a recognizable Tuscan context to this villa, made of nature, tranquility, and authenticity. For its size, features, and relationship with the outdoor spaces, the property lends itself to being seen as an important residence, capable of uniting representation, daily comfort, and a full relationship with the surrounding territory.
Other features

Location
Scarperia e San Piero, Toscana, Italia
Listing


Request a property visit
Choose a date to visit the property with a real estate agent
Similar properties in Scarperia e San Piero


Un viaggio unico attraverso le bellezze del belpaese
Una selezione esclusiva di immobili in alcune delle zone più esclusive d'Italia scelta per te dai nostri esperti