

Ref. Number: ILV94881
€1,950,000
Expansive Villa with Garden in Cerreto Guidi, Tuscany


Details
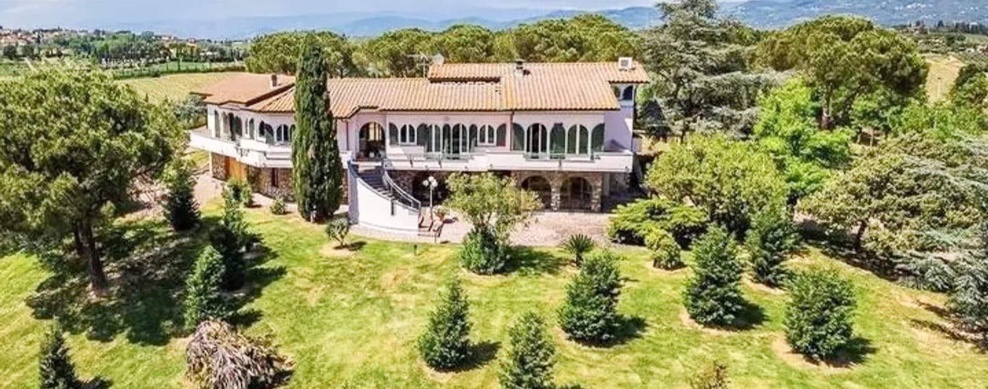
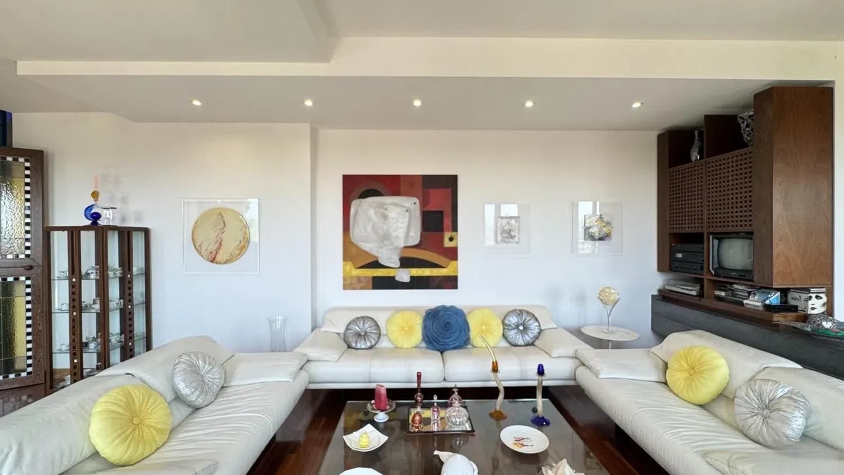
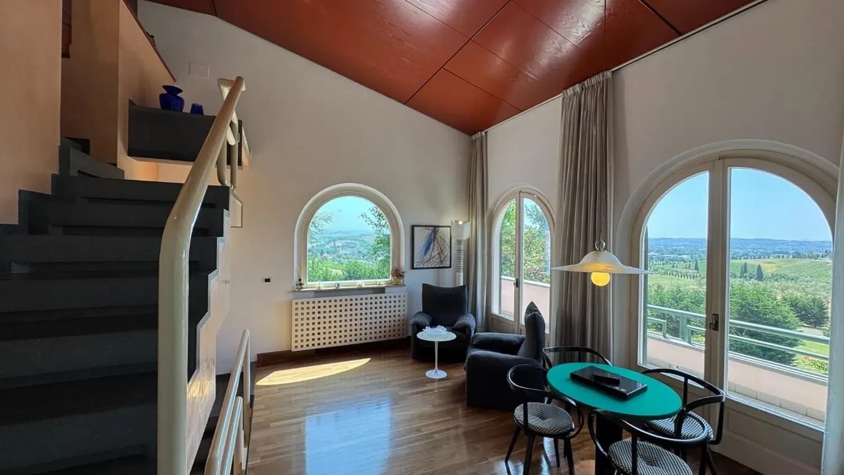
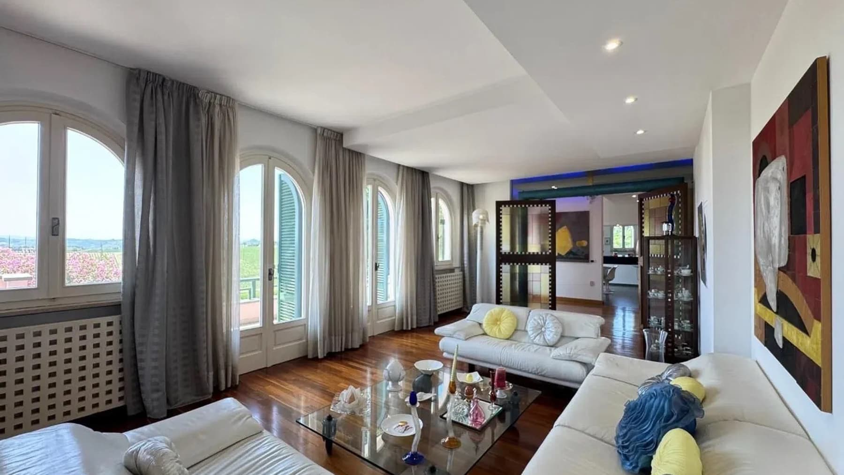
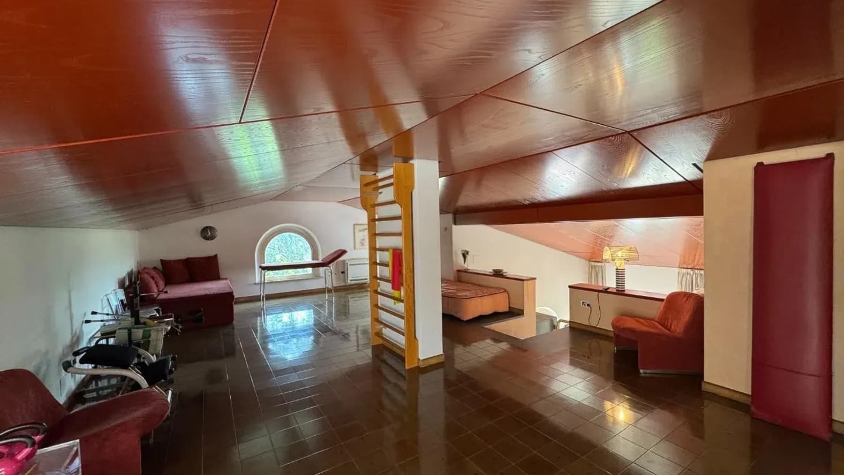
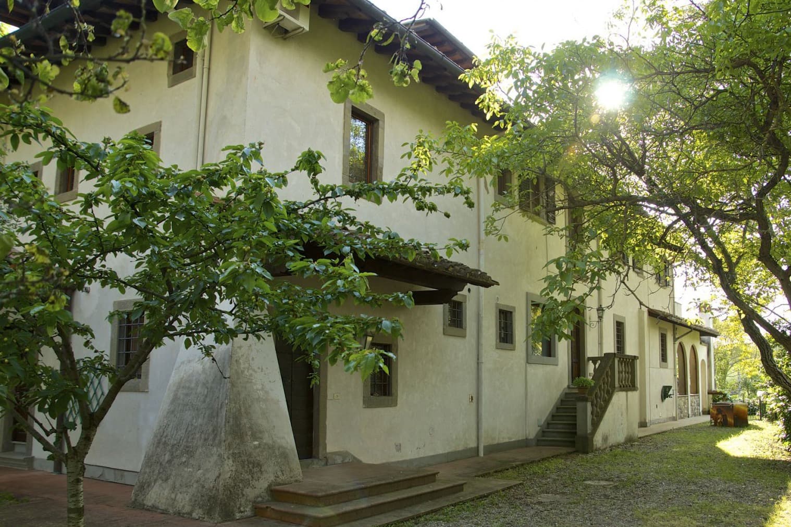
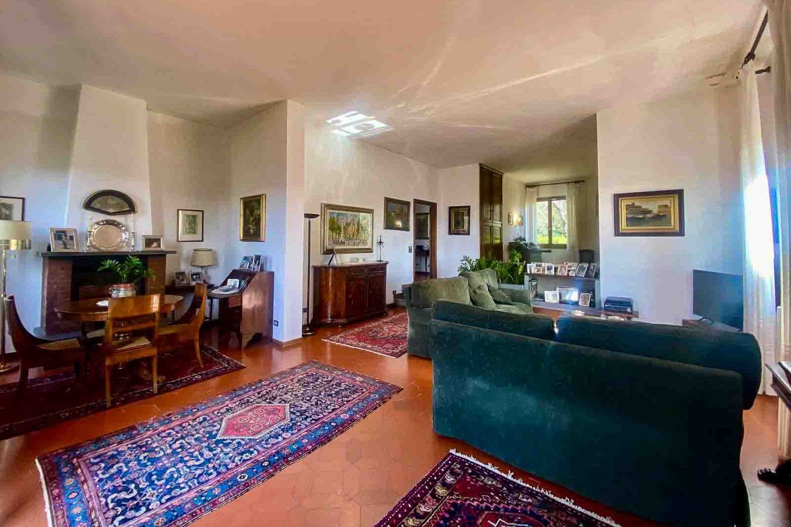
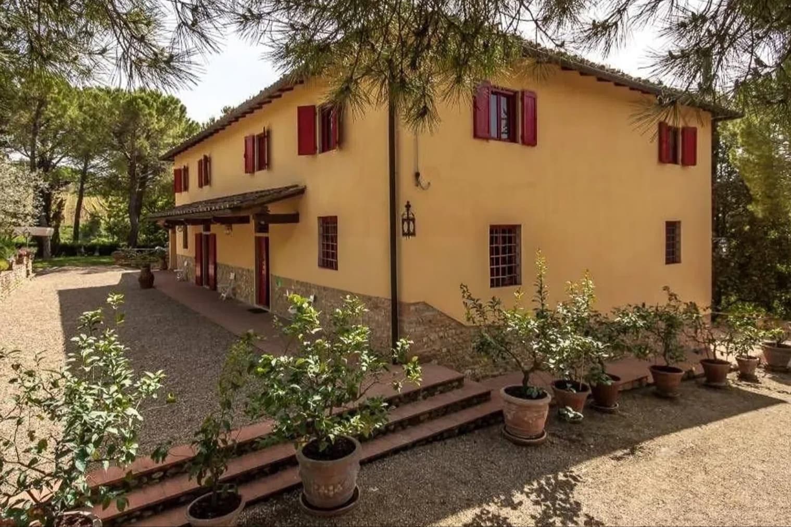
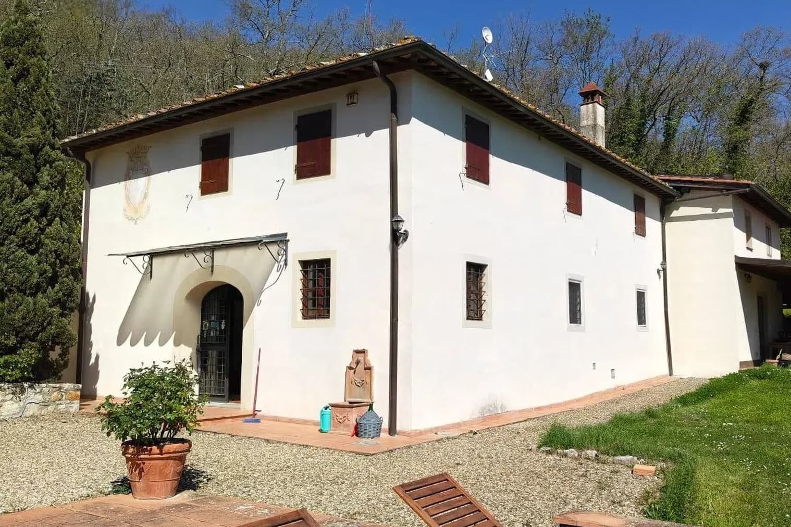
The exposed wooden beams, dark parquet, and large arched windows immediately set the tone for this 510 sqm villa: an important, intricate, and luminous home where the contemporary dimension of the interiors interacts with a structure that retains presence and character. The light-colored walls amplify the natural light, while the ceiling height gives the rooms a sense of space and emphasizes their depth. Even the details tell of a measured balance, from well-defined volumes to discreetly integrated elements, in a whole that conveys solidity, comfort, and a pleasant sense of openness. Its 12 rooms and 5 bathrooms allow for a generous layout, suitable for a fluid daily life as well as moments of conviviality and representation. The property spans multiple levels, with the main entrance reached by a stone staircase that naturally introduces you to the house, heralding a well-defined architectural presence. Outside, the facade combines stone and colored plaster, with a tiled roof, large framed windows, and green shutters that set the rhythm. The porch with columns and the terrace add further living spaces, in continuity with the villa's layout and the surrounding landscape. Around it extends a private garden of 21,000 sqm, a size that truly impacts the way the property is inhabited: lawn, tall trees, lower vegetation, and green areas harmoniously distributed create a private setting, capable of accompanying the house without overshadowing it. The whole conveys the sense of a residence designed for those seeking space, privacy, and a constant connection with the outdoors. Days here find a natural rhythm between the light-filled interiors and the open spaces that stretch around the villa. The porch and terrace become spontaneous extensions of the house, places to easily traverse during mild seasons, while the large garden offers room, silence, and freedom of use. The hilly context and the vegetation surrounding the property enhance a sense of authentic tranquility, without detracting from the centrality of the house. It is a living dimension that lends itself both to private life and to a representative residence, with a convincing balance between privacy and presence. The combination of internal square footage, space articulation, and a private garden of 21,000 sqm makes this villa a rare presence in the context of Cerreto Guidi, in the province of Florence. A property that unites architectural consistency, a relationship with the Tuscan hilly landscape, and a way of living that is ample, measured, and deeply connected to the quality of space.
Other features

Location
Cerreto Guidi, Toscana, Italia
Listing


Request a property visit
Choose a date to visit the property with a real estate agent
Similar properties in Cerreto Guidi



Un viaggio unico attraverso le bellezze del belpaese
Una selezione esclusiva di immobili in alcune delle zone più esclusive d'Italia scelta per te dai nostri esperti