

Ref. Number: ILV96130
€1,980,000
Spacious Villa in Pergine Valsugana, Trentino-Alto Adige


Details
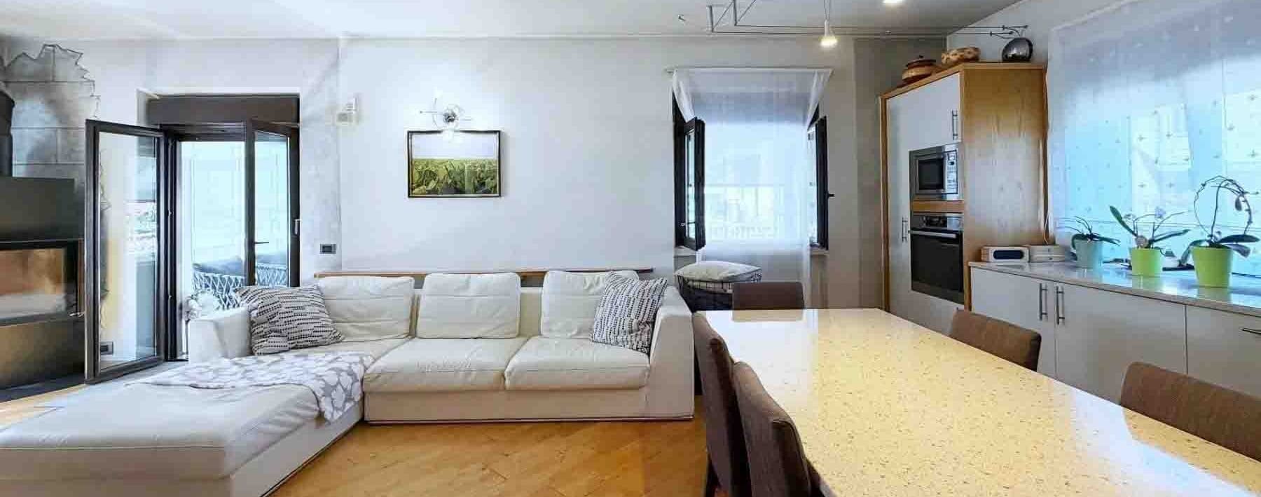
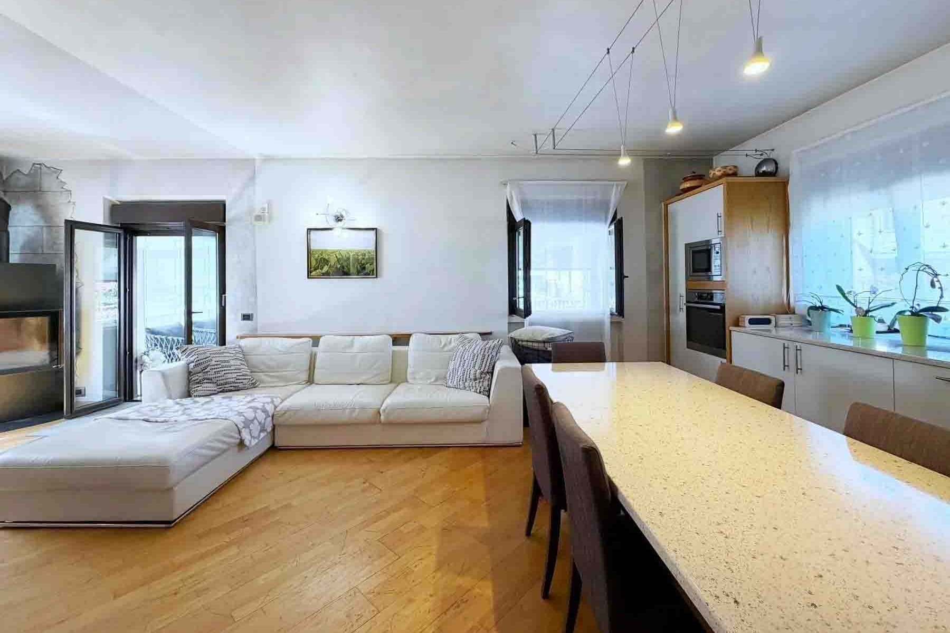
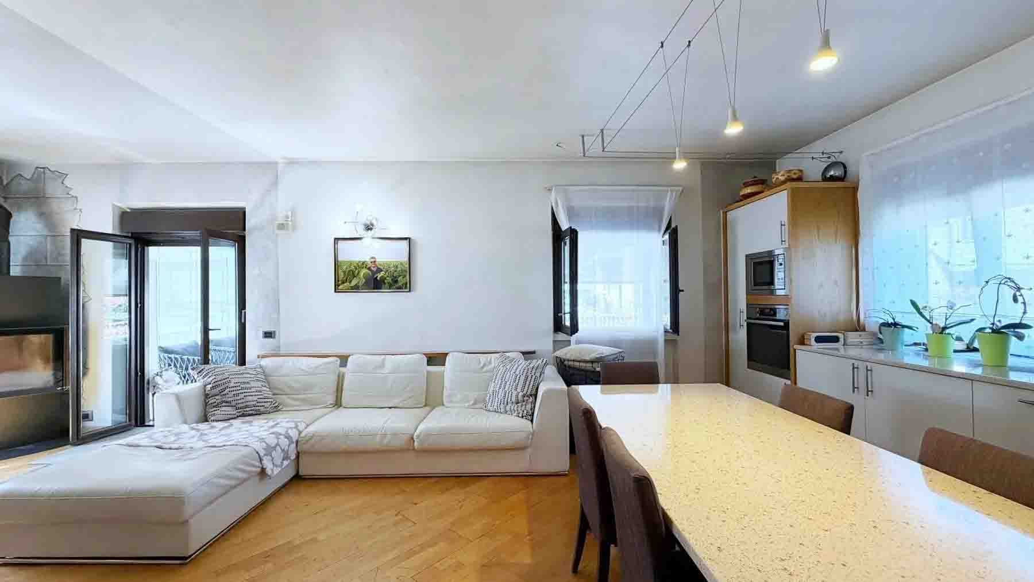
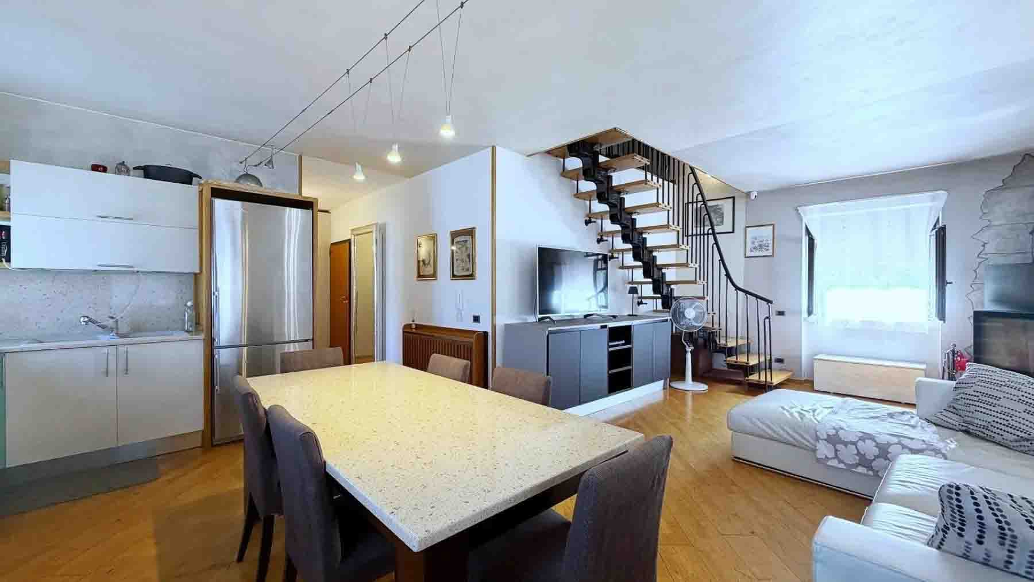
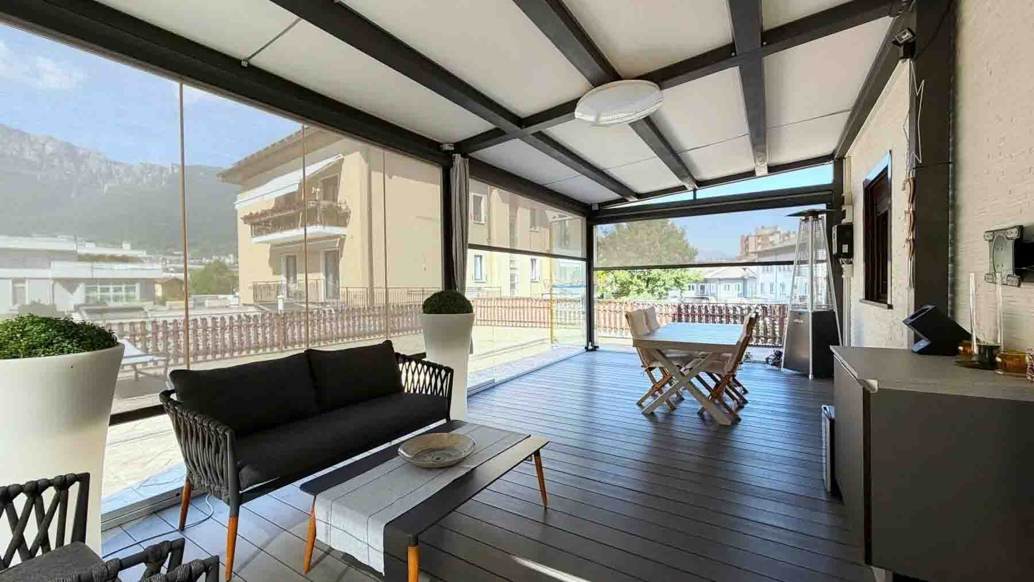
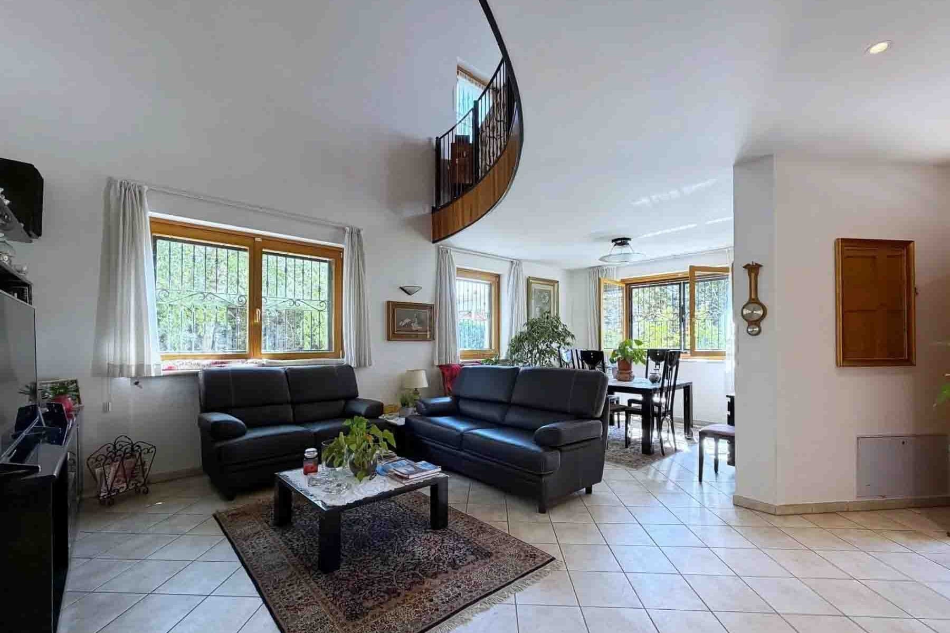
The light wooden plank flooring welcomes you into a villa from 1985 that immediately surprises with the size of its spaces and the light that flows through the rooms. The spacious living room, open to the kitchen, finds a discreet point of balance in the modern dark metal fireplace, while the large windows create an airy and natural atmosphere. The presence of essential finishes, granite countertops in the kitchen, and a fluid distribution between the living and dining areas create a welcoming ensemble, designed for comfortable daily living as well as shared moments of broader scope. The 800 square meters of commercial space are divided into 9 rooms with 9 bedrooms and 6 bathrooms, a configuration that suggests a property suitable for a large family, those who wish to allocate spaces for guests, or a representative residence. The living area with an open kitchen enhances the continuity between the different functions of the house, maintaining a convivial and orderly character. Outside, the 1,000 square meters of space expand the villa's livability in a tangible way: the private garden offers a significant green presence, the terrace bordered by a wooden balustrade creates a secluded outdoor space, while the balcony adds further openings to the outside. The lawn, trees, and shrubs place the house in a well-perceived natural context; a path through the vegetation, a small wooden structure similar to a gazebo, and a glass and aluminum-covered area dedicated to relaxation contribute to giving articulation and depth to the outdoor spaces. The presence of parking spaces and an area suitable for accommodating multiple vehicles completes a setup designed with practicality in mind. Days here find a rhythm made of spacious environments, natural light, and continuity with the outside. The living room with a fireplace is suitable for the cozier months, while the terrace and garden become the natural extension of the house in milder seasons. The covered relaxation area allows for enjoying the outdoors with greater freedom, among informal lunches, leisurely readings, and gatherings with friends or family. The hilly context, with its lush vegetation, also contributes to a tangible sense of tranquility, never isolated but well integrated into the territory. This villa in Pergine Valsugana combines significant square footage, nine bedrooms, six bathrooms, and an external setup that makes the property complete and versatile. It is a home that offers space, privacy, and a constant relationship with greenery, in the context of Trentino-Alto Adige and the province of Trento, with the added value of a structure capable of naturally adapting to different living needs.
Other features

Location
Pergine Valsugana, Trentino-Alto-Adige, Italia
Listing

Request a property visit
Choose a date to visit the property with a real estate agent
Similar properties in Pergine Valsugana



Un viaggio unico attraverso le bellezze del belpaese
Una selezione esclusiva di immobili in alcune delle zone più esclusive d'Italia scelta per te dai nostri esperti