

Ref. Number: ILV96094
€1,600,000
Spacious Townhouse in Ala, Trentino-South Tyrol


Details
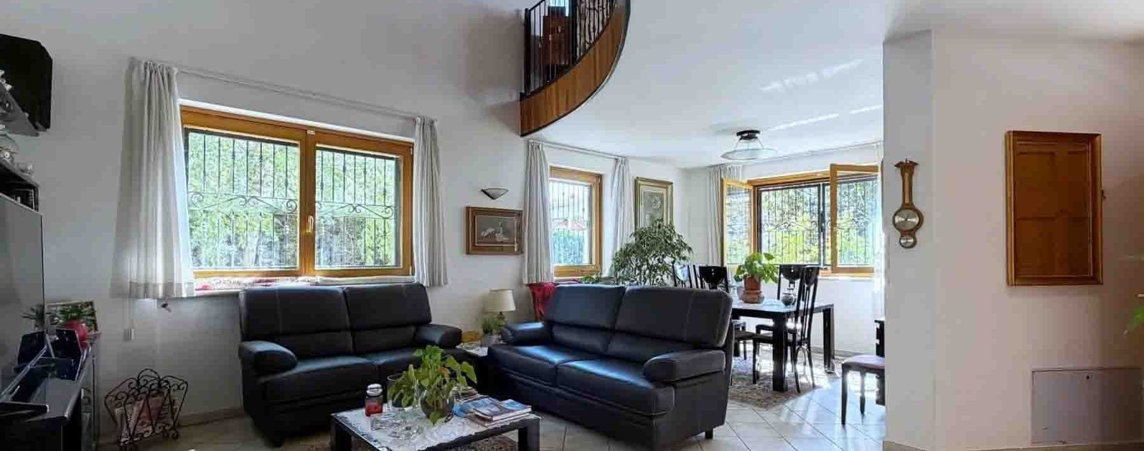
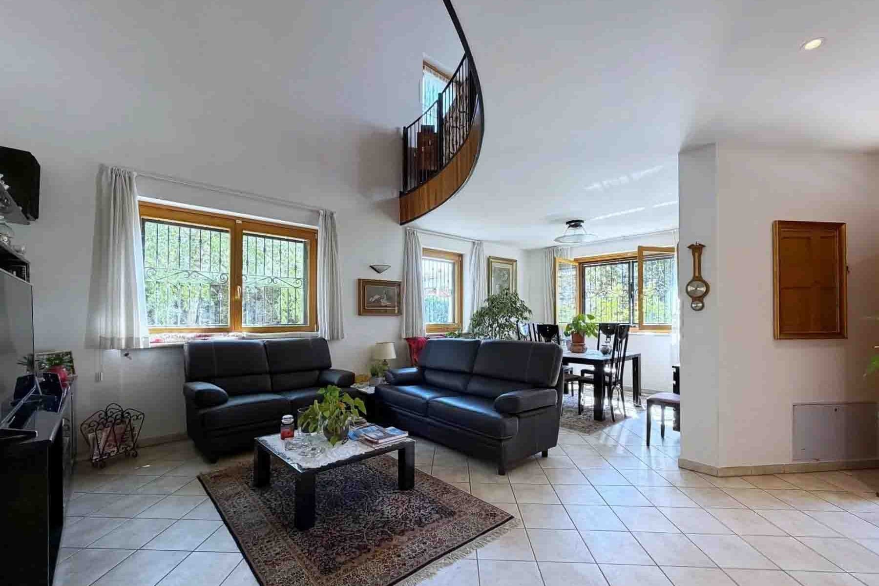
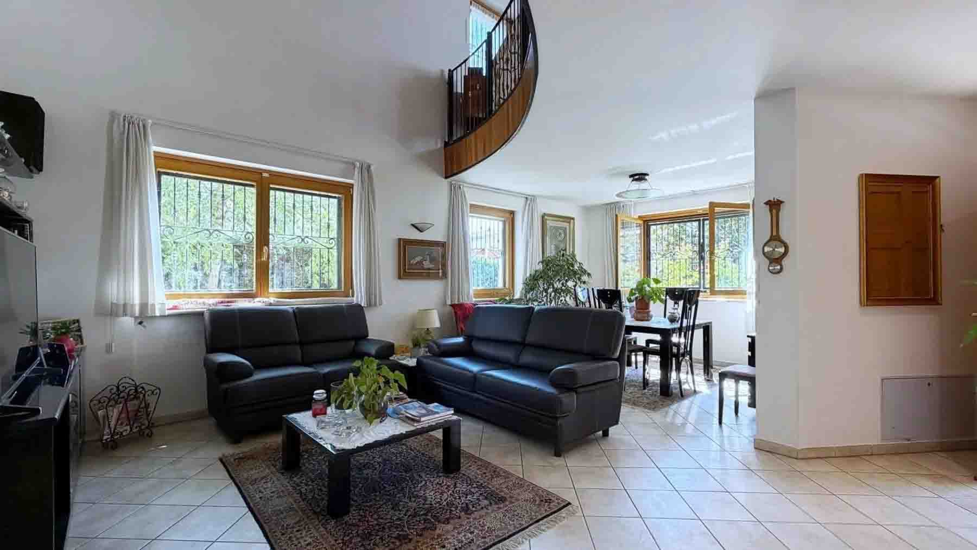
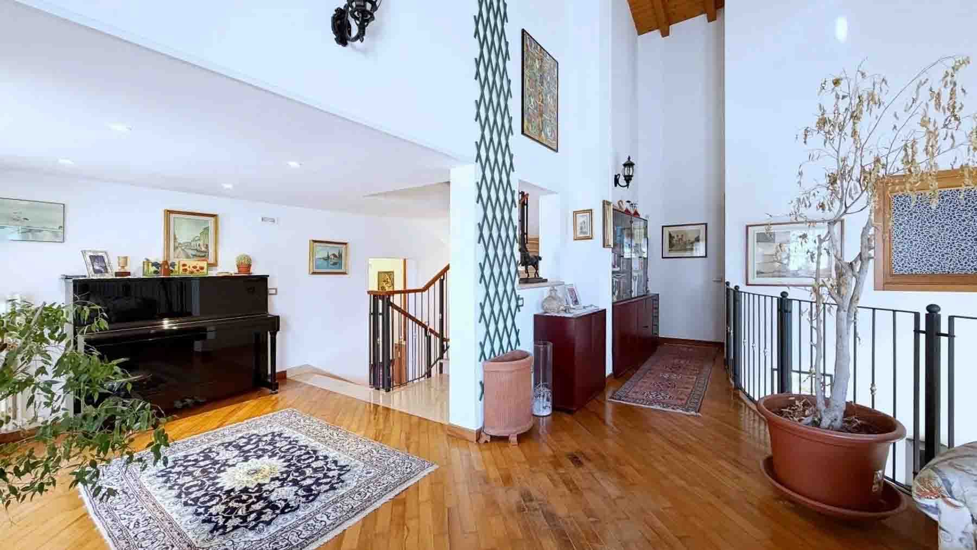
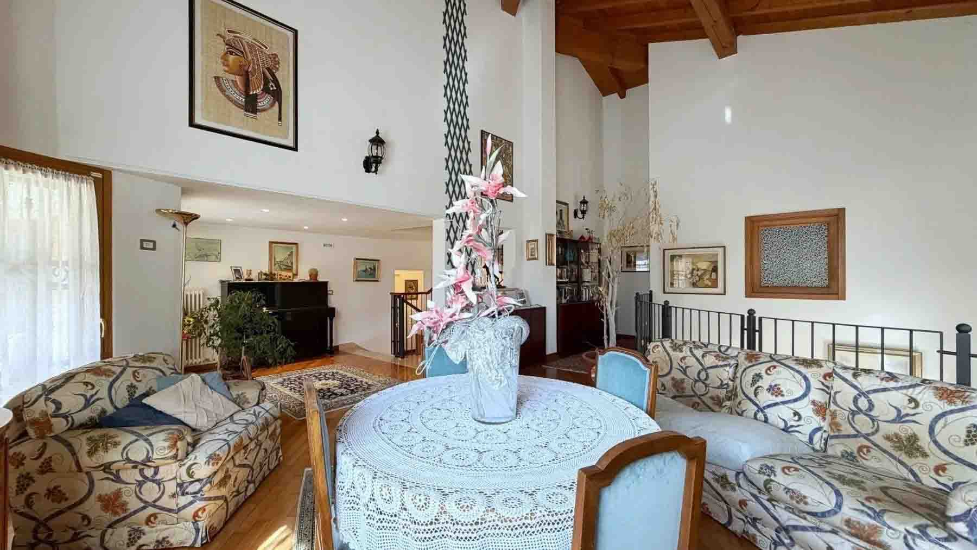
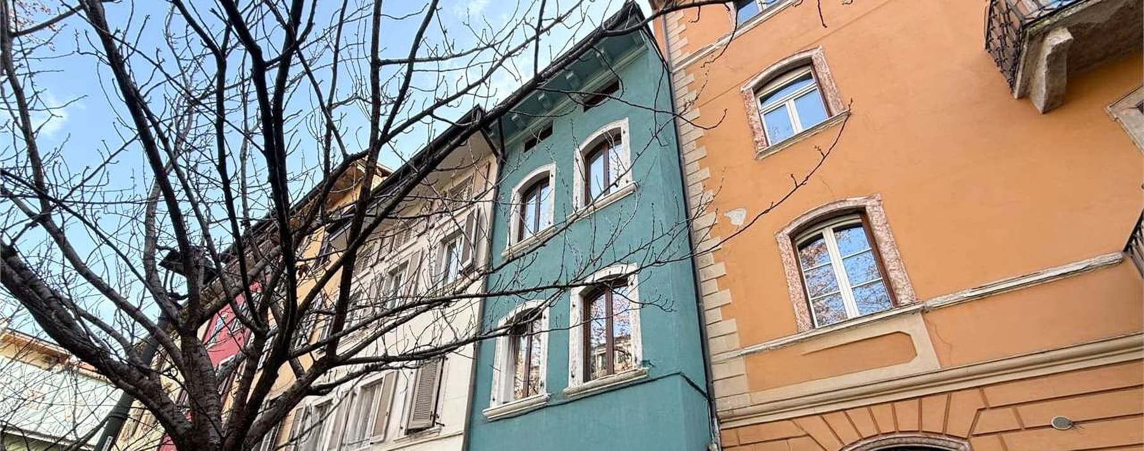
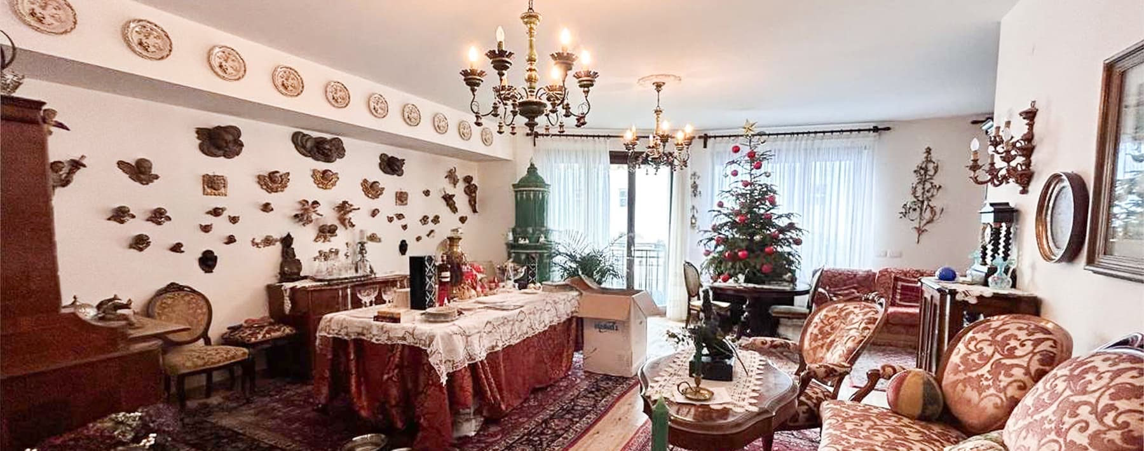
The curved wooden staircase leads to a townhouse of extraordinary dimensions, where light ceramic floors and large windows with wooden frames create bright and airy spaces. Natural light accompanies the rooms throughout the day, while subtle details, such as gilded frames and the contrast between dark furnishings and light surfaces, add character to the interiors without overwhelming them. It is a home that immediately conveys a sense of spaciousness and continuity, with a composed, welcoming atmosphere, designed for those seeking significant volumes and a solid residential presence. The numbers clearly convey the property's substance: 750 square meters of commercial space distributed across 18 rooms, with 8 bedrooms and 5 bathrooms. This configuration opens up many possibilities for use, always maintaining the value of an important residence, suitable for accommodating a large family or organizing spaces with great freedom. Alongside the generous interiors, the house features a private garden, a terrace, a balcony, a cellar, and a parking space, elements that complete daily functionality with spaces to enjoy in every season. The terrace, with stone flooring and partial wooden covering, adds a natural extension to the living area: here, the presence of an outdoor table, a metal railing adorned with vegetation, and wooden openings with colorful shutters help define a direct connection with the outside. The open views of the surrounding landscape, with hills, verdant mountains, and vineyards visible in the distance, further expand the perception of space and accompany the house with an authentic backdrop. Days easily find their rhythm between spacious indoor environments and outdoor spaces to be used naturally. The terrace lends itself to leisurely lunches, evening conversations, and moments of tranquility with views stretching towards the greenery and the area's reliefs, while the private garden offers a precious margin of privacy and freedom. Even the balcony becomes an additional breathing space, an outlook to be used daily. The context of Ala, nestled in the Trentino-Alto Adige landscape, reinforces this sense of balance between domestic dimension and openness to the outside. A property of this scale, enriched by 8 bedrooms, 5 bathrooms, and a total of 18 rooms, represents a rare offering for those desiring space, articulation, and a tangible connection with the territory. Ala frames a home that combines internal spaciousness, outdoor living, and open views, with a presence that can naturally interpret both an important private residence and a representative solution.
Other features

Location
Ala, Trentino-Alto-Adige, Italia
Listing
.png&w=640&q=75)

Request a property visit
Choose a date to visit the property with a real estate agent
Similar properties in Ala




Un viaggio unico attraverso le bellezze del belpaese
Una selezione esclusiva di immobili in alcune delle zone più esclusive d'Italia scelta per te dai nostri esperti