

Ref. Number: ILV94299
Private negotiation
Luxury Villa by Lake Maggiore, Angera, Lombardy


Details
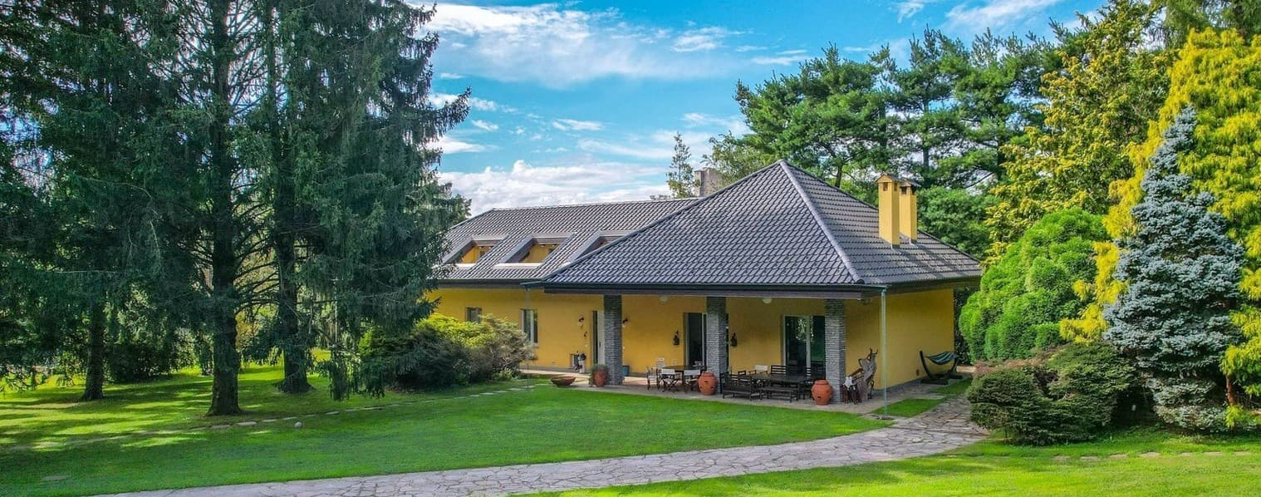
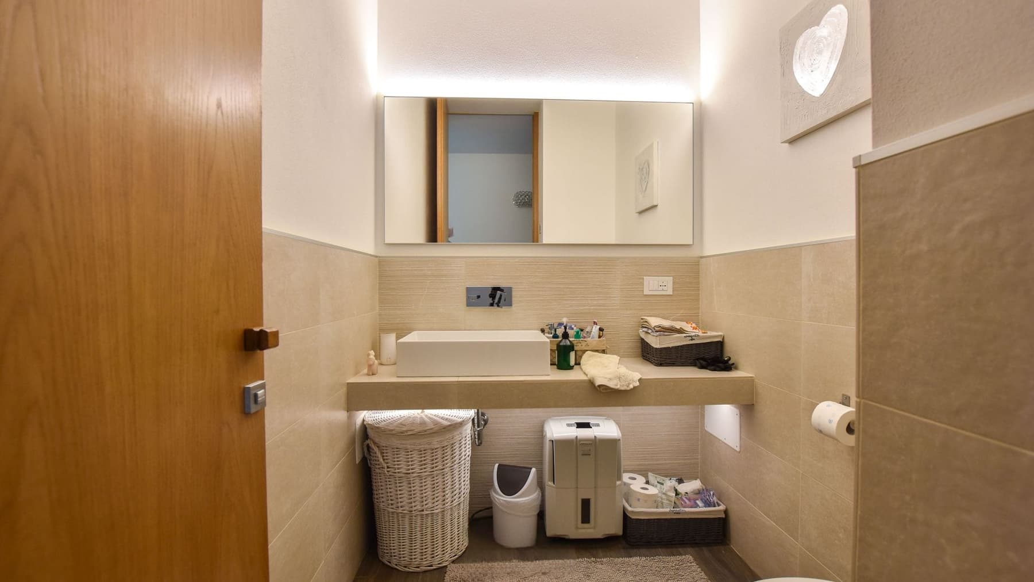
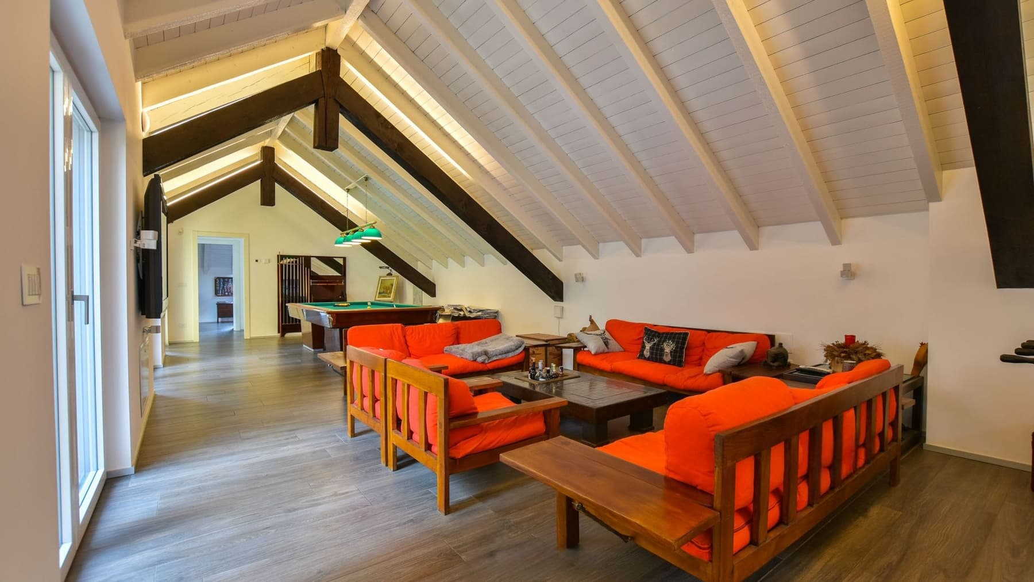
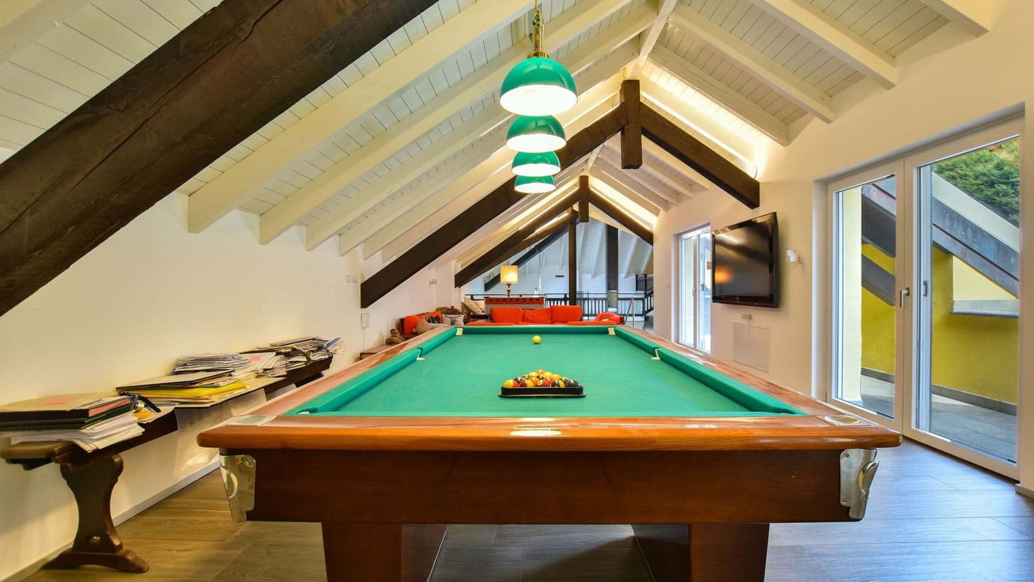
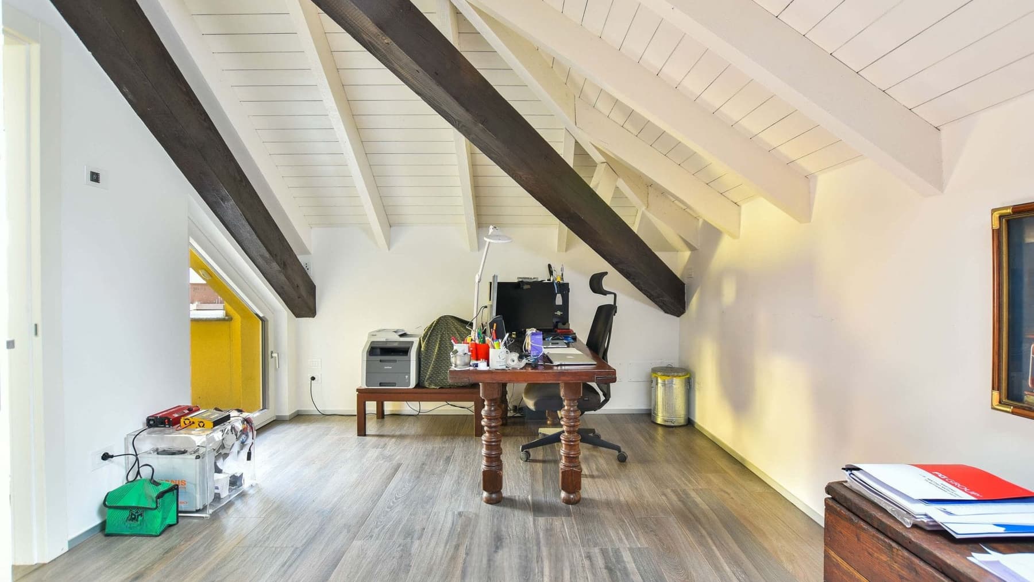
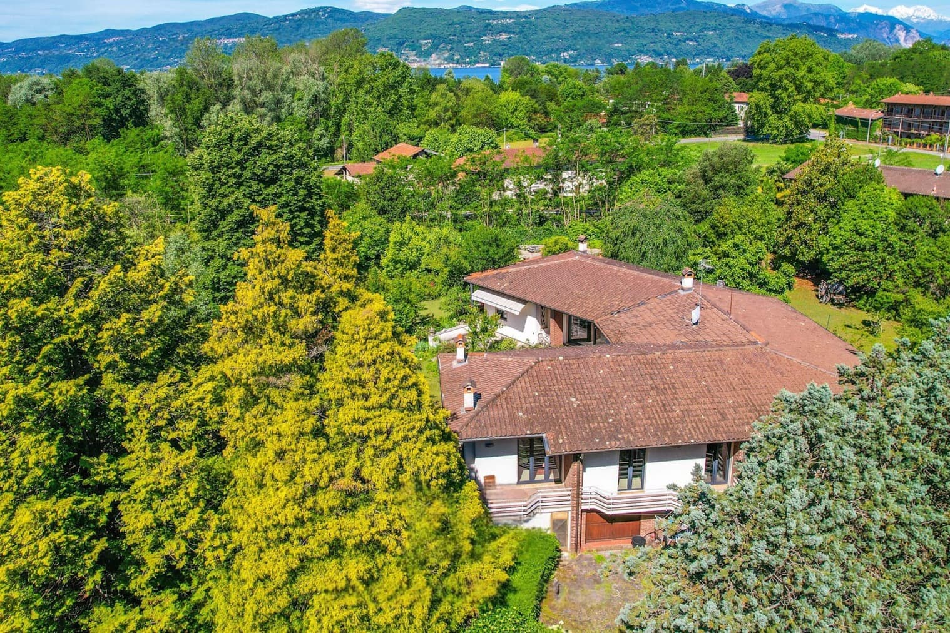
The exposed dark wooden beams and large windows immediately set the tone for this 2018 villa: a contemporary space designed to harmonize light, volumes, and daily life. Within approximately 300 square meters of commercial space, the atmosphere is crafted through tangible details, such as the light wood flooring in the living area, the presence of a fireplace, and a minimalist design that allows the spaces to breathe. This coherence extends to the bathrooms, featuring light-colored finishes, soft lighting, and a white rectangular sink on a light stone countertop, elements that convey a sense of order and balance. Seven rooms generously distribute the house, featuring a layout that includes two bedrooms and three bathrooms. The living area appears spacious and welcoming, enriched by glass openings that bring in natural light and strengthen the connection with the outdoors. The property is surrounded by a private garden of 15,000 square meters, a significant extension that substantially enhances the villa's openness and ensures privacy. Within this setting, there is a private rectangular pool with stone paving interspersed with greenery, a tennis court, and a SPA, elements that make the property complete in terms of wellness and leisure. Outside, dense vegetation and ornamental plants accompany pathways between lawns and gravel areas, while a wooden structure provides a shaded area dedicated to relaxation. Among the trees, a small triangular wooden structure appears, discreet and immersed in greenery. The presence of parking spaces adds practicality to a setting that balances comfort and privacy. Days here find their rhythm between the garden's silence, a swim in the pool, a tennis match, or a moment dedicated to wellness in the SPA. The living area, with the fireplace lit in cooler seasons and the glass views during daylight hours, supports a versatile domestic life, cozy when needed and open to the outdoors in milder months. The presence of outdoor relaxation spaces also makes the property suitable for those seeking a home to fully enjoy, with leisurely times and a continuous relationship with nature. A villa like this finds its value in the combination of well-proportioned interior spaces, 15,000 square meters of private garden, and a rare array of features, including a pool, SPA, and tennis court. In Angera, in the province of Varese, it represents a solution of strong personality for those seeking privacy, space, and a quality living experience built on concrete elements, without sacrificing the convenience of a recent home.
Other features

Location
Angera, Lombardia, Italia
Listing


Request a property visit
Choose a date to visit the property with a real estate agent
Similar properties in Angera



Un viaggio unico attraverso le bellezze del belpaese
Una selezione esclusiva di immobili in alcune delle zone più esclusive d'Italia scelta per te dai nostri esperti