

Ref. Number: ILV84050
€2,350,000
Luxury Villa with Pool in San Felice del Benaco, Garda


Details
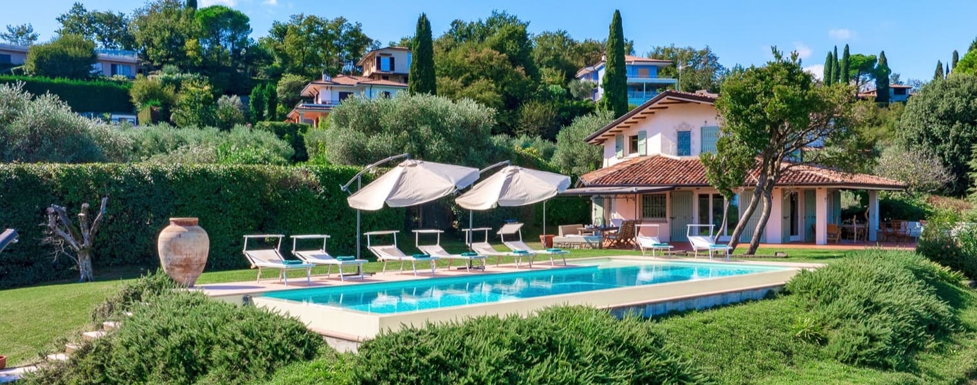
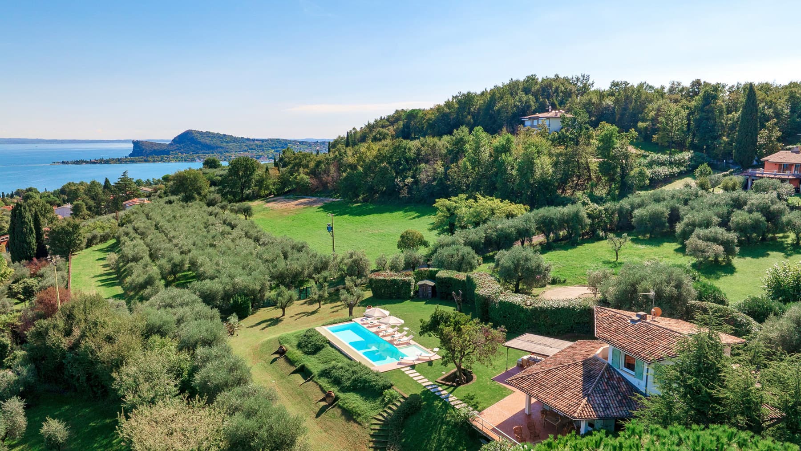
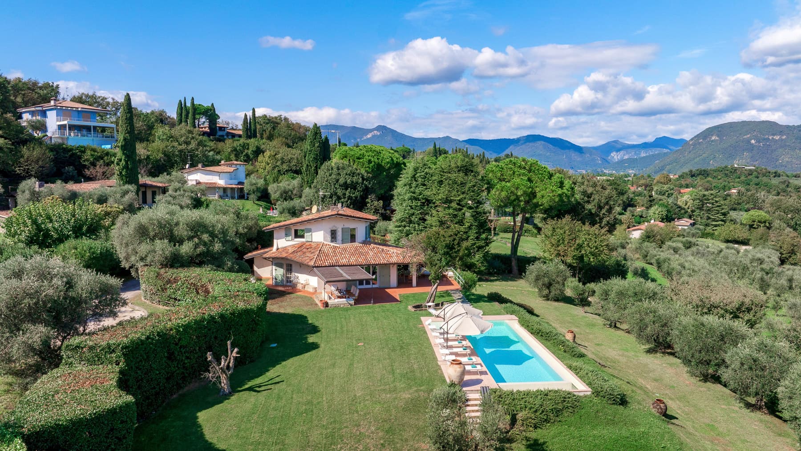
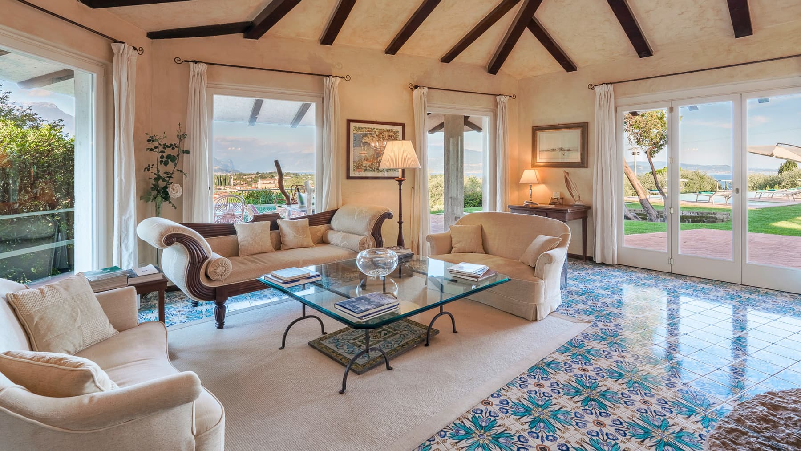
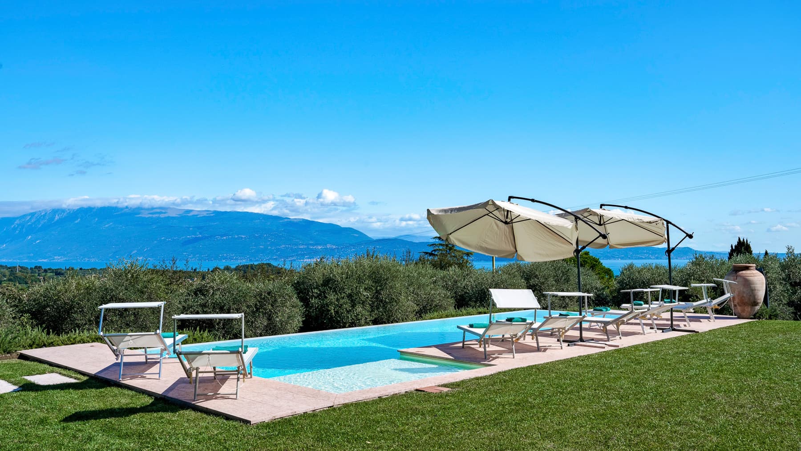
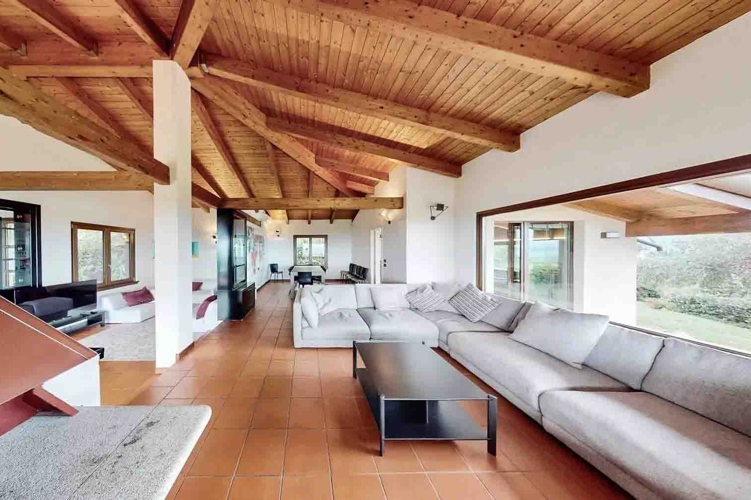
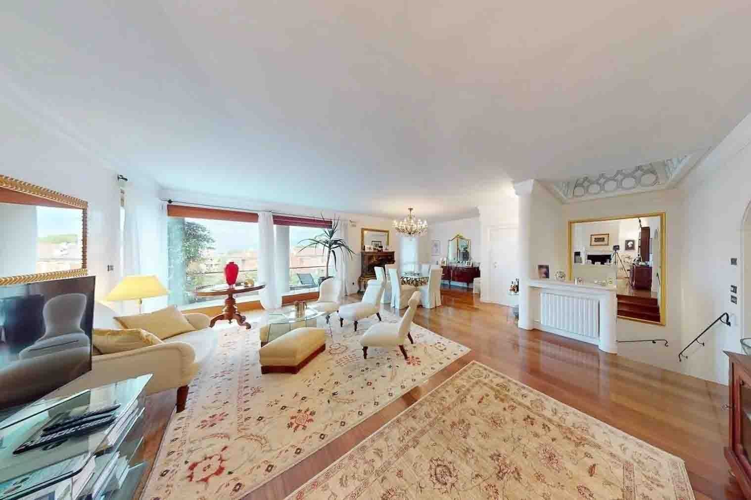
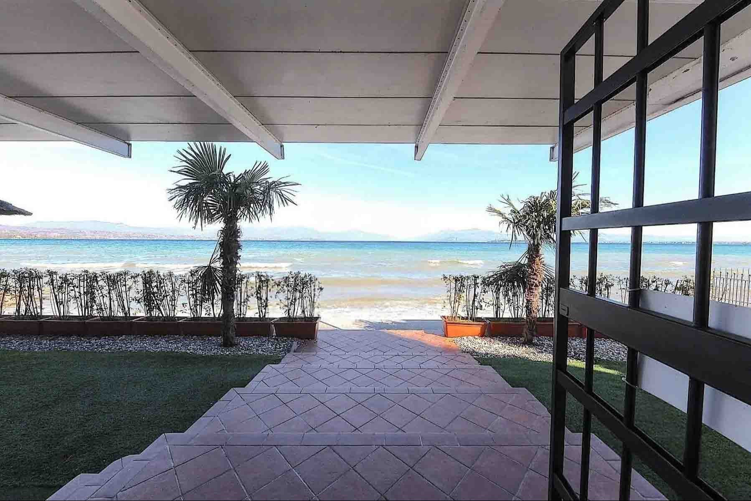
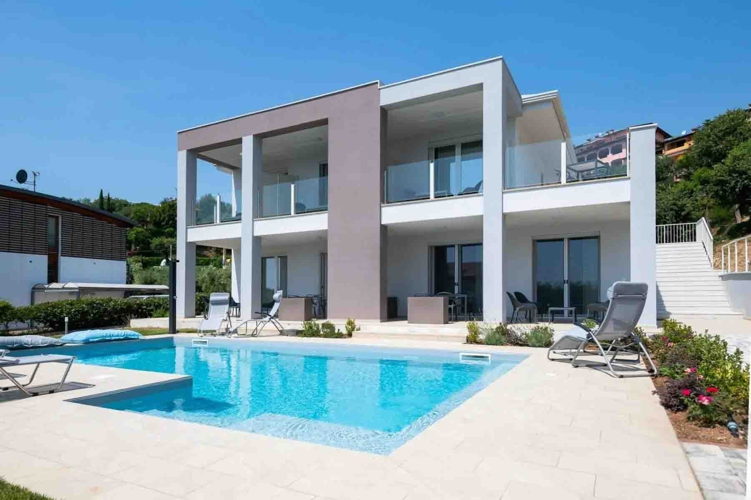
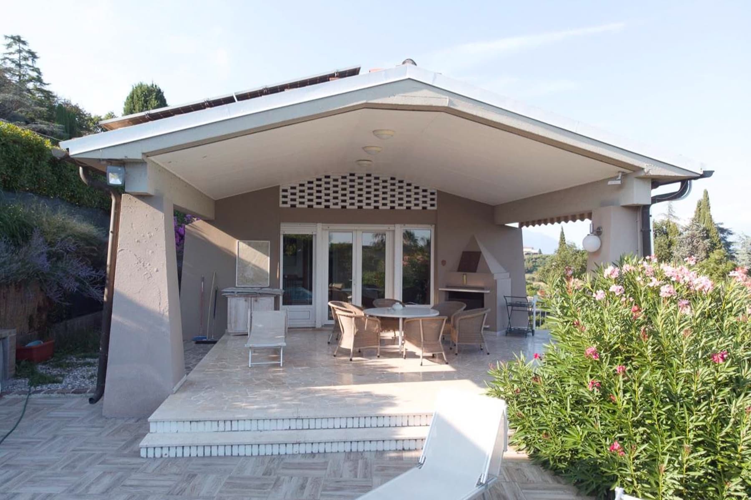
The exposed wooden beams, the stone fireplace, and the floor adorned with tiles featuring floral motifs immediately set the tone of this villa: a spacious, welcoming home designed to be lived in naturally throughout every season. Generous light pours in through the windows overlooking the garden, complementing rooms with warm tones and materials that convey a tangible sense of comfort. The furnishings, including the light fabric sofa and the solid wood dining table, harmoniously blend into a setting that combines character and familiarity without losing balance. Spread over two levels and covering a commercial area of 400 square meters, the property offers 9 rooms, 4 bedrooms, and 3 bathrooms, with spaces suitable for both daily life and moments shared with guests and family. The presence of a terrace and a balcony further expands the home's breadth, creating a pleasant continuity between indoors and outdoors. Outside, the rectangular private pool is set in a large garden, among lawns, trees, and olive plants, while the stone paving leads to a dining area under a covered porch, designed for outdoor living with simplicity and privacy. The tennis court adds a rare element, making the property even more complete for those who wish to alternate between relaxation and activity. The ensemble is completed by the garage and the cellar, along with a practical and private configuration thanks to the fenced property, driveway, road access, and electric gate. Inside, the fireplace helps create a cozy atmosphere, while air conditioning and the reinforced door add comfort and security. Days here find a different rhythm, marked by breakfasts with light streaming through the windows, lunches under the porch, leisurely hours by the pool, and more dynamic moments on the tennis court. The view of the garden accompanies domestic life with continuity, while the presence of the lake and hills, as seen from the described external views, expands the perception of space and reinforces the sense of tranquility. It is a property suited for full and personal use, but due to its size, layout, and quality of spaces, it can also be considered as a representative residence. Private pool, tennis court, generous spaces, and a two-story layout make this villa a proposal of strong identity in the context of San Felice del Benaco, in the province of Brescia. A home that combines privacy, open spaces, and a concrete architectural presence, with all the elements to be inhabited as a family place or interpreted as a high-level investment.
Other features

Location
San Felice del Benaco, Lombardia, Italia
Listing


Request a property visit
Choose a date to visit the property with a real estate agent
Similar properties in San Felice del Benaco



Un viaggio unico attraverso le bellezze del belpaese
Una selezione esclusiva di immobili in alcune delle zone più esclusive d'Italia scelta per te dai nostri esperti