

Ref. Number: ILV98543
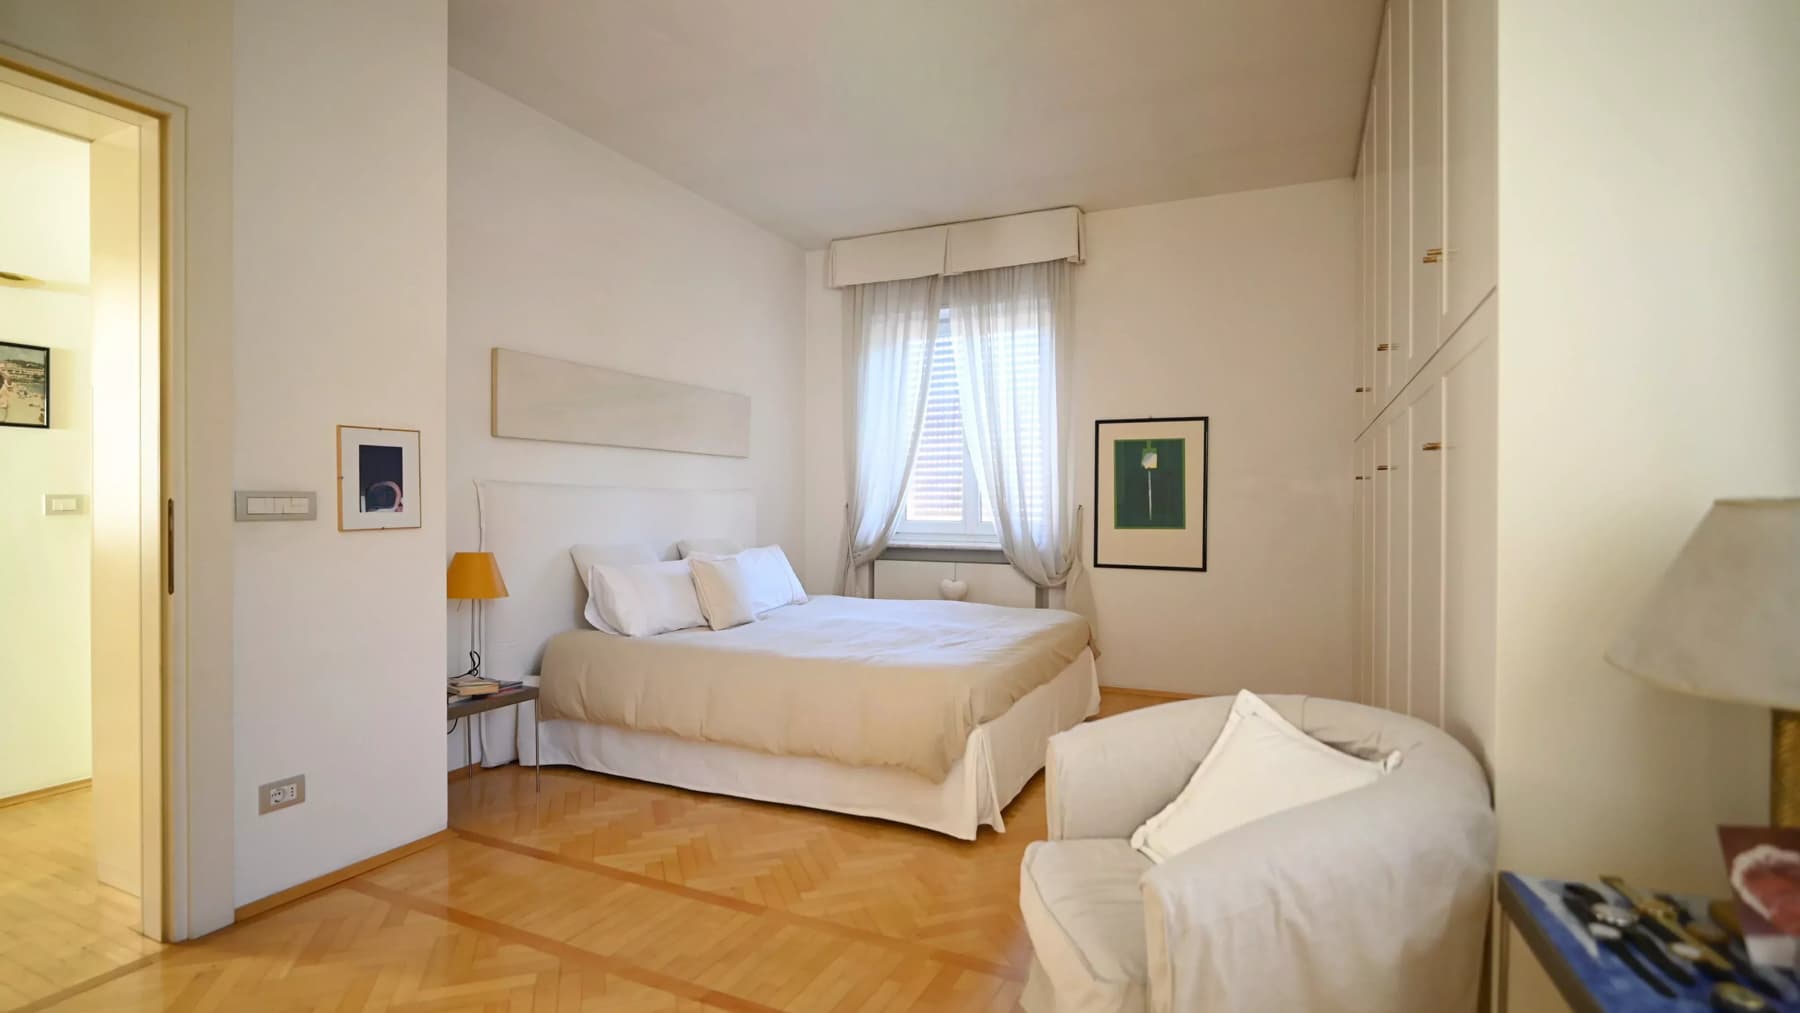
€1,499,000
Penthouse in Bolzano, Trentino-South Tyrol Charm


Details
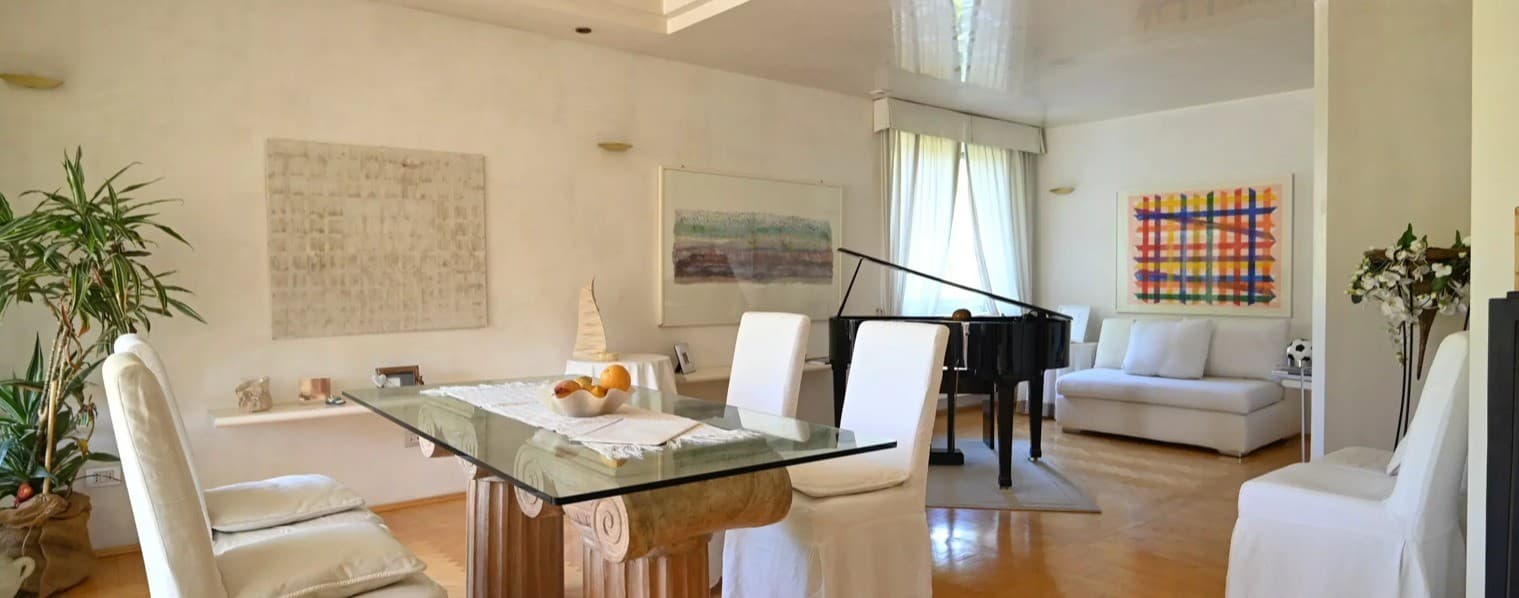
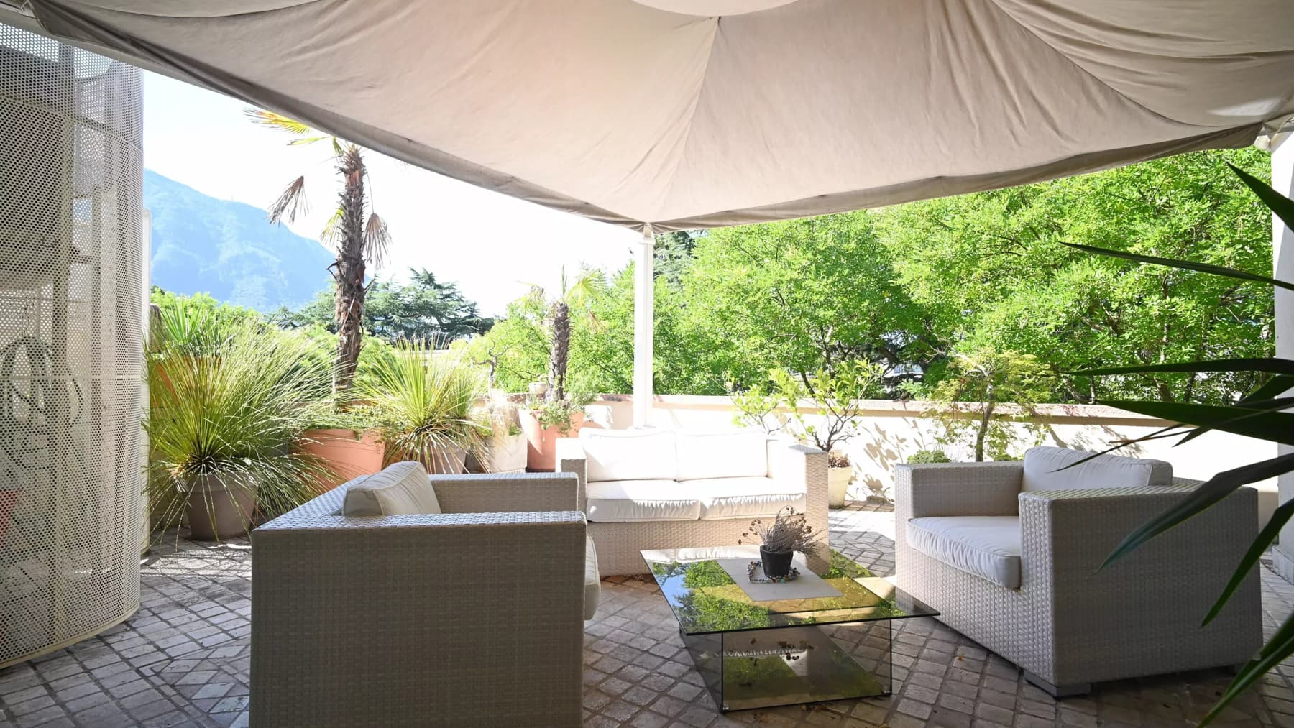
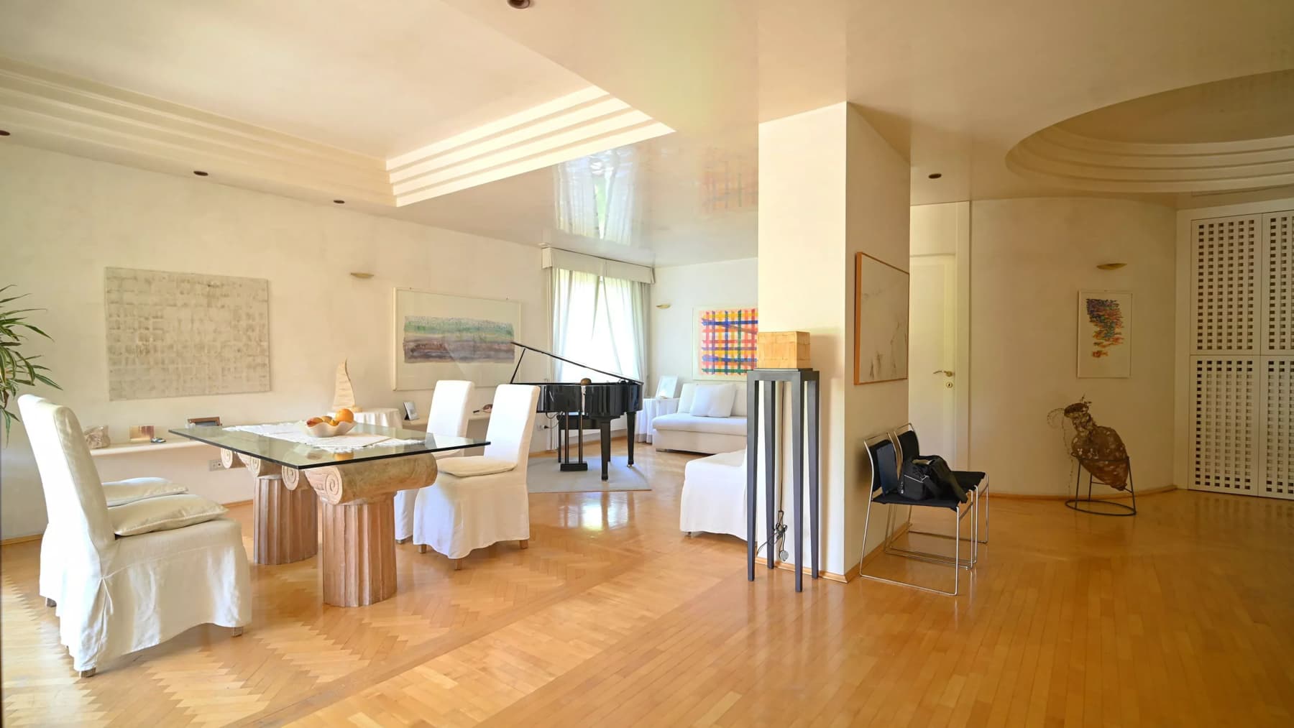
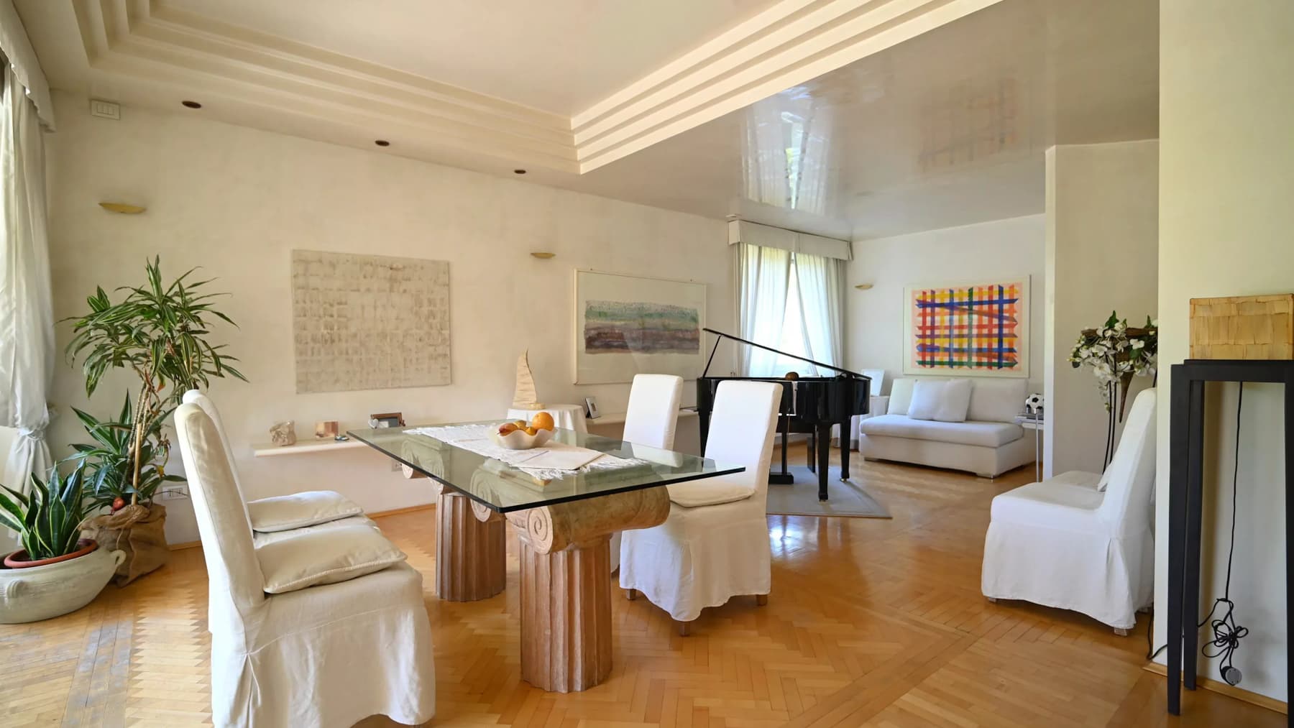
The terrace immediately introduces the character of this 192 sqm penthouse, located on the top floor of a 1933 building. It is a space that expands the breath of the home and leads to interiors where light finds continuity through large windows and light curtains. The light plank parquet adds warmth, while the stone flooring of the outdoor area covered by a large awning adds a more natural material presence. The ceilings, marked by curved lines and essential finishes, also contribute to giving rhythm to the spaces, with a measured balance between representation and daily comfort. The internal layout unfolds into 4 rooms, with 2 bedrooms and 3 bathrooms, following a design that suggests a home conceived for living spaces with ease and continuity. The fireplace adds a focal point to the main rooms, while the top floor ensures a secluded position within a building of only 3 total levels. The visual notes convey a living area with a strong scenic presence but without excess: a glass dining table supported by carved wooden columns, white fabric seating, a black grand piano, and artistic details on the walls compose a measured ensemble, enhanced by natural light. Outside, the covered area serves as a natural extension of the home, with light fabric sofas, potted plants, and an open view of a lush landscape that accompanies moments of relaxation. The property is completed with practical and important features such as an elevator, armored door, and disabled access, elements that make the home comfortable and functional even in everyday life. Days here find a different rhythm between the terrace, the reception areas, and the more intimate spaces of the sleeping area. An outdoor breakfast under the awning, a dinner by the fireplace, the piano becoming a discreet presence in the living room: the home lends itself to convivial moments but also to a more intimate and personal dimension. The light, the dialogue between stone and wood, the openness to the greenery, and the top-floor position create an atmosphere that invites you to slow down and enjoy the quality of the spaces, without sacrificing practicality. This penthouse combines significant square footage, well-articulated distribution, and details capable of leaving a precise impression, in an urban context like Bolzano that adds further value to the property. A proposal suitable for those seeking a representative home to live in every day, with open spaces, essential comforts, and a solid, recognizable residential presence, difficult to confuse.
Other features

Location
Bolzano, Trentino-Alto-Adige, Italia
Listing


Request a property visit
Choose a date to visit the property with a real estate agent
Similar properties in Bolzano



Un viaggio unico attraverso le bellezze del belpaese
Una selezione esclusiva di immobili in alcune delle zone più esclusive d'Italia scelta per te dai nostri esperti