

Ref. Number: ILV98671
€1,450,000
Charming Villa in Bolzano, Trentino-South Tyrol


Details
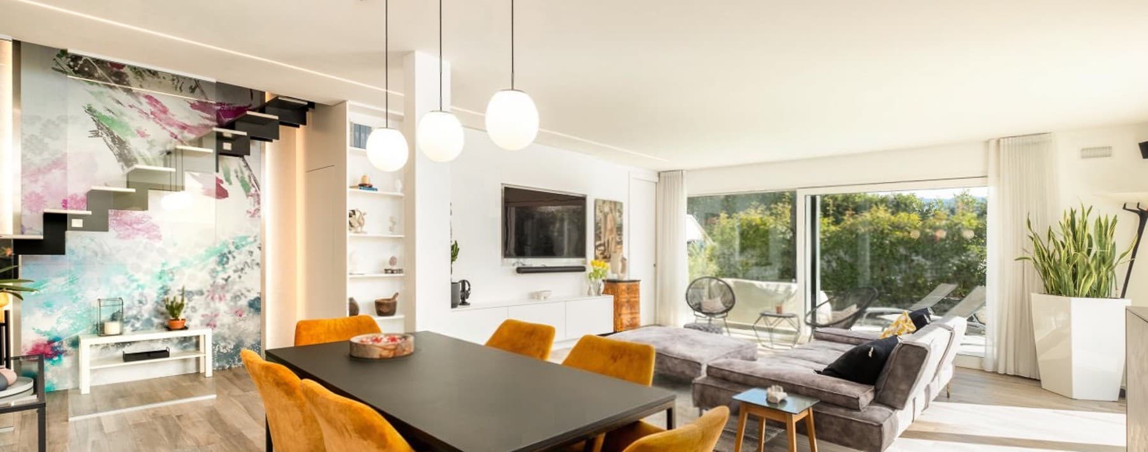
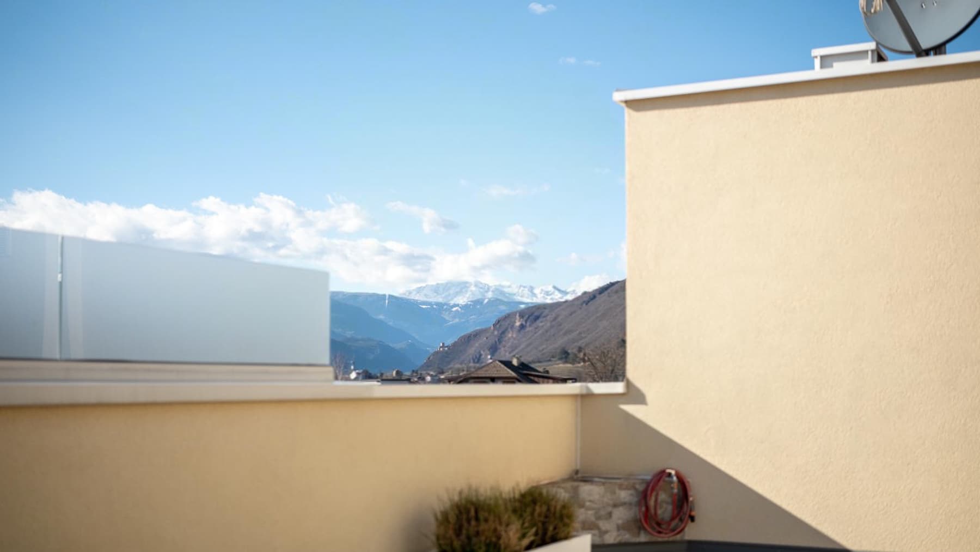
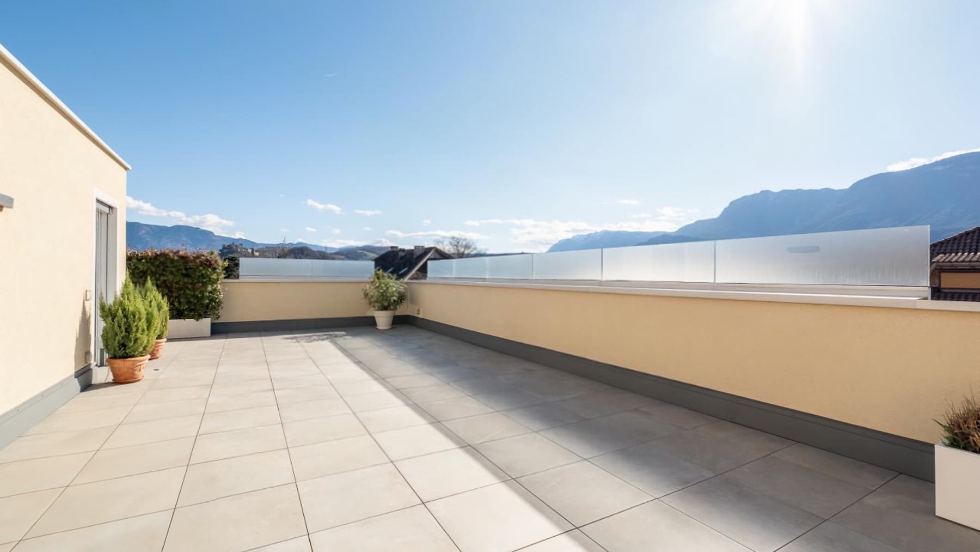
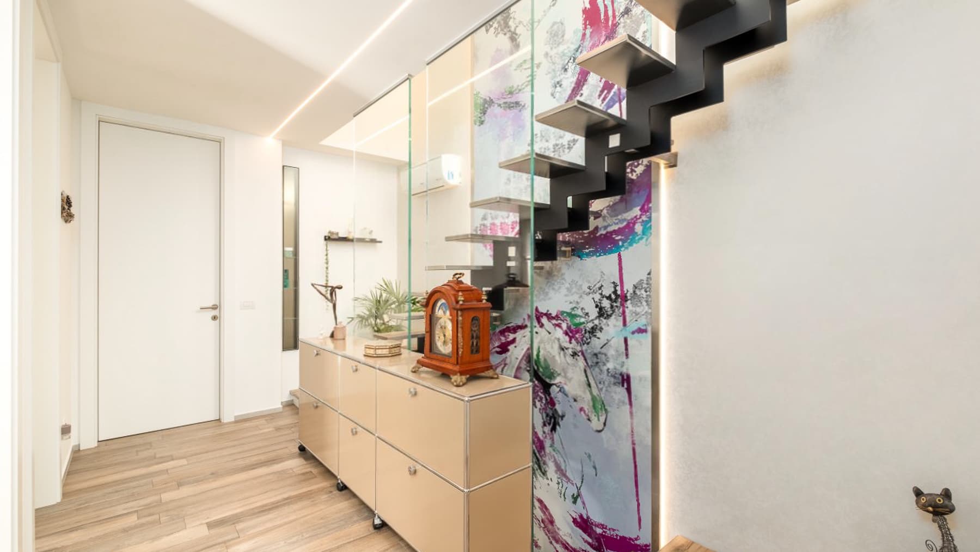
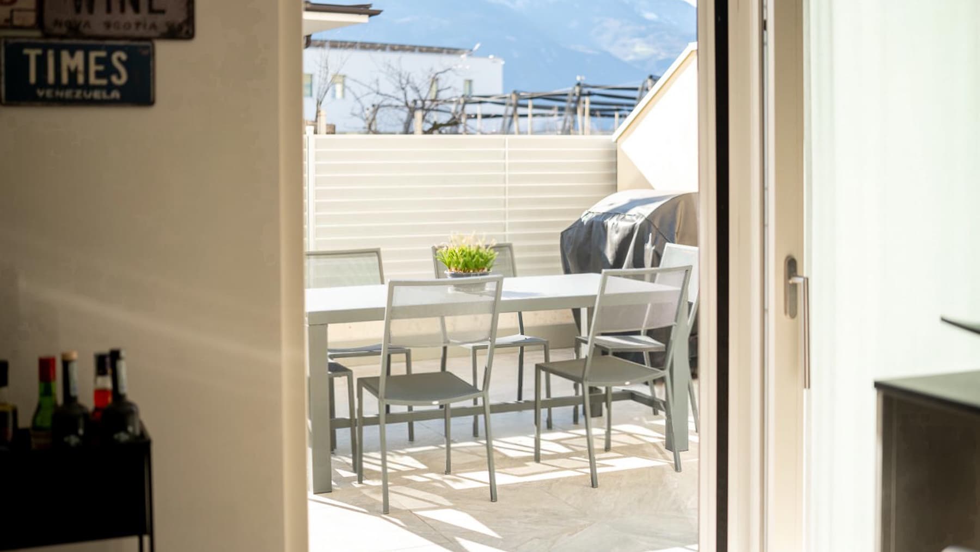
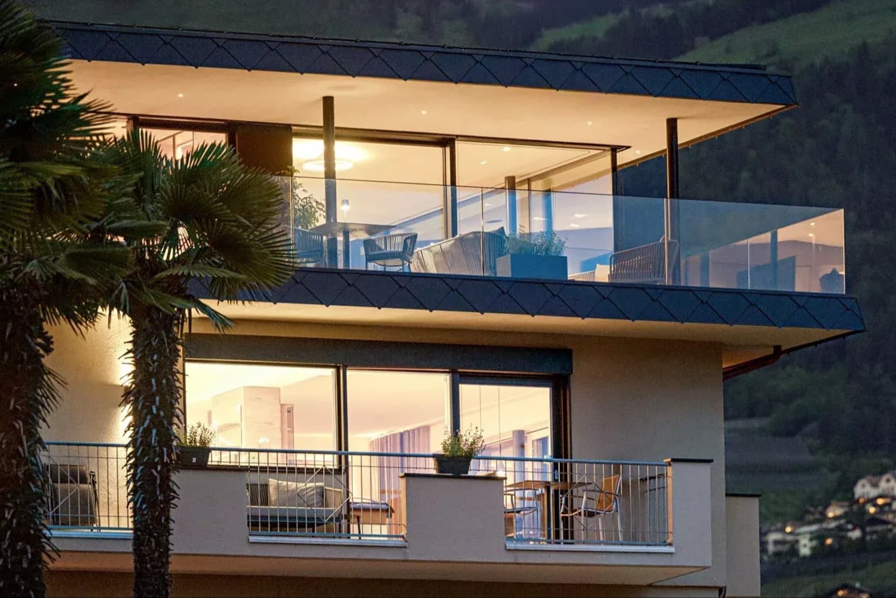
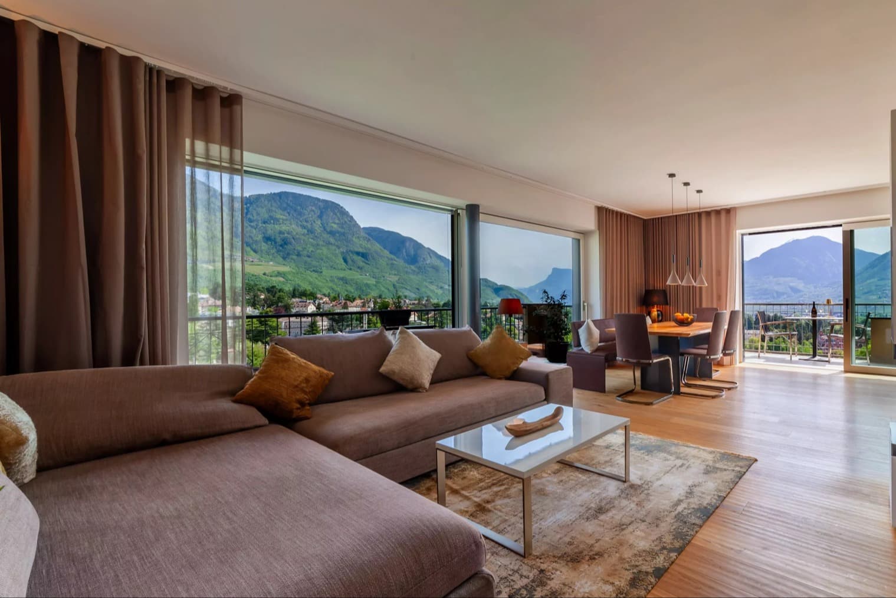
The terrace, spacious and bright, immediately introduces the character of this villa built in 2017: an open space that communicates with the home through light surfaces, a convenient access threshold, and a glass railing that allows the gaze to wander outside. The presence of well-laid tiled flooring and ornamental plants in terracotta pots adds measure and substance to an ensemble designed to be lived in every day. The abundant natural light also contributes to giving the house an airy, cozy, and at the same time open atmosphere. The property spans approximately 200 square meters of commercial space and organizes the areas into 4 rooms, with 3 bedrooms and 3 bathrooms, offering a layout suitable for both daily life and hosting family and guests. The ground floor establishes an immediate connection with the outdoor spaces, one of the most interesting aspects of this villa. Alongside the interior spaces, there is a private garden of 124 square meters, a terrace, a garage, and a cellar: a combination that enhances the functionality of the house and strengthens its residential comfort. Outside, the presence of a light-paved surface, bordered by a glass railing, outlines a breathing area that accompanies outdoor moments with natural continuity from the interior. The light-toned walls further enhance brightness and contribute to an essential, well-readable ensemble where every element seems oriented towards practicality without sacrificing the quality of living. In the background, the open view with mountains and clear sky adds depth and a sense of spaciousness that further enhances the outlooks. Days here find a rhythm made of simple and pleasant gestures: opening the door to the terrace, using the private garden as a natural extension of the house, carving out time outdoors in a reserved space well connected to the interior environments. The panoramic view with the mountains discreetly accompanies these moments, while the diffused brightness makes every season enjoyable. The presence of a garage and cellar also contributes to a more comfortable and orderly daily life, allowing the house to unite functionality, privacy, and space. This villa in Bolzano balances the desire for space, light, and continuity between indoor and outdoor environments. Its 200 square meters, the private garden of 124 square meters, and the open views make it a complete property, suitable for those seeking a contemporary residence in Trentino-Alto Adige, with well-calibrated spaces and an authentic relationship with the surroundings.
Other features

Location
Bolzano, Trentino-Alto-Adige, Italia
Listing


Request a property visit
Choose a date to visit the property with a real estate agent
Similar properties in Bolzano





Un viaggio unico attraverso le bellezze del belpaese
Una selezione esclusiva di immobili in alcune delle zone più esclusive d'Italia scelta per te dai nostri esperti