

Ref. Number: ILV97122
€2,650,000
Rustic Country House in Montelupo Fiorentino, Tuscany


Details
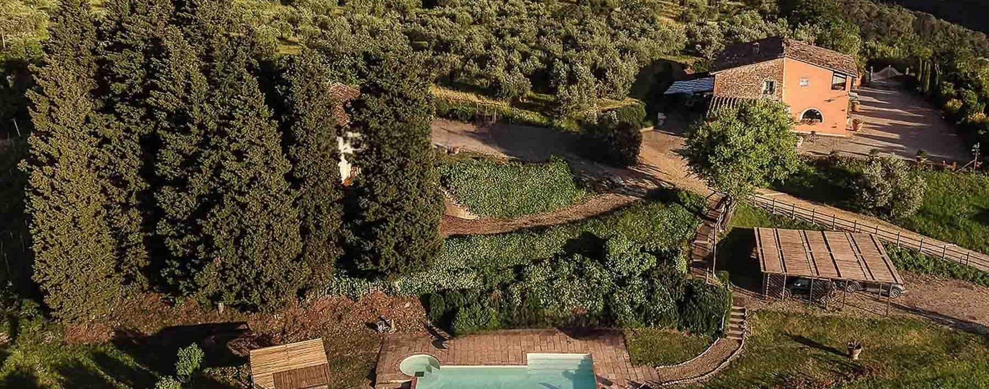
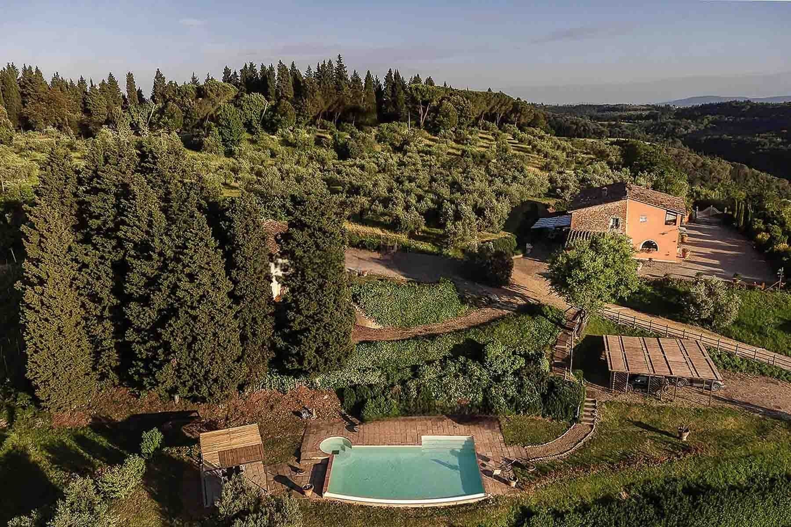
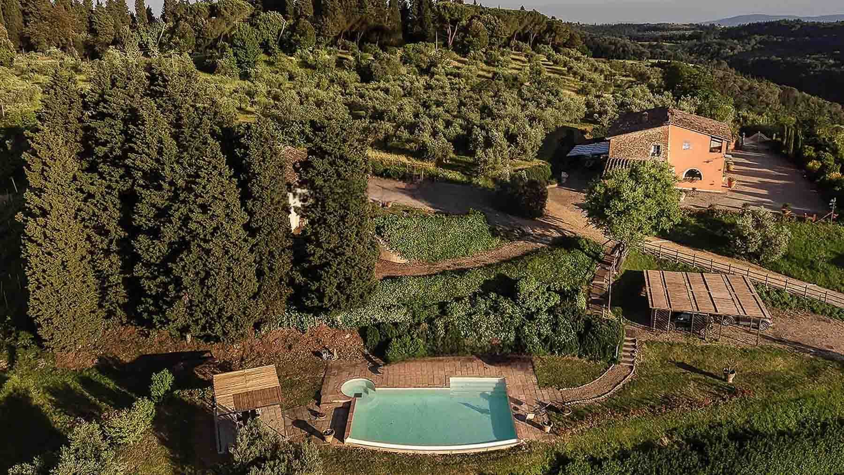
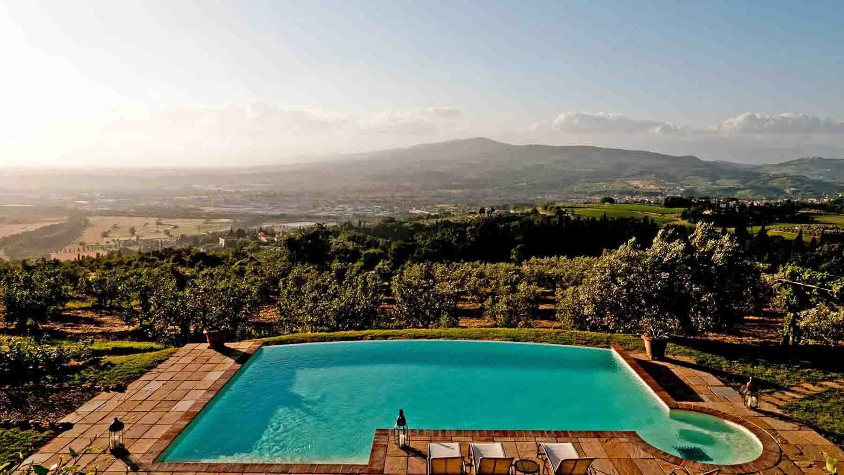
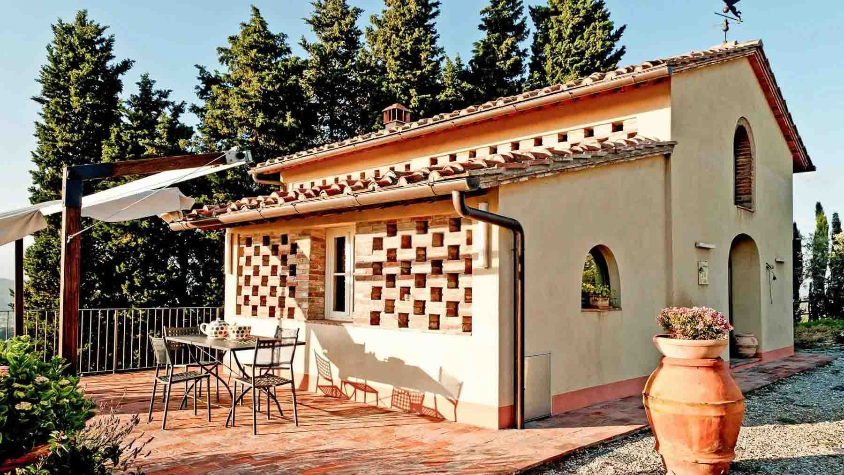
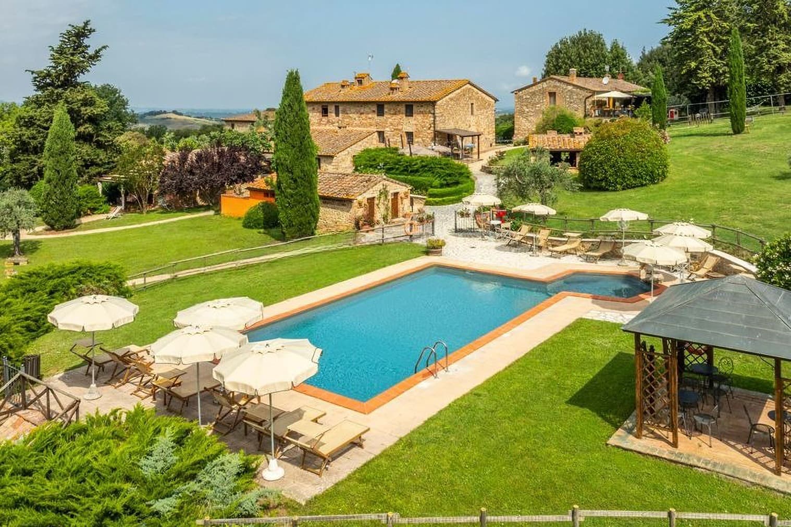
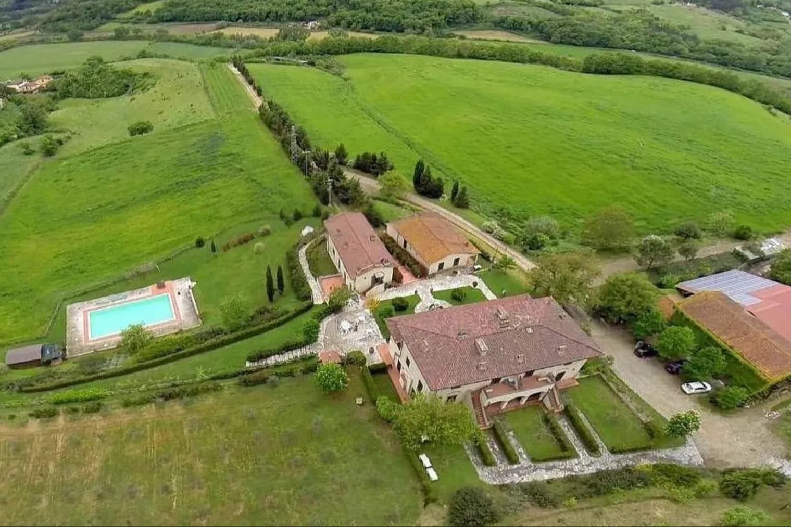
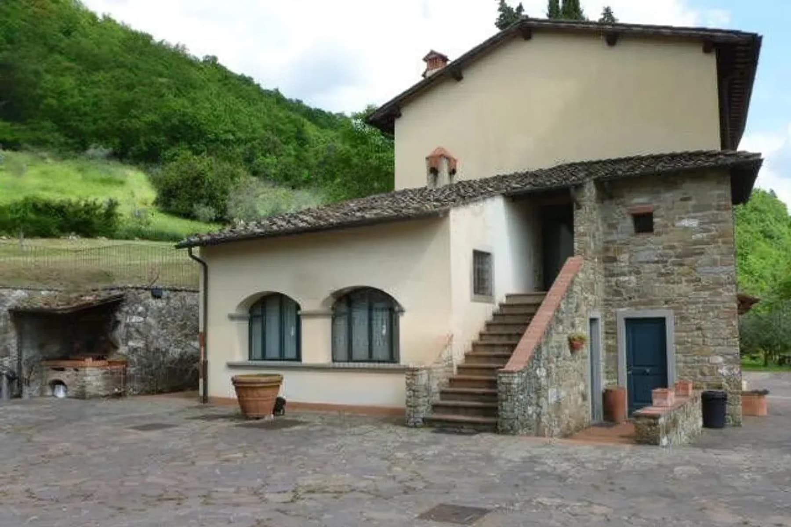
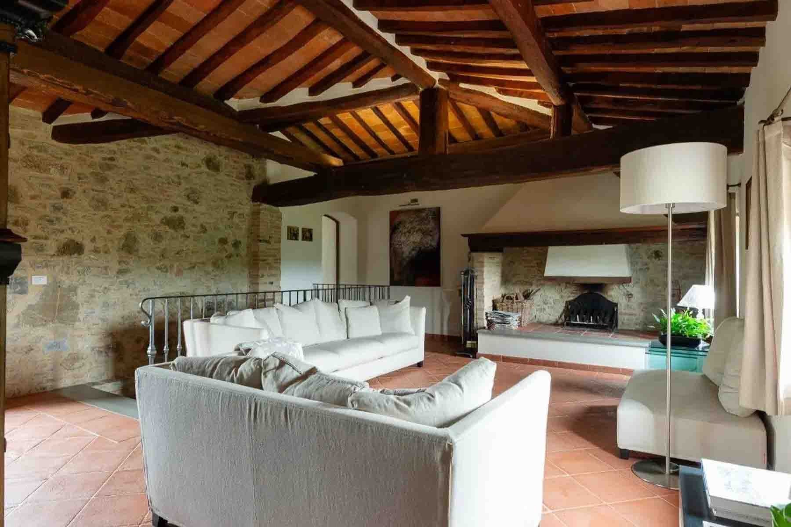
The rectangular private pool and the shaded patio immediately introduce the character of this rustic farmhouse: a spacious property designed to enjoy outdoor spaces with continuity and naturalness. The villa, described externally by orange plaster walls, stone details, and a tiled roof, is set in a green context of olive trees and other trees that surround the view. Pathways and rest areas discreetly organize the garden, while the atmosphere remains intimate, bright, and protected, with that typical measure of country homes that offer breathing space without sacrificing architectural presence. The numbers clearly convey the property's substance: 610 square meters of commercial space distributed across 20 rooms, with 8 bedrooms and 8 bathrooms, within a complex that also includes an annex, garage, cellar, and tavern. Completing the picture is an outdoor area of 7,660 square meters, where the private garden is complemented by the olive grove, creating a direct relationship with the rural landscape. The presence of the annex adds autonomy and flexibility to the organization of spaces, while the cellar and tavern enhance the home's convivial and welcoming vocation. Outside, the stone paving around the pool and the relaxation area interact with the materiality of the building, which alternates plaster and stone under the traditional tiled roof. The rows of olive trees, well-maintained trees, and green areas create an orderly yet never rigid environment, where each element seems to contribute to a slower and more open daily life. Due to its size and layout, the property is suitable both for an important private residence and for representative or hospitality use, always maintaining the authentic character of the farmhouse. Days here find their rhythm between a swim in the pool, a sheltered lunch under the patio, and the simple pleasure of moving outdoors, among the garden, pathways, and rest areas. The eight bathrooms and eight bedrooms make it easy to host family and friends without sacrificing privacy, while accessory spaces like the tavern, cellar, and annex expand the possibilities of use in every season. The hilly context, immersed in greenery, accompanies a domestic life that remains connected to the Tuscan countryside and its most spontaneous gestures. This rustic farmhouse in Montelupo Fiorentino combines significant dimensions, generous outdoor spaces, and a complete composition of distinctive elements, from the private pool to the olive grove, to the annex. In Tuscany, in the province of Florence, it represents a property of strong presence, suitable for those seeking a home capable of uniting living space, privacy, and a tangible connection with the landscape.
Other features

Location
Montelupo Fiorentino, Toscana, Italia
Listing


Request a property visit
Choose a date to visit the property with a real estate agent
Similar properties in Montelupo Fiorentino


Un viaggio unico attraverso le bellezze del belpaese
Una selezione esclusiva di immobili in alcune delle zone più esclusive d'Italia scelta per te dai nostri esperti