

Ref. Number: ILV96032
€3,800,000
Spacious Estate-Complex in Celleno, Lazio


Details
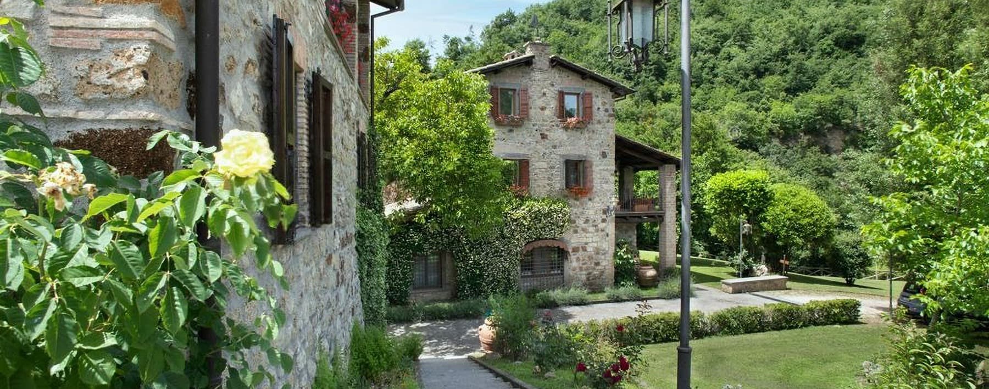
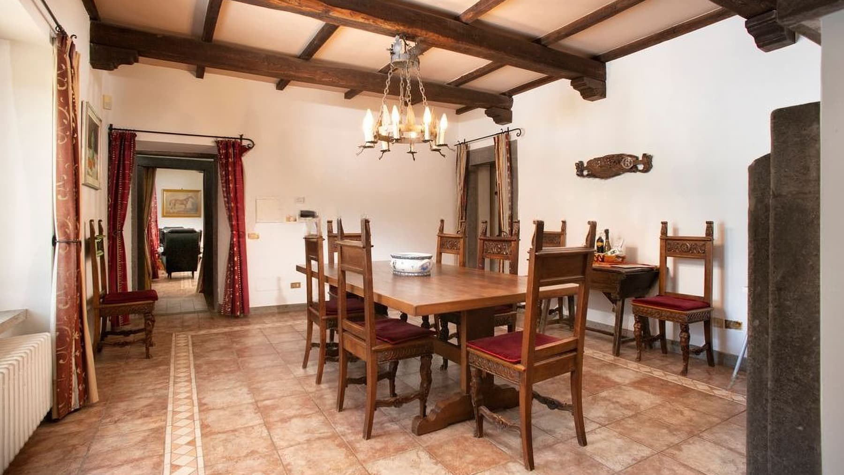
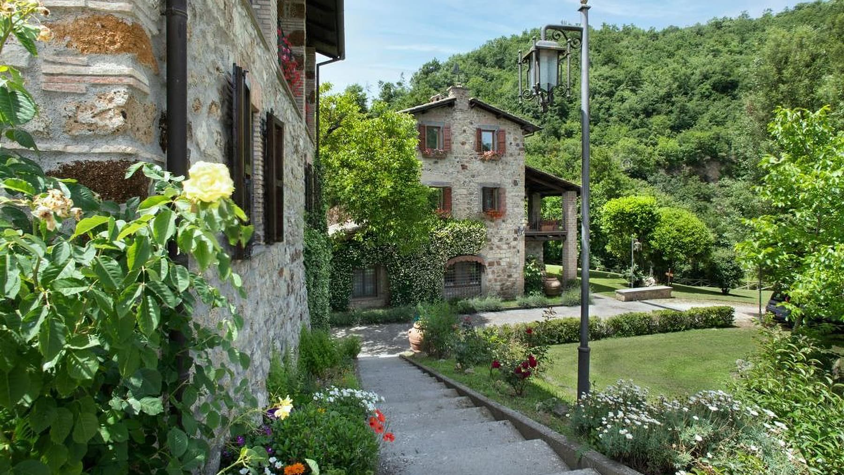
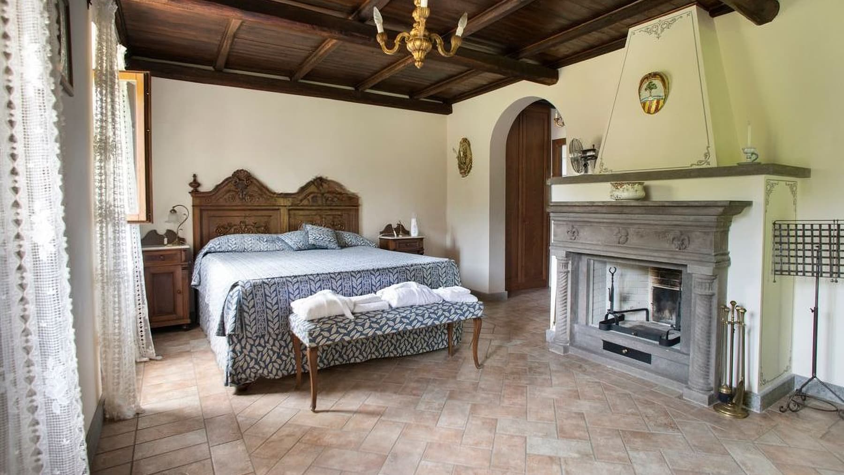
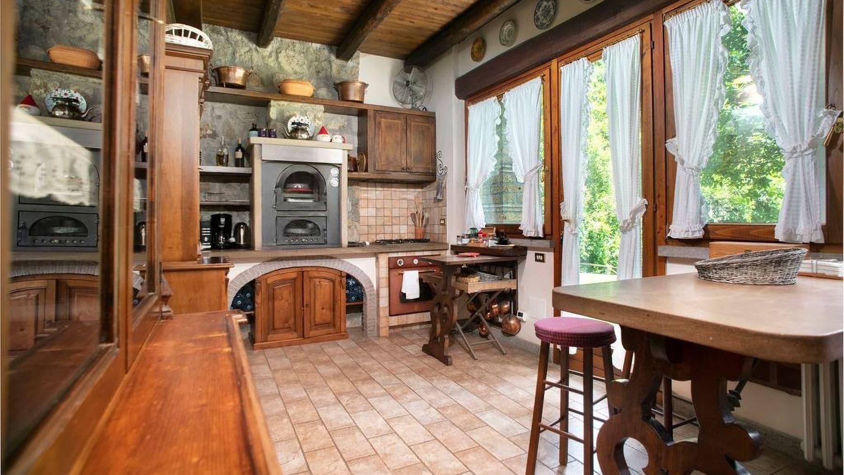
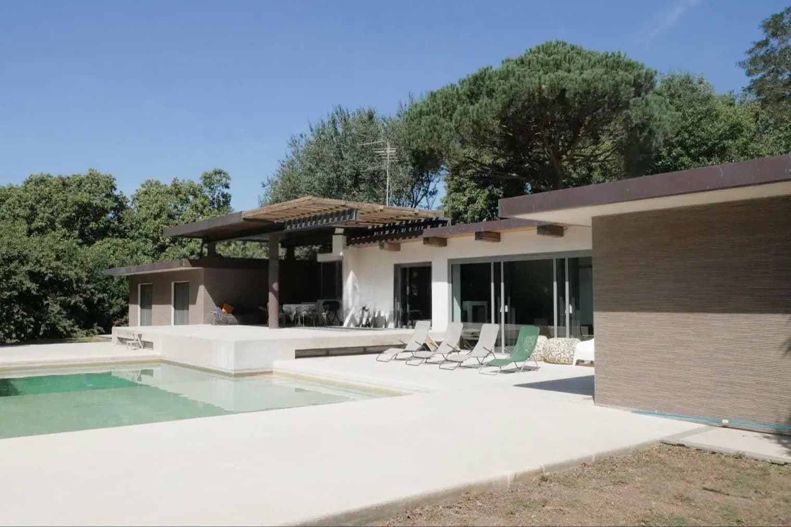
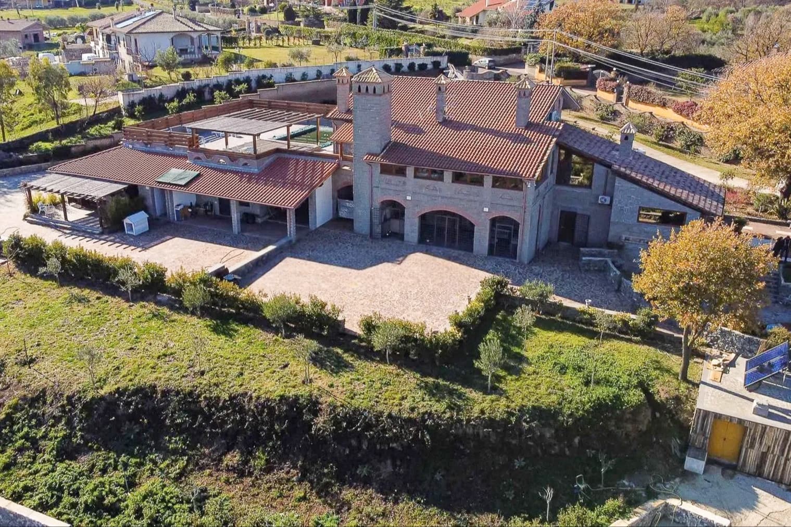
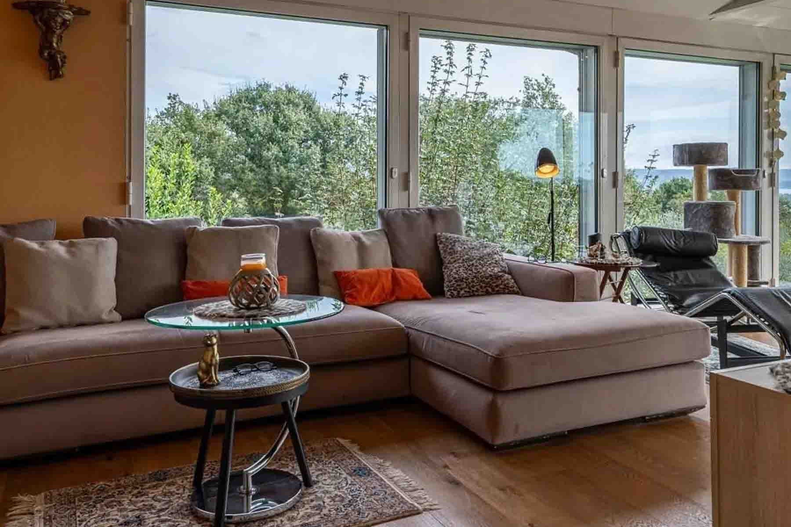
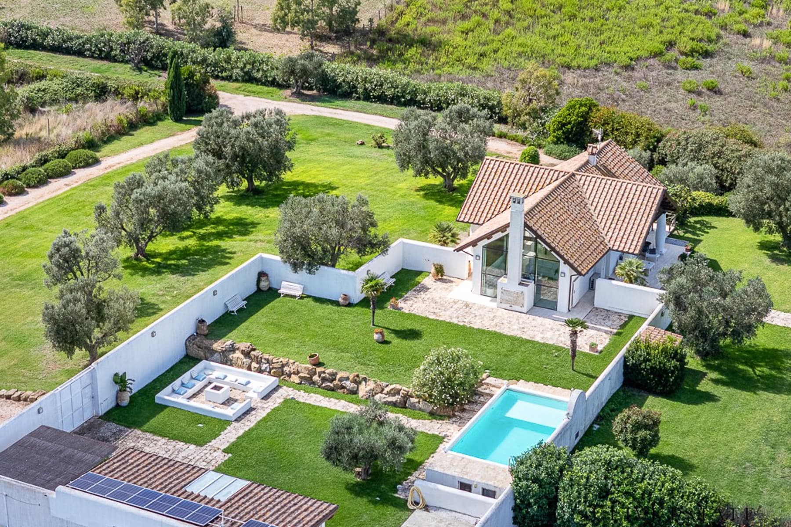
The exposed wooden beams, stone fireplaces, and light ceramic floors with decorative patterns immediately set the tone for this estate-complex of approximately 1,000 square meters of commercial space: a spacious, tangible property that tells a story of living connected to material and light. The rooms exude warmth without artifice, featuring wooden fixtures, light walls, and details like the wrought iron chandelier or the solid wood dining table. It is an atmosphere born from real elements, from bright rooms and a constant presence of greenery outside, perceived as a natural part of the home. The numbers confirm the property's substance: 23 rooms, 12 bedrooms, and 11 bathrooms distributed in a layout that lends itself to an articulated management of spaces, maintaining a clear vocation for hospitality and shared living. The presence of the annex adds further flexibility, both for guests and for a more autonomous organization of the different areas of the estate. The fireplace, already a protagonist in several rooms, reinforces the character of the house and accompanies a layout that suggests cozy living areas and authentically toned rooms, with wooden ceilings and openings that favor natural light. Outside, the stone structure and wooden shutters integrate coherently into the surrounding landscape. A stone path leads to the property through the private garden, where the lawn alternates with defined paths, ornamental plants, flowers, and large trees that create shaded areas and greater privacy. The private pool completes a dimension of full outdoor livability, while parking spaces and the alarm system contribute to the functionality and tranquility of daily management. Days here find a natural rhythm between cozy interiors and open spaces to inhabit continuously. A meal by the fireplace in cooler seasons, the silence of a room with exposed beams, a few hours outdoors among the lawn, stone paths, and pool: each environment suggests a concrete and pleasant use of the property. The verdant setting and the sense of privacy make it suitable for those seeking a significant country residence, but also for those considering a hospitality destination, supported by already significant dimensions and distribution. This estate in Celleno, in the province of Viterbo, combines spaciousness, architectural character, and a direct relationship with the most authentic Lazio landscape. The combination of 1,000 square meters of commercial space, annex, private garden, pool, and 12 bedrooms makes it a property of rare breadth, designed for those who desire space, privacy, and a tangible presence in the territory.
Other features

Location
Celleno, Lazio, Italia
Listing


Request a property visit
Choose a date to visit the property with a real estate agent
Similar properties in Celleno



Un viaggio unico attraverso le bellezze del belpaese
Una selezione esclusiva di immobili in alcune delle zone più esclusive d'Italia scelta per te dai nostri esperti