

Ref. Number: ILV93513
€5,500,000
Spacious Villa in Lu Fraili di Sotto, Sardinia


Details
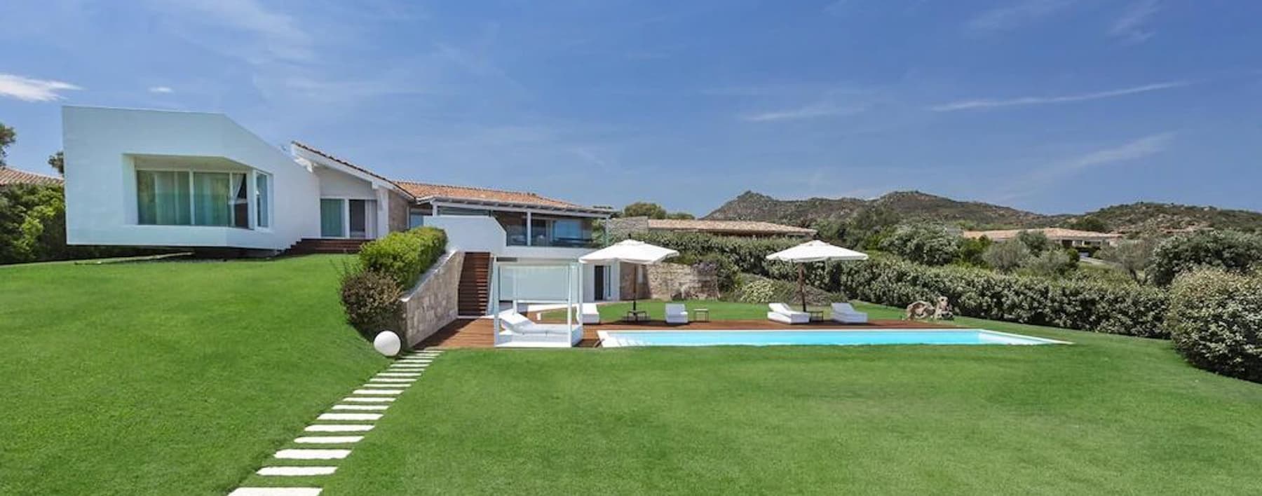
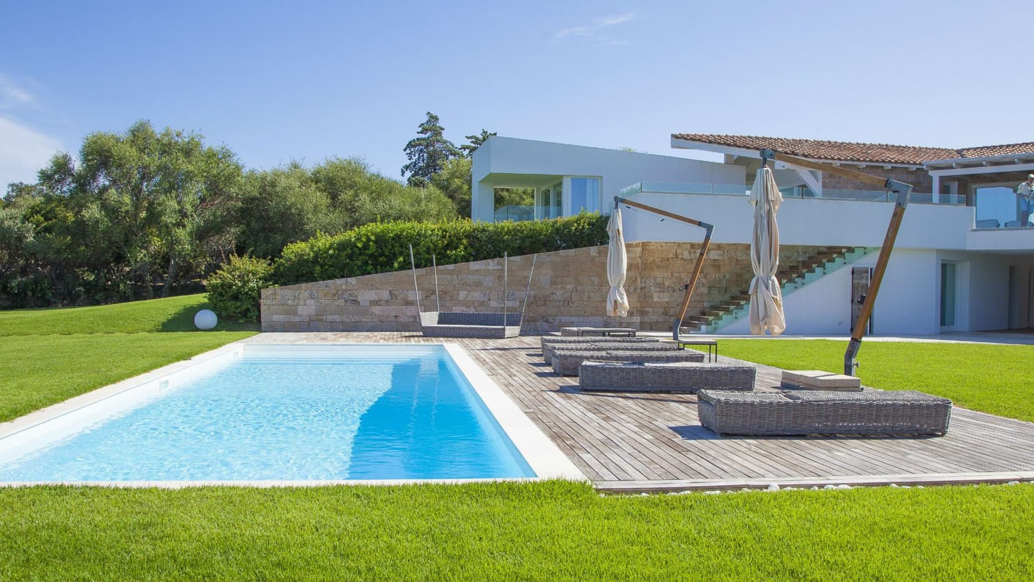
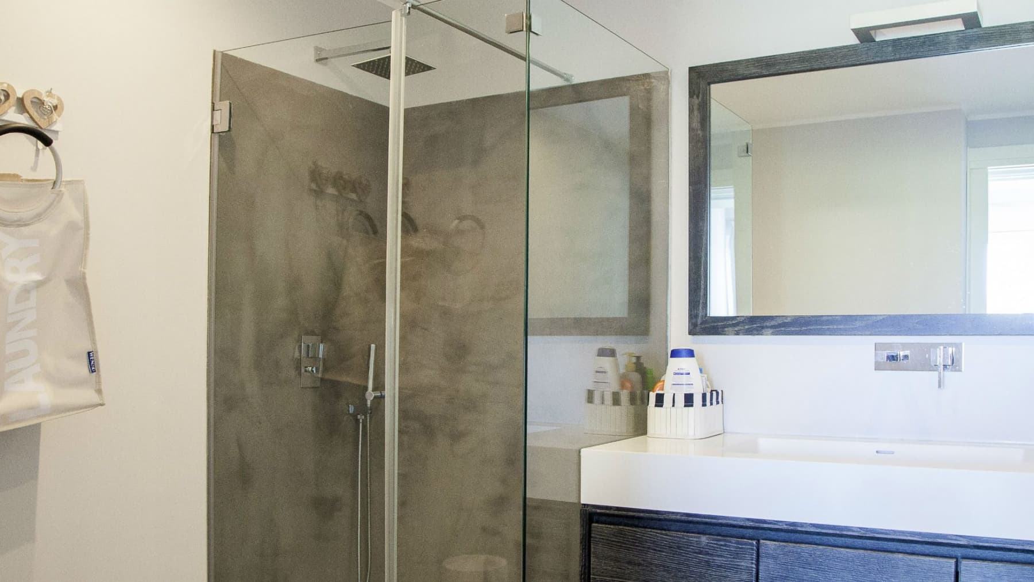
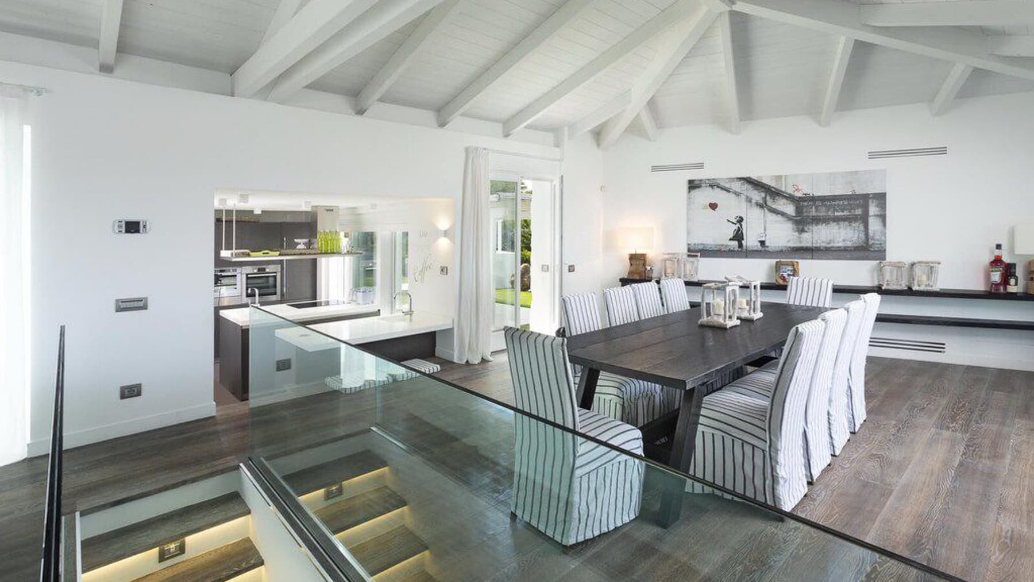
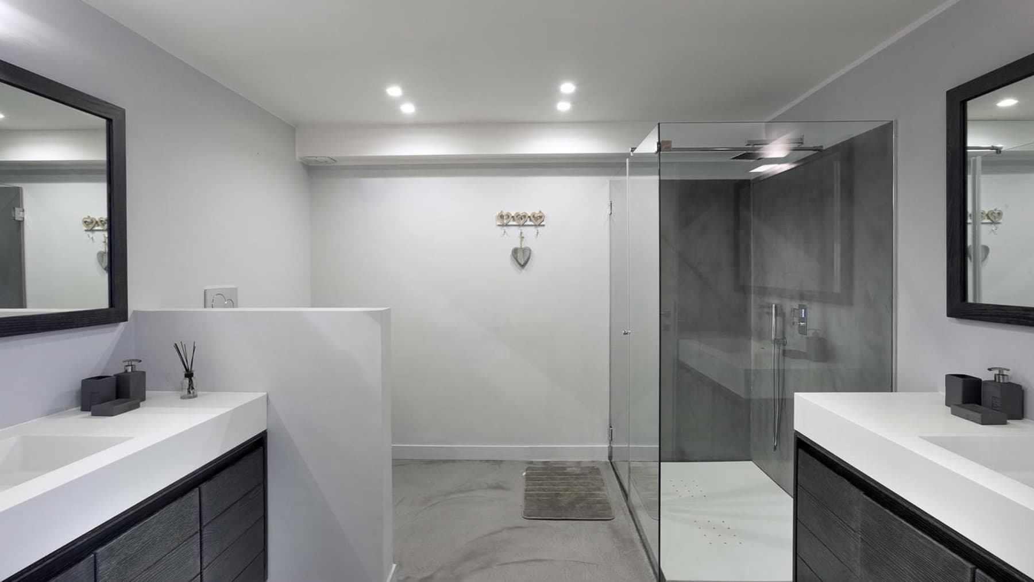
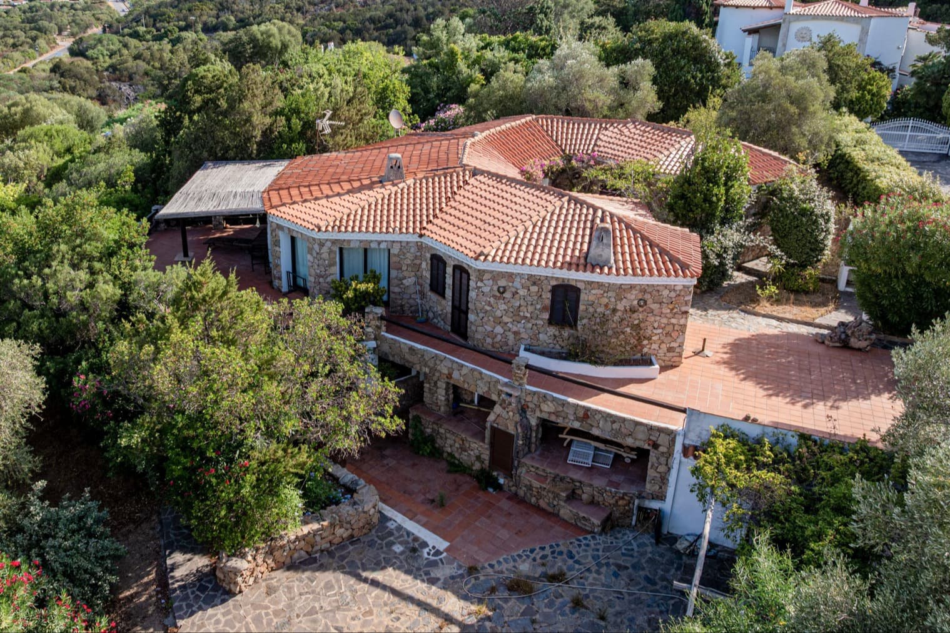
The white wooden beams and light wood flooring immediately set the tone for this 500 sqm commercial villa: a spacious, bright home designed to embrace everyday life with ease and to allow space for more intimate or convivial moments. The main open space welcomes light through large windows, while the modern kitchen, with marble finishes and dark furnishings, seamlessly interacts with the dining area. The bathroom maintains the same coherence, featuring cement-finished walls, a large shower enclosed by transparent glass, and an essential washbasin area illuminated by natural light. Six bedrooms and six bathrooms distribute the spaces with a balance that makes the property suitable for both family life and representational use, without sacrificing the comfort of numerous and well-articulated environments. The total of 8 rooms allows for great freedom in organizing the home, while the presence of a cellar and a garage for 4 cars adds a practical component rare in size and functionality. Outside, the 5,000 sqm area expands the villa's scope and strengthens its connection with outdoor living. The private, rectangular pool framed by wooden decking becomes the focal point of more relaxed days; around it, the garden unfolds seamlessly between lawn, vegetation, and contemporary architectural details. Stone elements embedded in the external wall, a wooden staircase with a transparent glass railing and metallic details, along with the villa's large windows, create a coherent ensemble where materials and light guide every transition between interior and exterior. The property is completed by a terrace that adds an additional space to enjoy at different times of the day. Days here find a natural rhythm between open indoor environments and outdoor spaces dedicated to relaxation. The pool, sun loungers, and hammock suggest a home to be lived in slowly, inviting easy movement from the living room to the garden, from a meal in company to a quieter moment outdoors. The presence of large areas, six bedrooms, and well-defined accessory spaces also allows for envisioning a property capable of hosting guests with comfort and discretion, always maintaining a strong sense of privacy. This villa in Lu Fraili di Sotto combines significant dimensions, generous outdoor spaces, and a contemporary architectural language built on light, transparency, and material continuity. In Sardinia, in a setting that enhances tranquility and outdoor living, it represents a solid solution for those seeking a spacious, well-equipped residence deeply connected to the pleasure of inhabiting spaces.
Other features

Location
Lu Fraili di Sotto, Sardegna, Italia
Listing


Request a property visit
Choose a date to visit the property with a real estate agent
Similar properties in Lu Fraili di Sotto




Un viaggio unico attraverso le bellezze del belpaese
Una selezione esclusiva di immobili in alcune delle zone più esclusive d'Italia scelta per te dai nostri esperti