

Ref. Number: ILV96366
€1,100,000
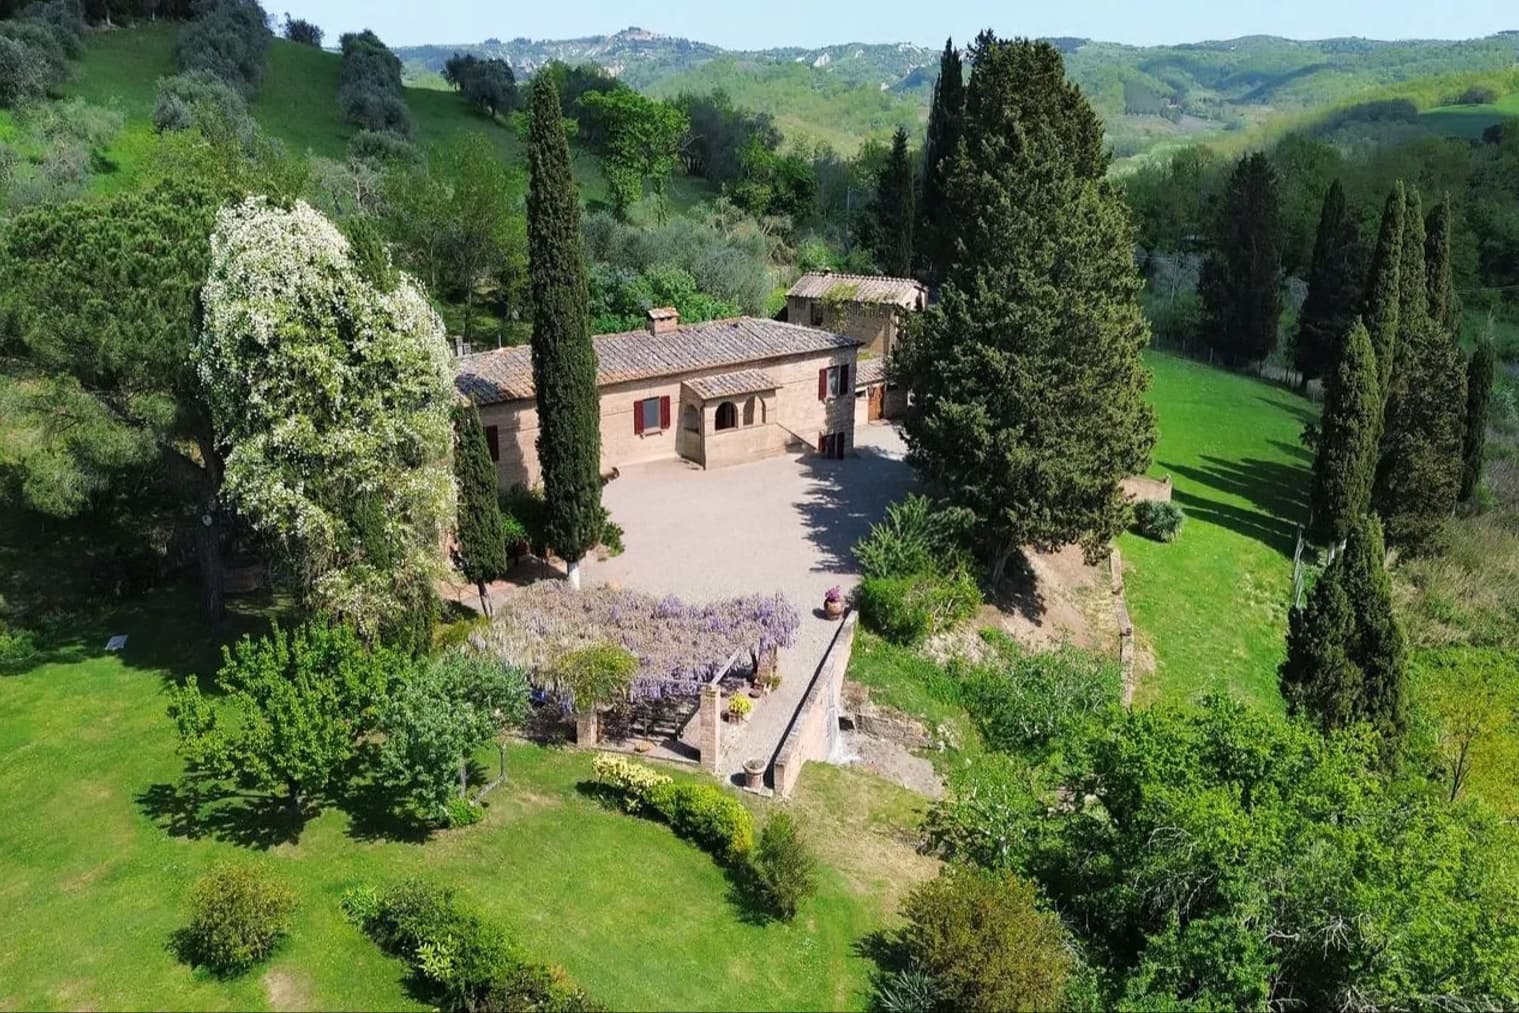
Spacious Villa with Character in Sarteano, Tuscany


Details
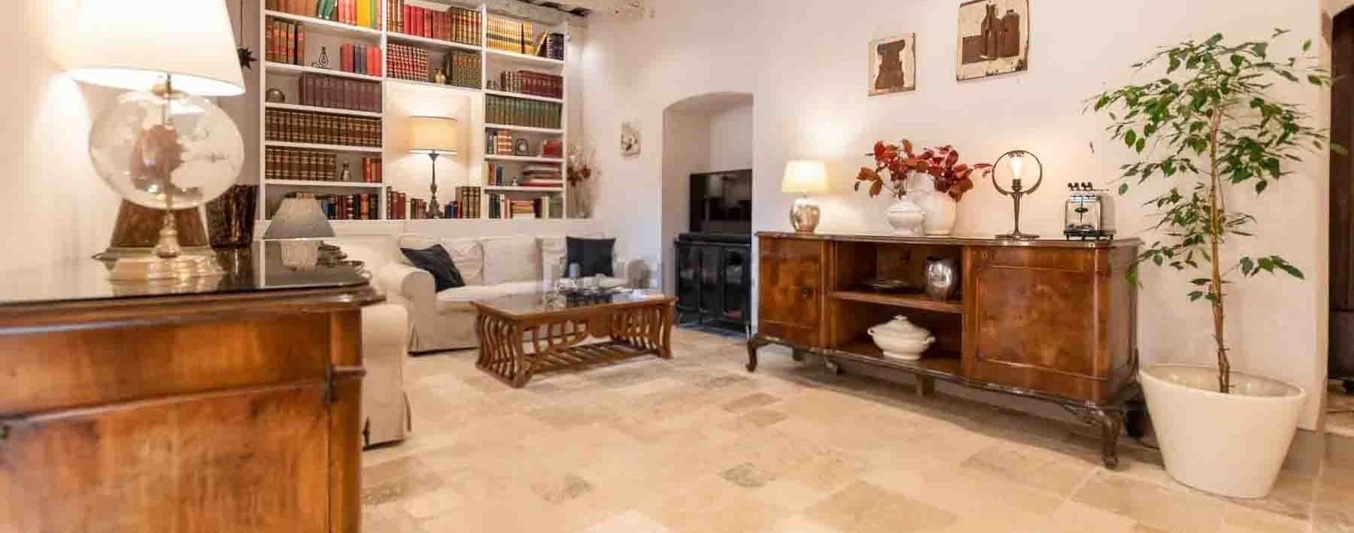
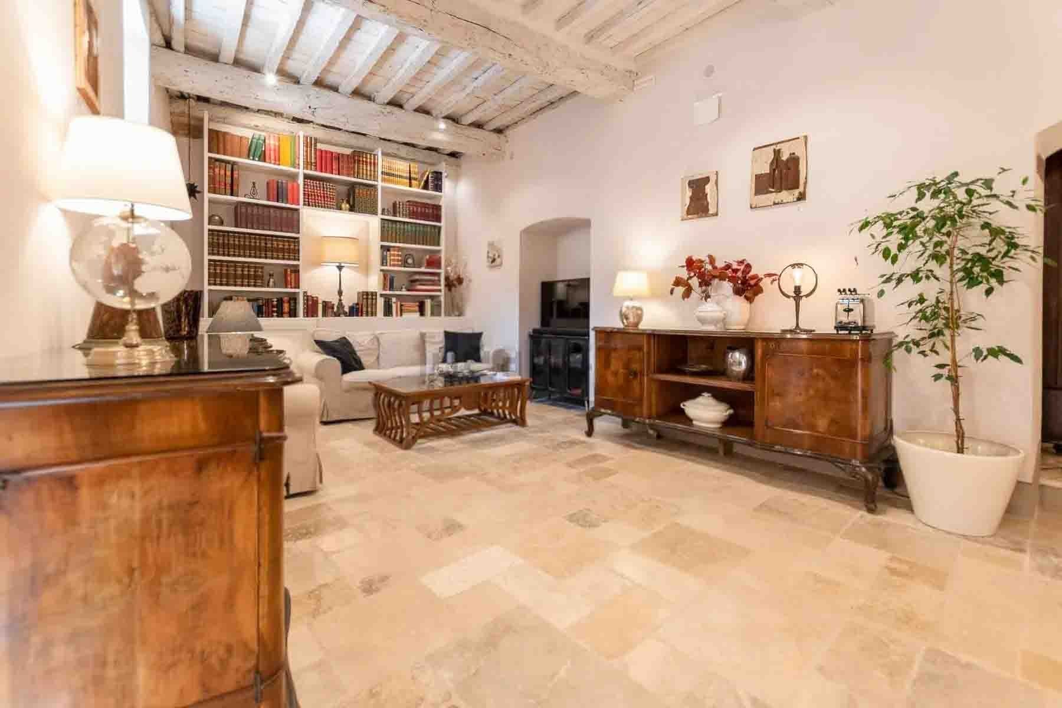
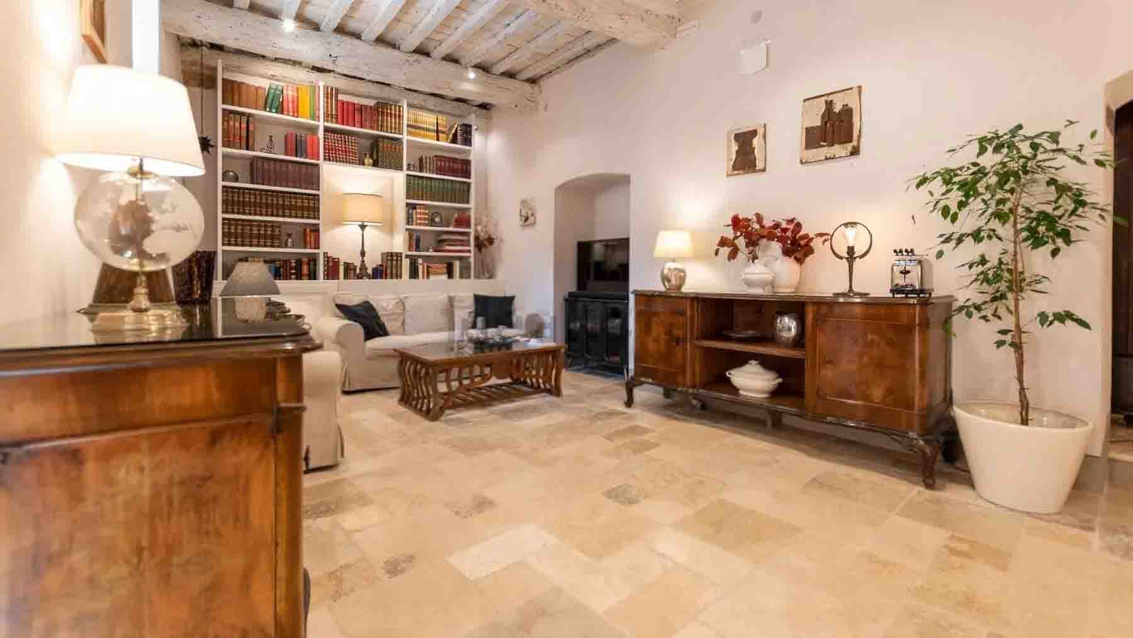
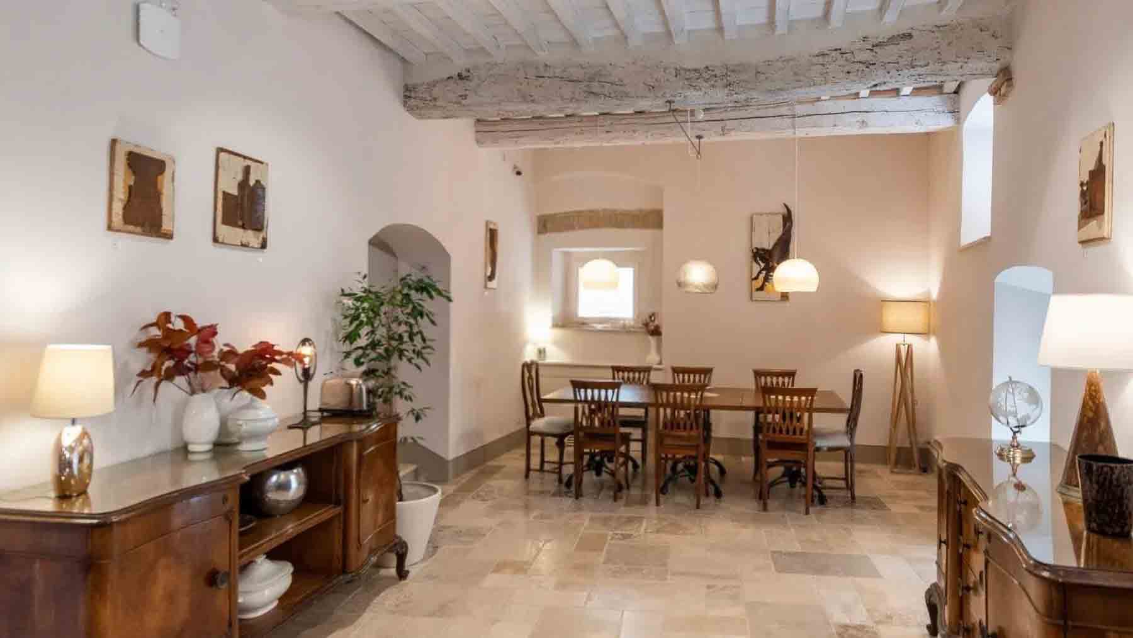
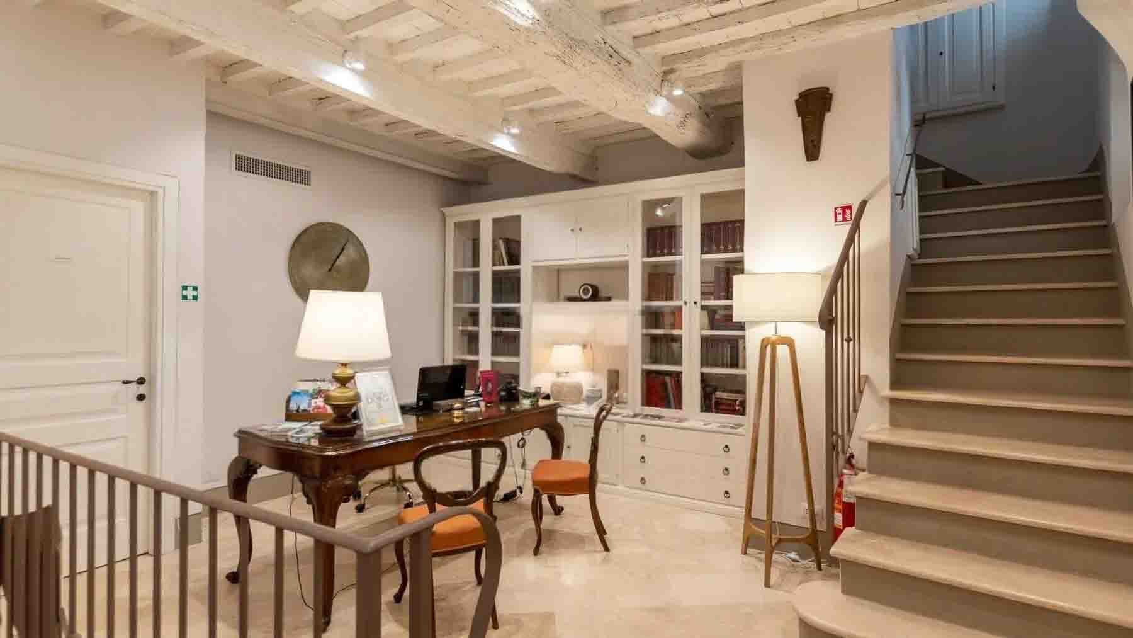
The light stone flooring and exposed wooden beams immediately introduce the character of this villa, a property that relies more on the solidity of its spaces than on effects. Natural light accompanies the rooms and meets measured details, such as the modern fireplace, large windows, built-in bookshelf, and dark wood furnishings, creating a welcoming and composed ensemble. It is a home that conveys continuity between material and atmosphere, where every element contributes to giving depth to the interiors and defining a warm, intimate, and authentic living tone. Its 387 square meters of commercial space are distributed across 12 rooms and 5 bathrooms, offering a size that allows for a smooth management of daily life while also having a clear vocation for private hospitality. The presence of a cellar and an attic adds useful and versatile spaces, capable of expanding the functions of the house without disrupting the balance of the residential area. The parking space also contributes to the property's practicality, adding a concrete element of convenience to an ensemble of significant stature. Inside, the spaces reveal a care made of real details: in some areas, the ceiling with light wooden beams brings a more material sense of warmth, while in others, the design becomes more essential, always accompanied by the continuity of the light stone flooring. The built-in bookshelf with bound volumes, the carved coffee table, the glazed fixtures, and the natural lighting create rooms to be lived in at different paces, between conversation, reading, and moments of quiet. The consistency of the spaces and the number of rooms also allow this villa to be considered as a representative residence, while always maintaining a well-perceived domestic dimension. Days here can follow different rhythms, taking advantage of the variety of environments and their ability to accommodate both family life and shared moments with guests. A living room with a fireplace, a room centered around the bookshelf, well-integrated service areas: everything contributes to creating a home that does not exhaust itself in a single function but naturally accompanies diverse needs. In the context of Sarteano, this flexibility gains additional value, as it allows the property to be inhabited as a private retreat or as a place intended for a measured and credible level of hospitality. The villa thus finds its strength in the balance between spaciousness, character, and functionality, in one of the most renowned localities of the province of Siena. Sarteano and Tuscany provide the backdrop for a property that combines 12 rooms, 5 bathrooms, and a complete set of cellar, attic, and parking space, offering a solid base for those seeking an important, recognizable home ready to be interpreted according to a quality residential project.
Other features

Location
Sarteano, Toscana, Italia
Listing


Request a property visit
Choose a date to visit the property with a real estate agent
Similar properties in Sarteano



Un viaggio unico attraverso le bellezze del belpaese
Una selezione esclusiva di immobili in alcune delle zone più esclusive d'Italia scelta per te dai nostri esperti